
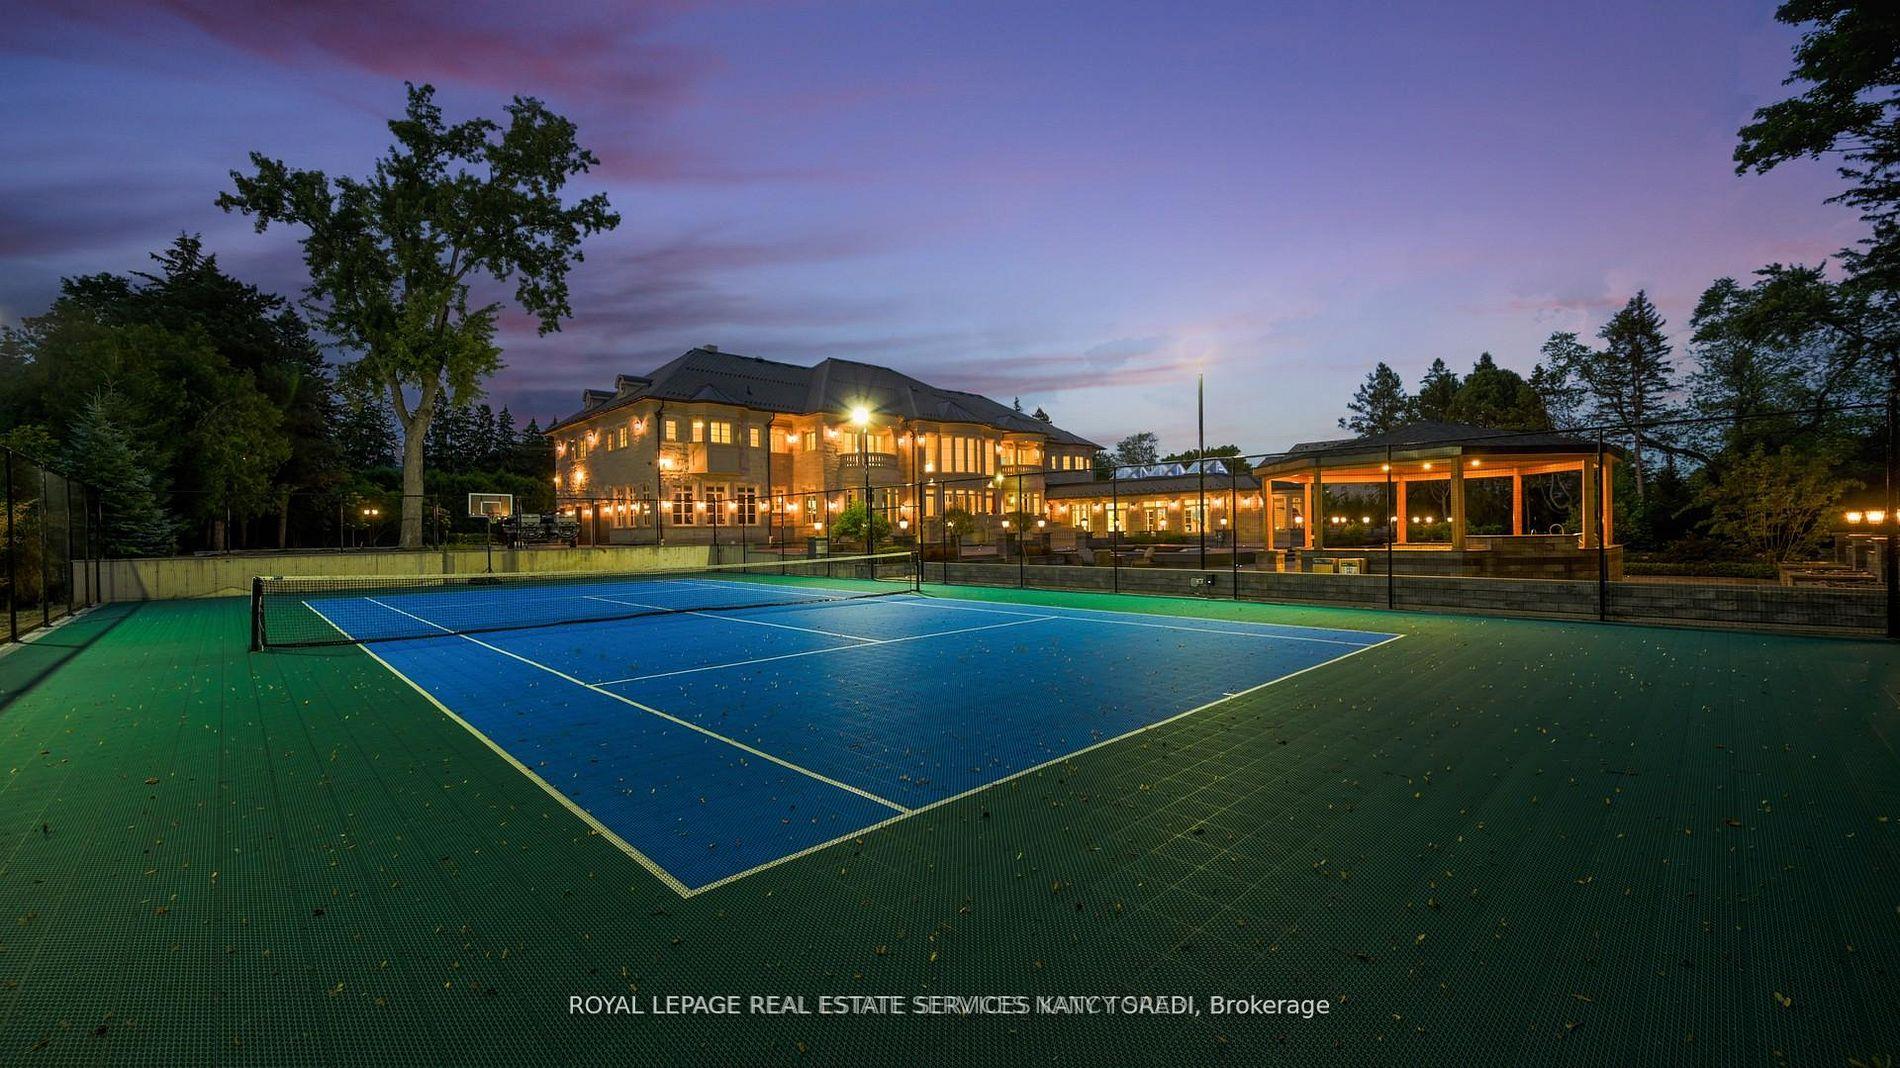
8 High Point Road
North York (Bridle Path-Sunnybrook-York Mills), ON M3B 2A4
Included in Rent: Parking, Water Heater
- 7+2Bedrooms
- 16Bathrooms
- 6Garage
- 5000 +Sq Ft
- FlexibleAvailable
- EnsuiteLaundry
- Entire PropertyFor Lease
- Furnished

Property not available for sale or for rent.
Own a place to rent? We list it for maximum MLS exposure.
Free Home EvaluationHow Much Is My Home Worth?Homes for Sale NearbySale & Price History for 8 High Point Road, North York, Bridle Path-Sunnybrook-York Mills
Real estate boards require you to or to see the full details of this property.
*Sold prices and complete sale & price history are regulated data. Under the Trust in Real Estate Services Act, 2002 (TRESA) and the rules of the Real Estate Council of Ontario (RECO), and pursuant to the Multiple Listing Service® rules of the Canadian Real Estate Association (CREA) and the Toronto Regional Real Estate Board (TRREB), this information may be shown only to registered users who have agreed to the applicable terms of use (a Virtual Office Website, or "VOW," arrangement). HOMEH Inc., Brokerage therefore provides it to signed-in members only. Creating an account is free and takes under a minute.
About 8 High Point Road, North York, Bridle Path-Sunnybrook-York Mills
Summarized Description
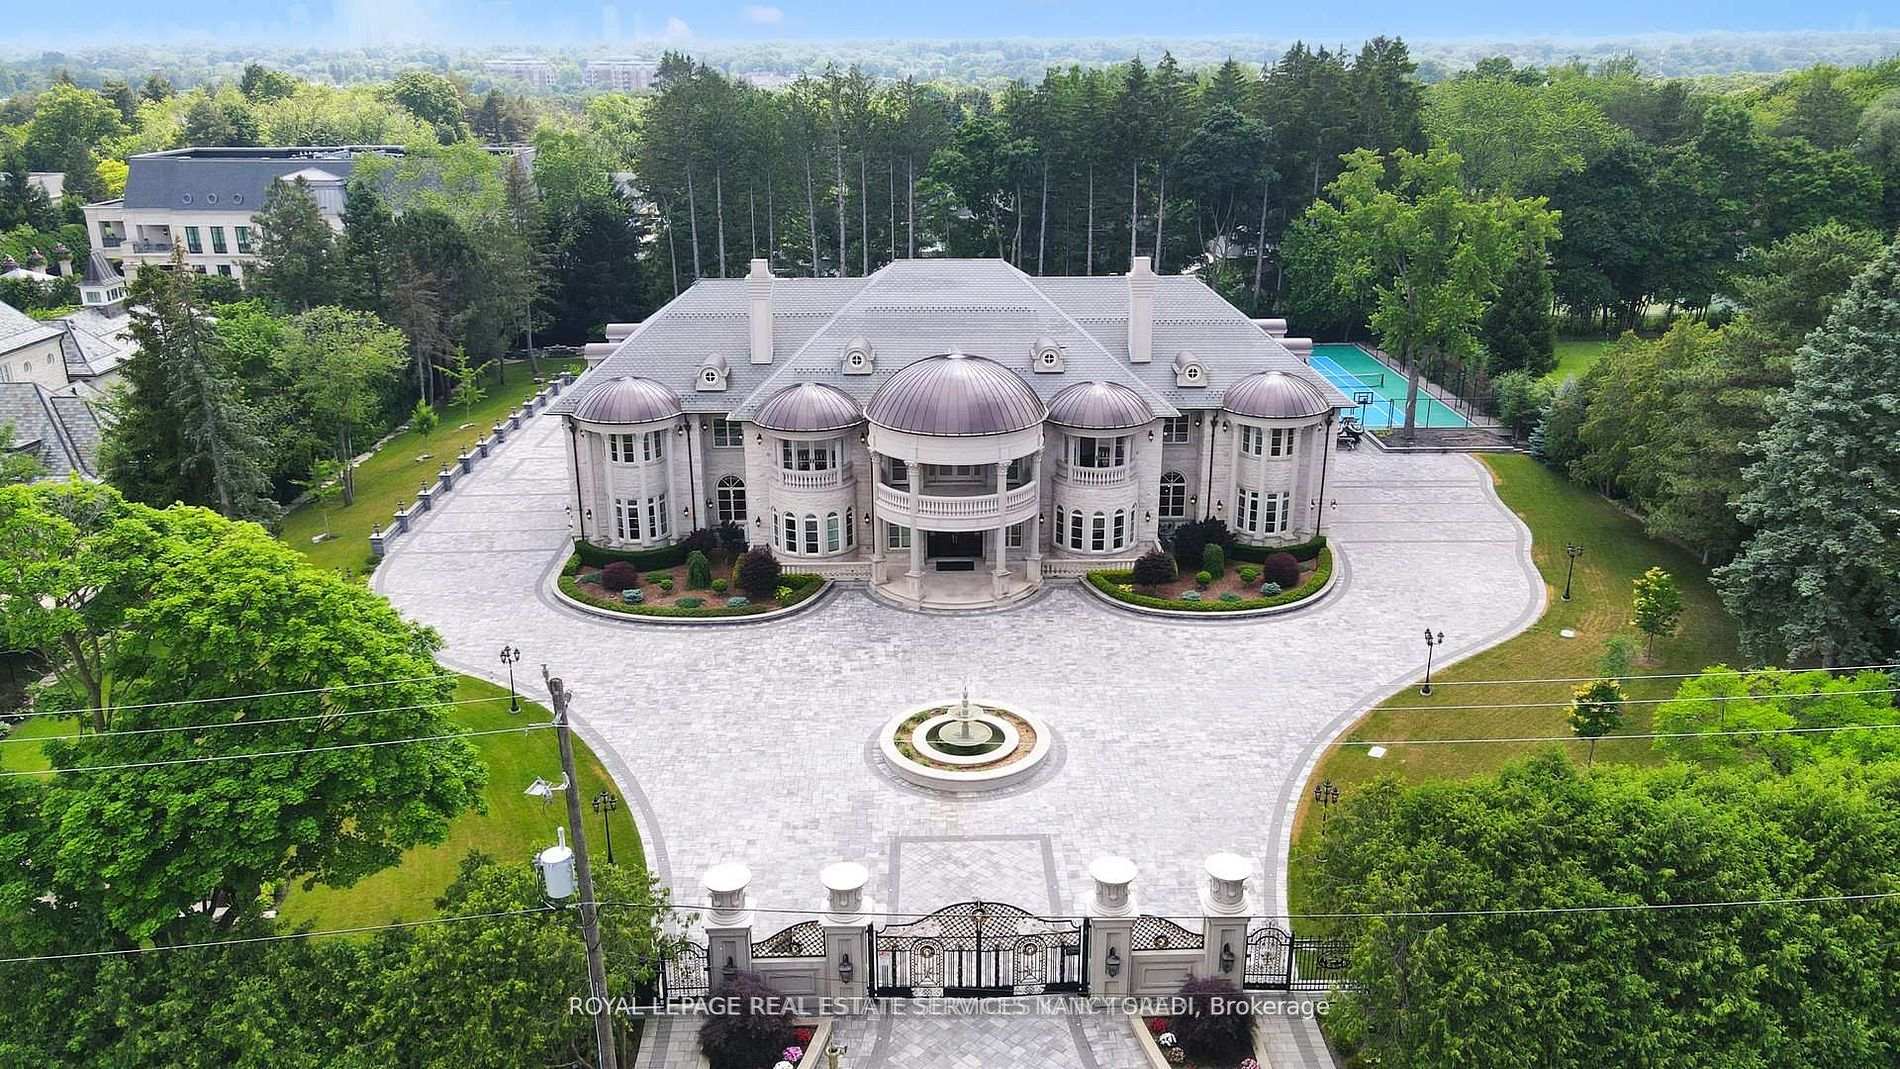
- Iconic Bridle Path estate with architectural elegance.
- Private sanctuary featuring luxurious amenities.
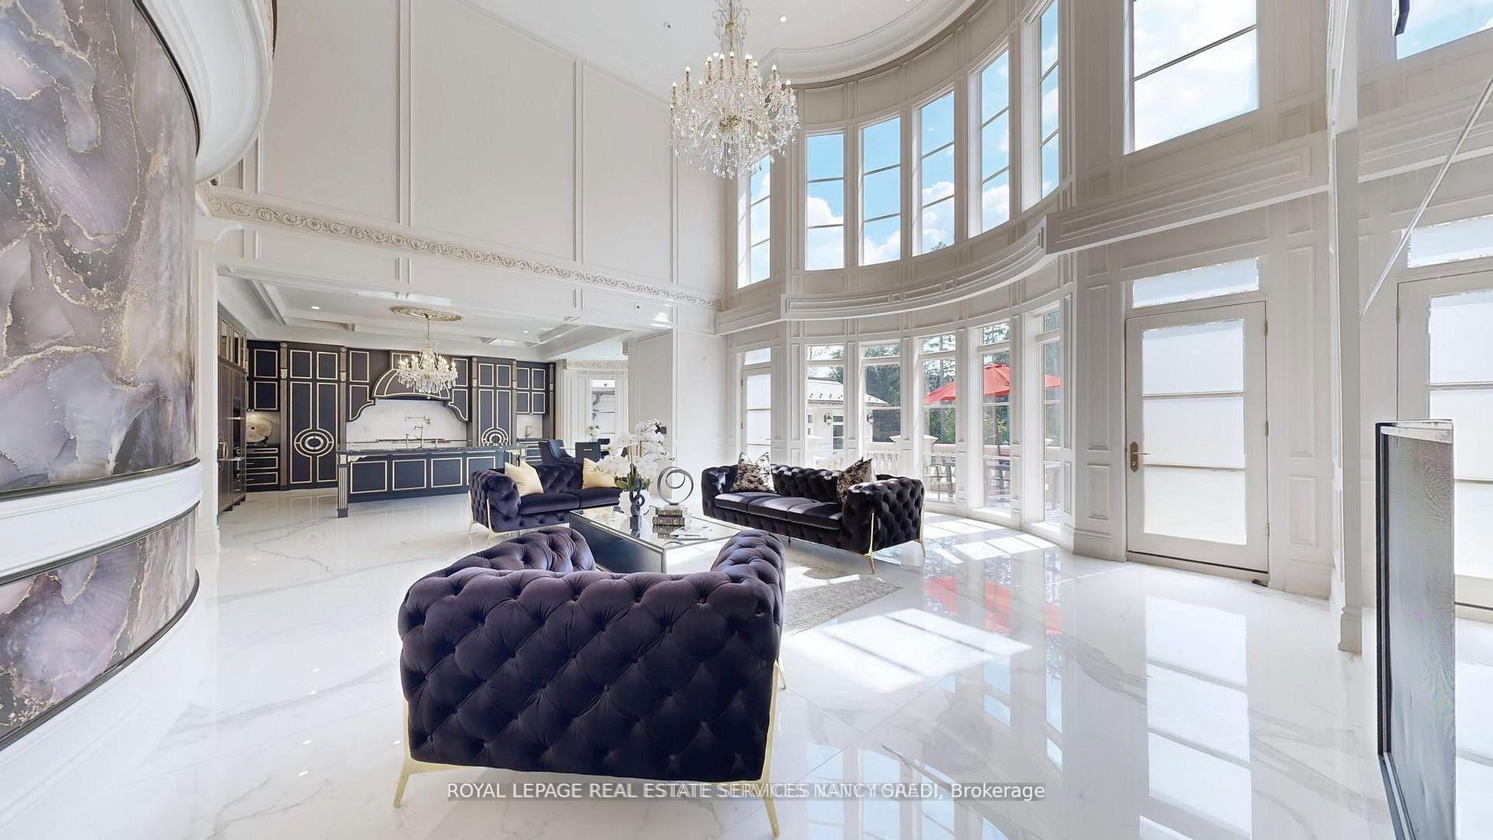
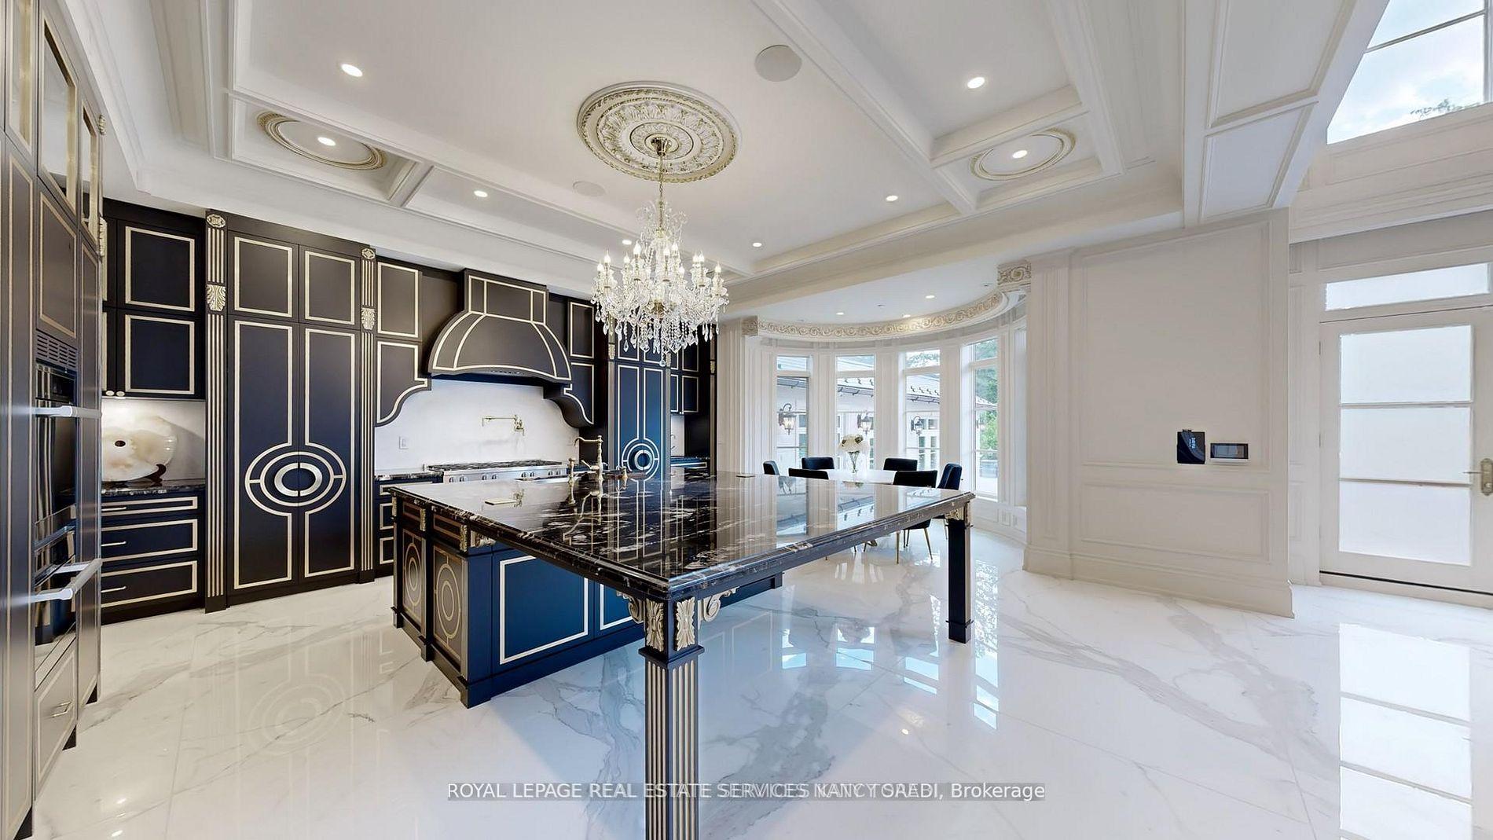
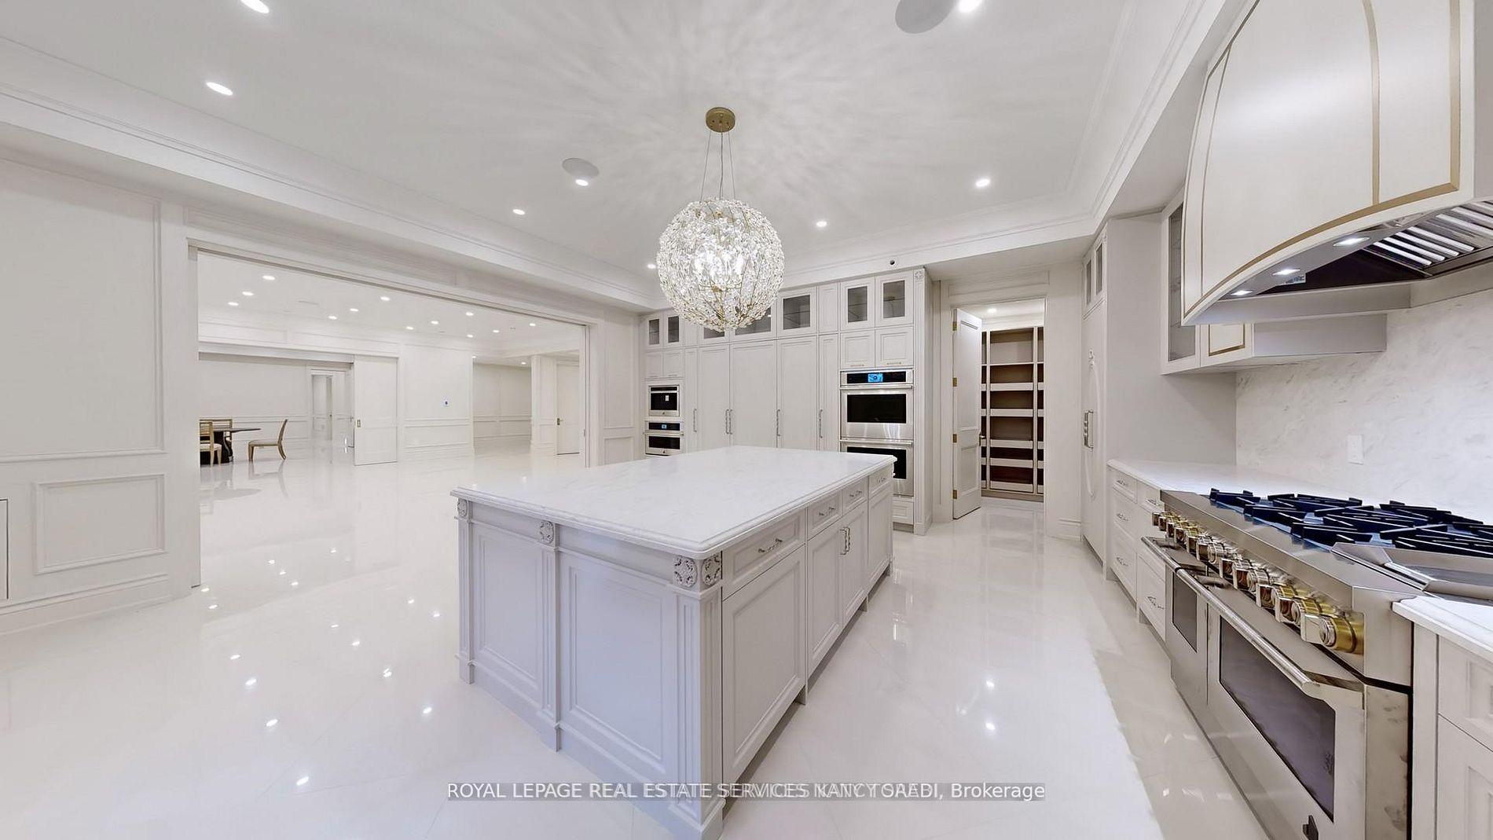
- Designer chef's kitchen and expansive principal rooms.
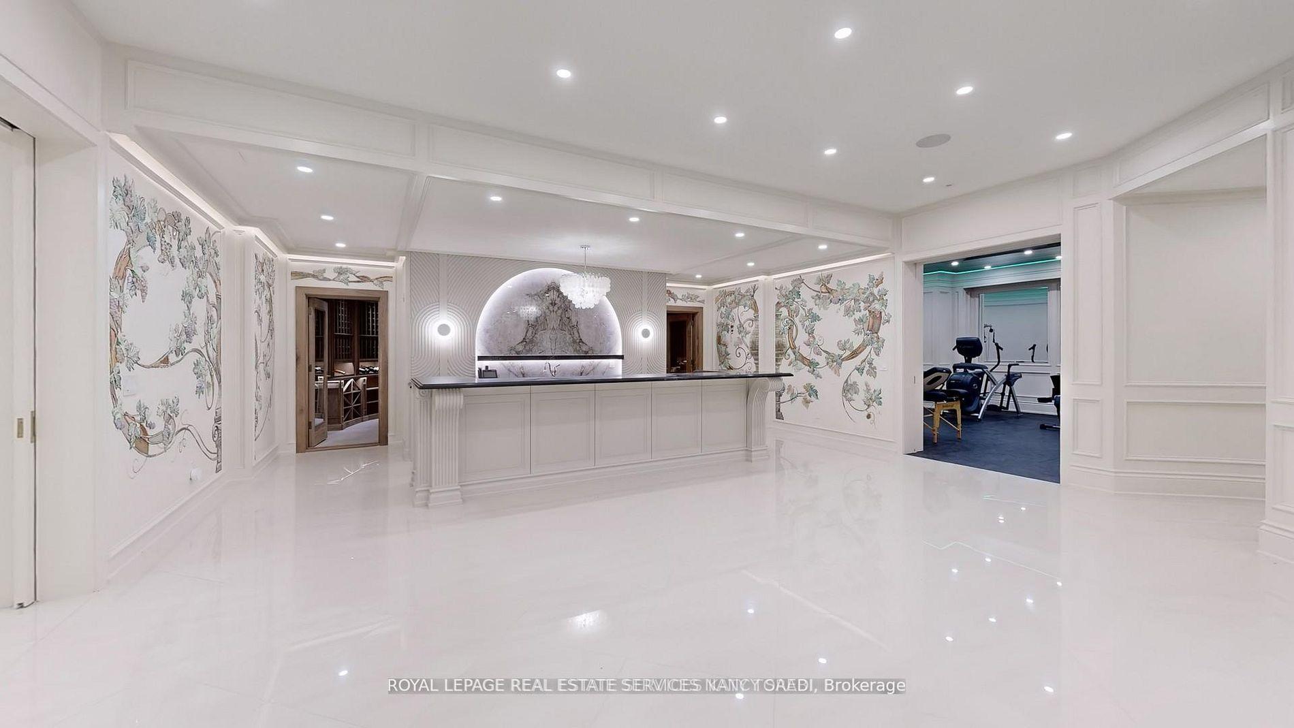
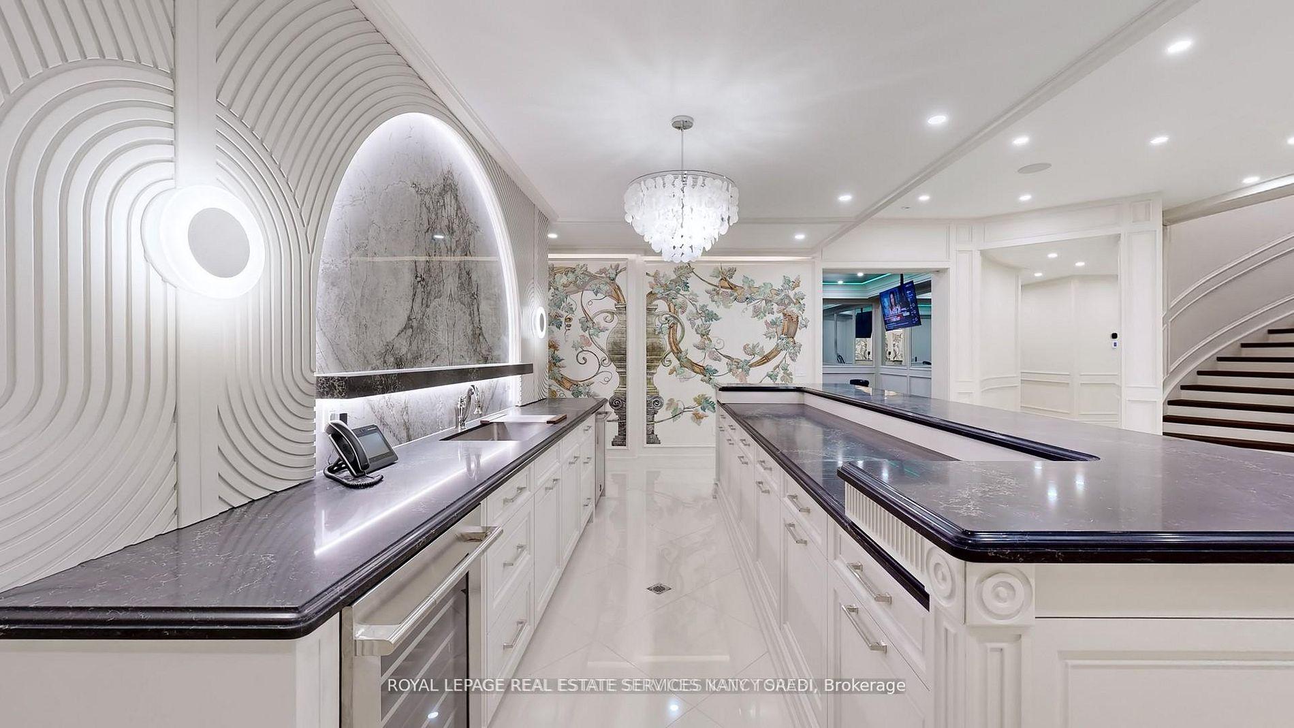
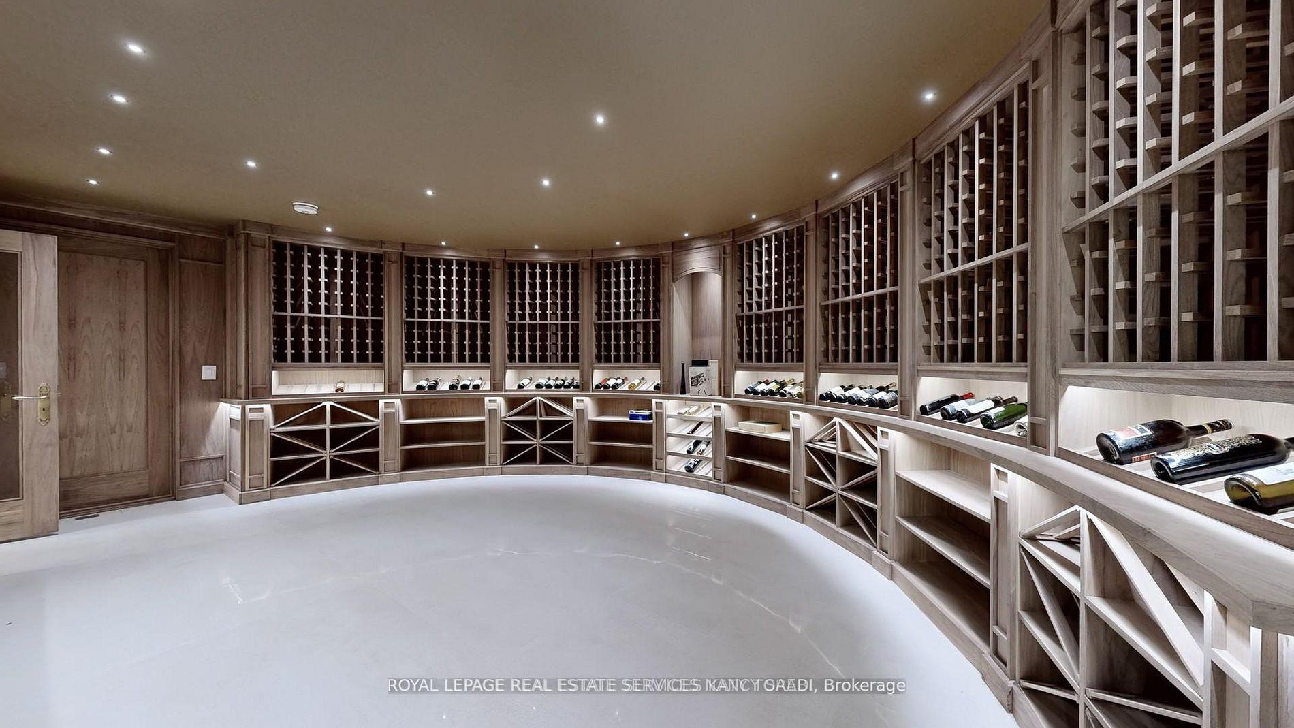
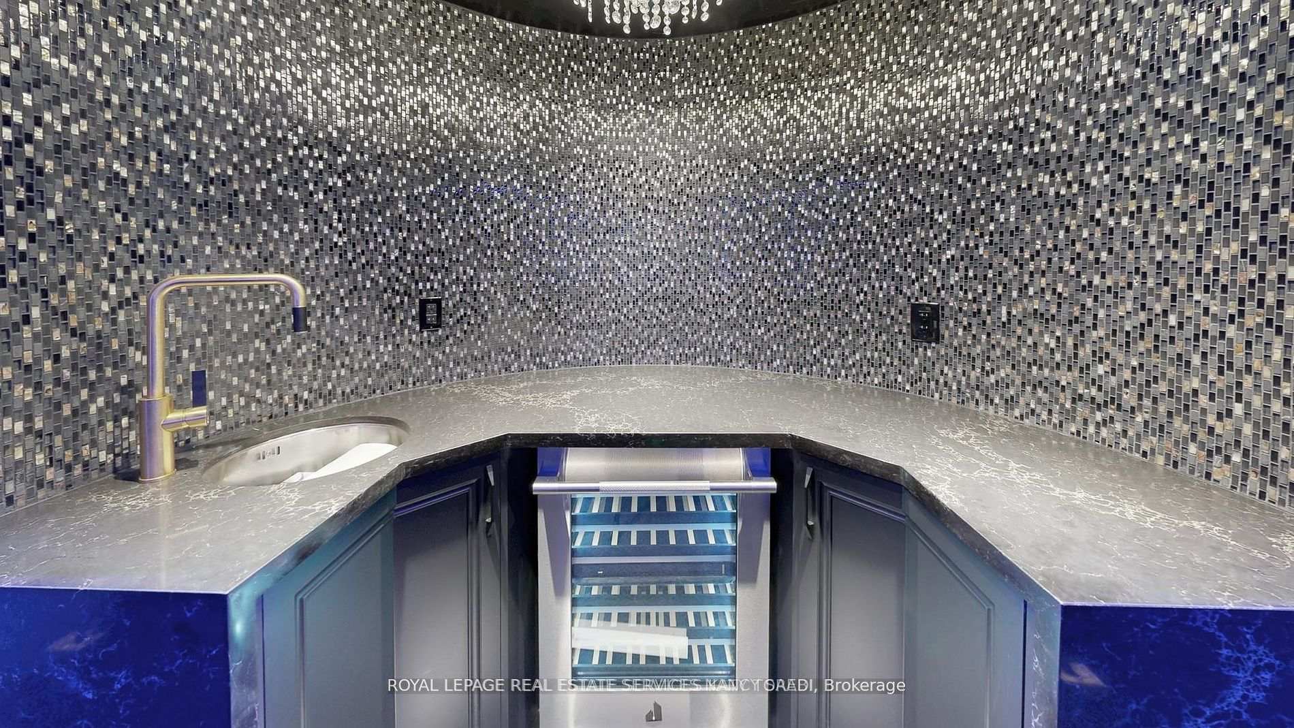
- Spectacular lower level with wet bar and wine cellar.
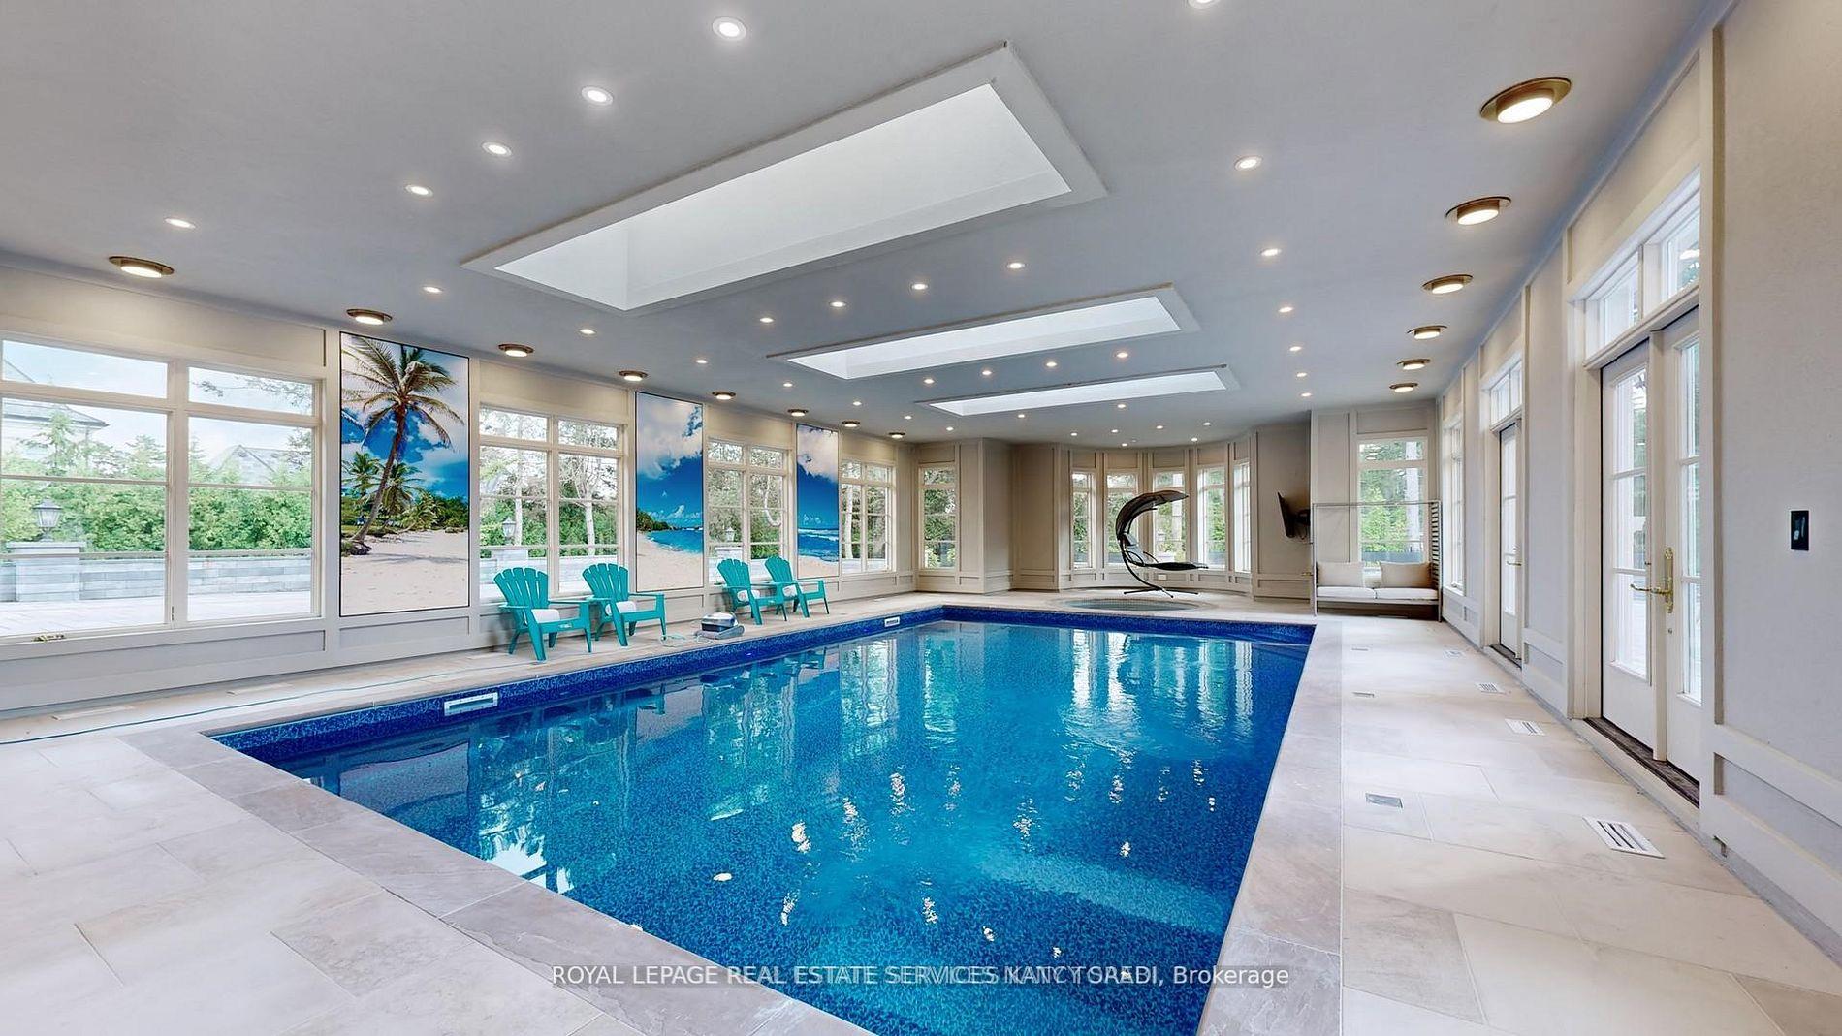
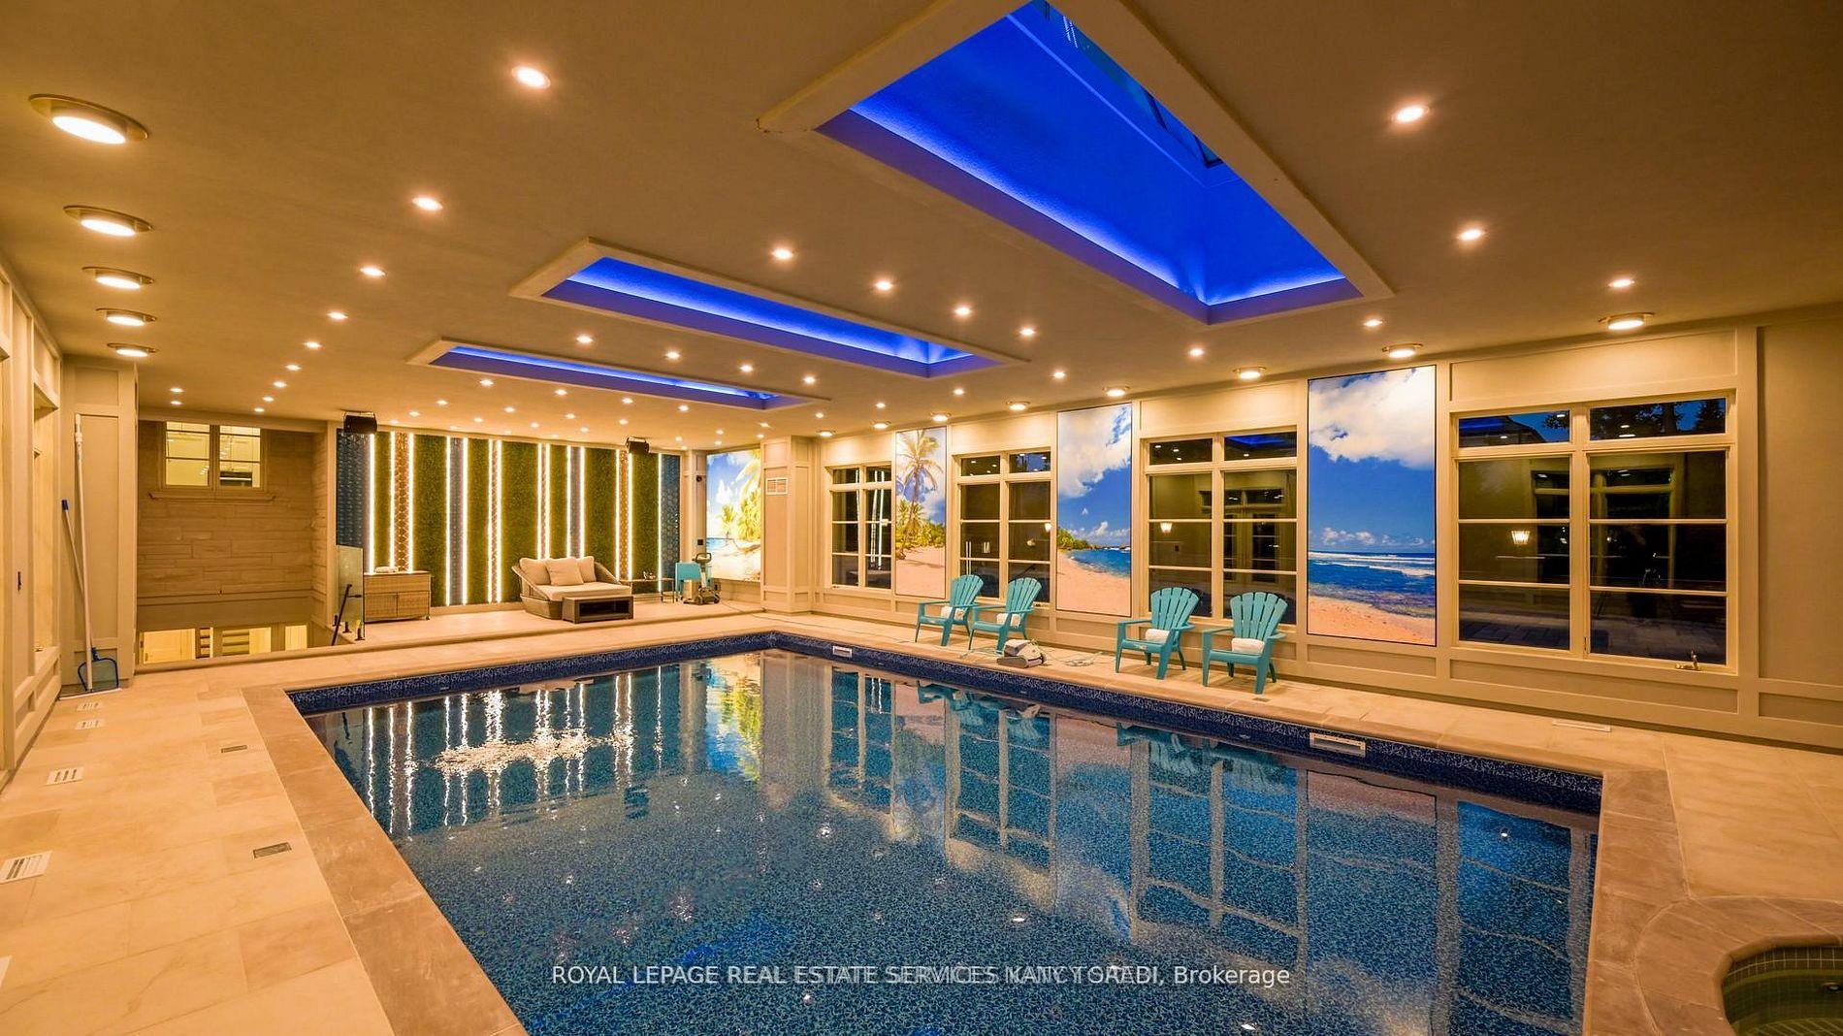
- Resort-style indoor pool with skylights.
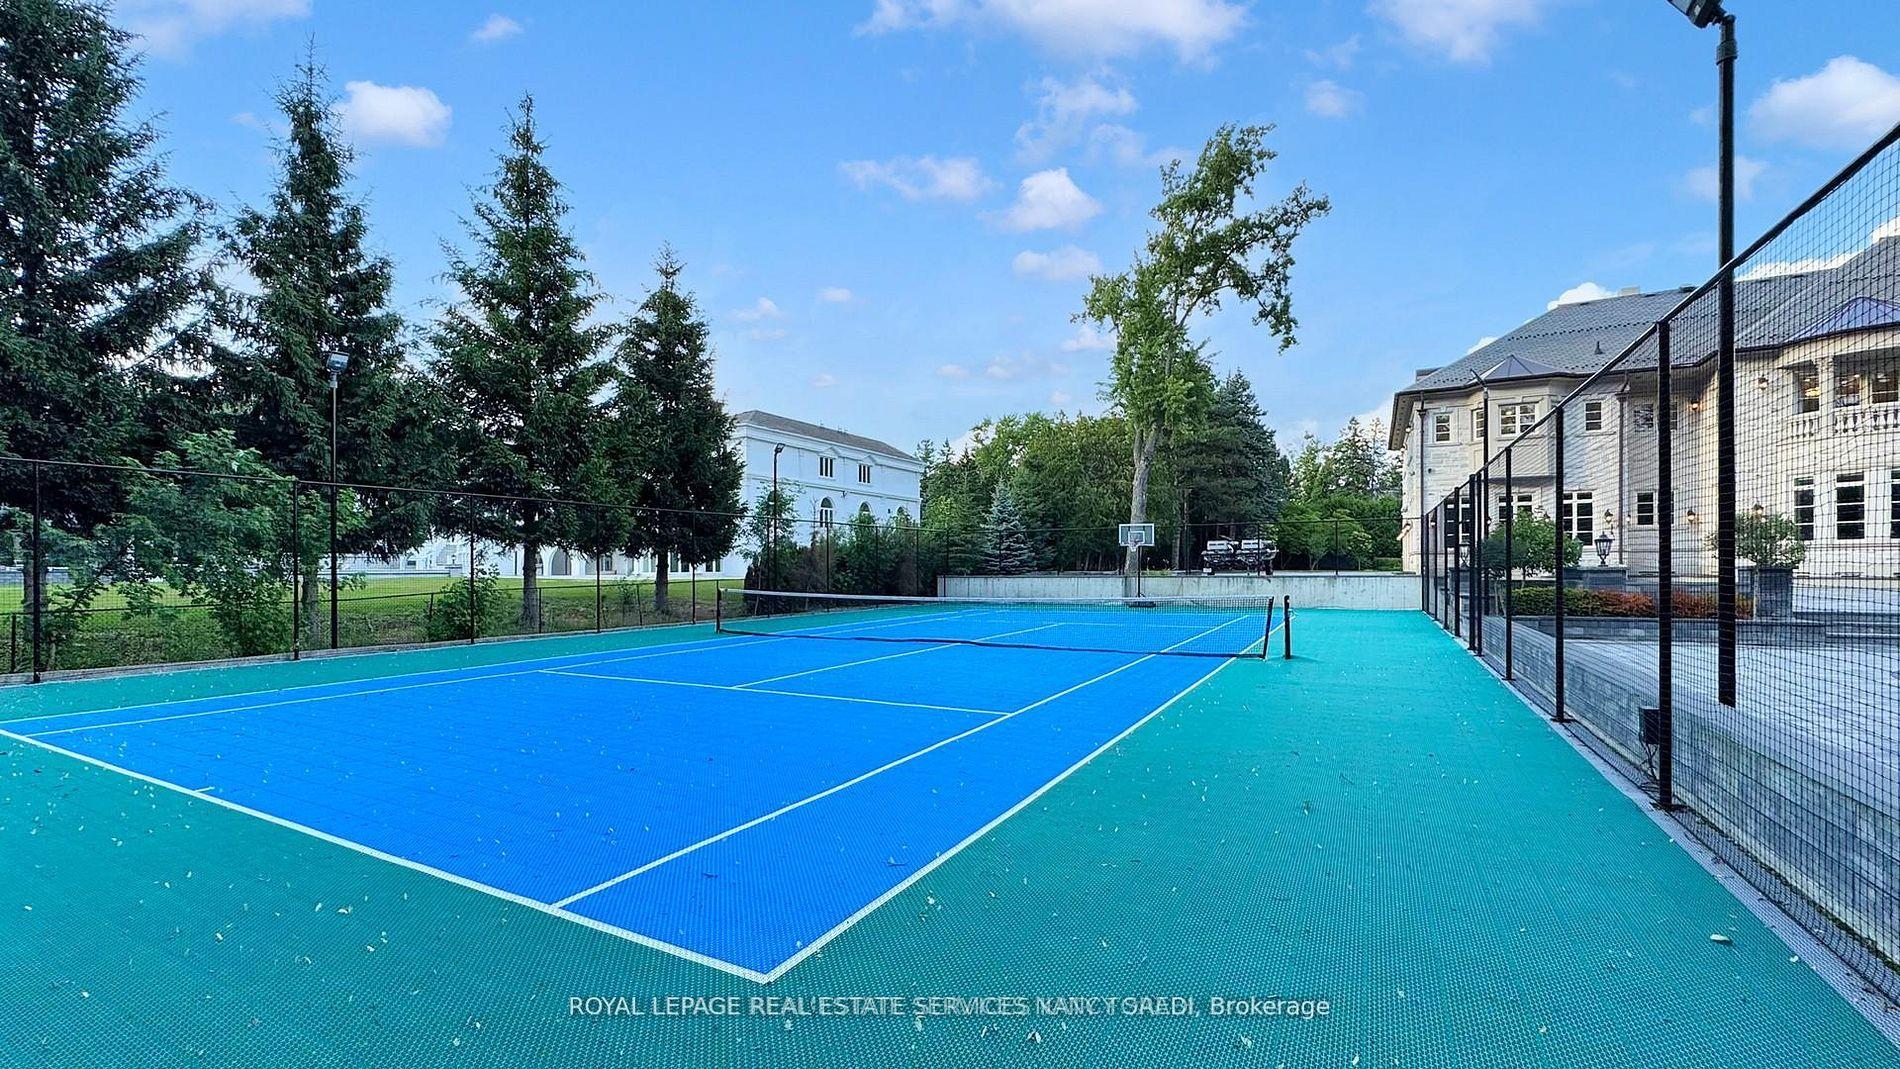
- Private tennis and basketball court on lush grounds.
- Full home generator for peace of mind.
- Rare offering in one of Canada's most prestigious neighborhoods.
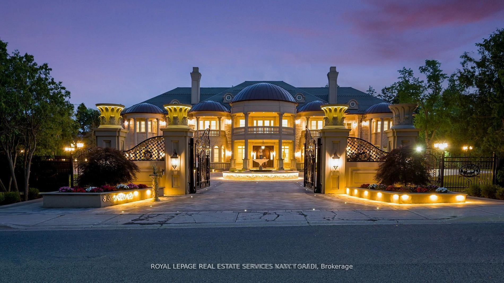
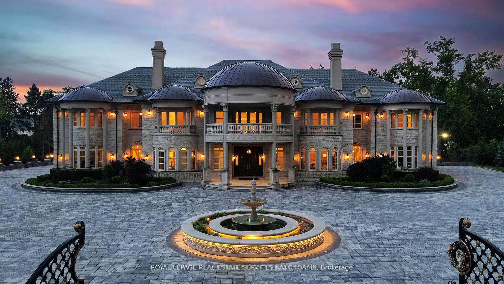
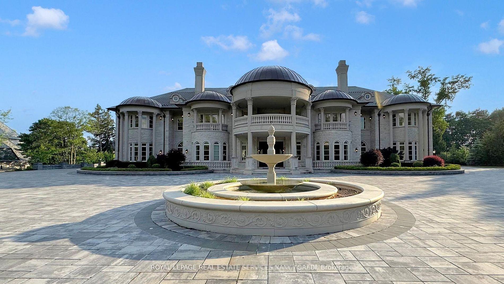
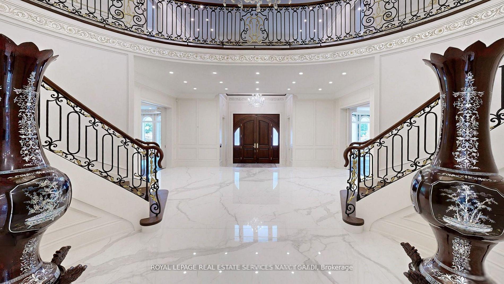
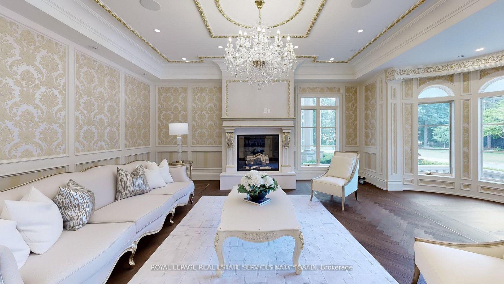
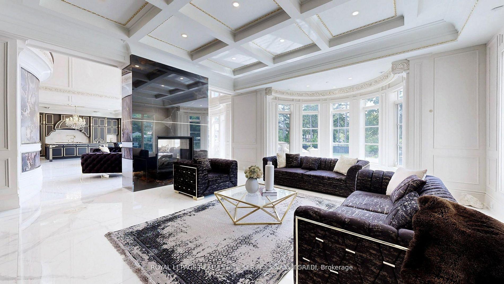
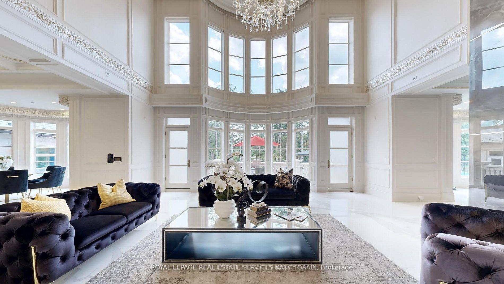
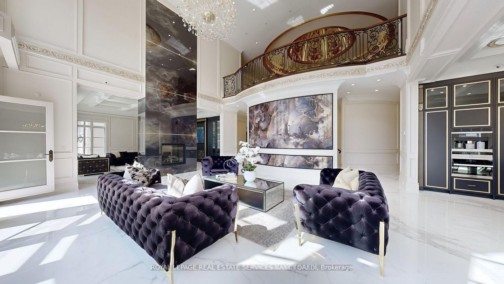
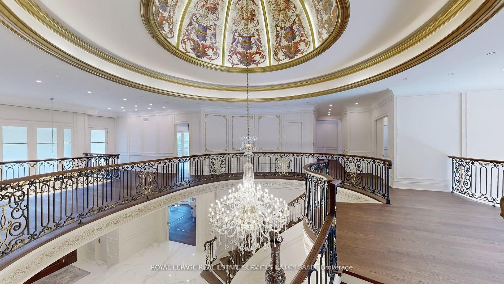
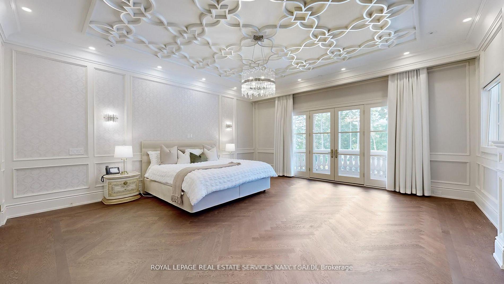
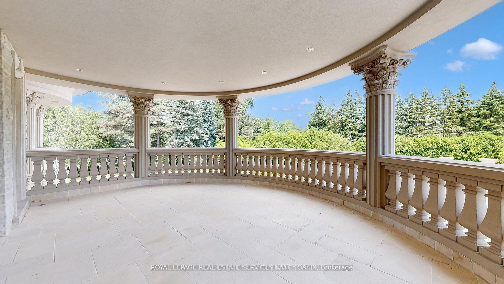
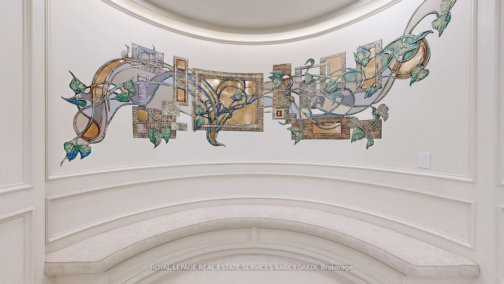
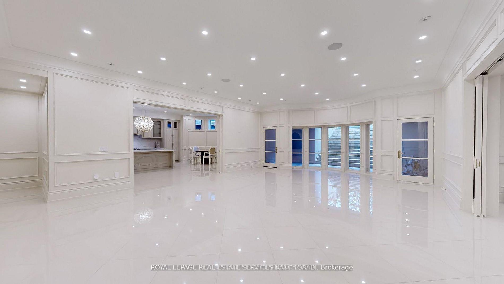
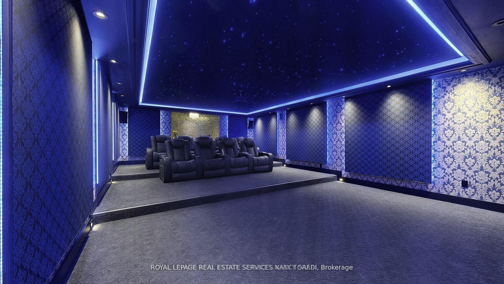
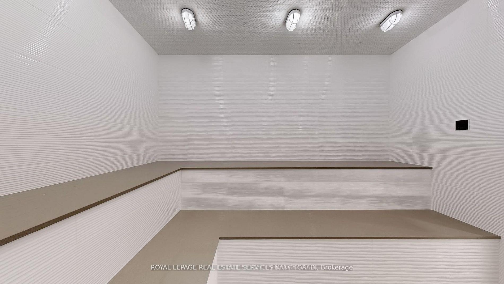
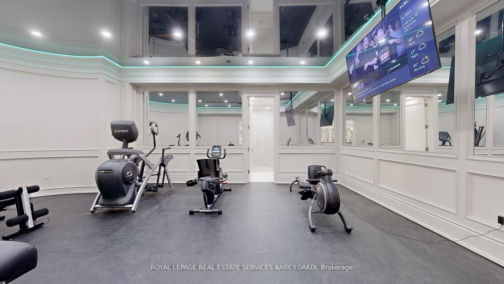
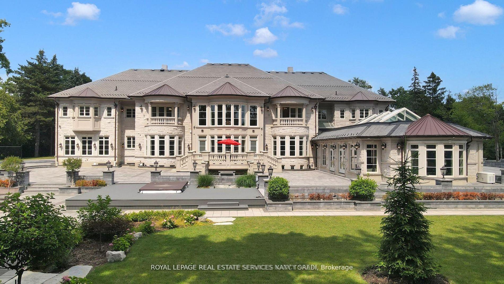
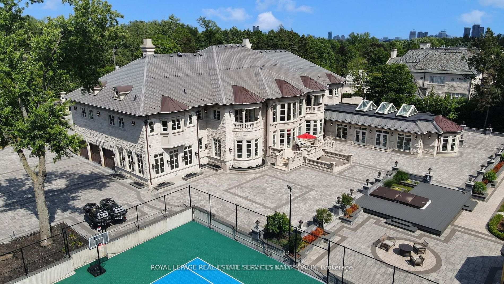
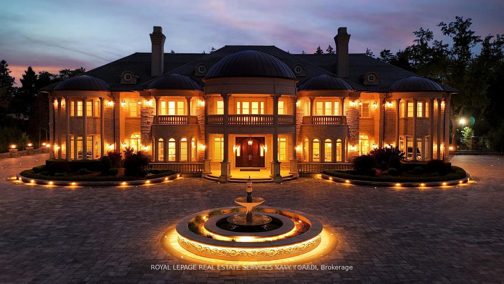
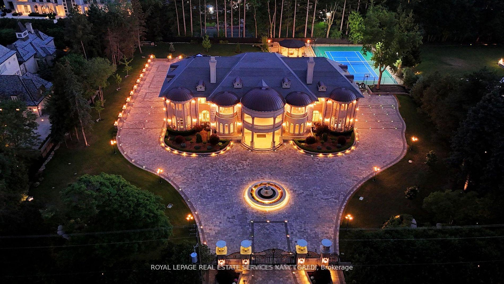
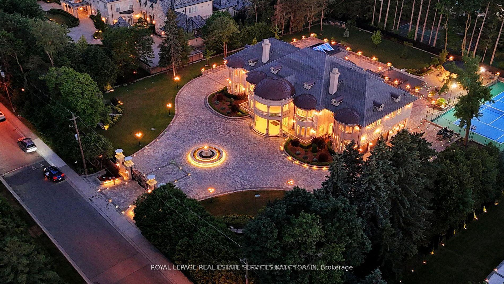
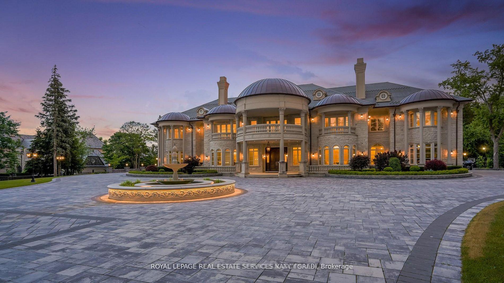
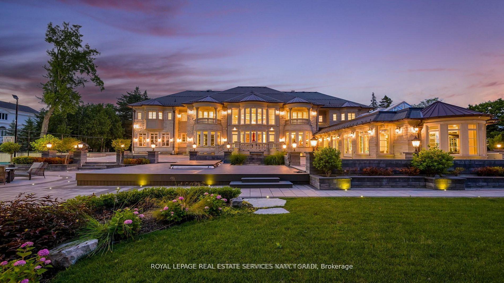
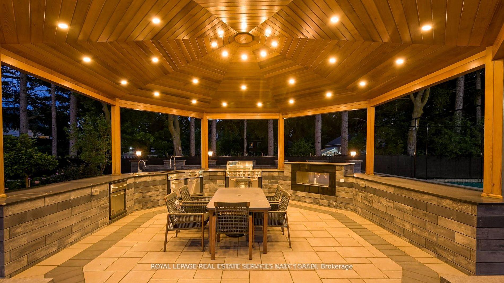
Experience Unparalleled Grandeur At This Iconic Bridle Path Estate, A Private Sanctuary Of Architectural Elegance And Resort-Style Living. This Landmark Residence Boasts A Striking Limestone Facade With Corinthian Columns, A Circular Driveway With Illuminated Fountain, And A Grand Entrance Fit For Royalty. Inside, Enjoy Lavish Entertaining In The Expansive Principal Rooms, A Designer Chefs Kitchen, And A Spectacular Lower Level Featuring A Curved Wet Bar, Art Glass Mural, Wine Cellar, Home Theatre, Spa, And Steam Room. Recreational Amenities Abound With A State-Of-The-Art Gym, A Resort-Style Indoor Pool With Skylights And Tropical Murals, And A Private Tennis/Basketball Court Surrounded By Lush Grounds. Additional Features Include A Full Home Generator For Peace Of Mind, Multiple Outdoor Terraces, And Professionally Landscaped Gardens. A Rare Offering In One Of Canada's Most Prestigious Neighbourhoods This Is Bridle Path Living At Its Absolute Finest.
Key Facts & Features
Rental Details
- Portion Of Property For Rent
- Entire Property
- Furnished
- Furnished
- Rent Term
- 12 Months
- Rental Deposit
- No
- Credit Check
- Yes
- Employment Letter
- Yes
- Rental Application
- Yes
- References Required
- Yes
Included In Rent Fee
- Parking
- Water Heater
- Basement Type
- Apartment, Walk-Up
Interior Features
- Laundry Features
- Ensuite
- Laundry Level
- Upper Level
- Interior Extras
- Built-In Oven, In-Law Suite, Sauna, Steam Room, Sump Pump
- Fireplace/Stove
- Yes
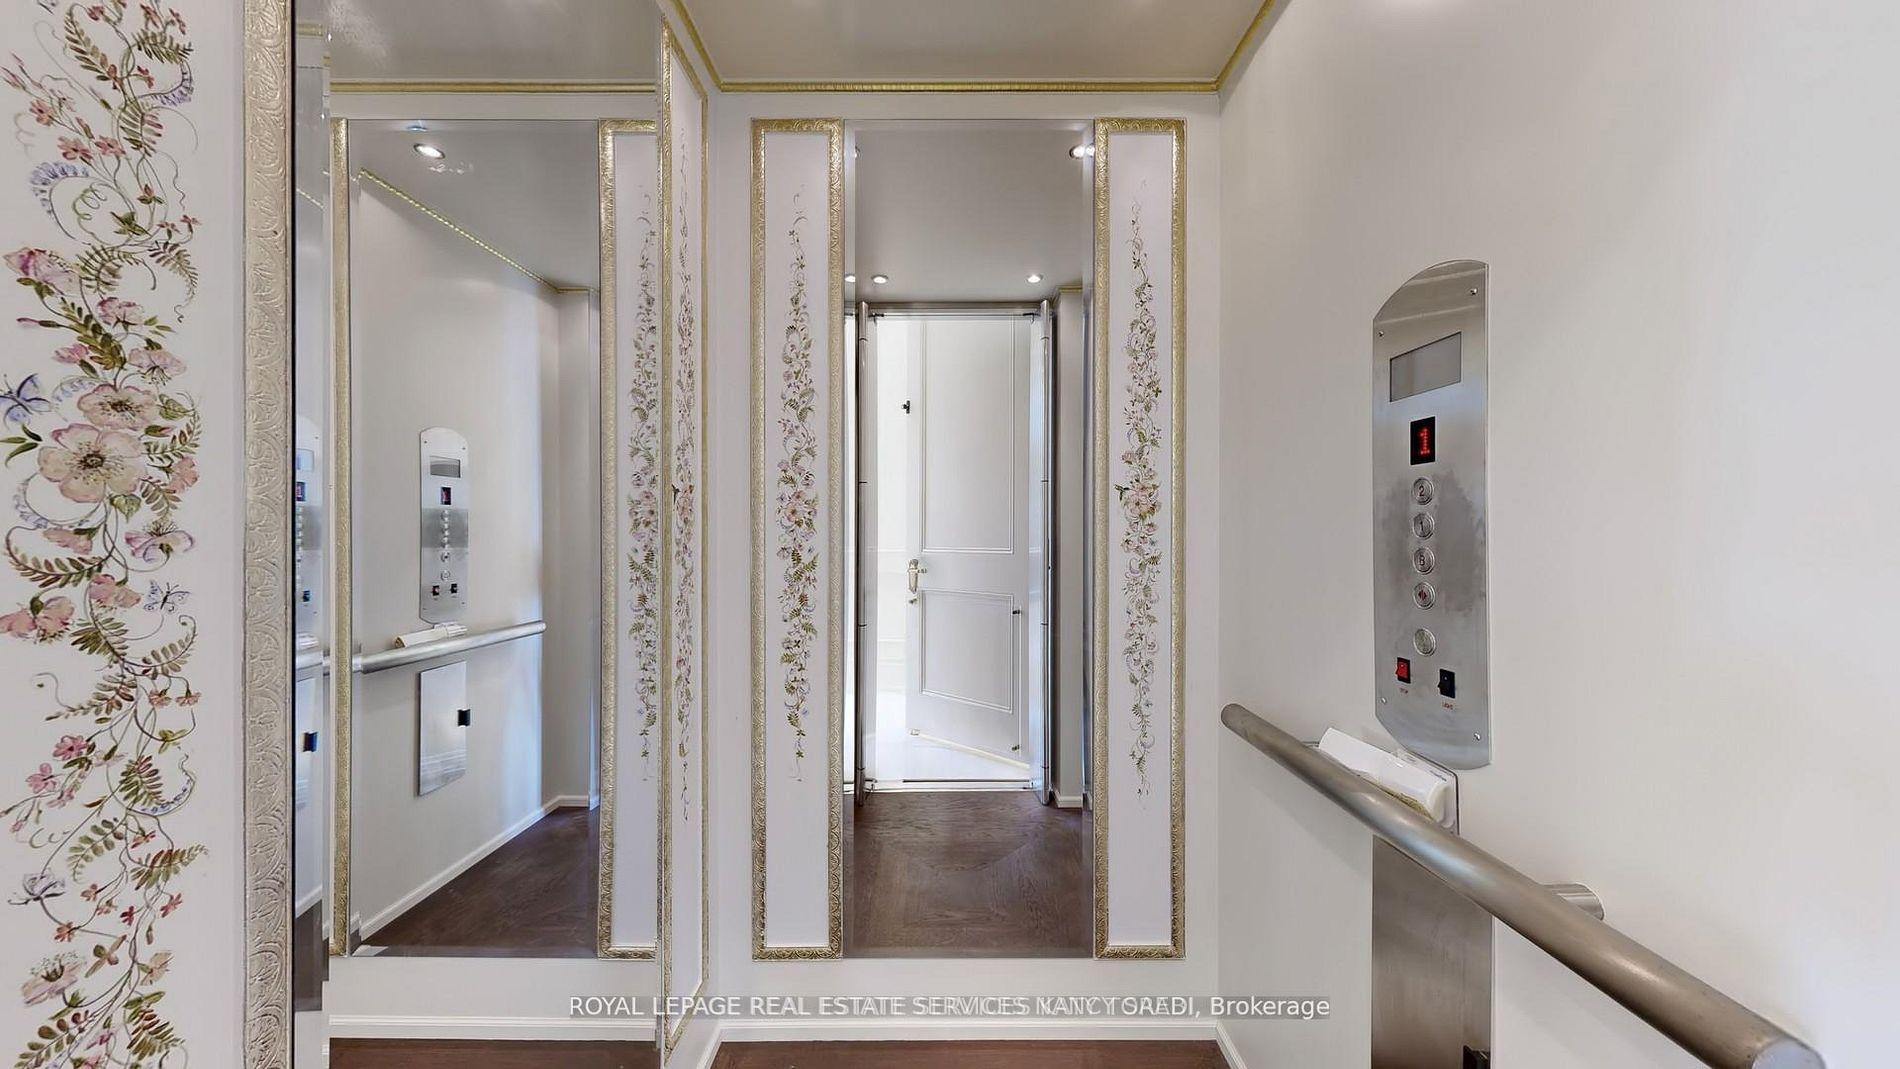
- Elevator
- Yes
Exterior Features
- Pool
- Indoor
Building
- Building Type
- Detached
- Building Style
- 2-Storey
- Approx Age
- 0-5
Construction
- Exterior Finish
- Stone
- Roof
- Unknown
- Foundation Details
- Unknown
- Special Designation
- Unknown
Lot
- Lot Front
- 264.00 ft
- Lot Depth
- 330.00 ft
- Lot Size
- 2
Inclusions
- Inclusions
- All Built-In Appliances In Main Kitchen, Hidden Catering Kitchen, Nanny's Suite Kitchen, Lower-Level Entertaining Kitchen, Wet Bar With Fridge & Dishwasher. Custom Drapery, Designer Light Fixtures, Built-In Speakers, Home Theatre Equipment's and Chairs, Pool Equipment's, Steam Room System, Smart Home Automation, Security Cameras, Central Vacuum, Heated Driveway and Full Home Generator.
Parking & Garages
- Garage Type
- Built-In
- Garage Spaces
- 6
- Parking Spaces
- 25
- Total Garage And Parking Spaces
- 31
Heating & Cooling
- Heat Source
- Gas
- Heat Type
- Forced Air
- Air Conditioning
- Central Air
- Water
- Municipal
- Sewers
- Sewer
- Bedrooms
- 7 + 2
- Washrooms
- 16
- Kitchens
- 4
- Family / bonus room
- Yes
Room sizes
- Bedroom—Main level, Coffered Ceiling(s), Hardwood Floor, Separate Room
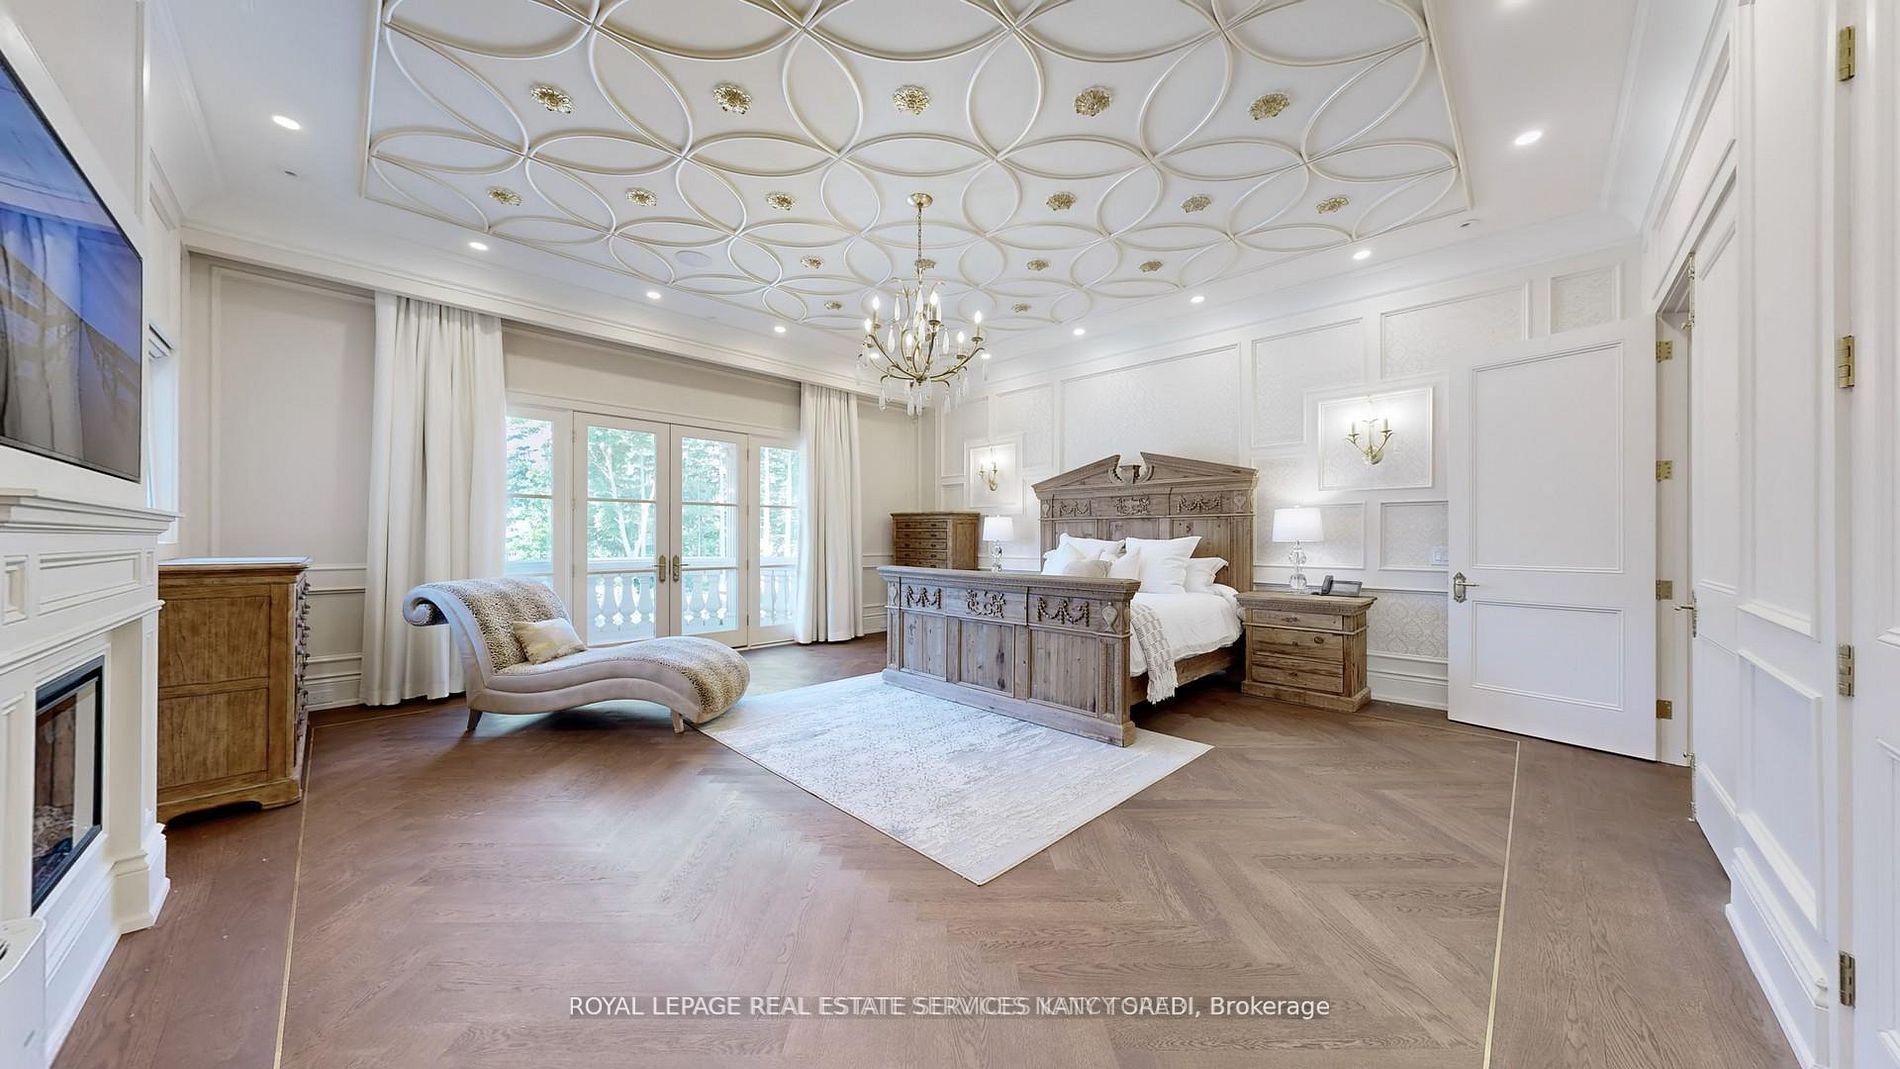
- Primary Bedroom—Second level, W/O To Balcony, Overlooks Backyard, Walk-In Closet(s)
- Foyer—Lower level, Elevator, Wet Bar, Stainless Steel Appl
- Living Room—Lower level, Walk-Up, Open Concept, Pot Lights
- Kitchen—Main level, Centre Island, Combined w/Br, Hollywood Kitchen
- Recreation—Lower level, Elevator, Built-in Speakers, Pot Lights
- Bedroom—Second level, Walk-In Closet(s), 4 Pc Ensuite, Overlooks Frontyard
- Kitchen—Lower level, Centre Island, Combined w/Br, B/I Appliances
- Family Room—Main level, Window Floor to Ceiling, W/O To Patio, 2 Way Fireplace
- Bedroom—Second level, W/O To Balcony, Walk-In Closet(s), 3 Pc Ensuite
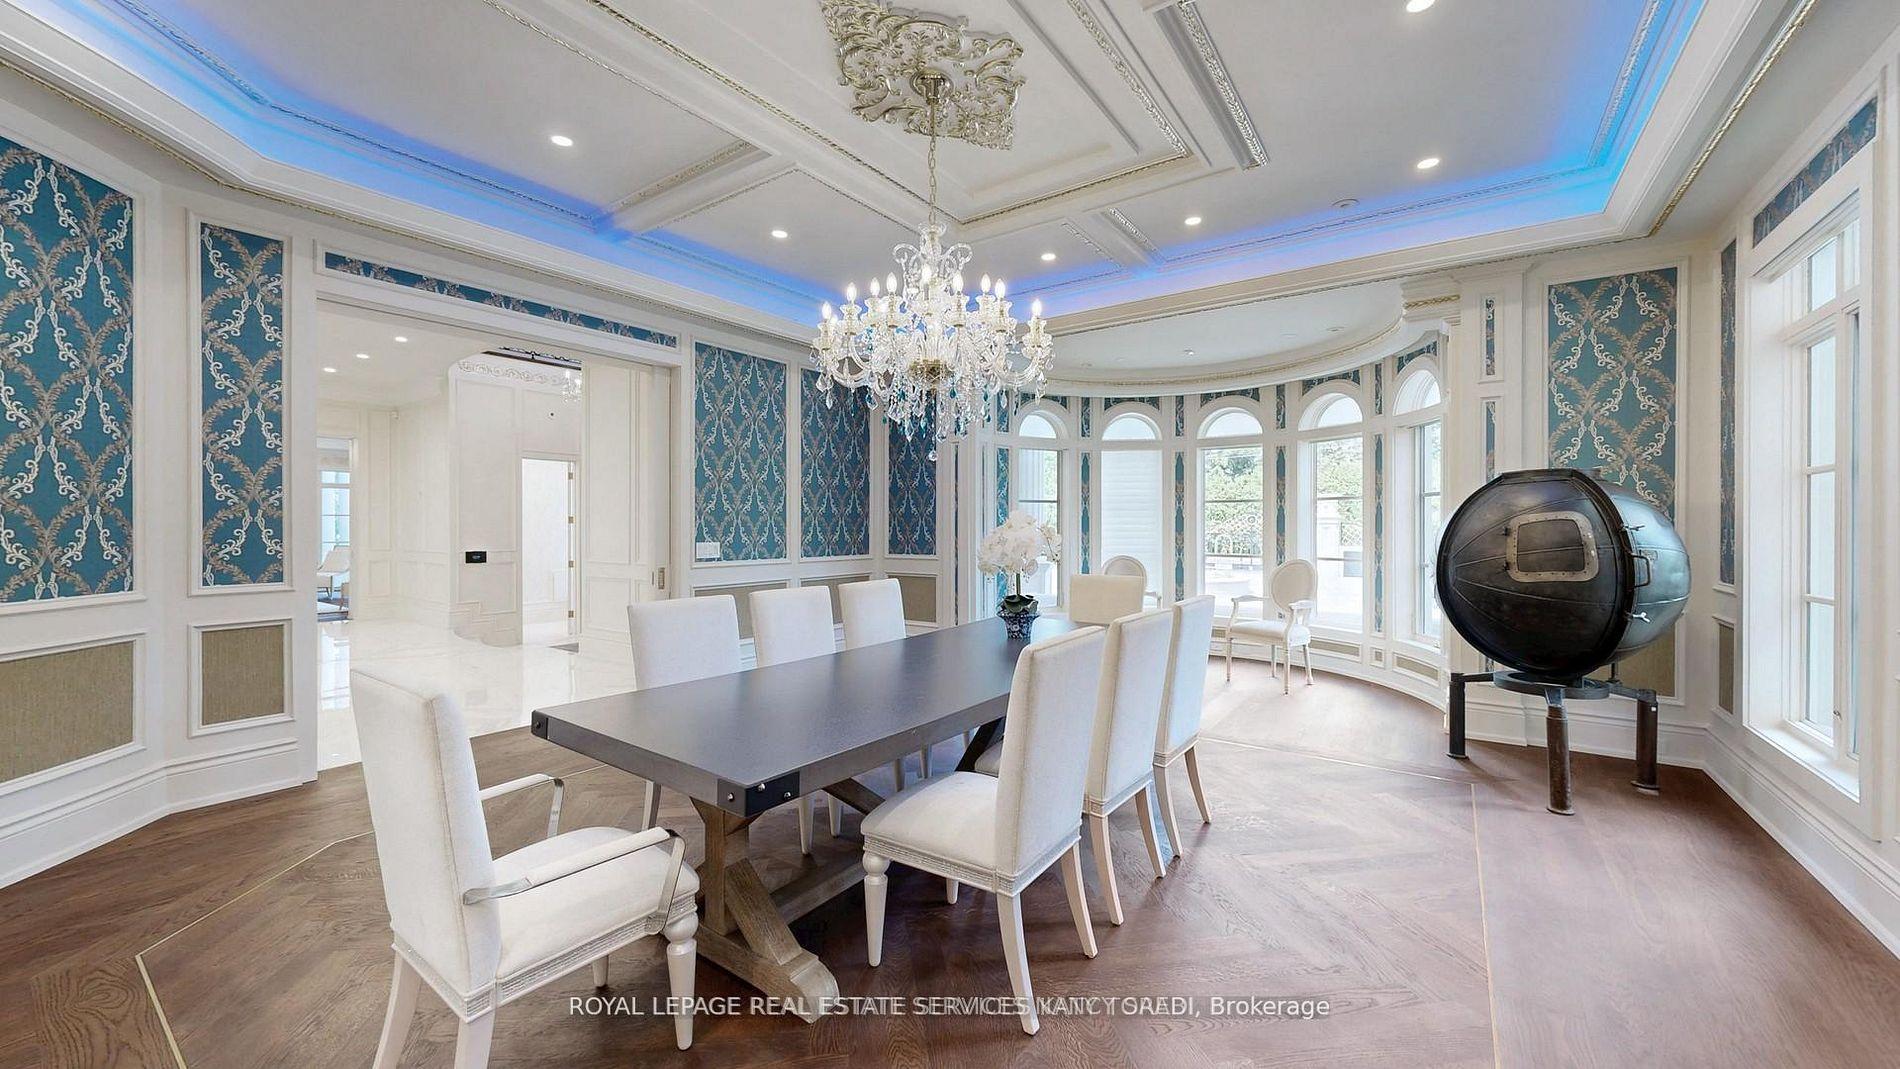
- Dining Room—Main level, Hardwood Floor, East View, Window Floor to Ceiling
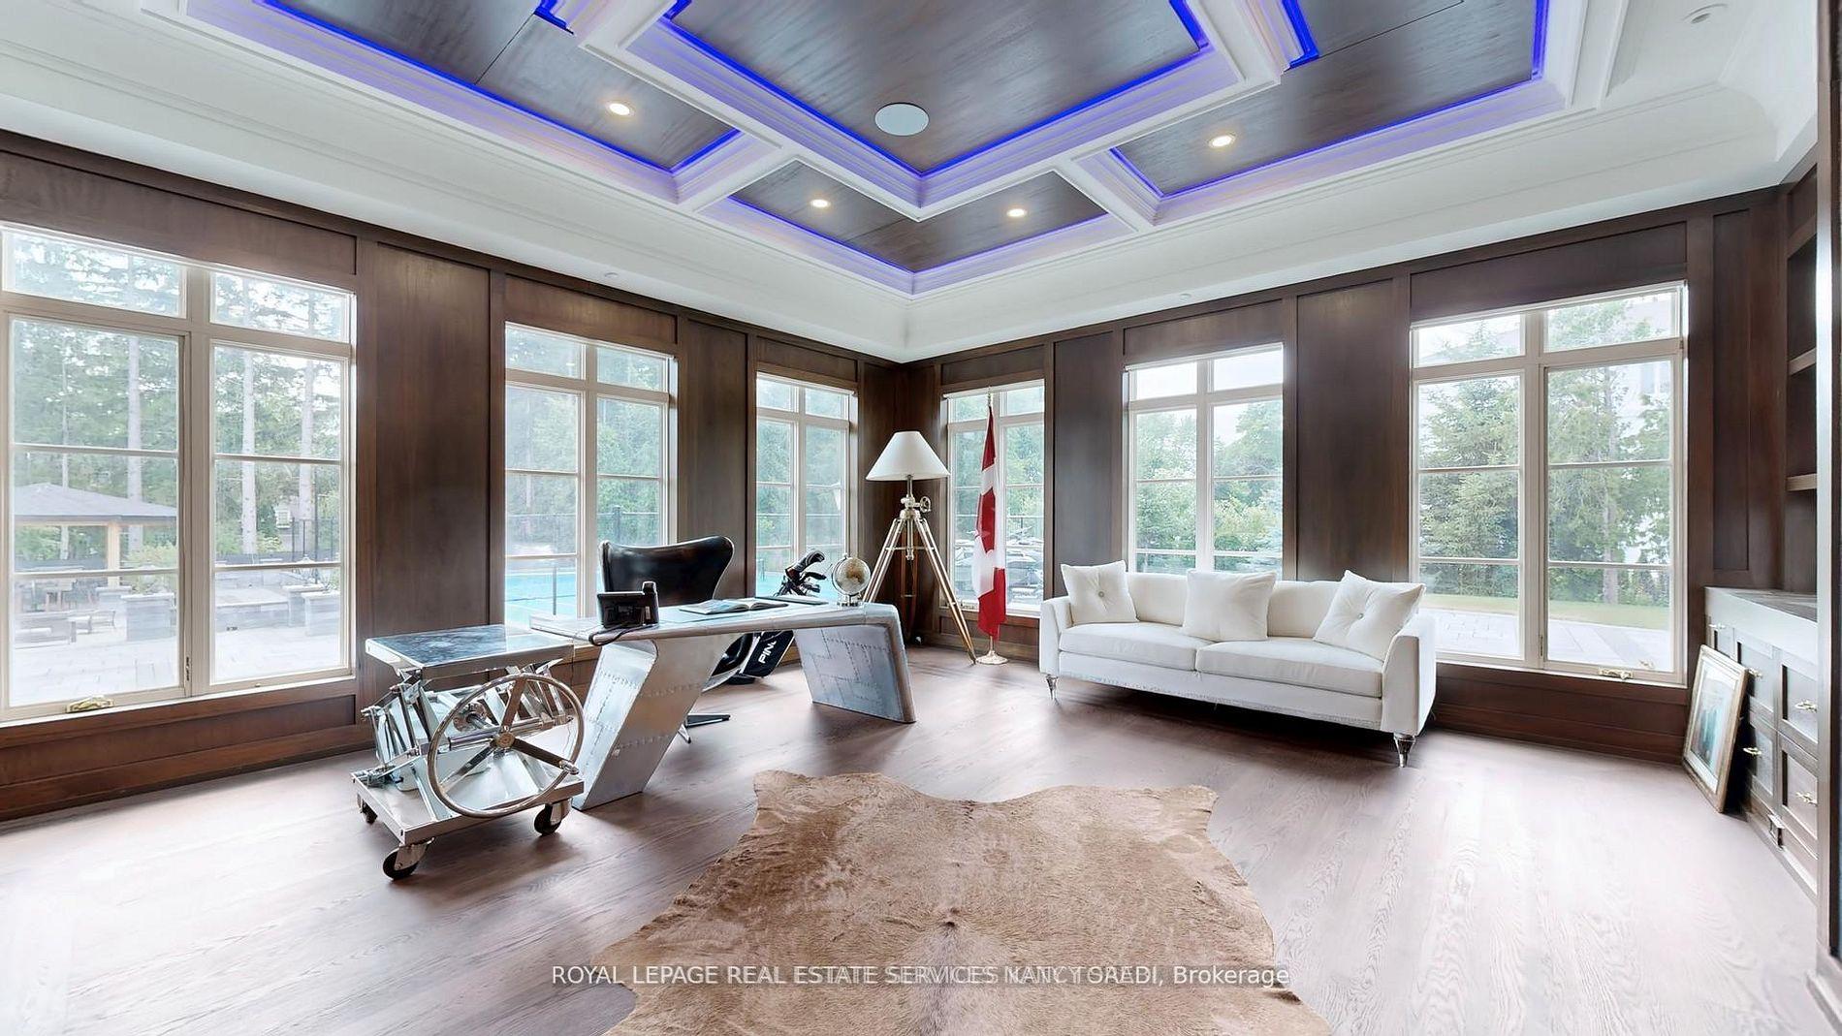
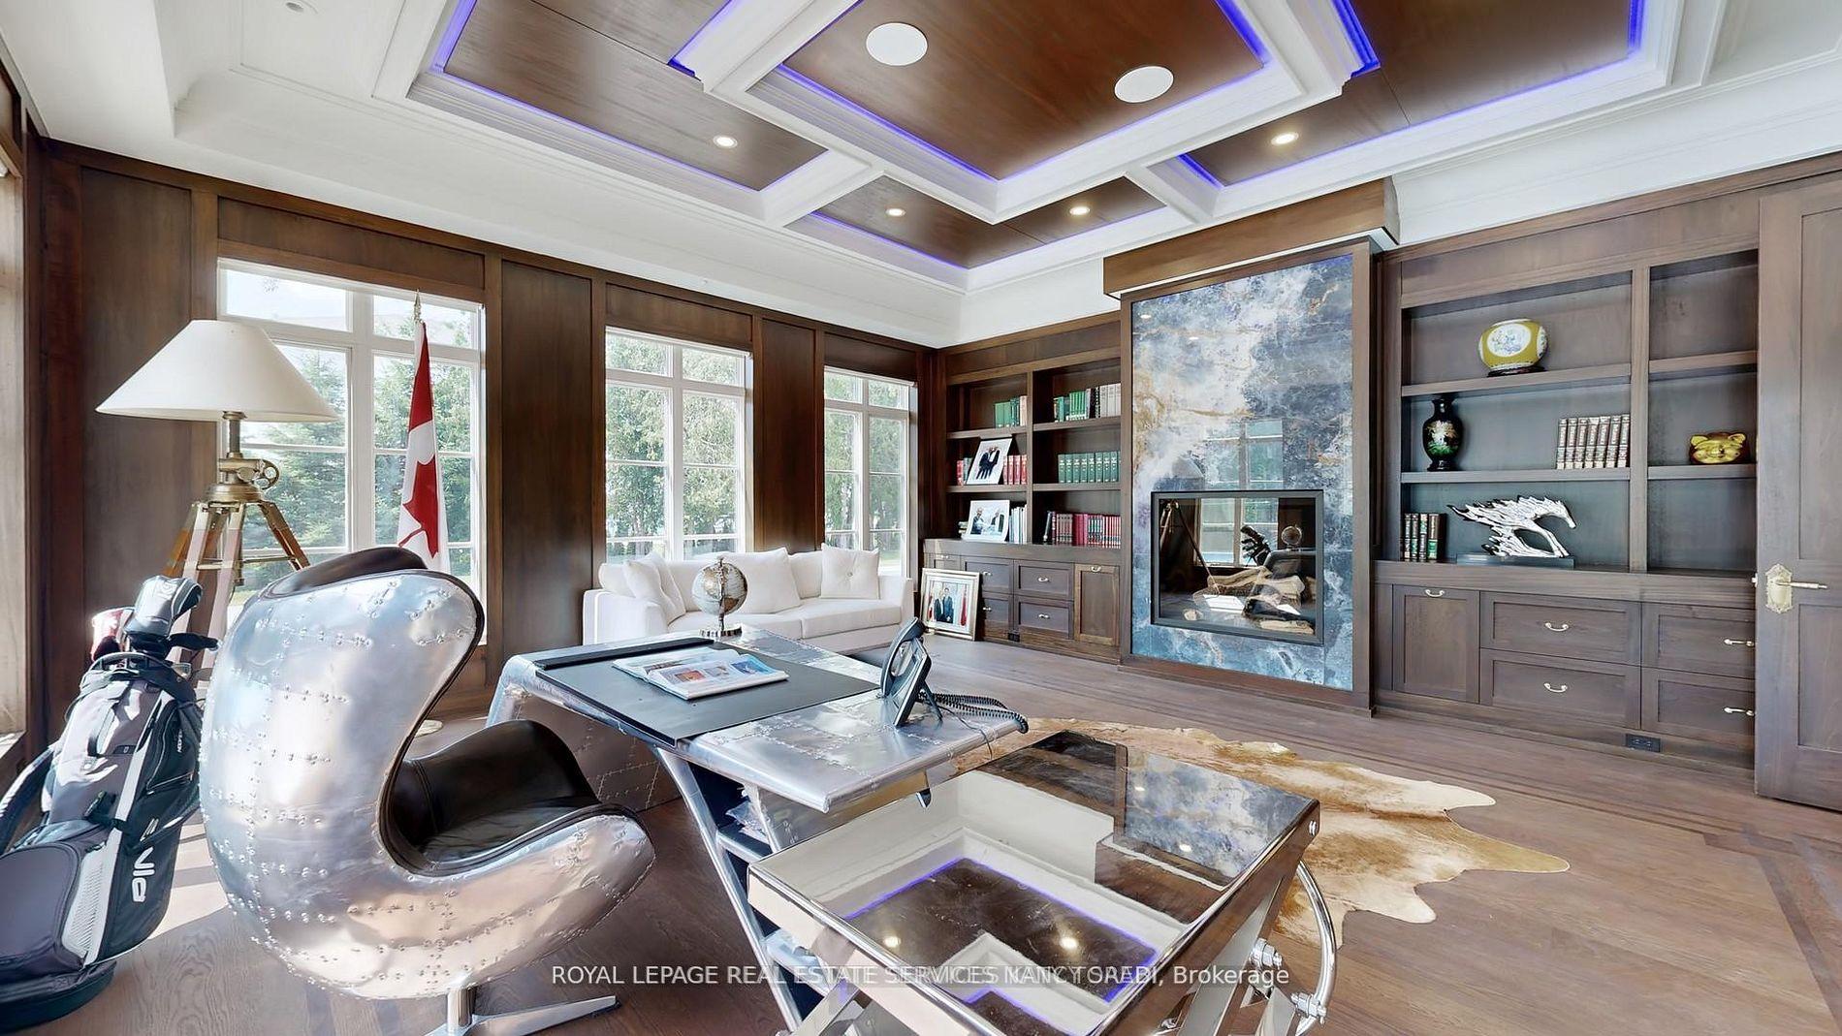
- Office—Main level, Built-in Speakers, Fireplace, 2 Pc Ensuite
- Exercise Room—Lower level, 4 Pc Ensuite, Mirrored Walls, Dropped Ceiling
- Room—
- Great Room—Second level, W/O To Balcony, Fireplace, Hardwood Floor
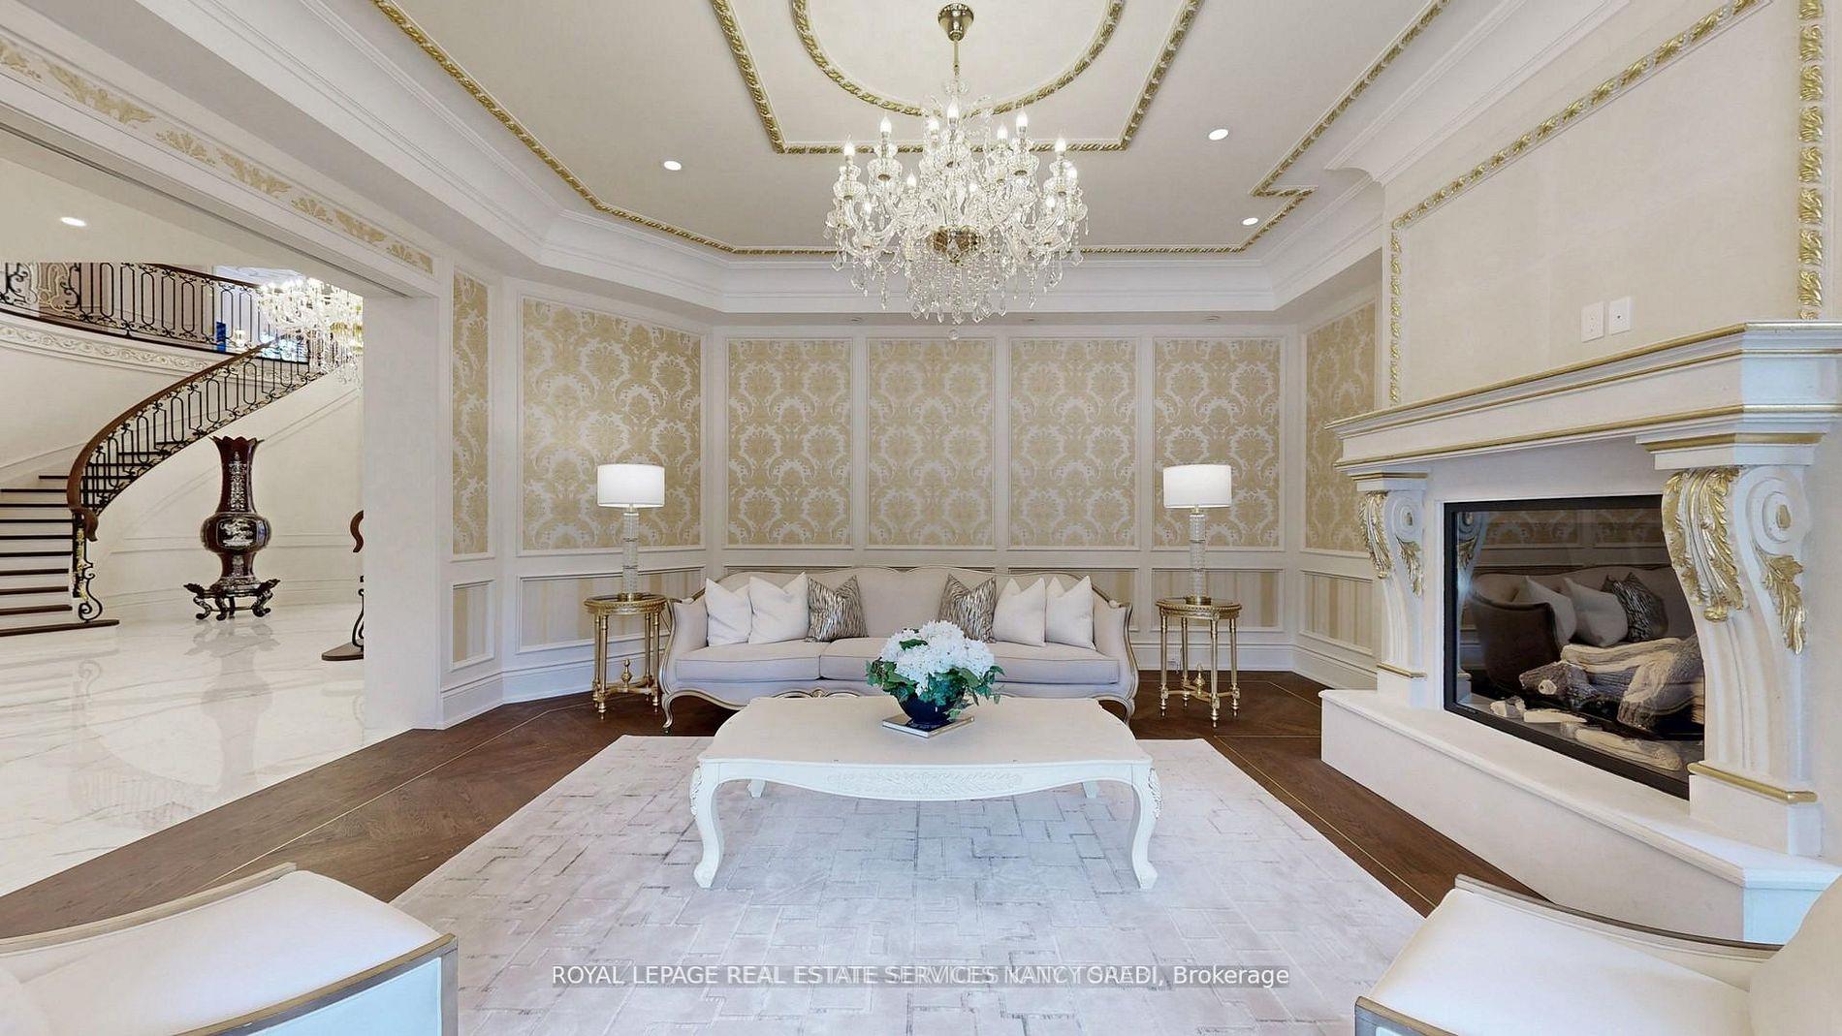
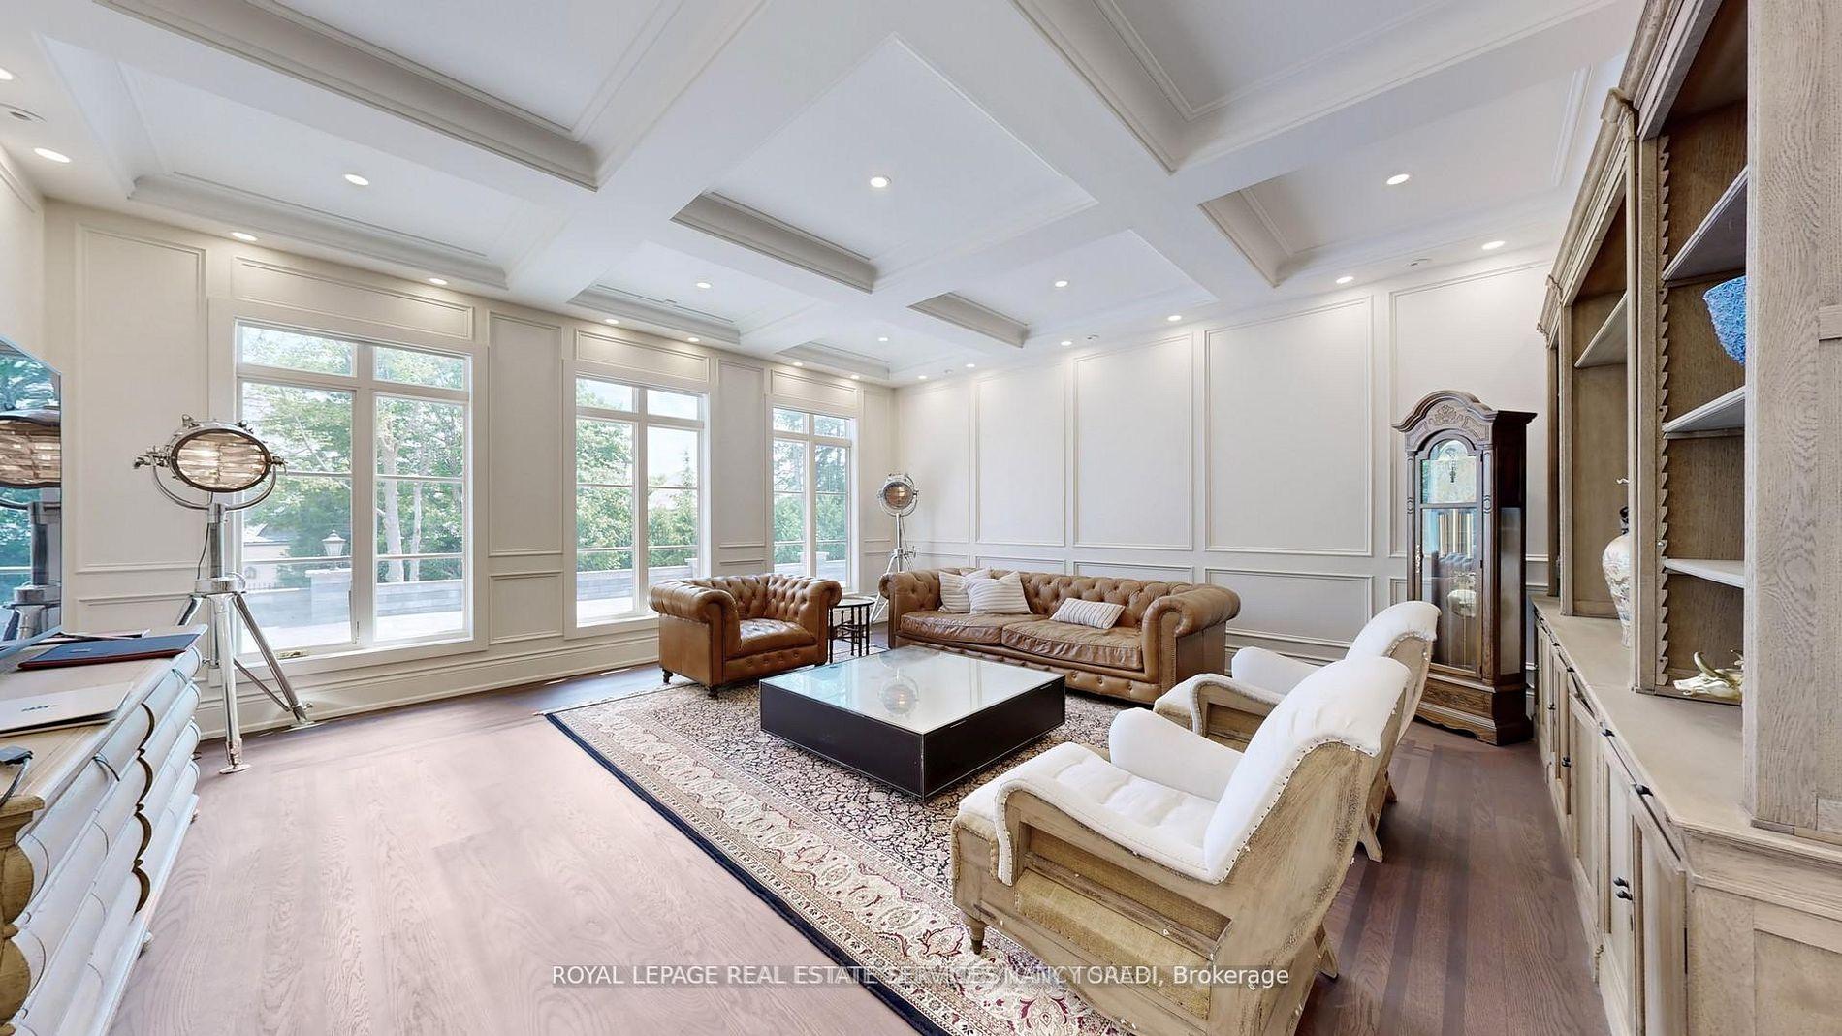
- Living Room—Main level, Gas Fireplace, Overlooks Frontyard, Built-in Speakers
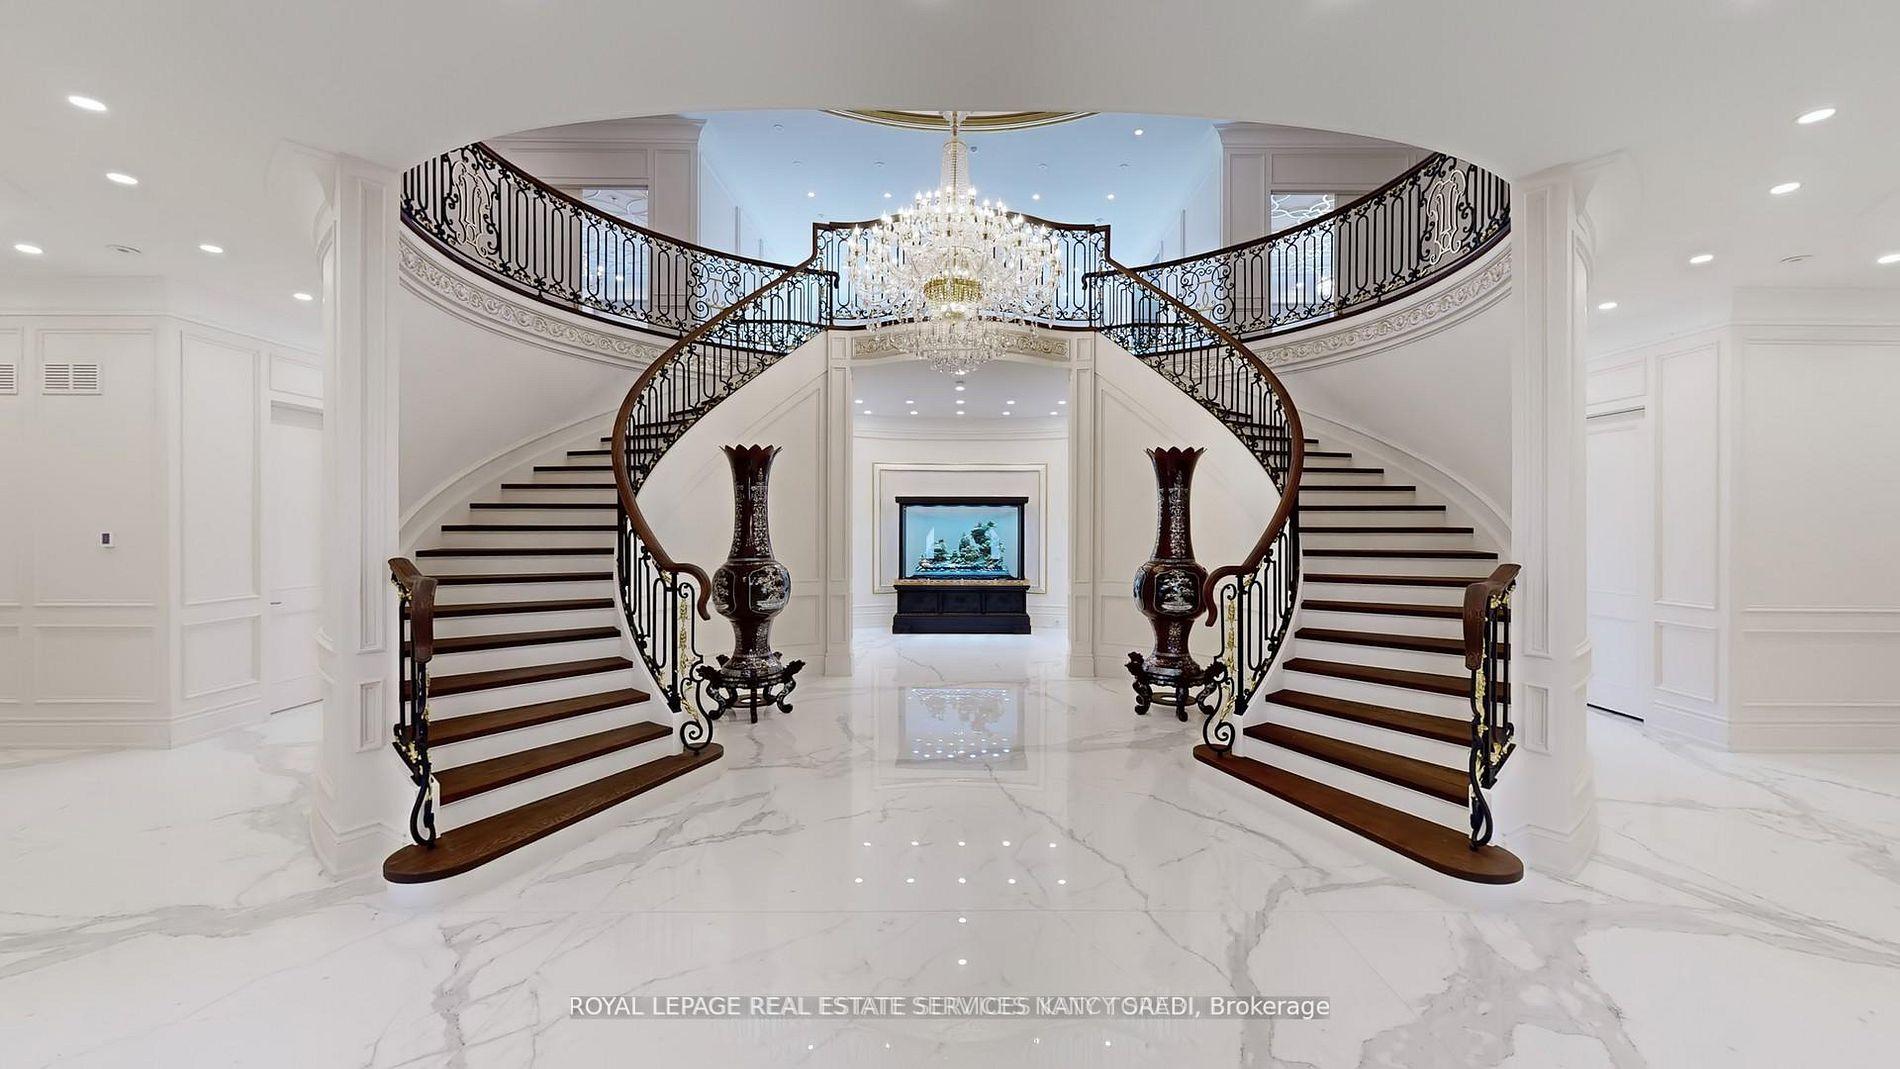
- Foyer—Main level, Skylight, Scarlet OHara Stairs, Elevator
- Media Room—Main level, 2 Way Fireplace, Overlooks Garden, B/I Bookcase
- Other—Lower level, Combined w/Kitchen, 4 Pc Ensuite, Closet
- Media Room—Lower level, Wet Bar, Built-in Speakers, Pot Lights
Washrooms
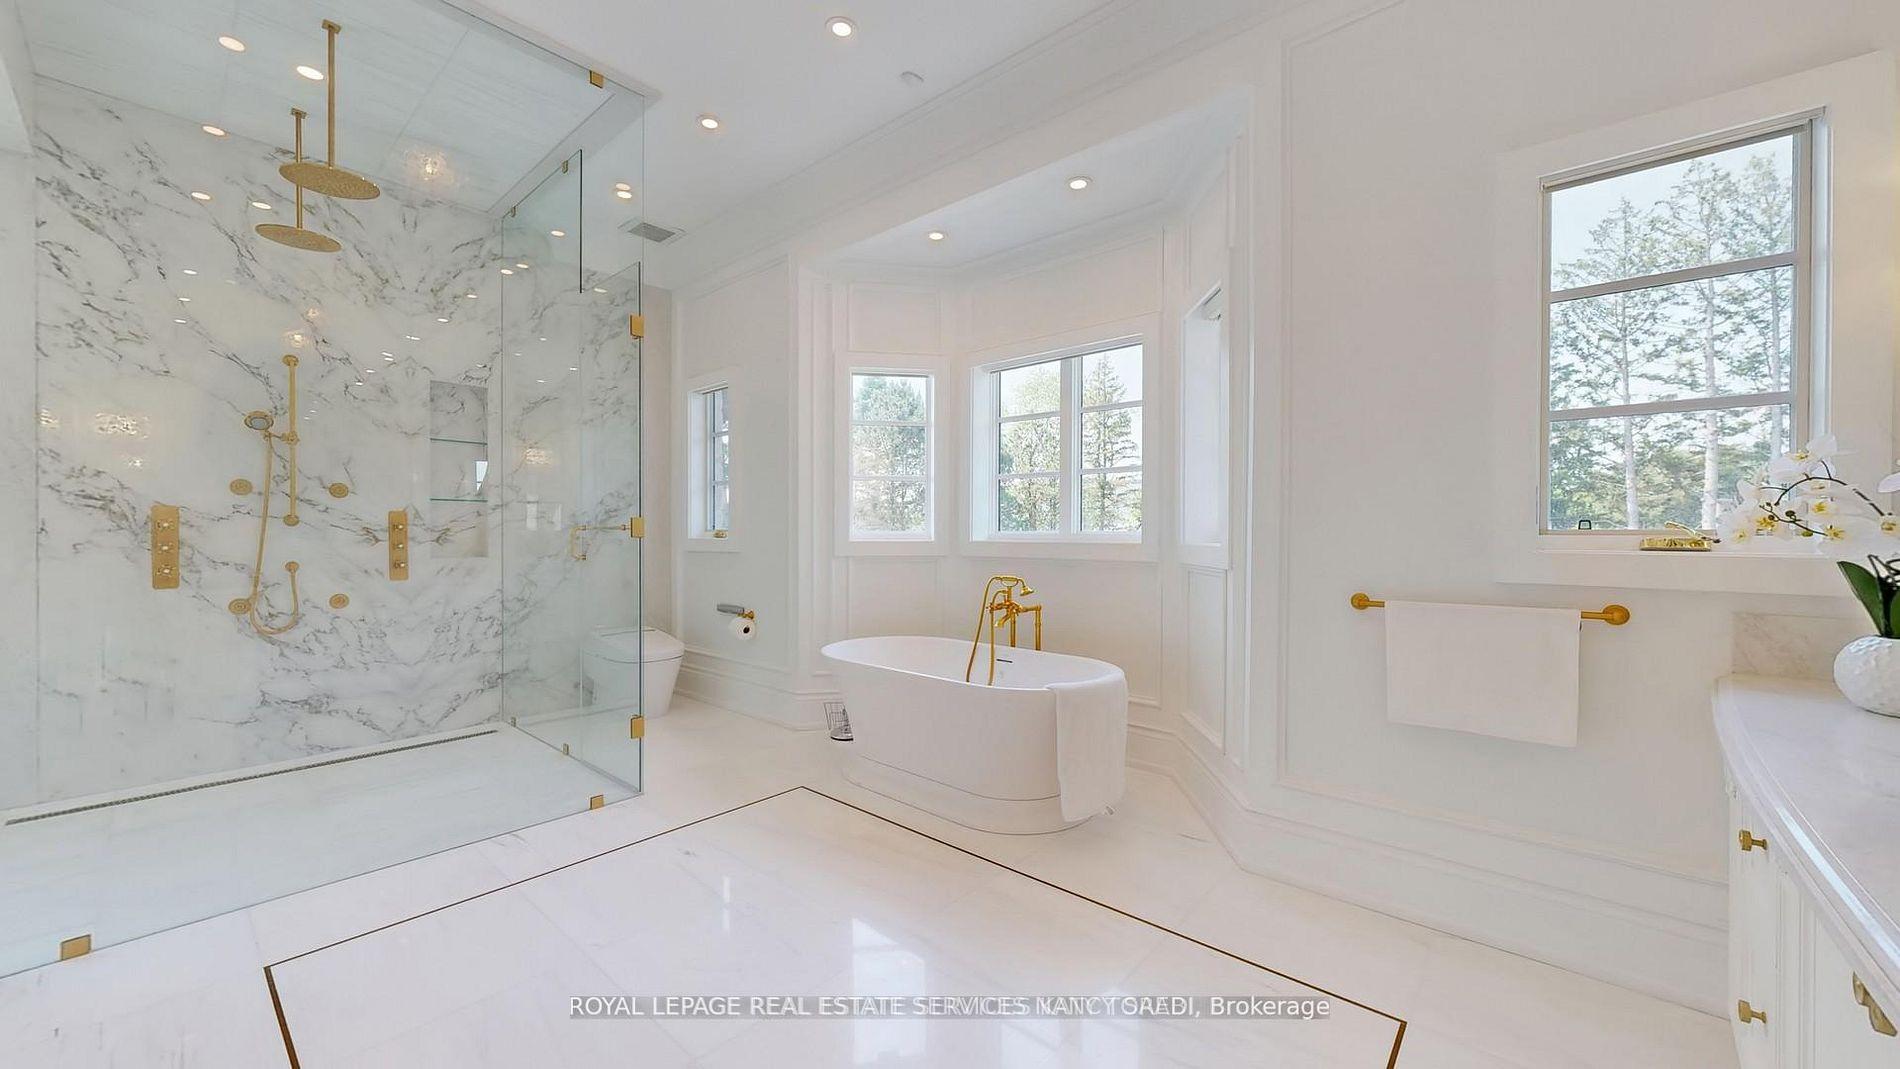
- 7-piece
- 5-piece
- 4-piece
- 3-piece
- 2-piece
- Municipality
- North York
- Neighbourhood
- Bridle Path-Sunnybrook-York Mills
- Main cross streets
- High Point Rd and Post Rd
- Directions
- BAYVIEW AND POST RD
- MLS® number
- C13571774
- Data source
- Toronto Regional Real Estate Board
- Status change
- 2026-10-02
- Listed on
- 2026-07-16
- Days on market
- 78 days
- Possession type
- Flexible
- Co-op commission
- HALF MONTH RENT PLUS HST
- Listed by
- ROYAL LEPAGE REAL ESTATE SERVICES NANCY SAEDI
Home Market Value
Current home valuation for 8 High Point Road, North York, Bridle Path-Sunnybrook-York Mills, North York, ON. Listed for $80,000
HOMEH Estimate
$6,653,422
Estimated Sales Range
$3,992,053 - $9,314,791
HOMEH Estimate for 8 High Point Road, North York, Bridle Path-Sunnybrook-York Mills
What this home would sell for today, not its rent
Calculated with a real agent's CMA method — 45+ years of experience, codified. Not an AI guess.
For the owner
Is this your home? Track its value.
Get this home's HOMEH Estimate by email once a month, with how many homes are for sale around you.
Around this home
Data provided by OpenStreetMap & Fraser Institute School Rankings
Ask HOMEH
New!Hi there!
👋Text or call (416) 301-9001
Recommended for you
Based on homes you've looked at.
No recommended properties found.
Nearby similar homes
No nearby properties found.
More real estate resources
Other homes nearby
Nearby neighbourhoods
No nearby listings available.