

Unit 10, 20 Cotton Downway
Unit 10, 20 Cotton Downway
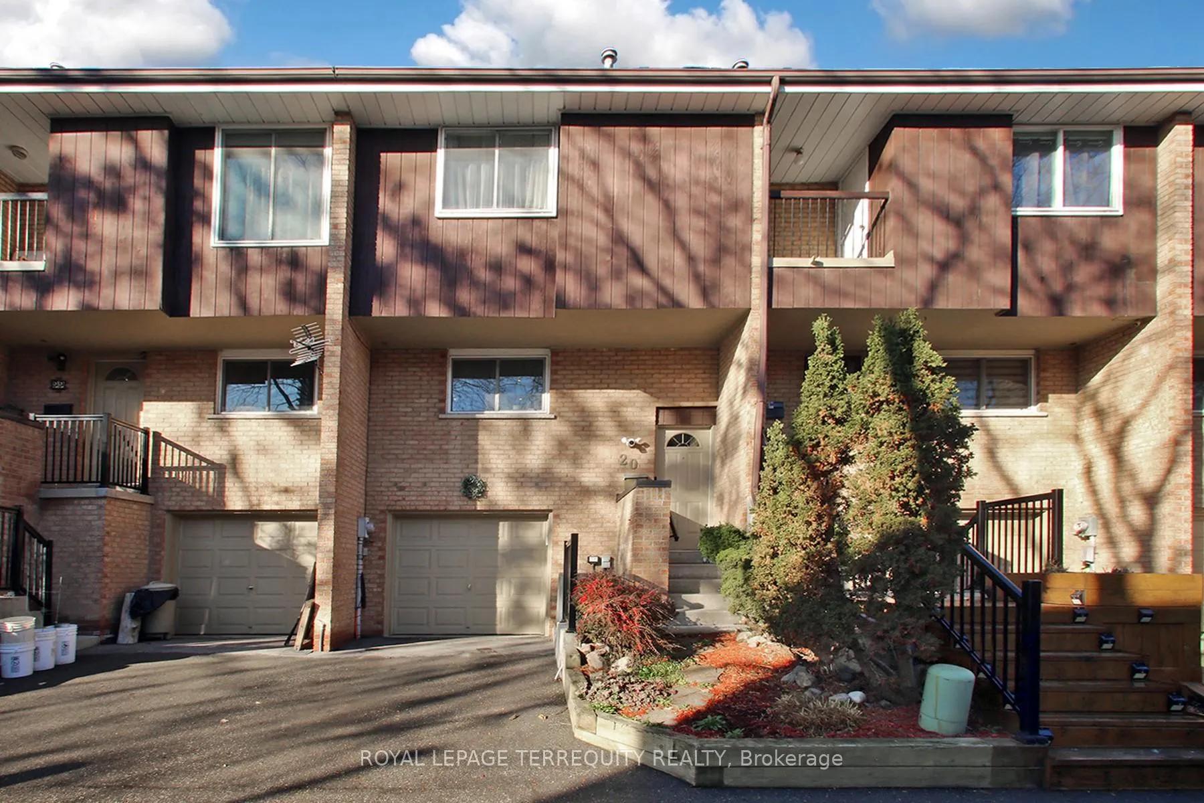
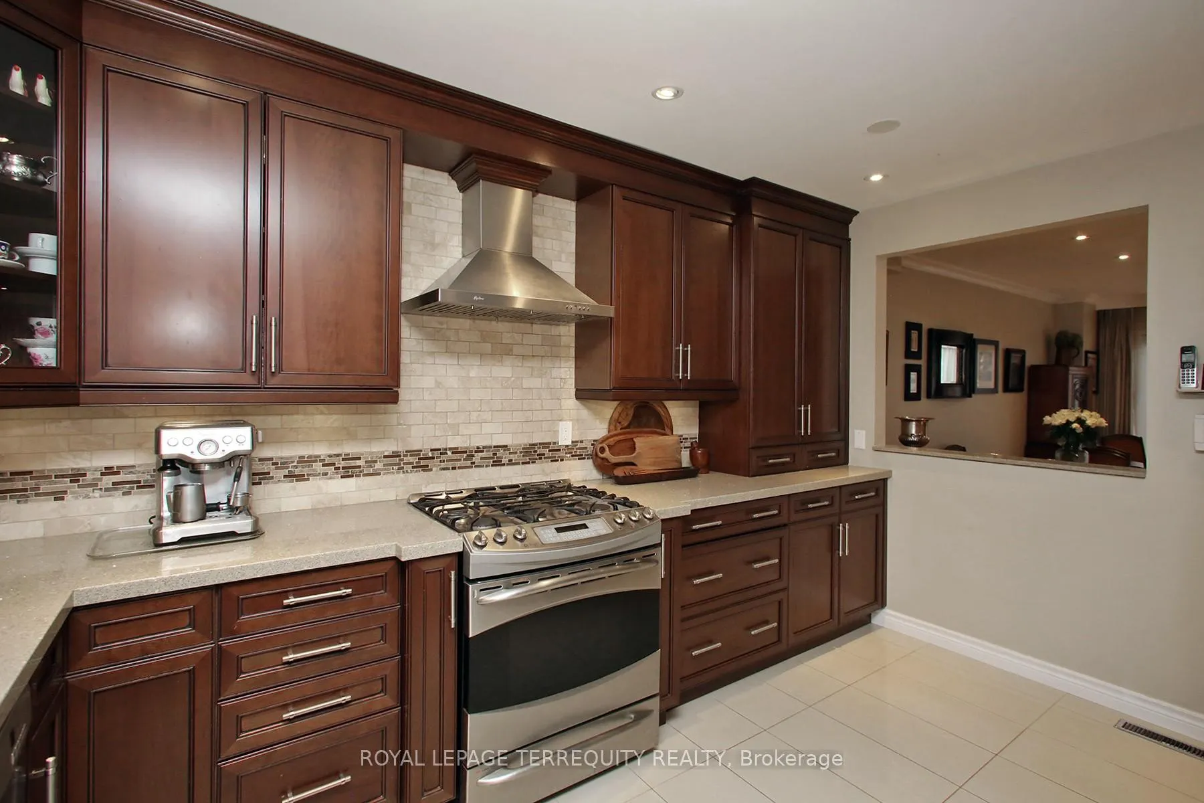
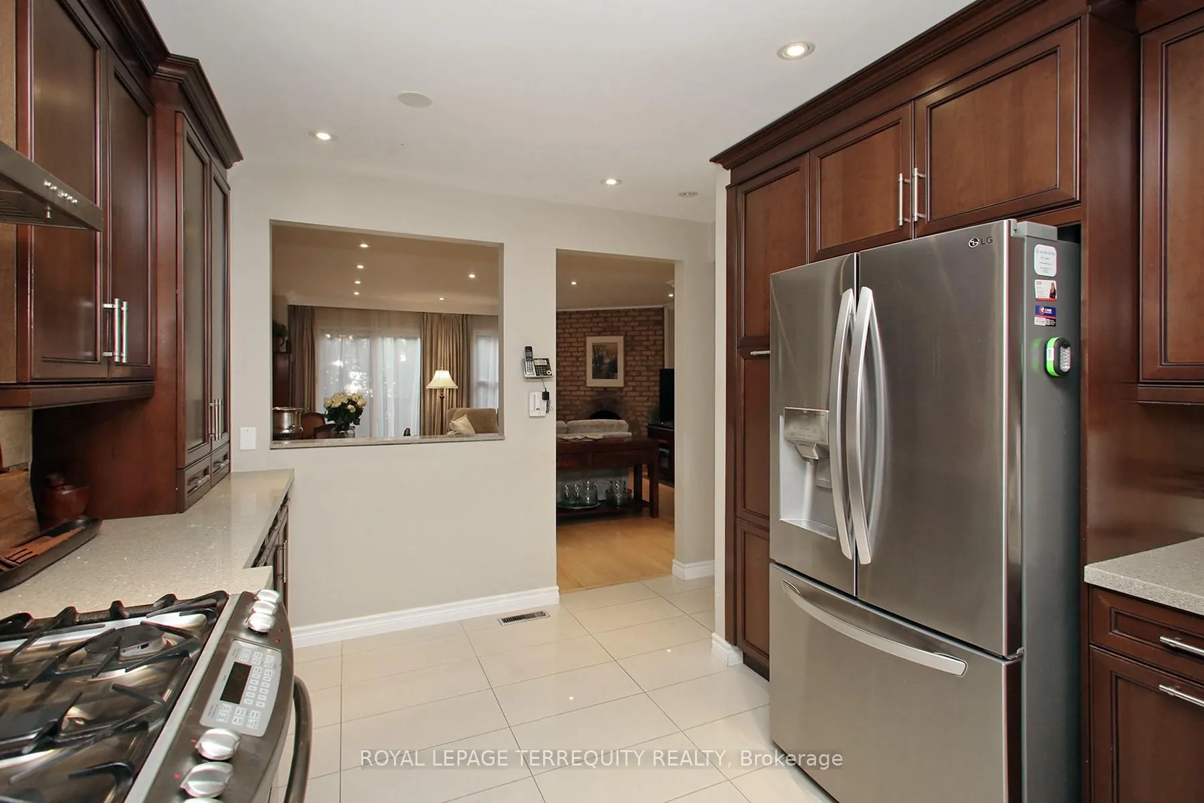
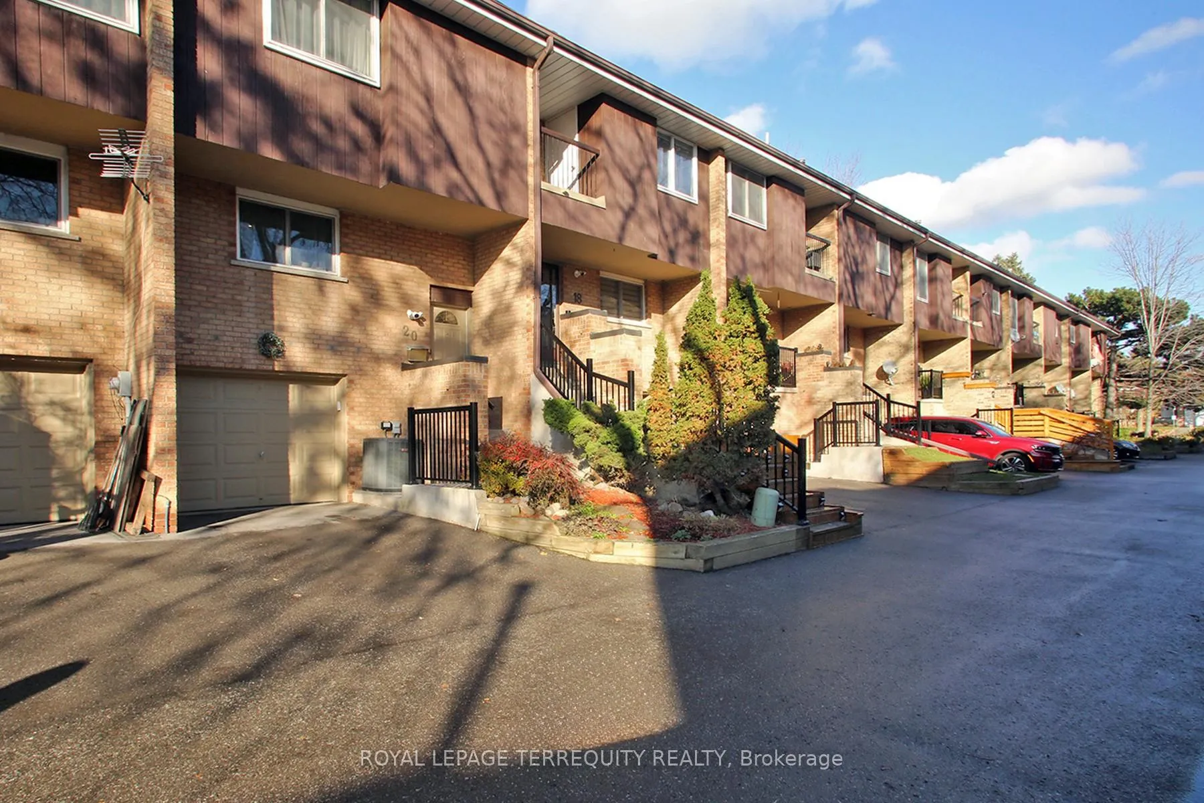
 See all 36 photos
Property history
Facts and features
- BasementWalk-out
- Age of home31–50 years
- ExposureSouth
- LaundryIn-suite
- Hardwood floors
- Fireplace
- Central air
The homeCondo Townhouse, 2-storey, Age 31–50 years
- Type: Condo Townhouse
- Style: 2-storey
- Age: 31–50 years
- Living space: 1,200–1,399 sq ft
- Basement: Finished with walk-out
- Exposure: South
InsideFireplace Yes, wood, Hardwood, Ceramic, In-suite laundry, lower level
- Fireplace: Yes, wood
- Flooring: Hardwood, Ceramic
- Laundry: In-suite laundry, lower level
- Features: Carpet free, central vacuum
- Security: Carbon monoxide detectors, smoke detector
- Rooms above ground: 6
- Rooms in the basement: 1
- Bedrooms: 3
- Bathrooms: 3
- Kitchens: 1
OutsideBrick, wood, Asphalt shingle, Concrete
- Exterior: Brick, wood
- Roof: Asphalt shingle
- Foundation: Concrete
- Balcony: Open
Parking and locker3 Parking (1 garage + 2 drive), Built-in, Parking type Owned
- Spaces: 3 Parking (1 garage + 2 drive)
- Garage: Built-in
- Parking type: Owned
- Driveway: Private
- Locker: None
BuildingSouthill Drive Townhomes, Units 130, Condo corporation 413
- Name: Southill Drive Townhomes
- Units: 130
- Condo corporation: 413
- Amenities: Bbqs allowed, visitor parking
- Pets: Allowed
Heating, water and powerForced air, gas, Central air
- Heating: Forced air, gas
- Cooling: Central air
Costs and taxesTaxes $2,933 a year, Condo fee $462 a month, Common elements included, building insurance included, water included, parking included
- Taxes, 2025: $2,933 a year
- Condo fee: $462 a month
- Fee includes: Common elements included, building insurance included, water included, parking included
- HST: HST included in the price
- Rental items: Water heater
- Under contract: Hot water heater
Included in the saleAll elfs, all window covering (excluding all drapes), s/s fridge, s/s gas stove (in as is condition), s/s dishwasher, stackable washer/dyer; central vacuum, central air conditioner, garage door opener and 1 remote., All drapes, basement's wall unit, ceiling fan (master bedroom), all cameras, and top toilet (toto washlet)
- Included: All elfs, all window covering (excluding all drapes), s/s fridge, s/s gas stove (in as is condition), s/s dishwasher, stackable washer/dyer; central vacuum, central air conditioner, garage door opener and 1 remote.
- Not included: All drapes, basement's wall unit, ceiling fan (master bedroom), all cameras, and top toilet (toto washlet)
NearbyCul de sac/dead end, fenced yard, park, public transit, school
- Close to: Cul de sac/dead end, fenced yard, park, public transit, school
Listing detailsC12576294, Sold, Nov 25, 2025
- MLS® number: C12576294
- Status: Sold
- Listed on: Nov 25, 2025
- Days on market: 70
- Updated: Feb 3, 2026
- Possession: 60-89 days
- Occupied by: Owner
- Listing brokerage: ROYAL LEPAGE TERREQUITY REALTY
About this home
Unit 10, 20 Cotton Downway, North York (Pleasant View), ON M2J 4V7
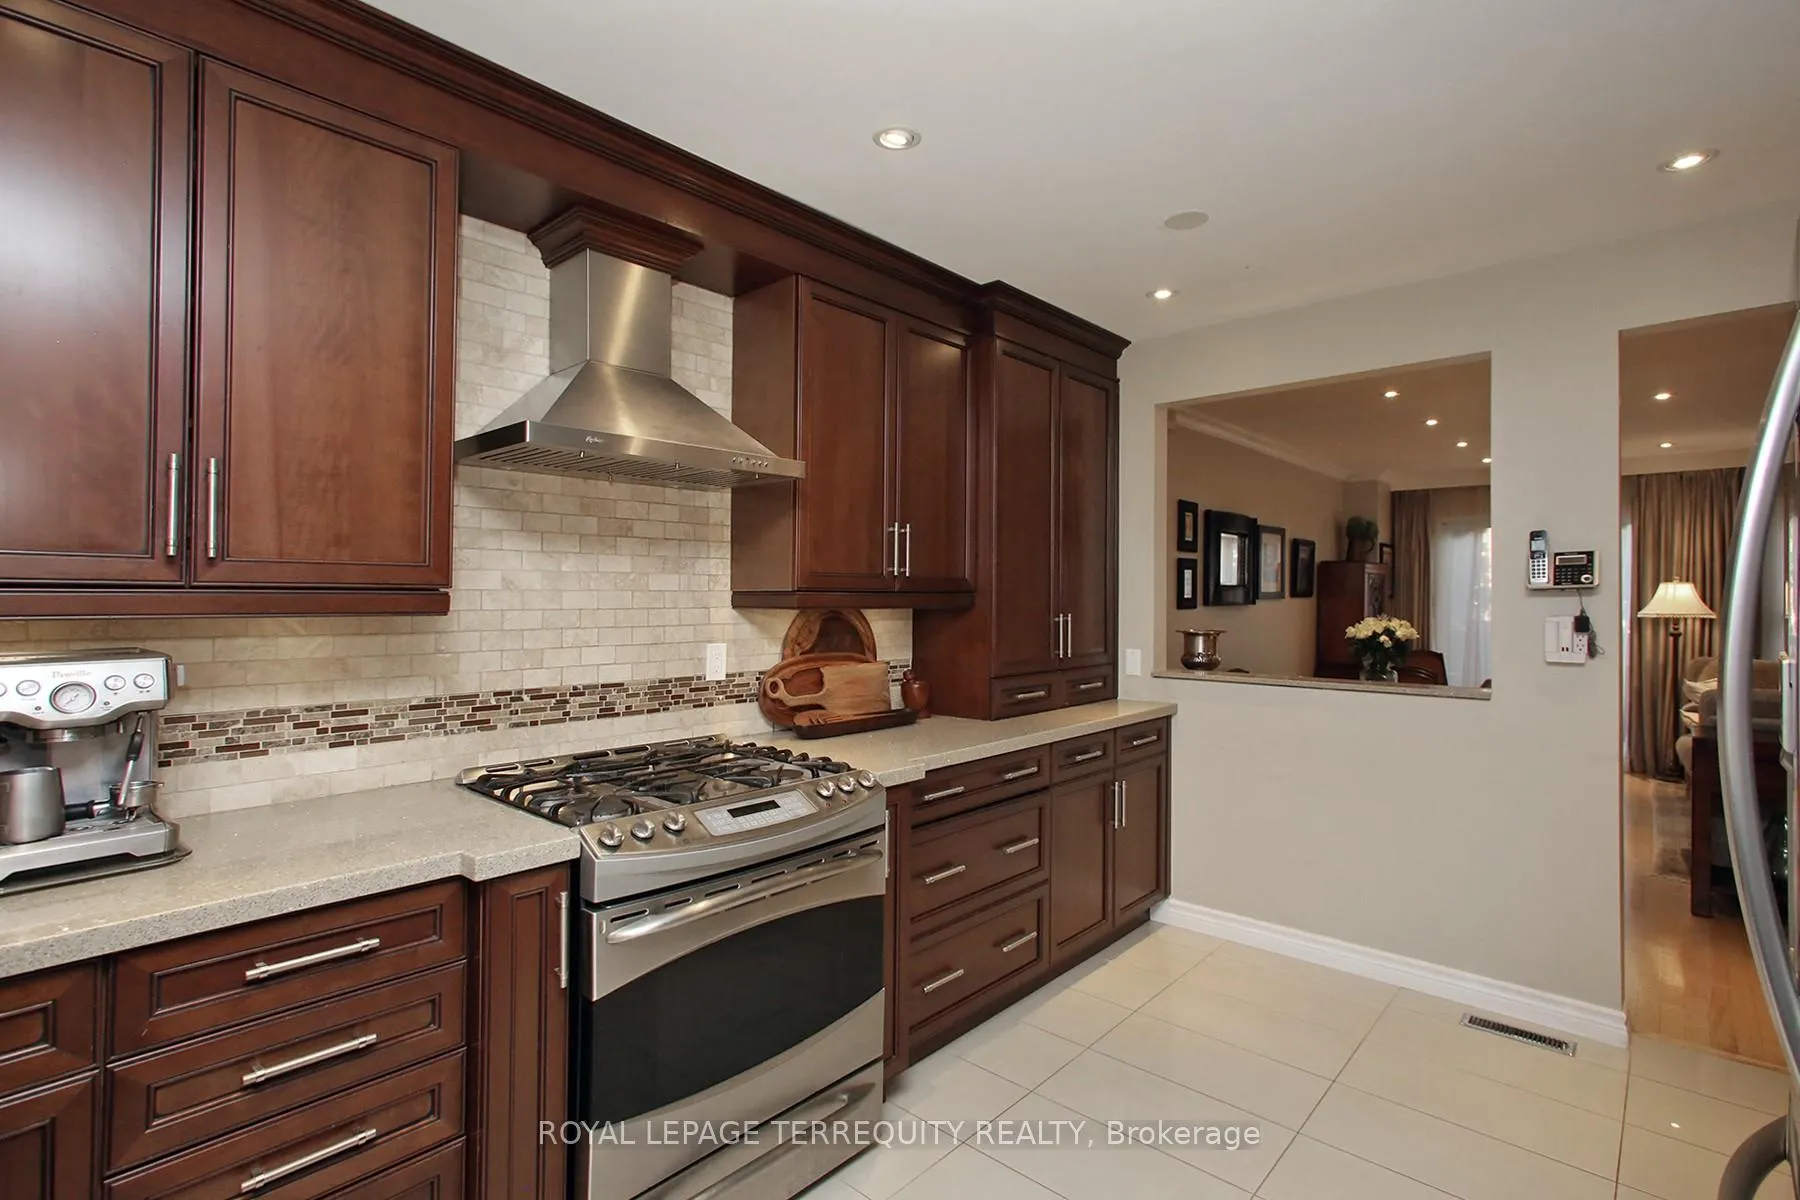
Discover an exceptional opportunity in the highly sought-after Pleasant View community. Perfectly situated in one of North York's most desirable and family-friendly neighbourhoods. A boutique, self-managed townhouse complex features only 12 units. This immaculate and meticulously maintained home has been recently updated and upgraded throughout. The chef's dream custom kitchen includes quartz countertops, S/S appliances, extended wood cabinetry, stylish backsplash and pot lights. Enjoy a bright, open-concept living and dining area with a wood fireplace and walkout to the balcony. All three bathrooms have been fully renovated. The spacious primary bedroom offers a walk-in closet and a 3-piece ensuite. The walk-out basement level features another wood-burning fireplace and provides direct access to the garage. Located just steps from Pleasant View Community Centre, parks, schools, shopping, and minutes to Highways 401, 404, DVP for a quick commute to downtown Toronto. Transit-rich- location, steps from the TTC and subway lines. Surrounded by top-rated schools (Brian Public School, Pleasant View Middle School, Sir John A. Macdonald Collegiate, French immersion programs throughout the area). Close to Fairview Mall and all essential amenities. This property offers the perfect blend of comfort, convenience and long-term investment value.
Ask about this home
A HOMEH agent will answer your questions about this home.
Know more about Southill Drive Townhomes
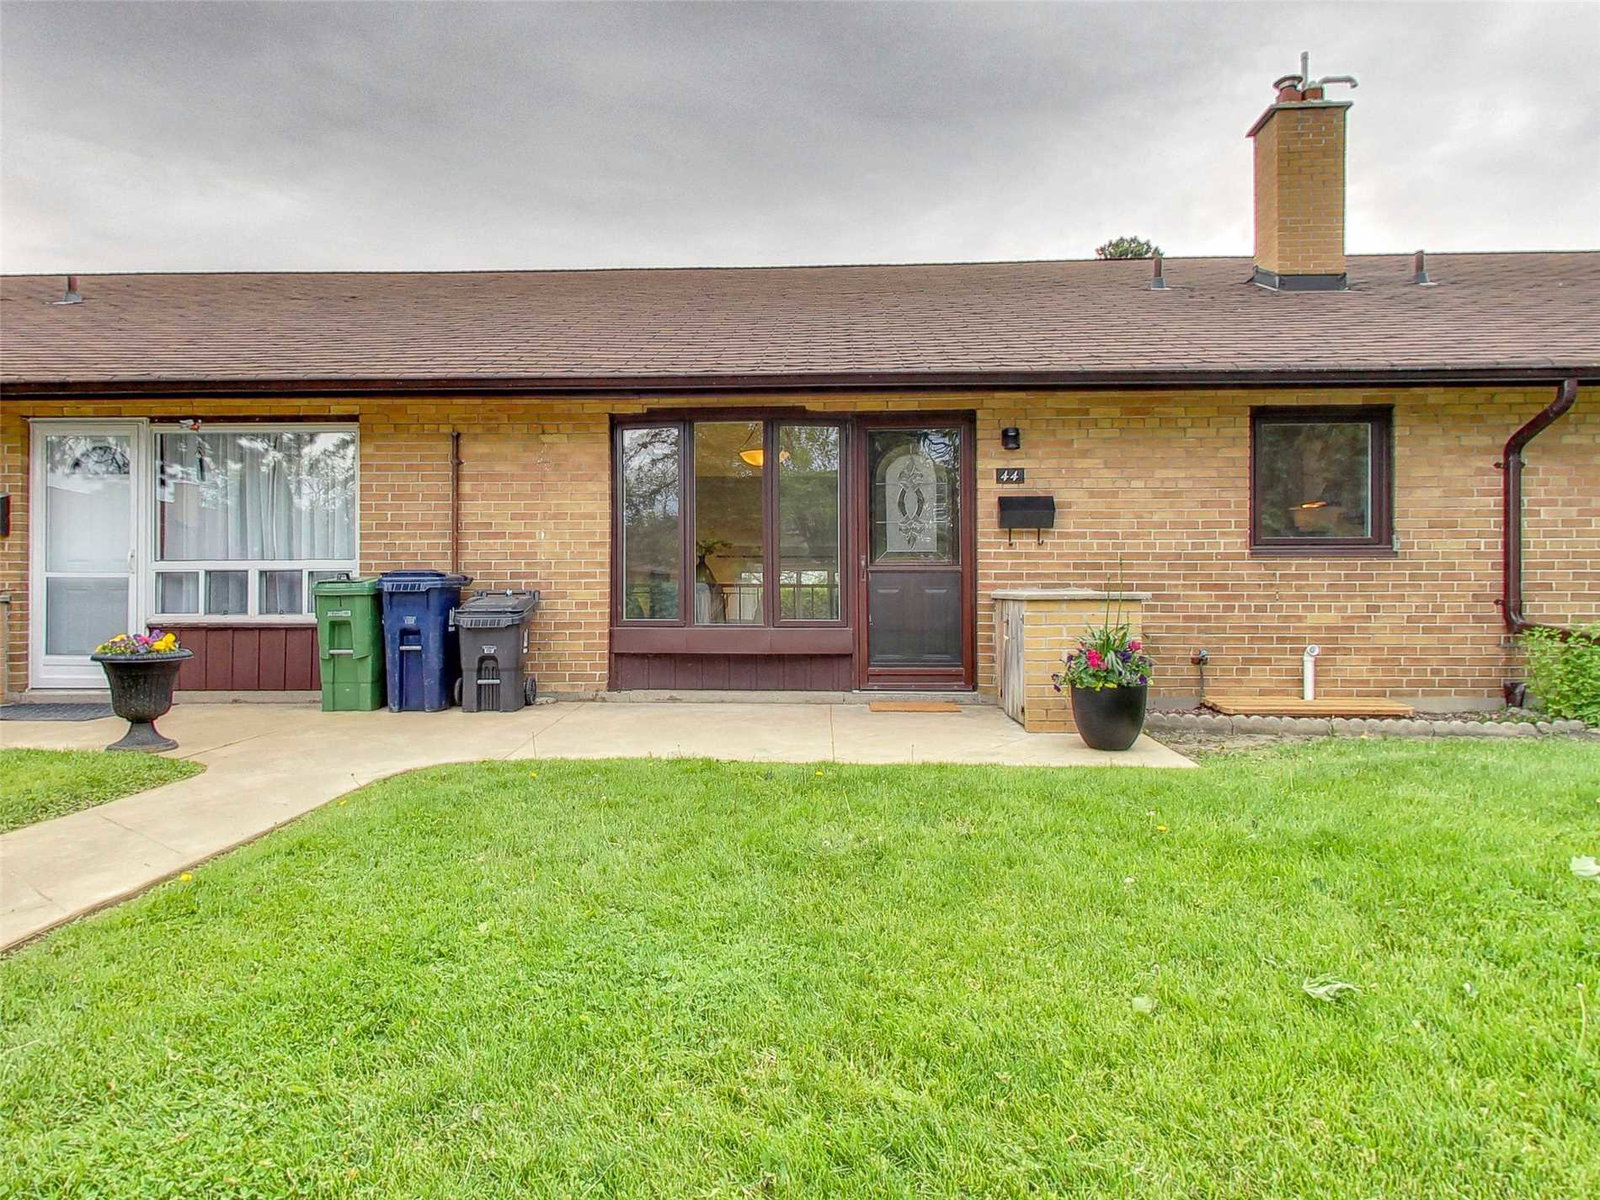
Condo building · 85-125 Southill Drive
Southill Drive Townhomes is a condo with 130 suites by Unknown. No units are on the market here right now.
- 1storey
- 130suites
No similar units for sale in Southill Drive Townhomes right now.
Around this home
Daily convenience, out of 100, from the distances below
Schools nearby
School rating, out of 10.
Helpful calculators
Your HOMEH agent

"Priced 7% over the Hestimate. I would see it this week."