

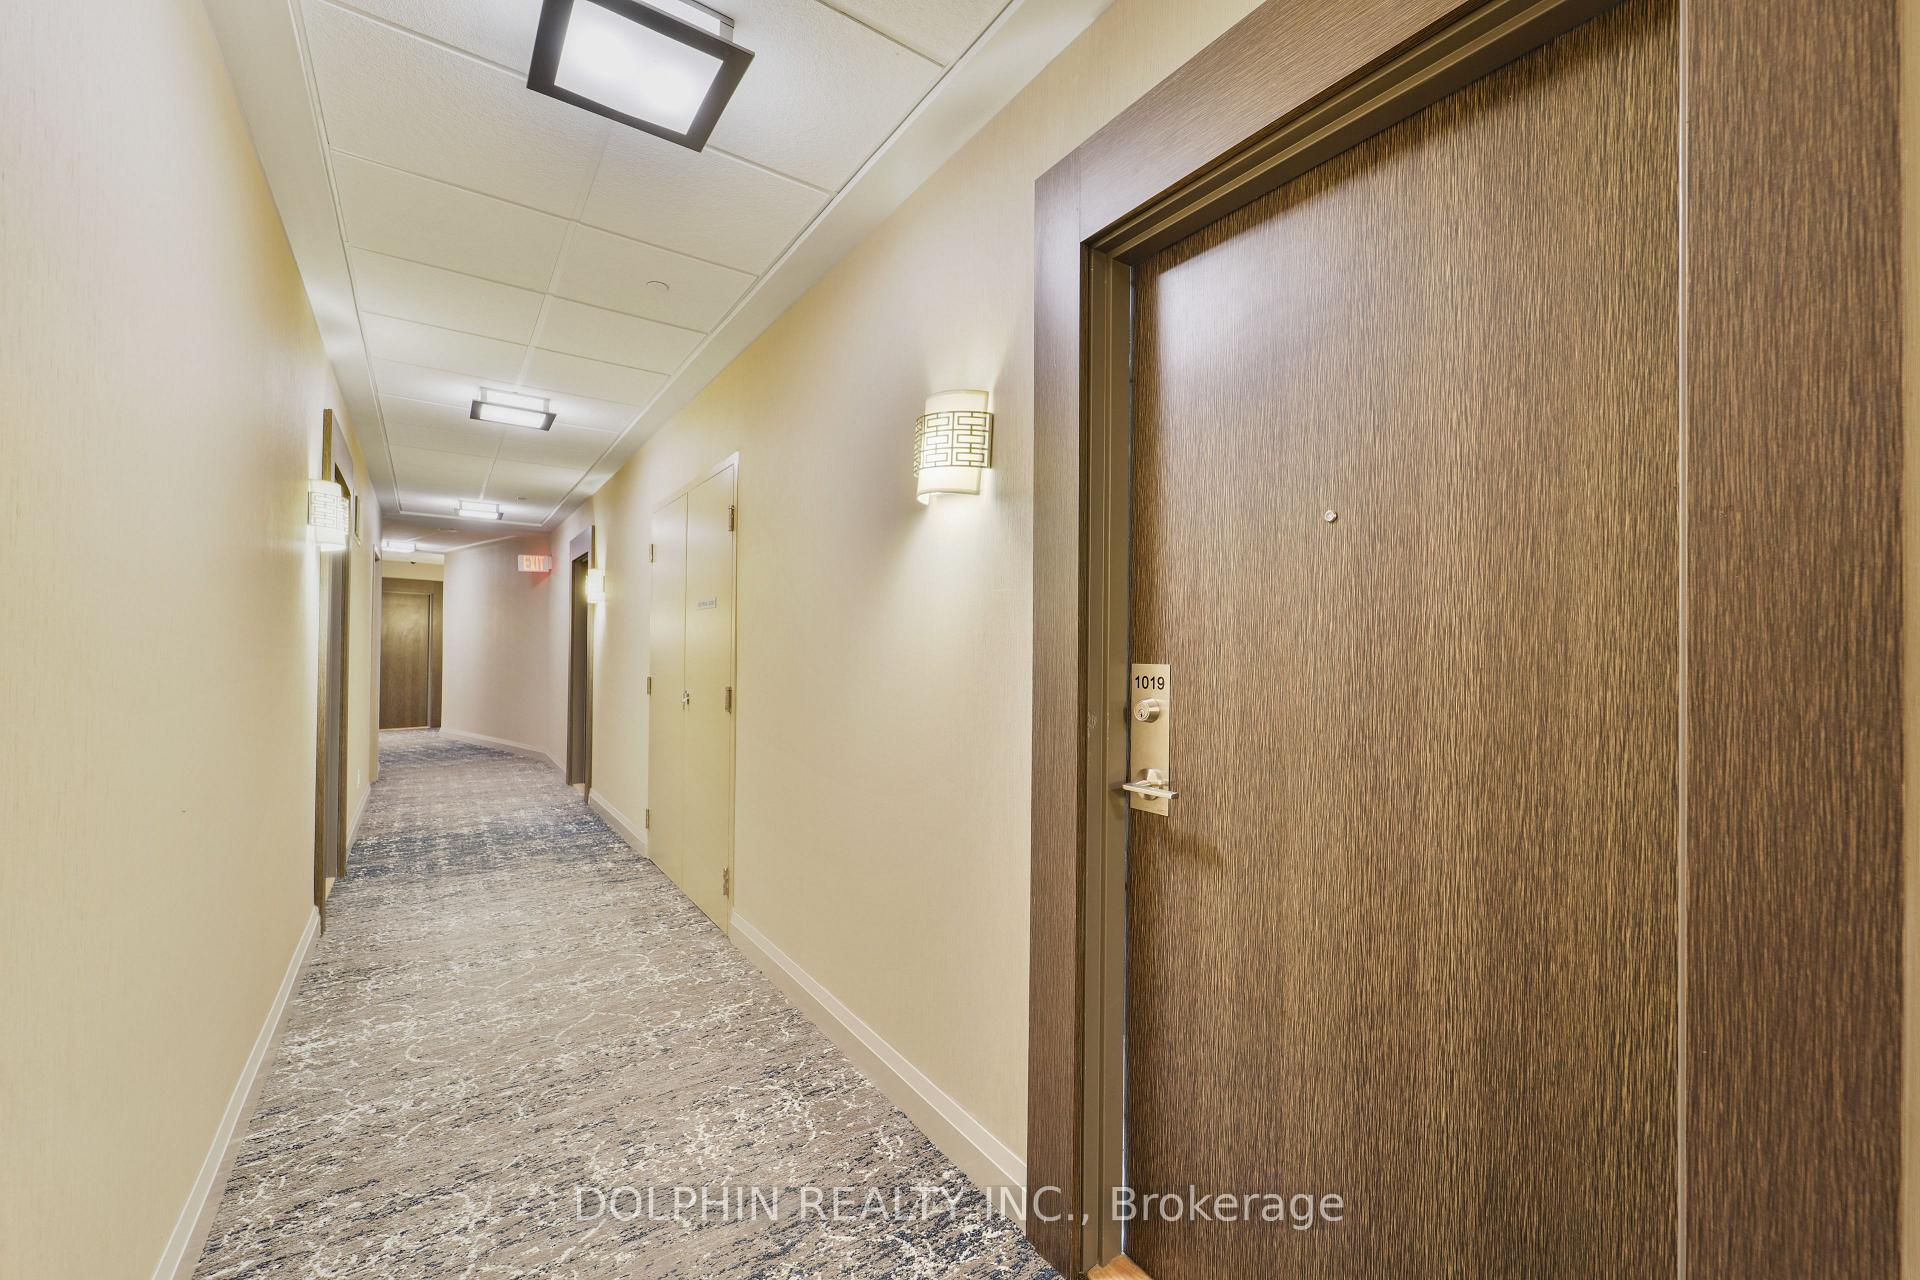
Unit 1019, 2756 Old Leslie Street
Unit 1019, 2756 Old Leslie Street
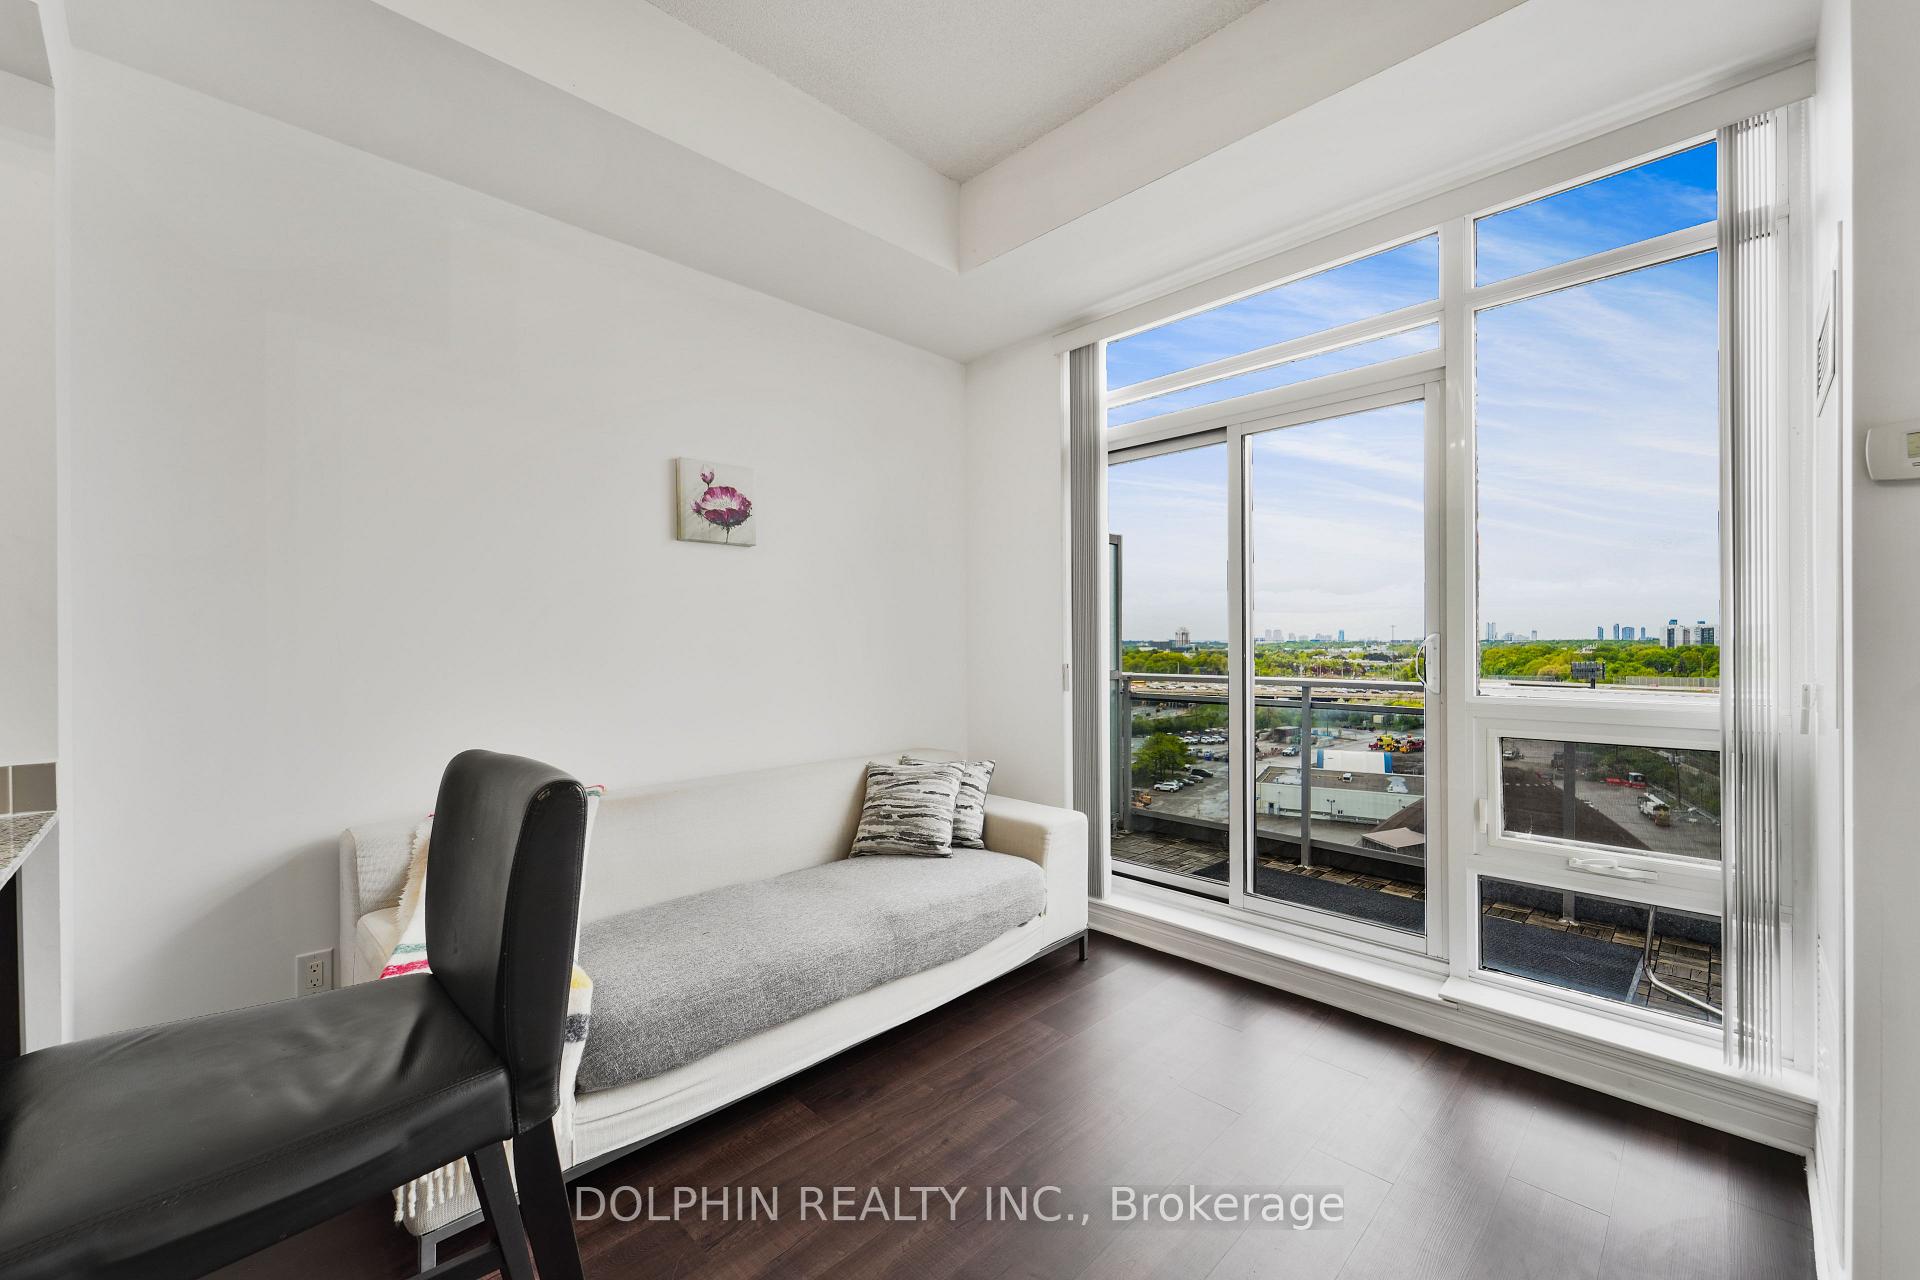 See all 25 photos
Property history
Facts and features
- ExposureSouth
- LaundryIn-suite
- LockerOwned
- BalconyOpen
- Central air
- Concierge
- Indoor pool
- Rooftop deck/garden
The homeCondo Apartment, Apartment, 600–699 sq ft
- Type: Condo Apartment
- Style: Apartment
- Living space: 600–699 sq ft
- Basement: None
- Exposure: South
- Waterfront: None
InsideTile, Vinyl, In-suite laundry, Auto garage door remote, carpet free, primary bedroom - main floor
- Flooring: Tile, Vinyl
- Laundry: In-suite laundry
- Features: Auto garage door remote, carpet free, primary bedroom - main floor
- Elevator: Yes
- Rooms above ground: 5
- Bedrooms: 1 + 1 in the basement
- Bathrooms: 2
- Kitchens: 1
OutsideConcrete, Open
- Exterior: Concrete
- Balcony: Open
Parking and locker1 Parking, Underground, Parking type Owned
- Spaces: 1 Parking
- Garage: Underground
- Parking type: Owned
- Driveway: Underground
- Locker: Owned
- Locker number: B157
BuildingLeslie Boutique Residences, Storeys 11, Units 182
- Name: Leslie Boutique Residences
- Storeys: 11
- Units: 182
- Registered: 2016
- Condo corporation: 2370
- Amenities: Concierge, indoor pool, rooftop deck/garden, visitor parking
- Pets: Allowed
Heating, water and powerForced air, gas, Central air
- Heating: Forced air, gas
- Cooling: Central air
Costs and taxesTaxes $2,587 a year, Condo fee $624 a month, Cac included, common elements included, heat included, building insurance included, parking included, water included
- Taxes, 2025: $2,587 a year
- Condo fee: $624 a month
- Fee includes: Cac included, common elements included, heat included, building insurance included, parking included, water included
- HST: HST included in the price
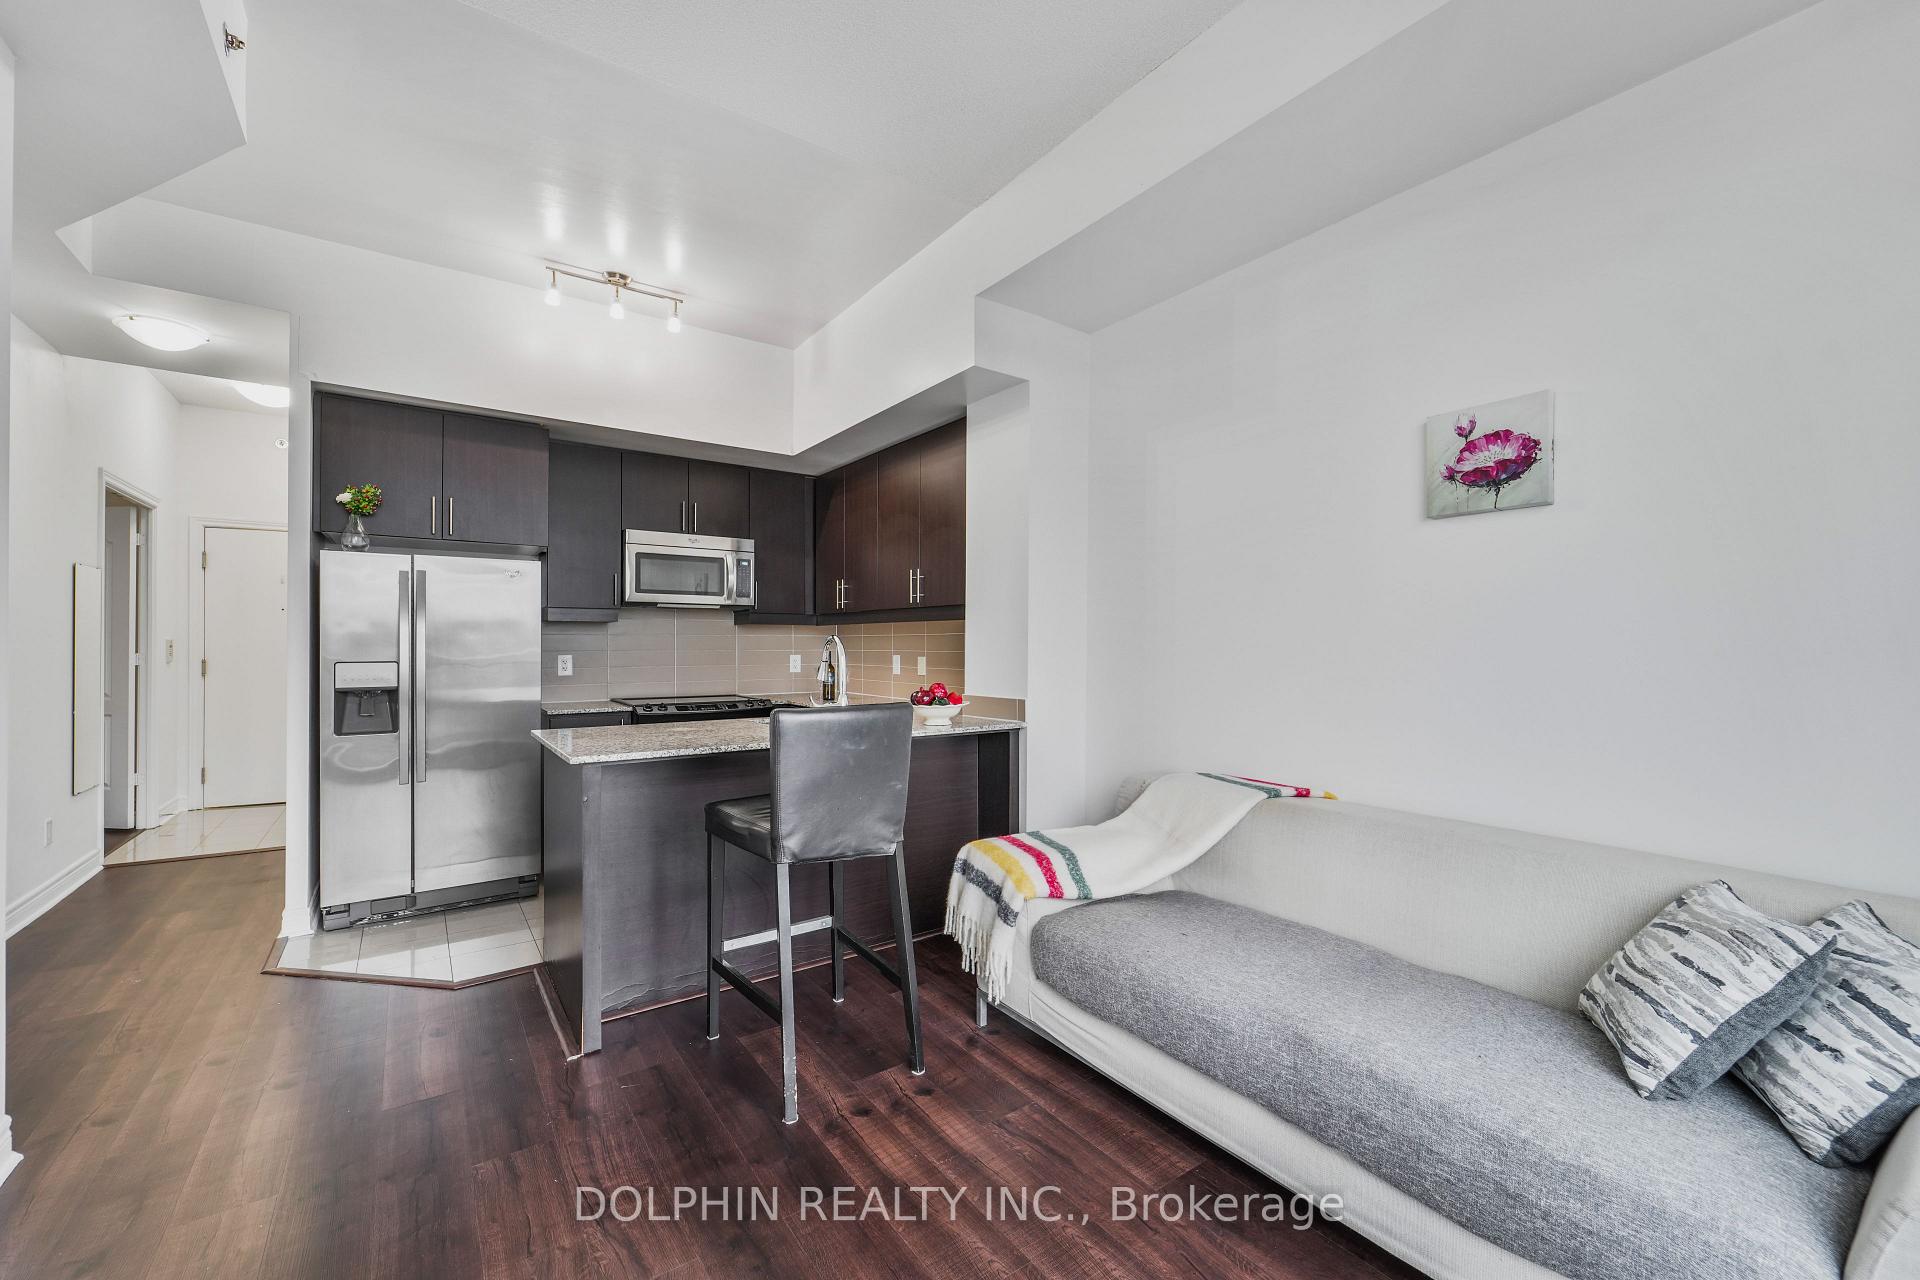
Included in the saleAll existing appliances - stainless steel appliances fridge, stove, microwave hood, dishwasher, stacked washer & dryer, all existing light fixtures, existing window coverings. 1 parking spot & 1 locker included. brand new flooring and freshly painted. existing furniture is negotiable., Not included None
- Included: All existing appliances - stainless steel appliances fridge, stove, microwave hood, dishwasher, stacked washer & dryer, all existing light fixtures, existing window coverings. 1 parking spot & 1 locker included. brand new flooring and freshly painted. existing furniture is negotiable.
- Not included: None
NearbyHospital, library, park, place of worship, public transit, school
- Close to: Hospital, library, park, place of worship, public transit, school
Listing detailsC12255124, Sold, Jul 2, 2025
- MLS® number: C12255124
- Status: Sold
- Listed on: Jul 2, 2025
- Days on market: 22
- Updated: Jul 24, 2025
- Possession: Flexible
- Occupied by: Vacant
- Listing brokerage: DOLPHIN REALTY INC.
About this home
Unit 1019, 2756 Old Leslie Street, North York (Bayview Village), ON M2K 0E2
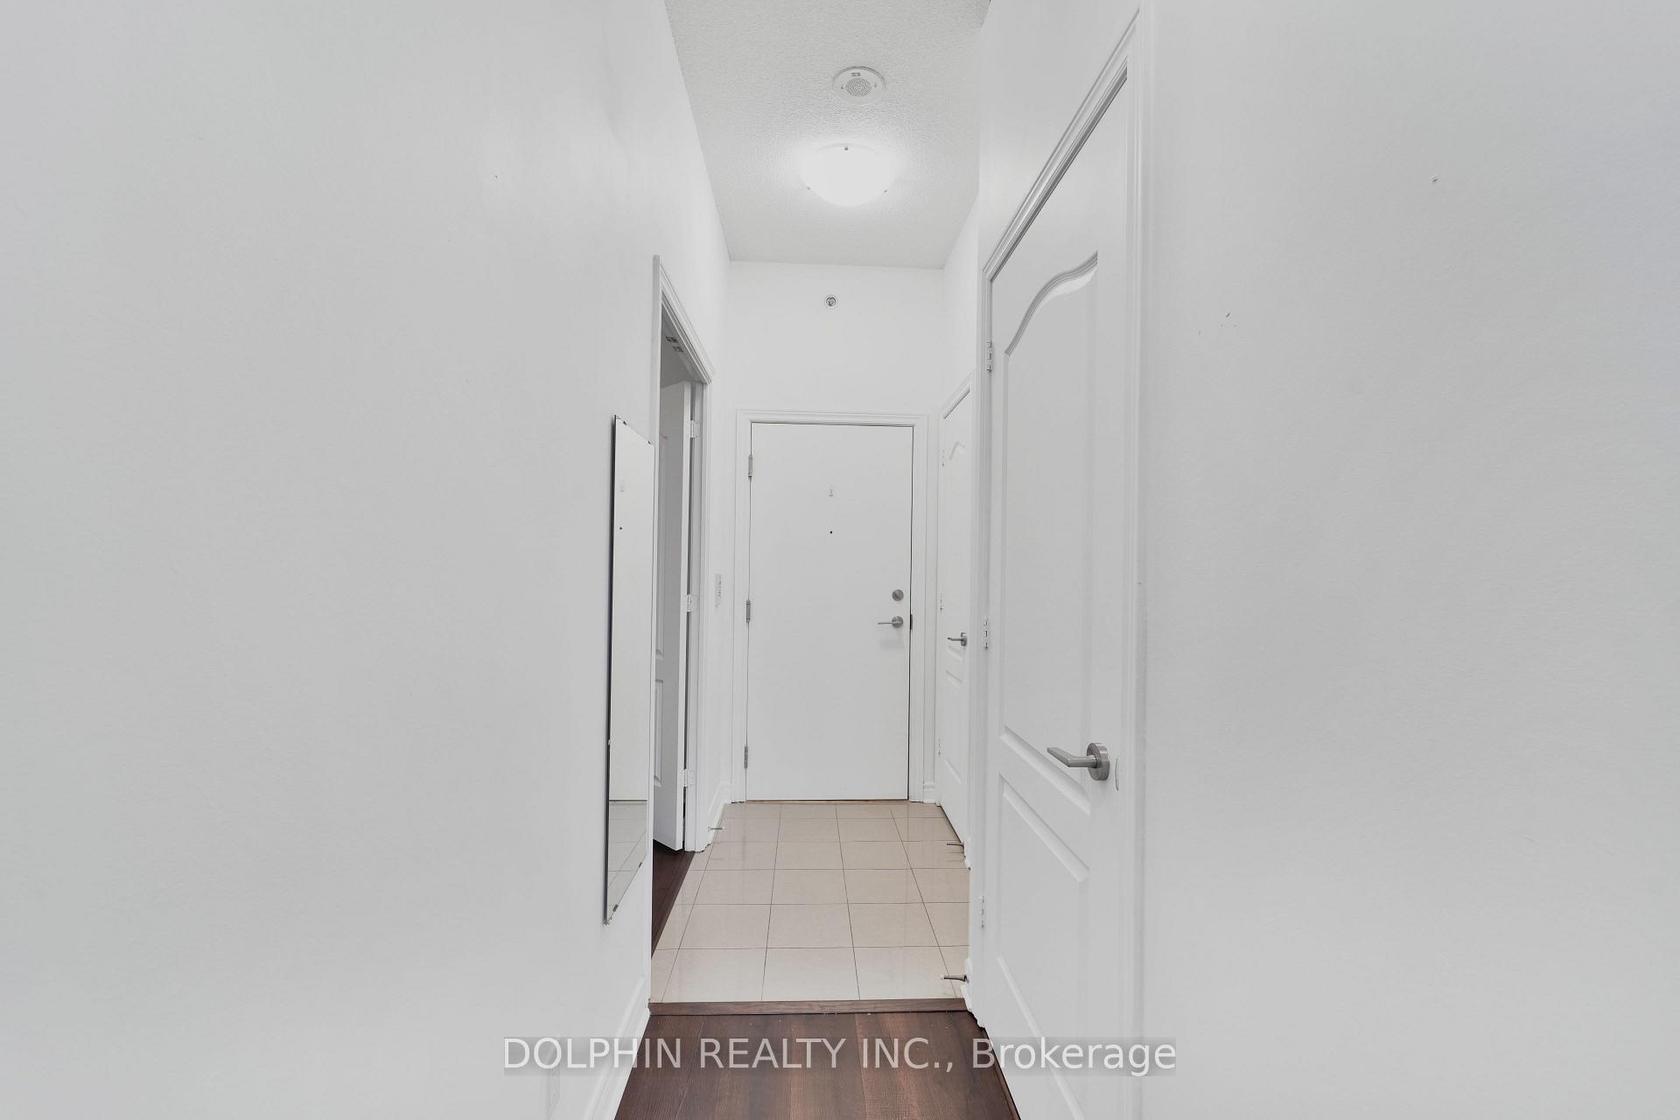
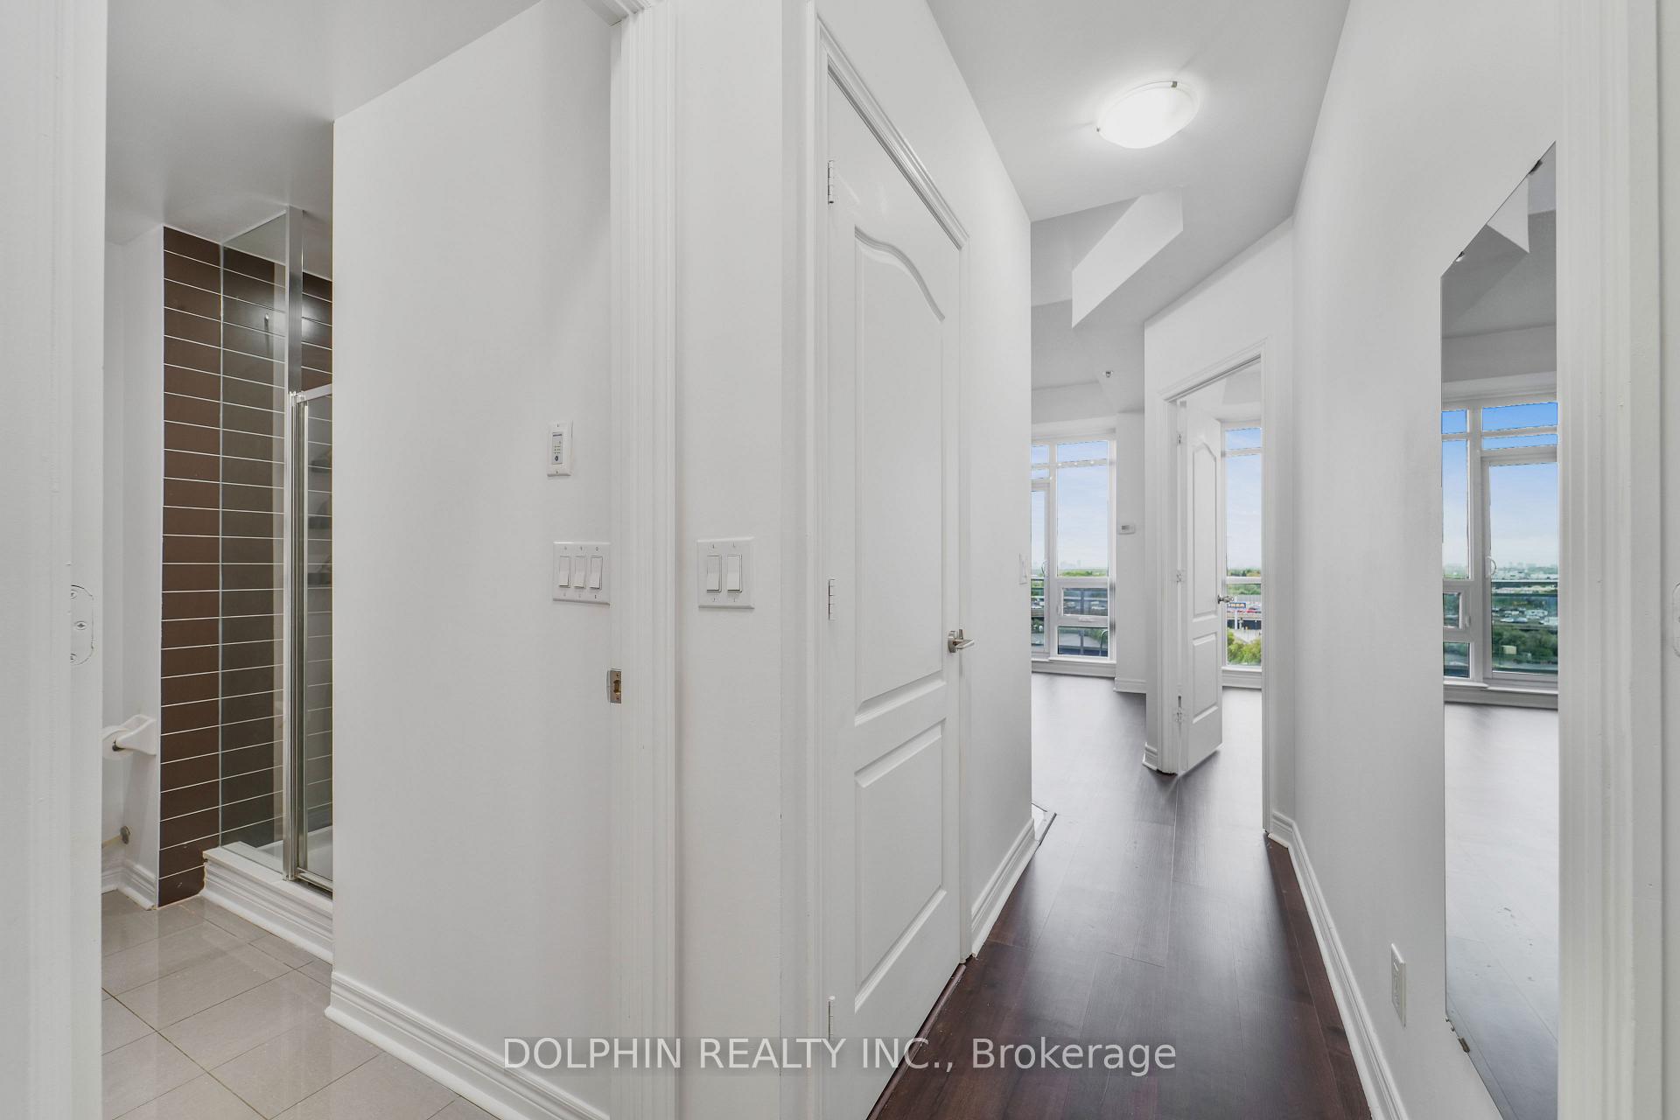
Welcome to this beautifully updated South Facing 1-bedroom plus den condo, offering a perfect blend of comfort and convenience in a sought-after boutique building. Located just steps from Leslie TTC Station and minutes from Oriole GO Station, this residence provides easy access to public transit, Hwy 401/DVP, and is close to North York General Hospital. Interior Highlights: Open-concept layout with 9-foot ceilings and abundant natural light throughout. Enclosed den ideal for a home office or guest room, complemented by a second full bathroom for added convenience. BRAND NEW FLOORING AND FRESHLY PAINTED create a modern and inviting atmosphere. Functional kitchen with updated appliances and ample storage space. Spacious master bedroom with large windows and Ensuite 4 Pc Washroom. Building Amenities:24-hour concierge service ensuring security and convenience. Rooftop terrace offering panoramic views a perfect spot to relax or entertain. Fully equipped gym and party room for residents' enjoyment. Well-maintained, low-rise building fostering a tight-knit community. Additional Features: Includes one underground parking spot and a locker for extra storage. Close proximity to Bayview Village and Fairview Mall for shopping IKEA and Canadian Tire and dining options. Nearby parks and trendy restaurants enhance the vibrant neighborhood appeal. This turnkey unit is perfect for professionals, couples, or investors seeking a move-in-ready home in a prime location. Don't miss the opportunity to make this sun-filled condo yours!!
Ask about this home
A HOMEH agent will answer your questions about this home.
Know more about Leslie Boutique Residences
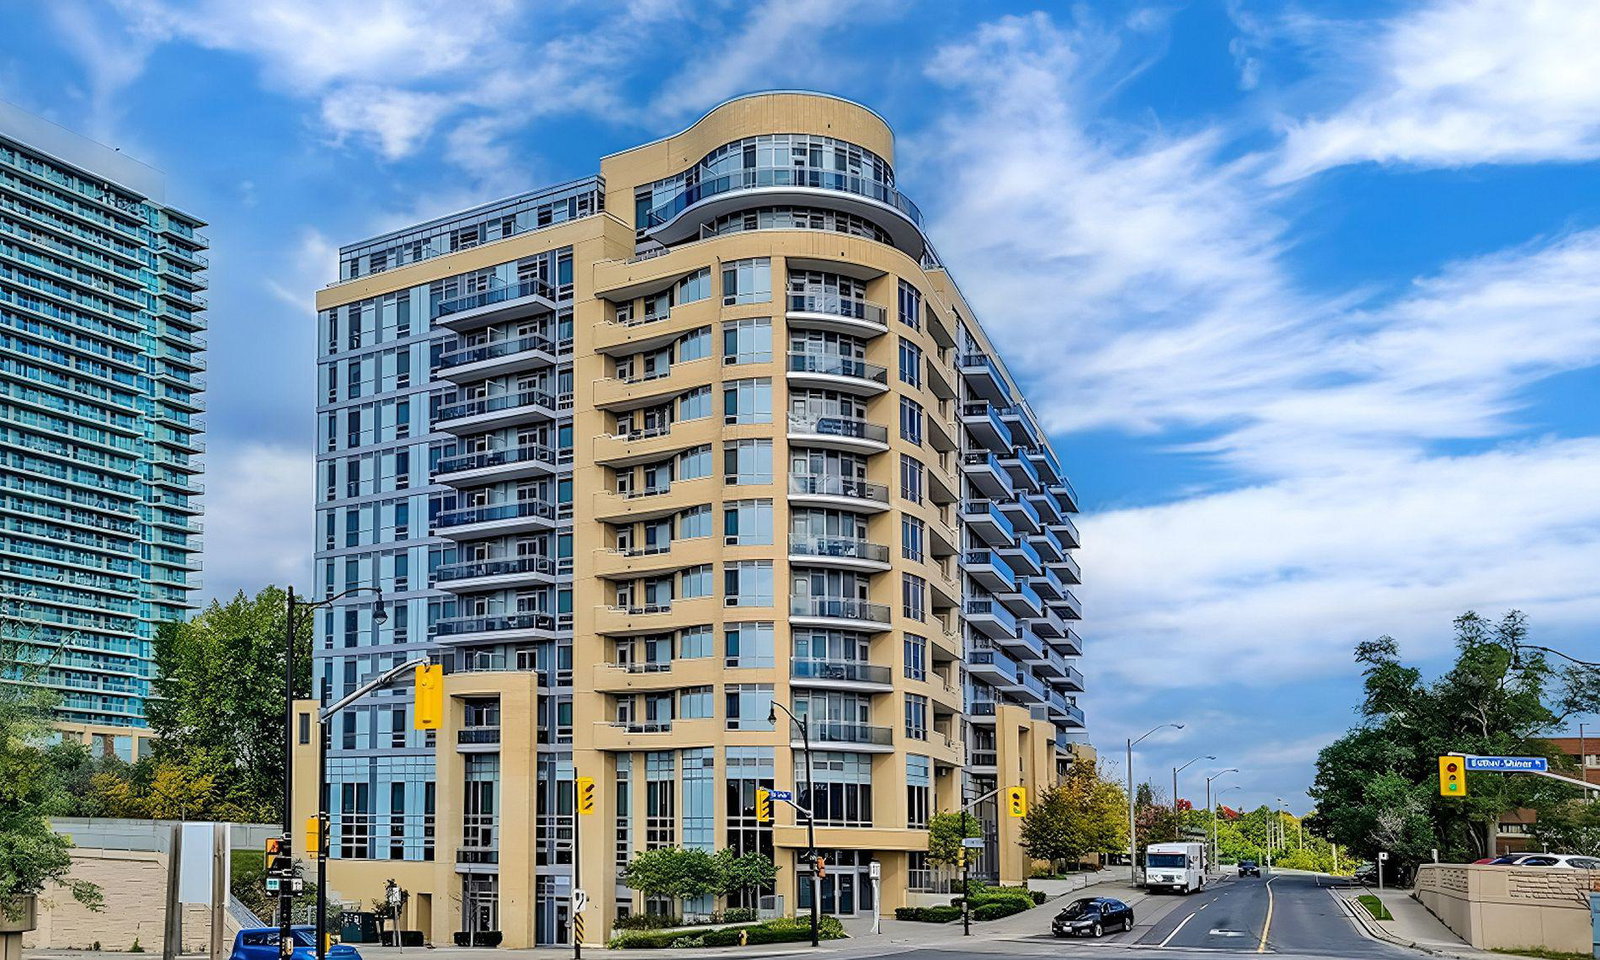
Condo building · 2756 Old Leslie Street
Leslie Boutique Residences is an 11-storey condo with 182 suites, built in 2016 by Harhay Developments. Right now 1 for sale and 6 for rent are on the market here.
- 11storeys
- 182suites
- $809/sq ft
- 2016built
No similar units for sale in Leslie Boutique Residences right now.
Around this home
Daily convenience, out of 100, from the distances below
Schools nearby
School rating, out of 10.
Helpful calculators
Your HOMEH agent

"I would see it this week."