

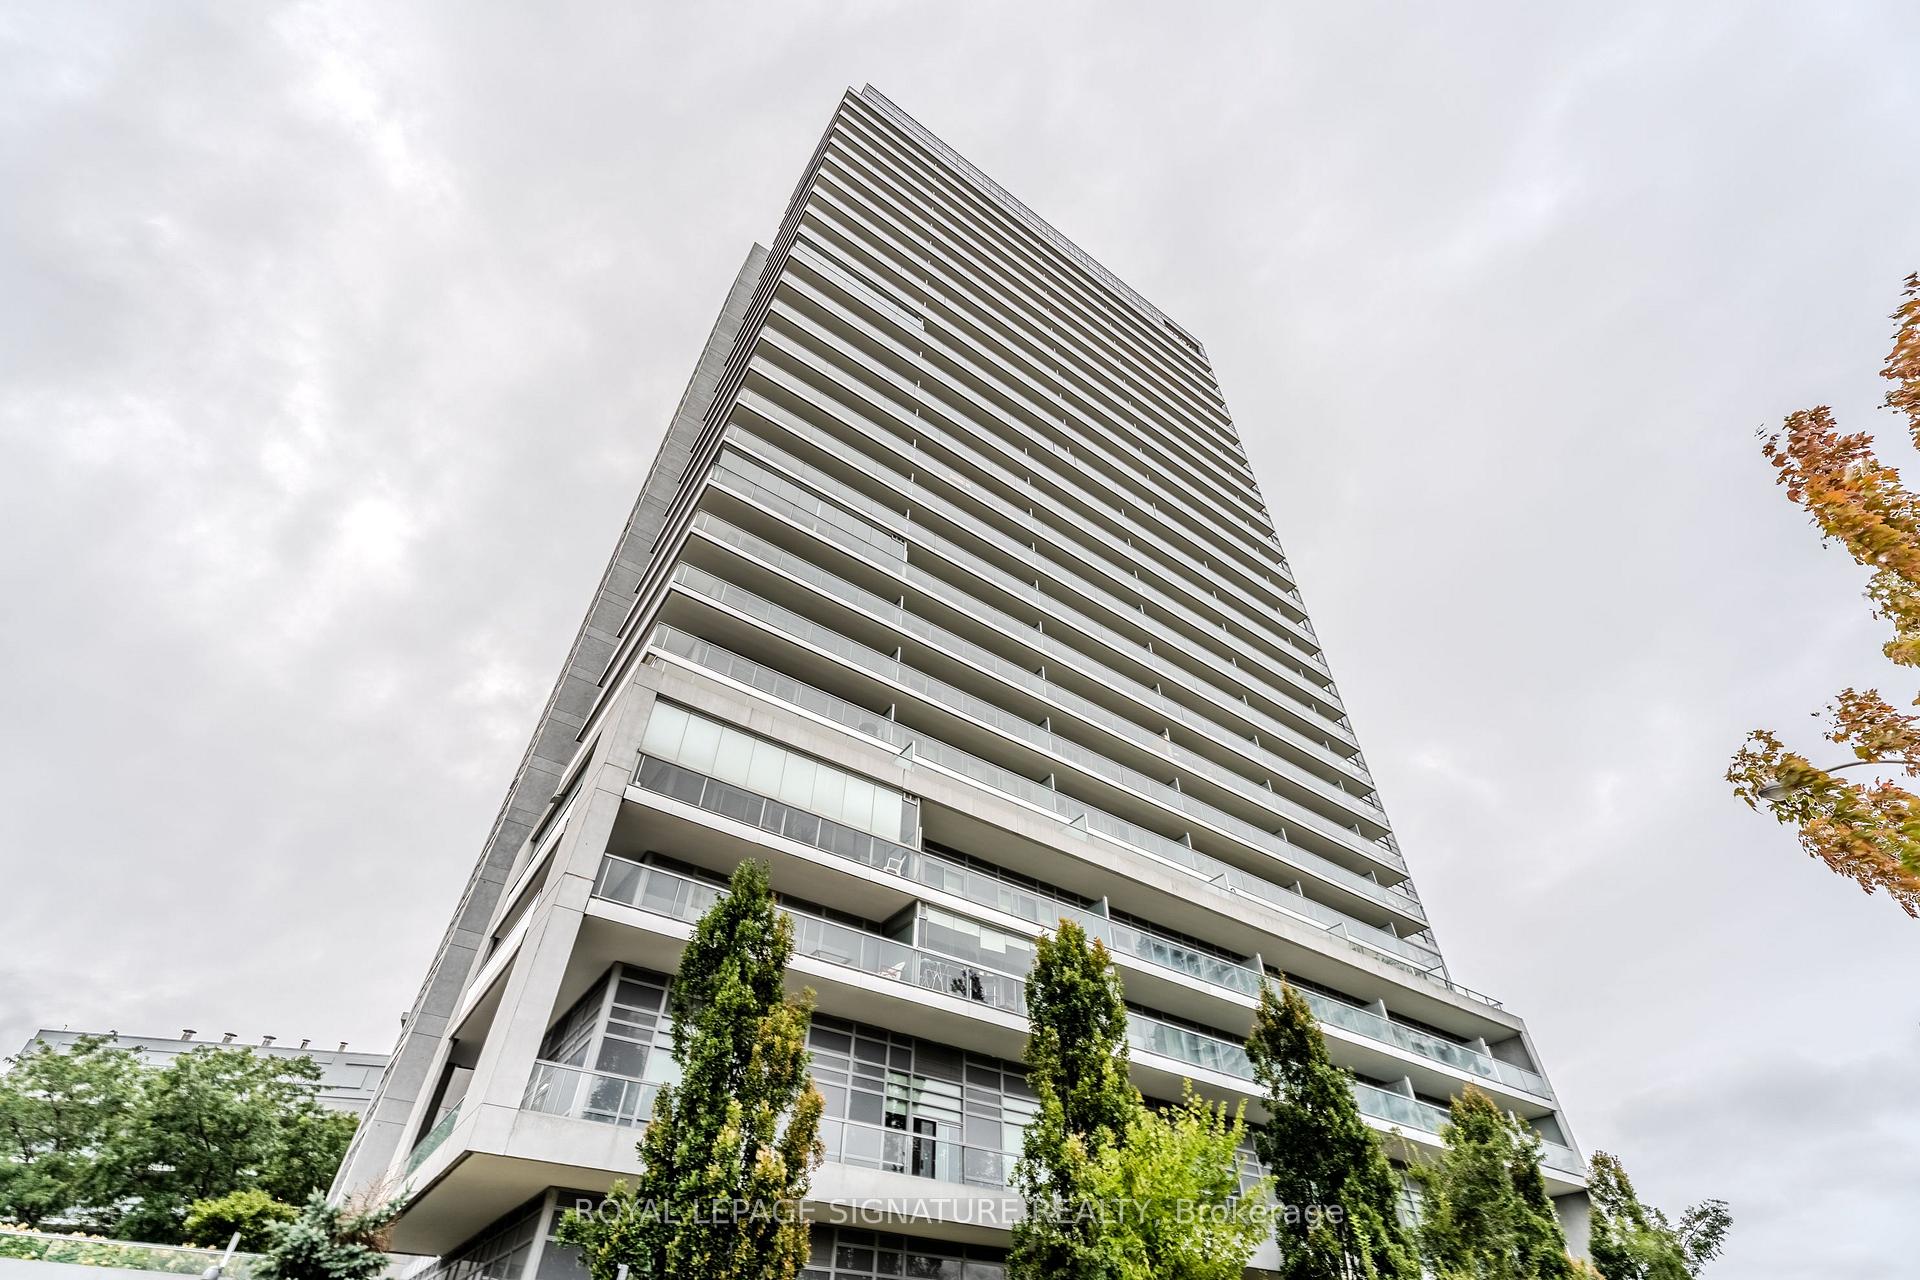
Unit 1901, 30 Herons Hill Way
Unit 1901, 30 Herons Hill Way
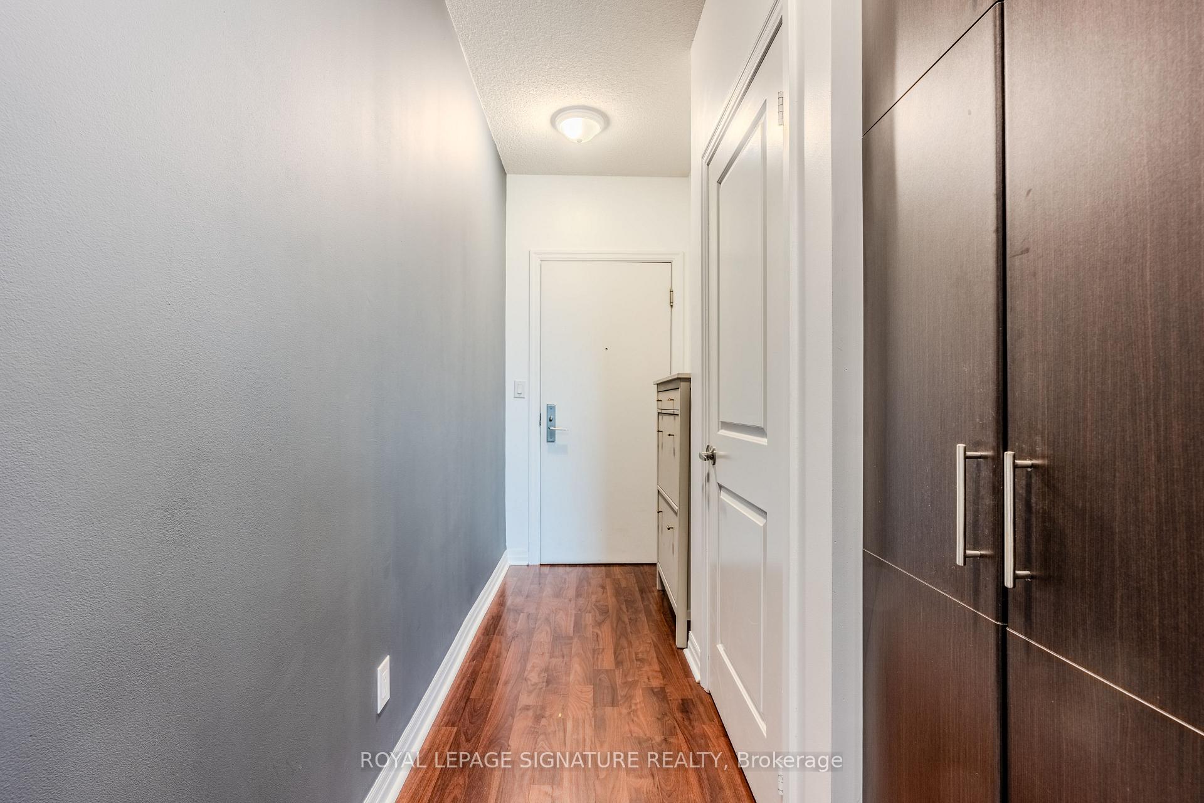
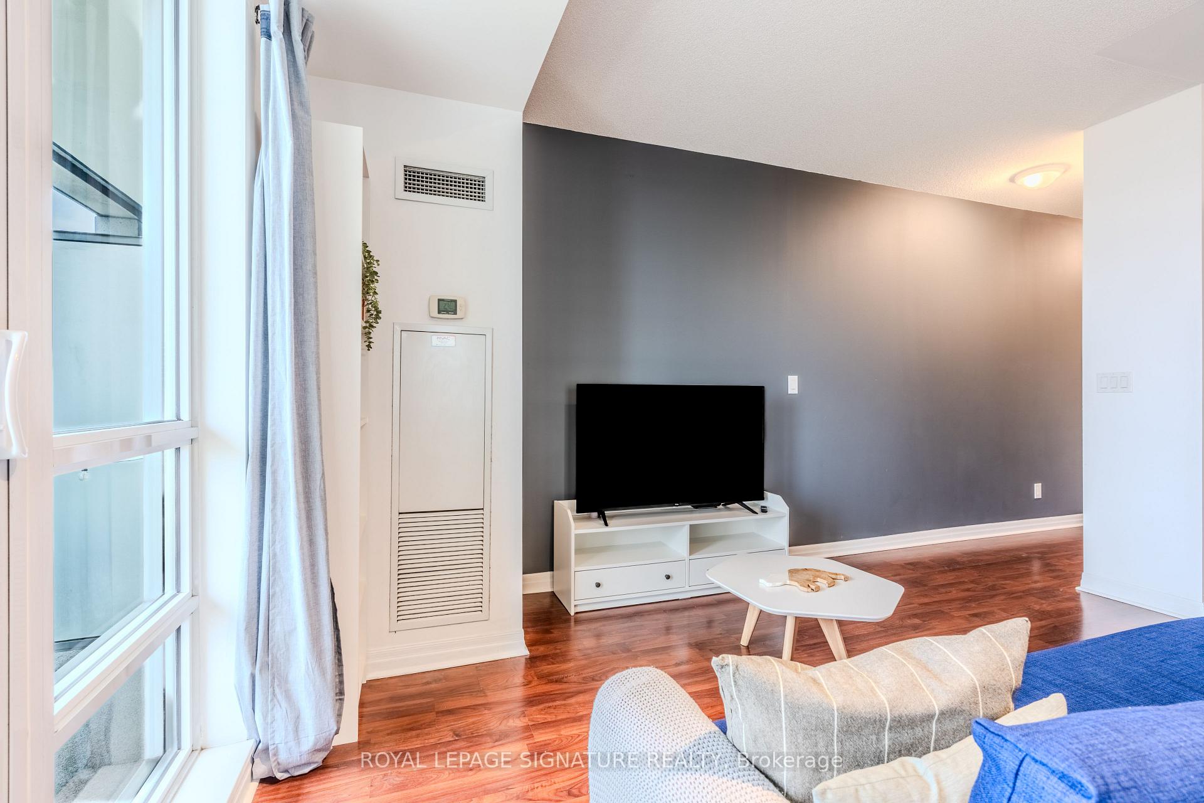
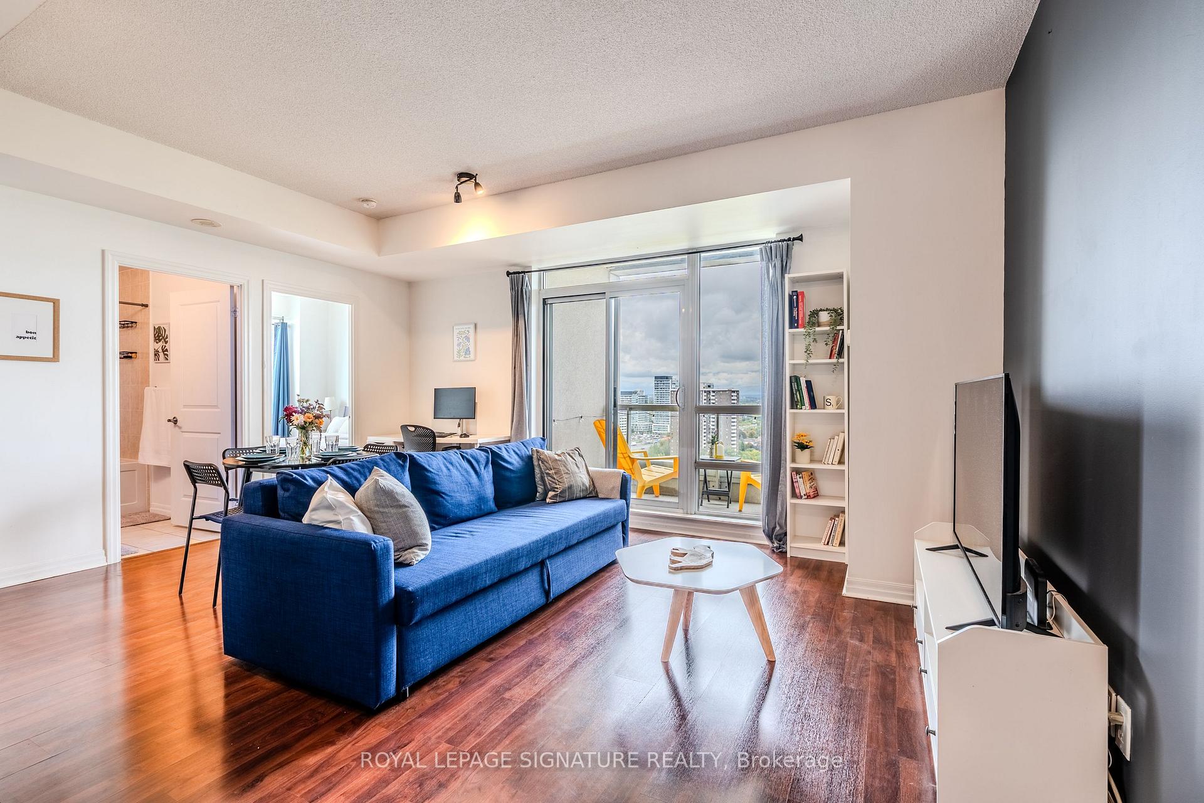
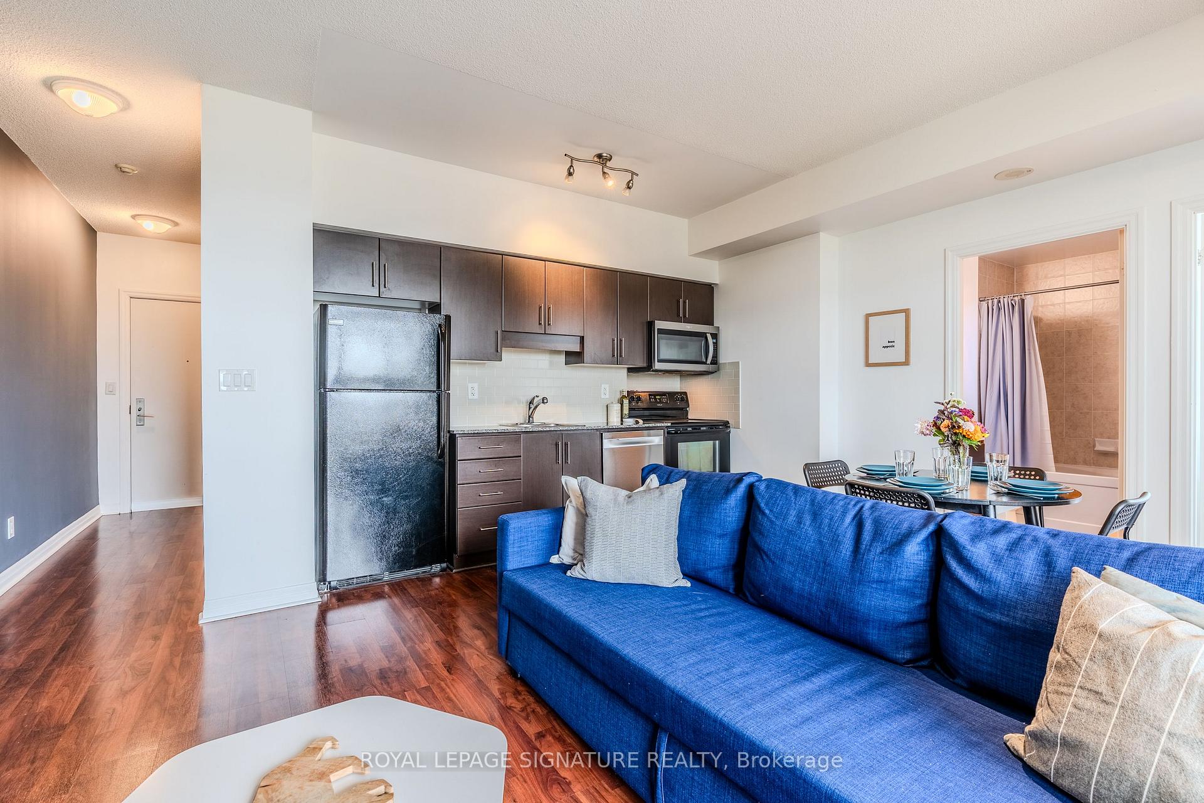 See all 22 photos
Included in condo fee: Heat, Water, Central air, Parking, Common Elements, Building Insurance
Property history
- $479,888TerminatedList: 2025-10-22|End: 2025-11-11|20 daysC12475534
- $399,000TerminatedList: 2025-10-14|End: 2025-10-21|7 daysC12459871
Facts and features
- ExposureNorth west
- LaundryEnsuite, in-suite laundry, closet
- LockerOwned
- BalconyOpen
- Central air
- Gym
- Indoor pool
- Rooftop deck/garden
- Party room/meeting room
The homeCondo Apartment, Apartment, 600–699 sq ft
- Type: Condo Apartment
- Style: Apartment
- Living space: 600–699 sq ft
- Basement: None
- Exposure: North West
- View: City, downtown, skyline
InsideEnsuite, in-suite laundry, laundry closet, Storage area lockers, Concierge/security, security system, smoke detector
- Laundry: Ensuite, in-suite laundry, laundry closet
- Features: Storage area lockers
- Security: Concierge/security, security system, smoke detector
- Rooms above ground: 4
- Bedrooms: 1
- Bathrooms: 1
- Kitchens: 1
OutsideConcrete, Open
- Exterior: Concrete
- Balcony: Open
Parking and locker1 Parking, Underground, Parking type Owned
- Spaces: 1 Parking
- Garage: Underground
- Parking type: Owned
- Driveway: Reserved/assigned
- Spot: 4100
- Locker: Owned
- Locker number: 21
- Locker level: P4
BuildingLegacy, Storeys 25, Units 330
- Name: Legacy
- Storeys: 25
- Units: 330
- Registered: 2011
- Condo corporation: 2162
- Amenities: Gym, indoor pool, rooftop deck/garden, party room/meeting room, visitor parking, sauna
- Pets: Allowed
Heating, water and powerForced air, gas, Central air
- Heating: Forced air, gas
- Cooling: Central air
Costs and taxesTaxes $2,277 a year, Condo fee $700 a month, Heat included, water included, cac included, common elements included, building insurance included, parking included
- Taxes, 2025: $2,277 a year
- Condo fee: $700 a month
- Fee includes: Heat included, water included, cac included, common elements included, building insurance included, parking included
- HST: HST included in the price
- Rental items: None
Included in the saleFridge, stove, dishwasher, washer/dryer, 1 parking spot and 1 locker
- Included: Fridge, stove, dishwasher, washer/dryer, 1 parking spot and 1 locker
NearbyClear view, library, public transit, rec./commun.centre, school
- Close to: Clear view, library, public transit, rec./commun.centre, school
Listing detailsC12475534, Terminated, Oct 22, 2025
- MLS® number: C12475534
- Status: Terminated
- Listed on: Oct 22, 2025
- Days on market: 20
- Updated: Nov 11, 2025
- Possession: Flexible
- Occupied by: Owner
- Listing brokerage: ROYAL LEPAGE SIGNATURE REALTY
About this home
Unit 1901, 30 Herons Hill Way, North York (Henry Farm), ON M2J 0A7
Welcome to this bright and spacious 1-bedroom corner unit condo, perfectly located in one of North York's most convenient neighbourhoods. Boasting 9-foot ceilings and large windows, this suite is filled with natural light and offers distant views of the Toronto skyline.The open-concept layout is both functional and stylish, featuring a modern kitchen with ample pantry space, ideal for all your cooking and storage needs. The generously sized bedroom includes a walk-in closet and a convenient in-suite laundry closet, offering everyday comfort and practicality.Enjoy peaceful mornings and quiet evenings in this sun-filled space, designed for modern living.Located just steps from Fairview Mall, Don Mills Subway Station, and minutes to Hwy 404/DVP,commuting is a breeze. Students and professionals alike will love the door-to-door GO Bus service to both Centennial College and the University of Toronto Scarborough campus.Whether you're a first-time buyer, savvy investor, or someone looking to downsize without compromise,this condo checks all the boxes for urban convenience and comfort.Don't miss your chance to own this beautifully positioned corner unit in a prime location!
Ask about this home
A HOMEH agent will answer your questions about this home.
Know more about Legacy at Herons Hill Condos
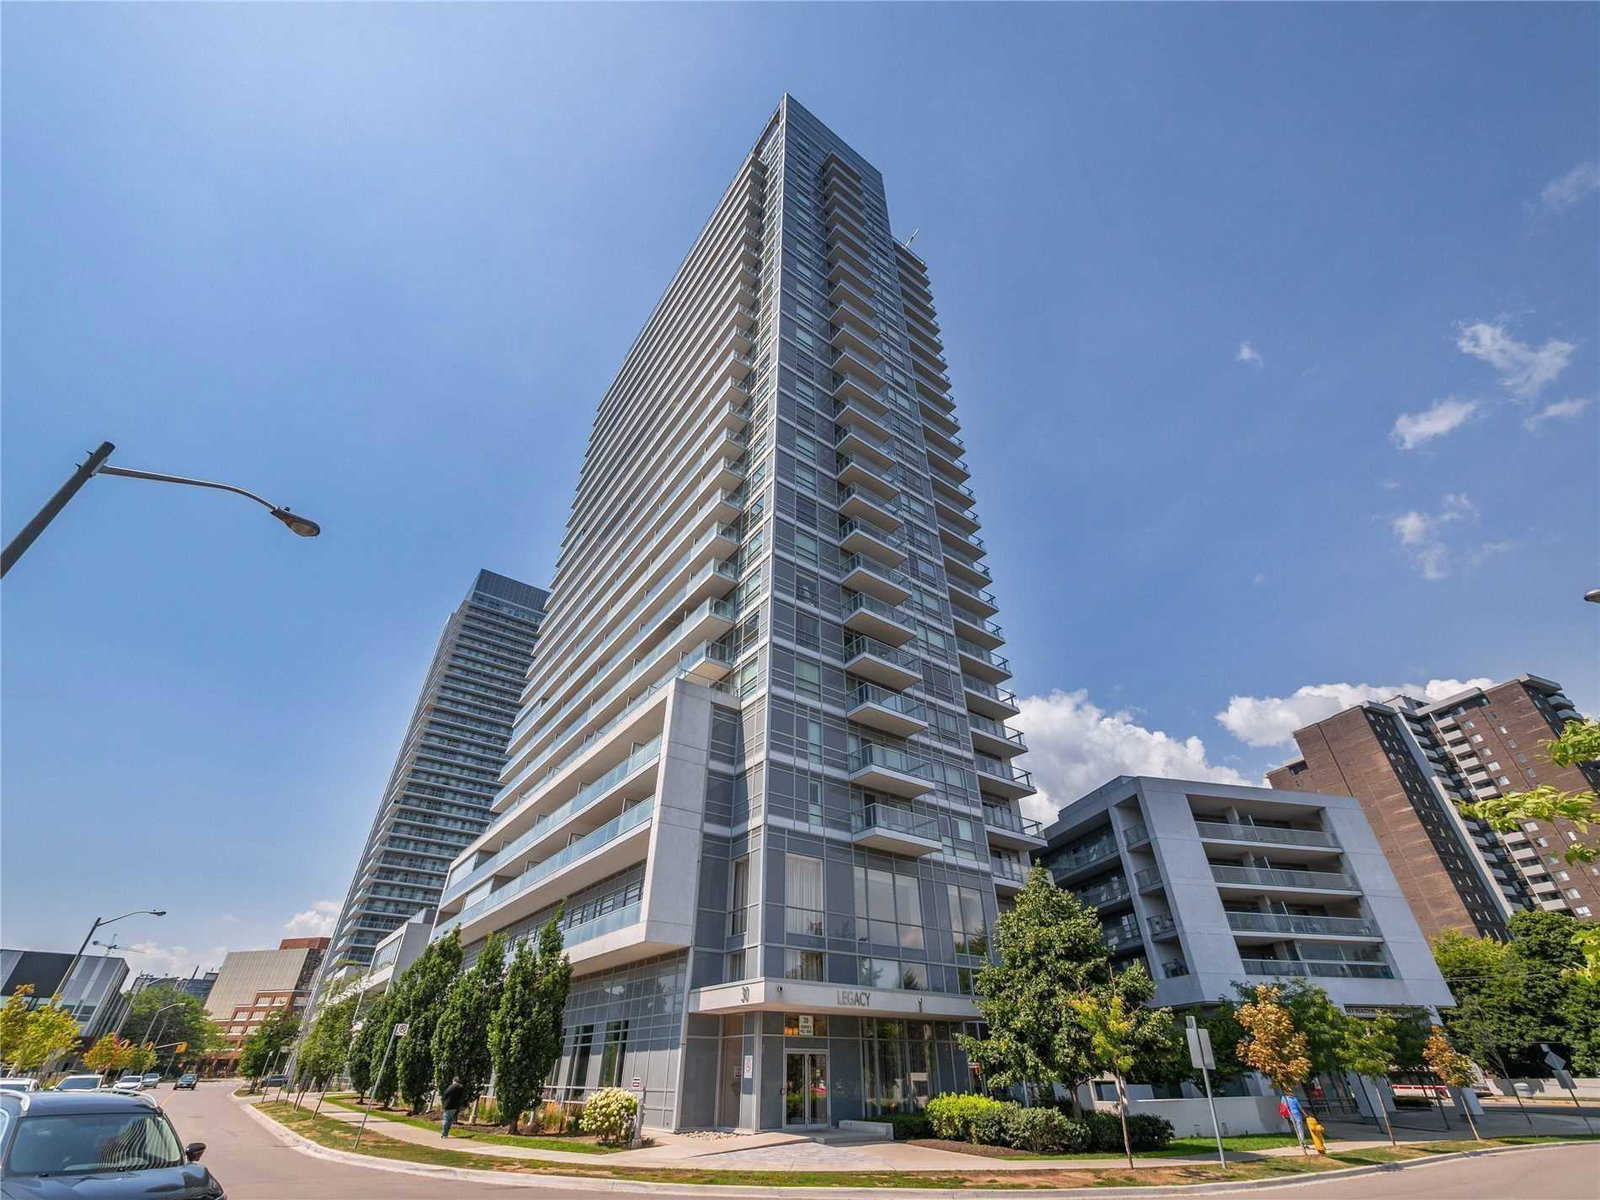
Condo building · 30 Heron's Hill Way
Legacy at Herons Hill Condos is a 25-storey condo with 330 suites, built in 2011 by Monarch Group. Right now 3 for sale and 1 for rent are on the market here.
- 25storeys
- 330suites
- $662/sq ft
- 2011built
No similar units for sale in Legacy at Herons Hill Condos right now.
Around this home
Daily convenience, out of 100, from the distances below
Schools nearby
School rating, out of 10.
Helpful calculators
Your HOMEH agent

"Priced 14% over the Hestimate. I would see it this week."