

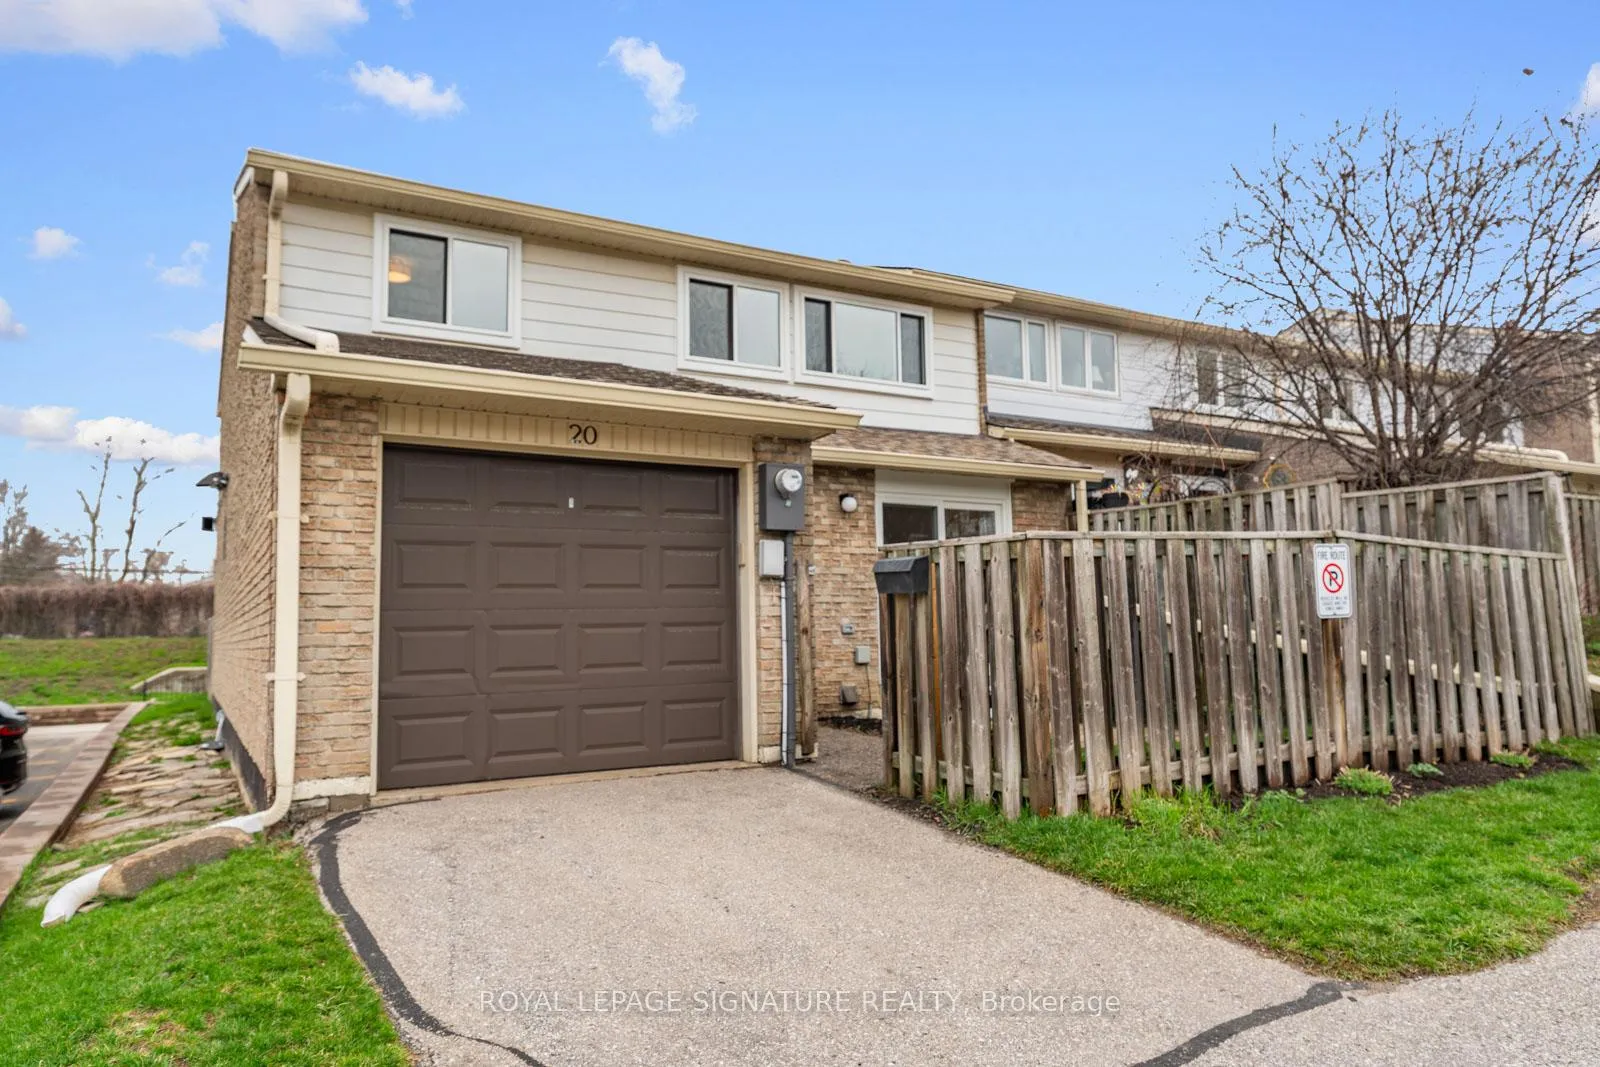
20 Crest Fern Way
20 Crest Fern Way
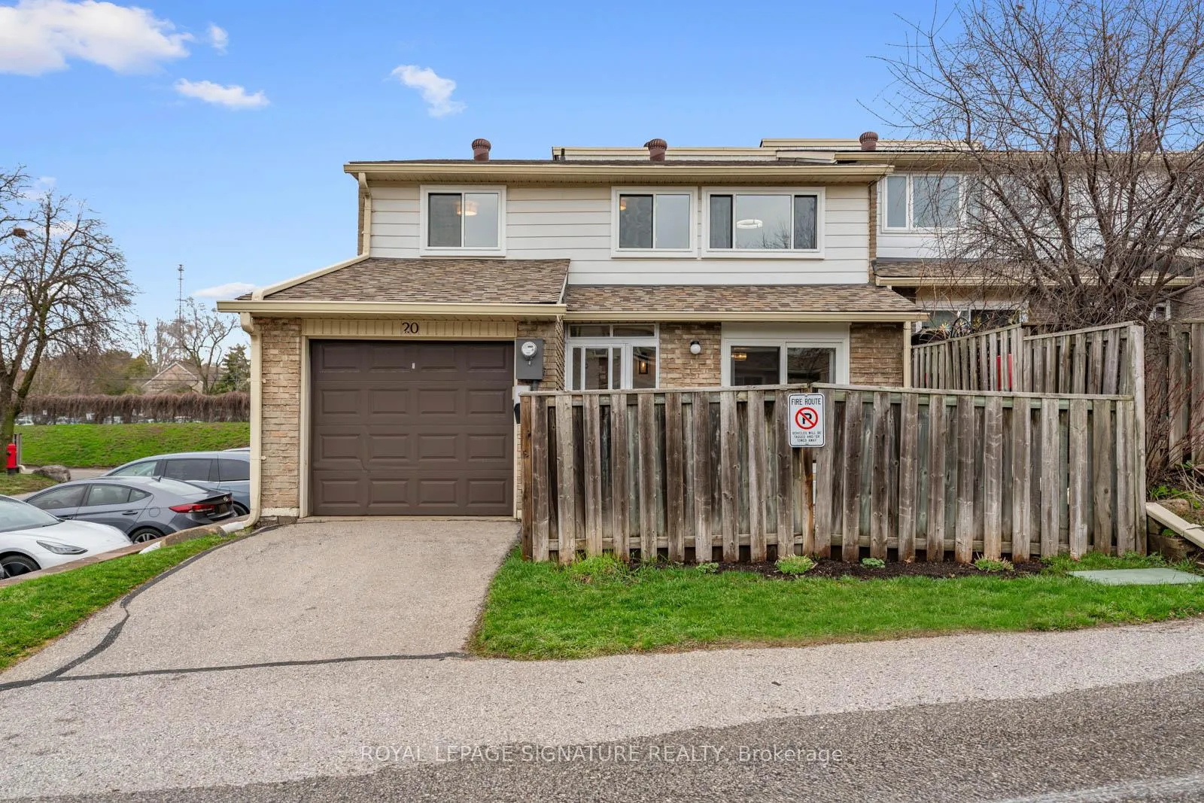
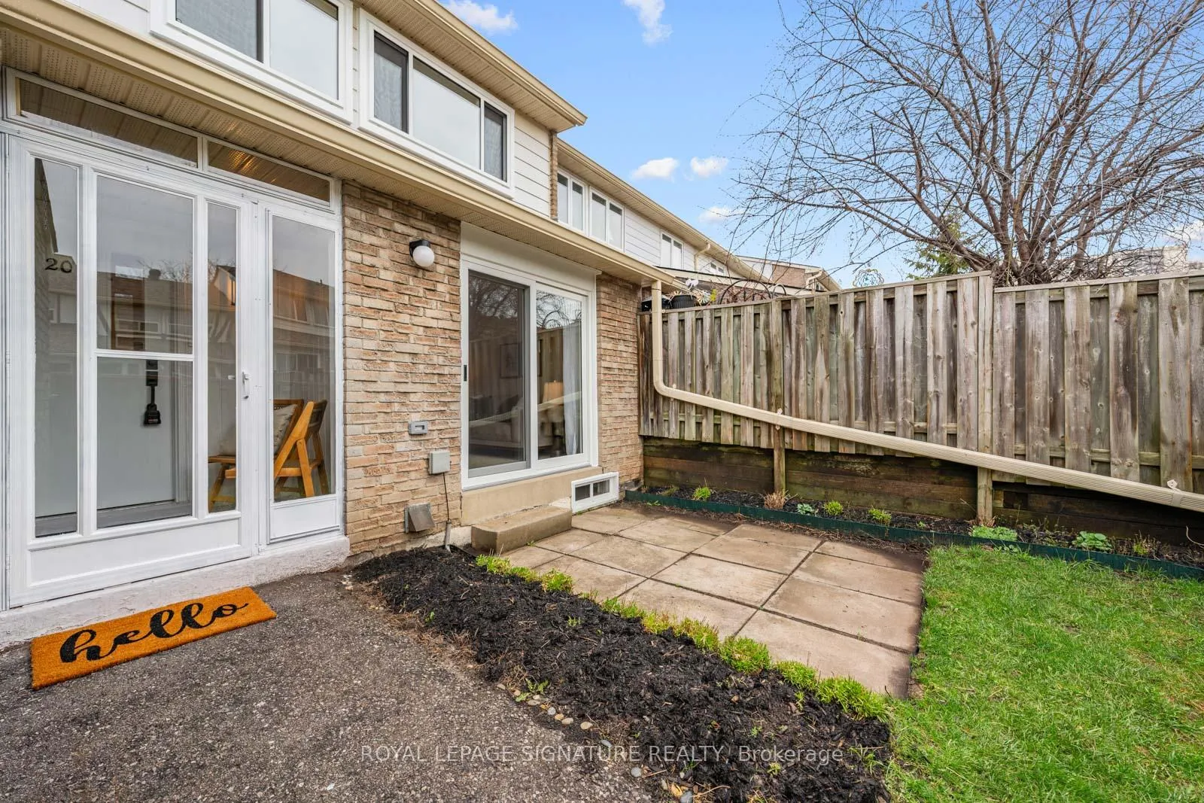
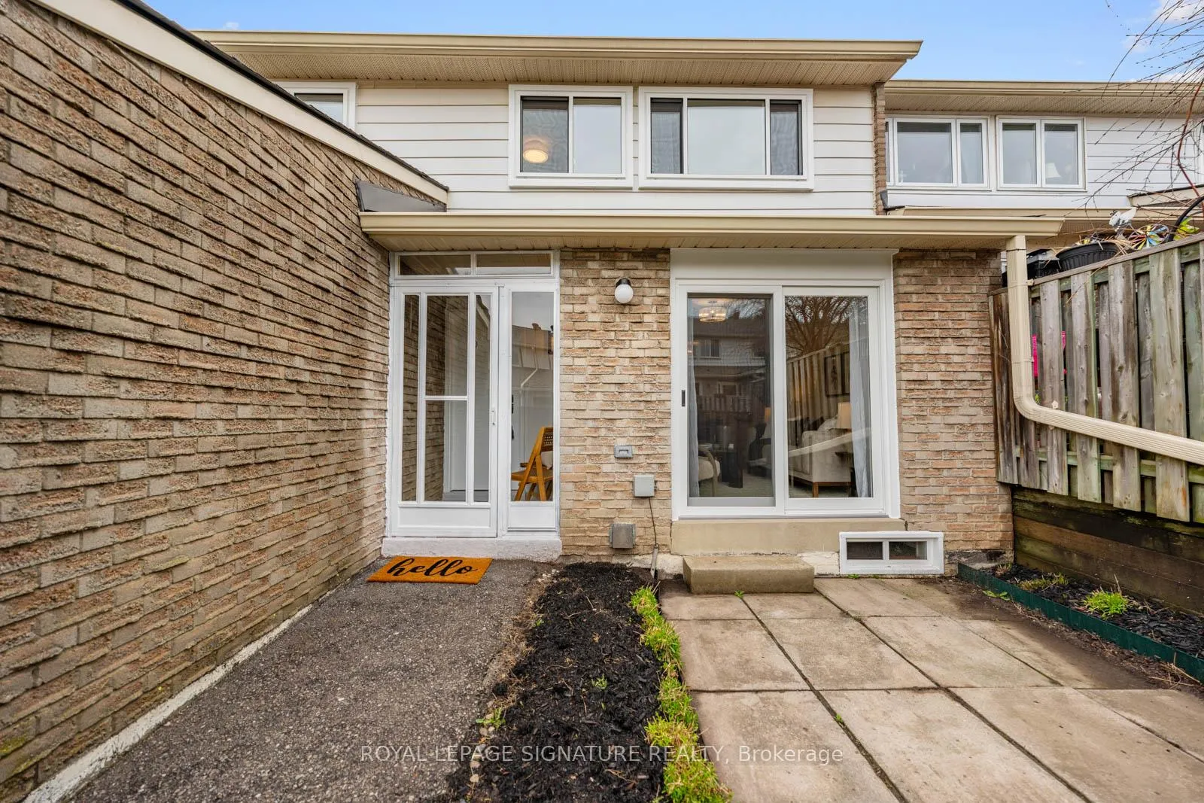
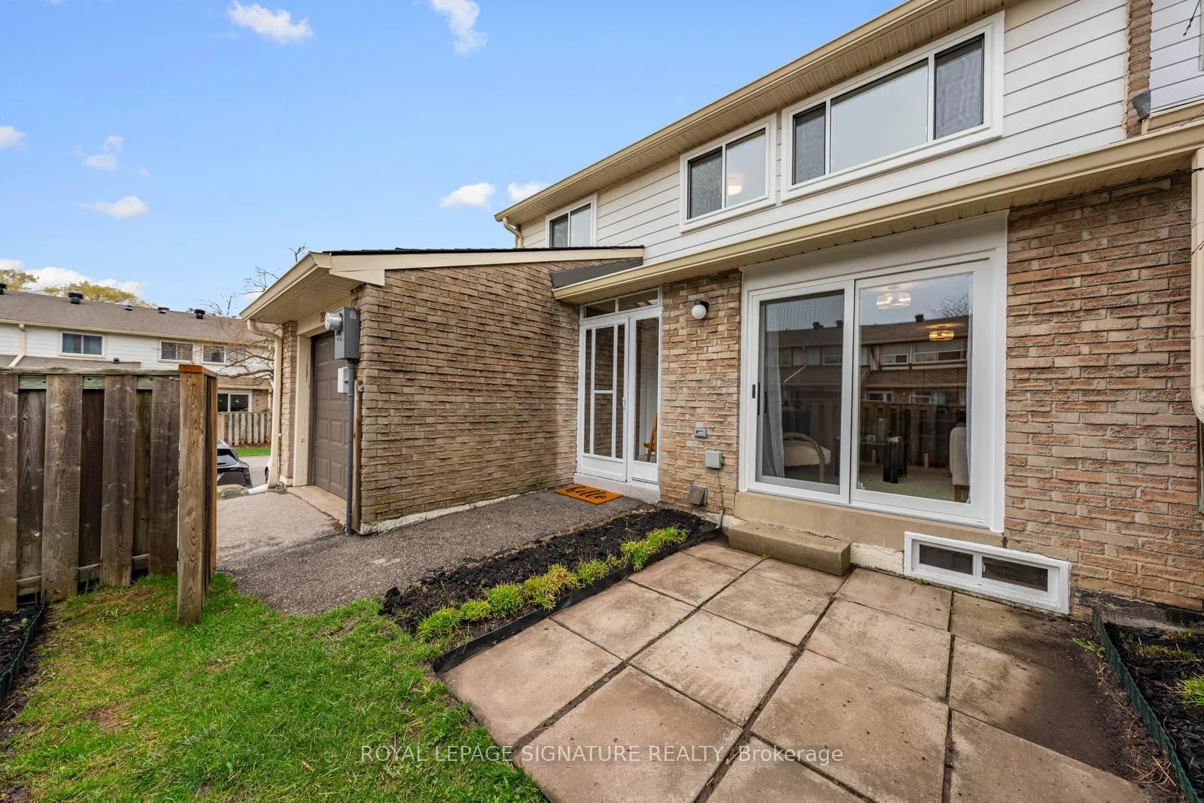 See all 48 photos
Property history
Facts and features
- BasementFinished
- Age of home51–99 years
- ExposureSouth
- LaundryIn basement
The homeCondo Townhouse, 2-storey, Age 51–99 years
- Type: Condo Townhouse
- Style: 2-storey
- Age: 51–99 years
- Living space: 1,000–1,199 sq ft
- Basement: Full, finished
- Exposure: South
InsideBroadloom, Tile, In basement, Auto garage door remote, separate hydro meter, storage area lockers, water heater
- Flooring: Broadloom, Tile
- Laundry: In basement
- Features: Auto garage door remote, separate hydro meter, storage area lockers, water heater
- Rooms above ground: 6
- Rooms in the basement: 1
- Bedrooms: 3
- Bathrooms: 2
- Kitchens: 1
OutsideAluminum siding, brick, Terrace
- Exterior: Aluminum siding, brick
- Balcony: Terrace
Parking and locker2 Parking (1 garage + 1 drive), Attached, Exclusive
- Spaces: 2 Parking (1 garage + 1 drive)
- Garage: Attached
- Parking type: Exclusive
- Driveway: Private
- Locker: None
Building20 Crest Fern Way, Condo corporation 151, Pets Allowed
- Name: 20 Crest Fern Way
- Condo corporation: 151
- Pets: Allowed
Heating, water and powerBaseboard, electric
- Heating: Baseboard, electric
Costs and taxesTaxes $3,054 a year, Condo fee $470 a month, Common elements included, water included, cable tv included, building insurance included, parking included
- Taxes, 2025: $3,054 a year
- Condo fee: $470 a month
- Fee includes: Common elements included, water included, cable tv included, building insurance included, parking included
- HST: HST included in the price
- Rental items: Electric hot water tank $23.94 month
- Under contract: Hot water tank-electric
Included in the saleExisting fridge, stove, built-in dishwasher, hood fan, washer and dryer, all window blinds and electric light fixtures, garage door opener and one remote**** safety features include smoke and carbon monoxide detectors on each floor and a grab bar in the bath tub area ****open house to the public, sat. & sun.,april 18 & 19 from 2-4 pm****, Upright freezer in basement
- Included: Existing fridge, stove, built-in dishwasher, hood fan, washer and dryer, all window blinds and electric light fixtures, garage door opener and one remote**** safety features include smoke and carbon monoxide detectors on each floor and a grab bar in the bath tub area ****open house to the public, sat. & sun.,april 18 & 19 from 2-4 pm****
- Not included: Upright freezer in basement
NearbyFenced yard, public transit, school
- Close to: Fenced yard, public transit, school
Listing detailsC13006800, Sold, Apr 16, 2026
- MLS® number: C13006800
- Status: Sold
- Listed on: Apr 16, 2026
- Days on market: 7
- Updated: Apr 23, 2026
- Possession: Immediate
- Occupied by: Vacant
- Listing brokerage: ROYAL LEPAGE SIGNATURE REALTY
About this home
20 Crest Fern Way, North York (Don Valley Village), ON M2J 4M2
Say HELLO to The Fernways! This beautifully renovated townhouse is a rarely offered end unit and enjoys the convenience of a built-in garage and parking for two cars. Extensively updated throughout, the modern kitchen features quartz countertops, abundant cabinetry, and generous prep space-perfect for everyday living and entertaining. A main-floor 2-piece bath adds convenience, while all bathrooms have been stylishly upgraded to today's high standards, with new vanities and comfort-height toilets. Freshly painted in a calming neutral palette, the home features upgraded hardware and contemporary light fixtures. New broadloom on the stairs and second floor adds warmth and comfort underfoot. The spacious primary bedroom easily accommodates a king-sized bed and boasts a massive wall-to-wall closet. Two additional well-proportioned bedrooms each feature double closets, ideal for family living or home office needs. Recent upgrades continue with all new windows and patio doors (2026), as well as new electric baseboards on the main and second levels, helping to improve energy efficiency and keep hydro costs down. Low maintenance fees include Bell FIBE internet, water, sewage, and garbage collection. Enjoy the ease of professionally maintained common grounds, including snow removal. Located in a quiet, family-friendly neighbourhood, this home is within walking distance to schools, parks, andshopping. A convenient pedestrian pathway leads to Finch Avenue with direct transit access to the subway. Close to Highways 400 and 401 for effortless commuting. An excellent pre-listing home inspection is available upon request. Truly move-in ready-nothing to do!
Ask about this home
A HOMEH agent will answer your questions about this home.
Know more about 20 Crest Fern Way
Condo building · 20 Crest Fern Way
20 Crest Fern Way is a condo. No units are on the market here right now.
No similar units for sale in 20 Crest Fern Way right now.
Around this home
Daily convenience, out of 100, from the distances below
Schools nearby
School rating, out of 10.
Helpful calculators
Your HOMEH agent

"Priced 4% over the Hestimate. I would see it this week."