

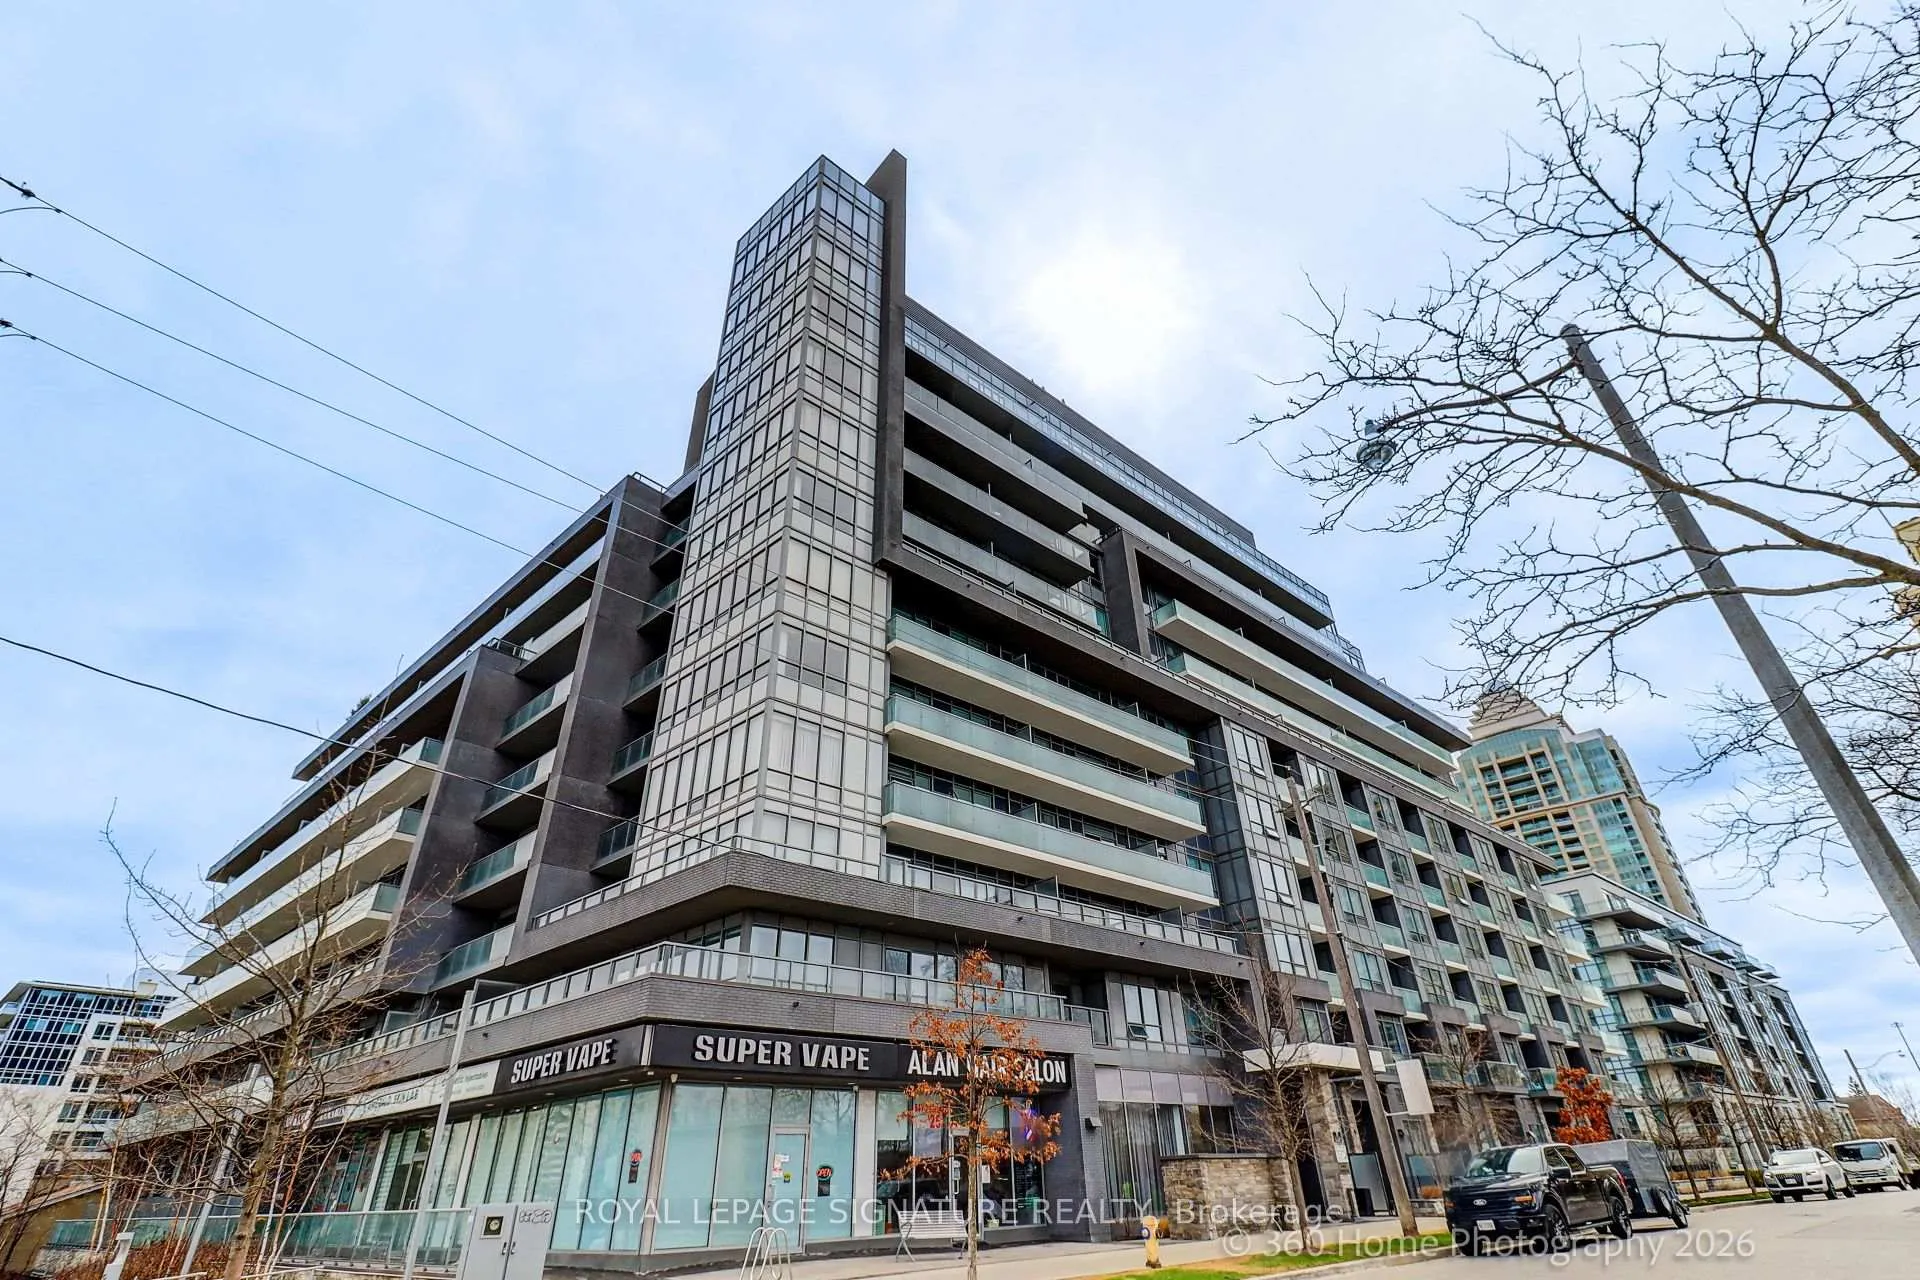
Unit 301, 7 Kenaston Gardens
Unit 301, 7 Kenaston Gardens
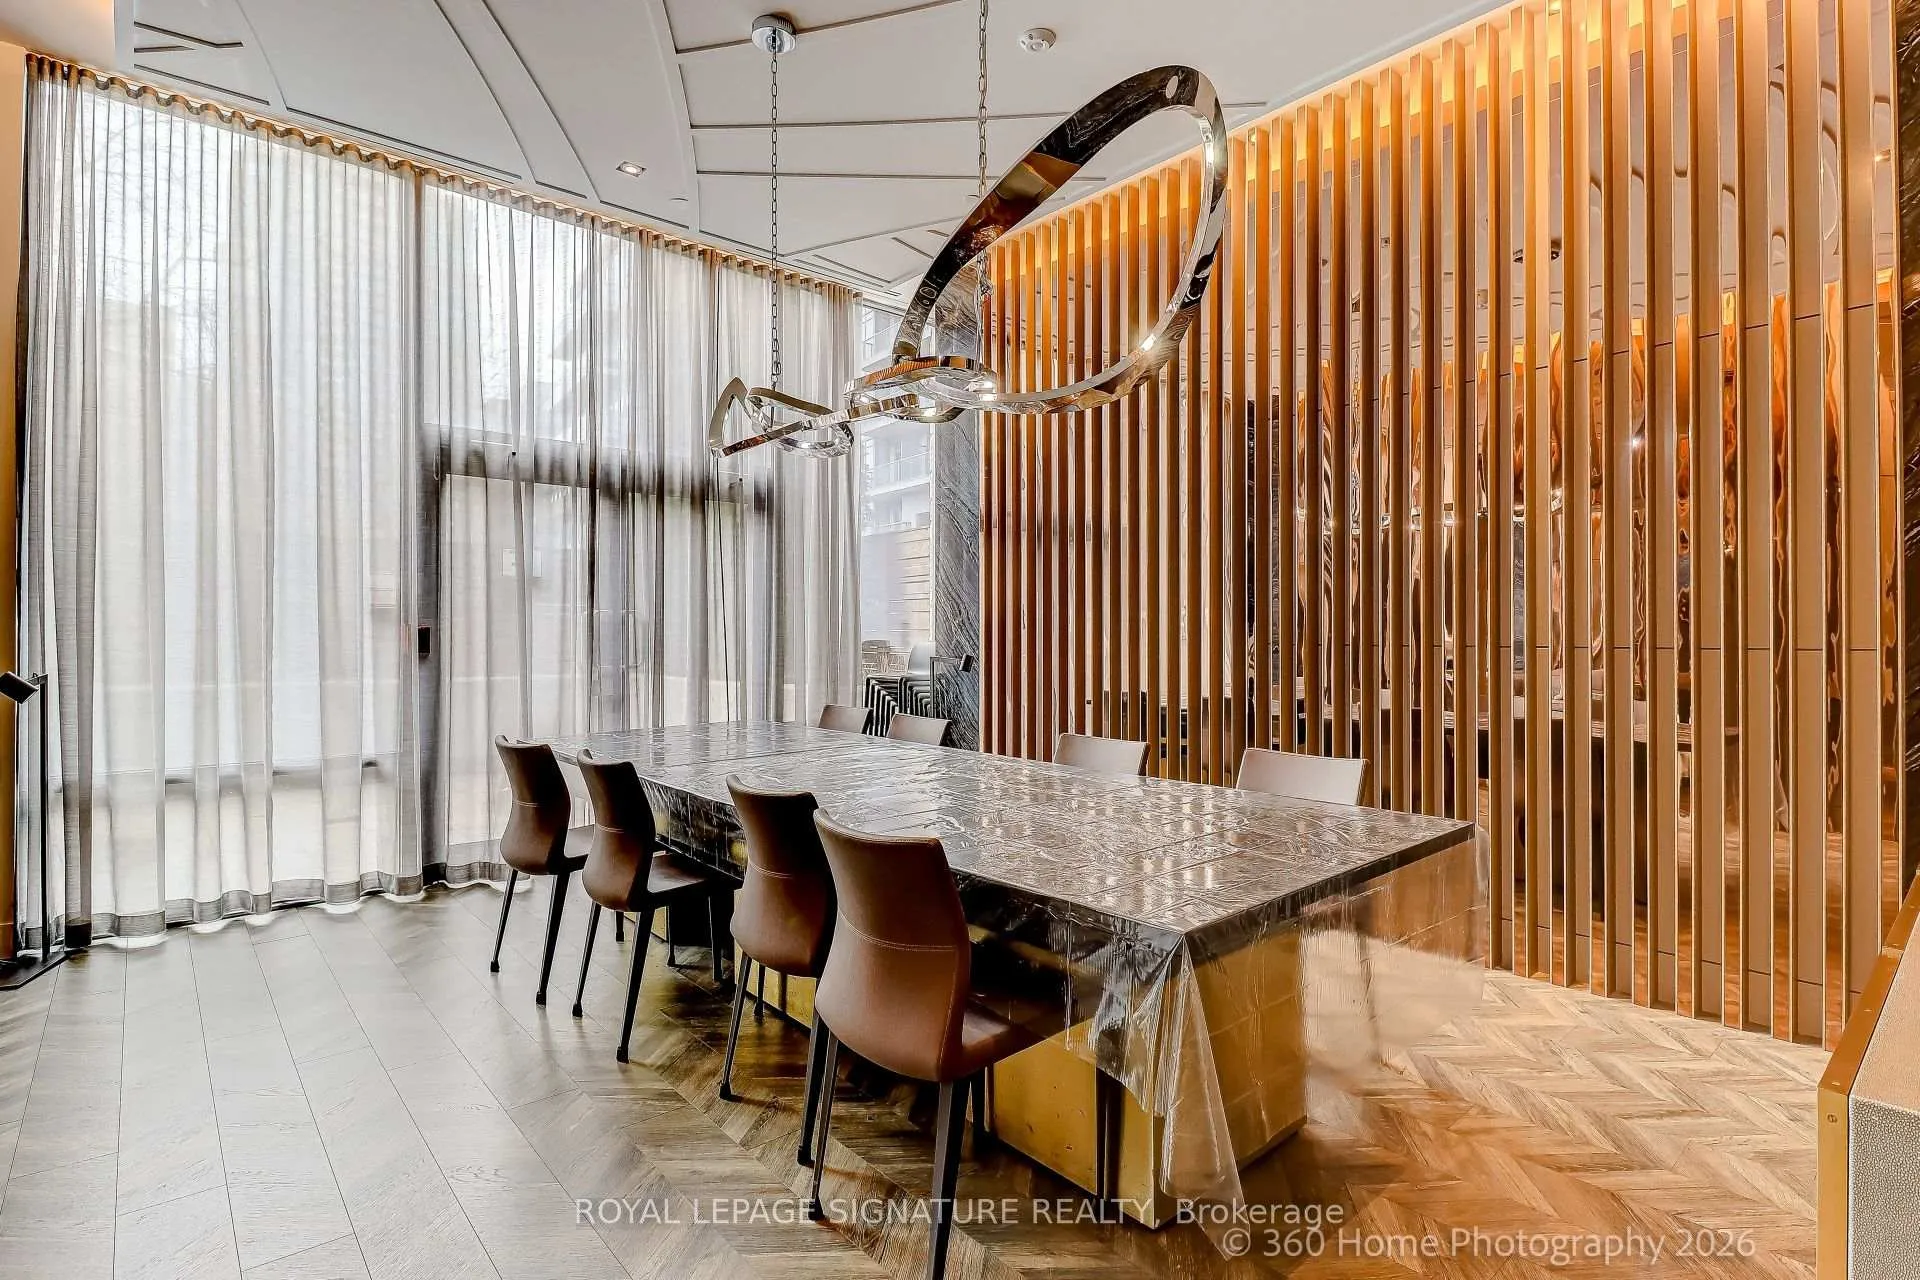 See all 27 photos
Property history
- $799,900TerminatedList: 2026-04-18|End: 2026-07-16|89 daysC13016906
Facts and features
- ExposureEast
- LaundryEnsuite
- LockerExclusive
- BalconyOpen
- Hardwood floors
- Central air
- Concierge
- Exercise room
- Gym
- Party room/meeting room
The homeCondo Apartment, Apartment, Age 6–10 years
- Type: Condo Apartment
- Style: Apartment
- Age: 6–10 years
- Living space: 900–999 sq ft
- Basement: None
- Exposure: East
InsideHardwood, Ensuite, main level, Carpet free, separate heating controls
- Flooring: Hardwood
- Laundry: Ensuite, main level
- Features: Carpet free, separate heating controls
- Security: Alarm system, carbon monoxide detectors, concierge/security, smoke detector
- Rooms above ground: 7
- Bedrooms: 2 + 1 in the basement
- Bathrooms: 2
- Kitchens: 1
OutsideBrick, concrete, Open
- Exterior: Brick, concrete
- Balcony: Open
Parking and locker1 Parking, Underground, Parking type Owned
- Spaces: 1 Parking
- Garage: Underground
- Parking type: Owned
- Locker: Exclusive
- Locker unit: 194
- Locker level: B
BuildingLotus condos, Storeys 13, Units 234
- Name: Lotus condos
- Storeys: 13
- Units: 234
- Registered: 2019
- Condo corporation: 2683
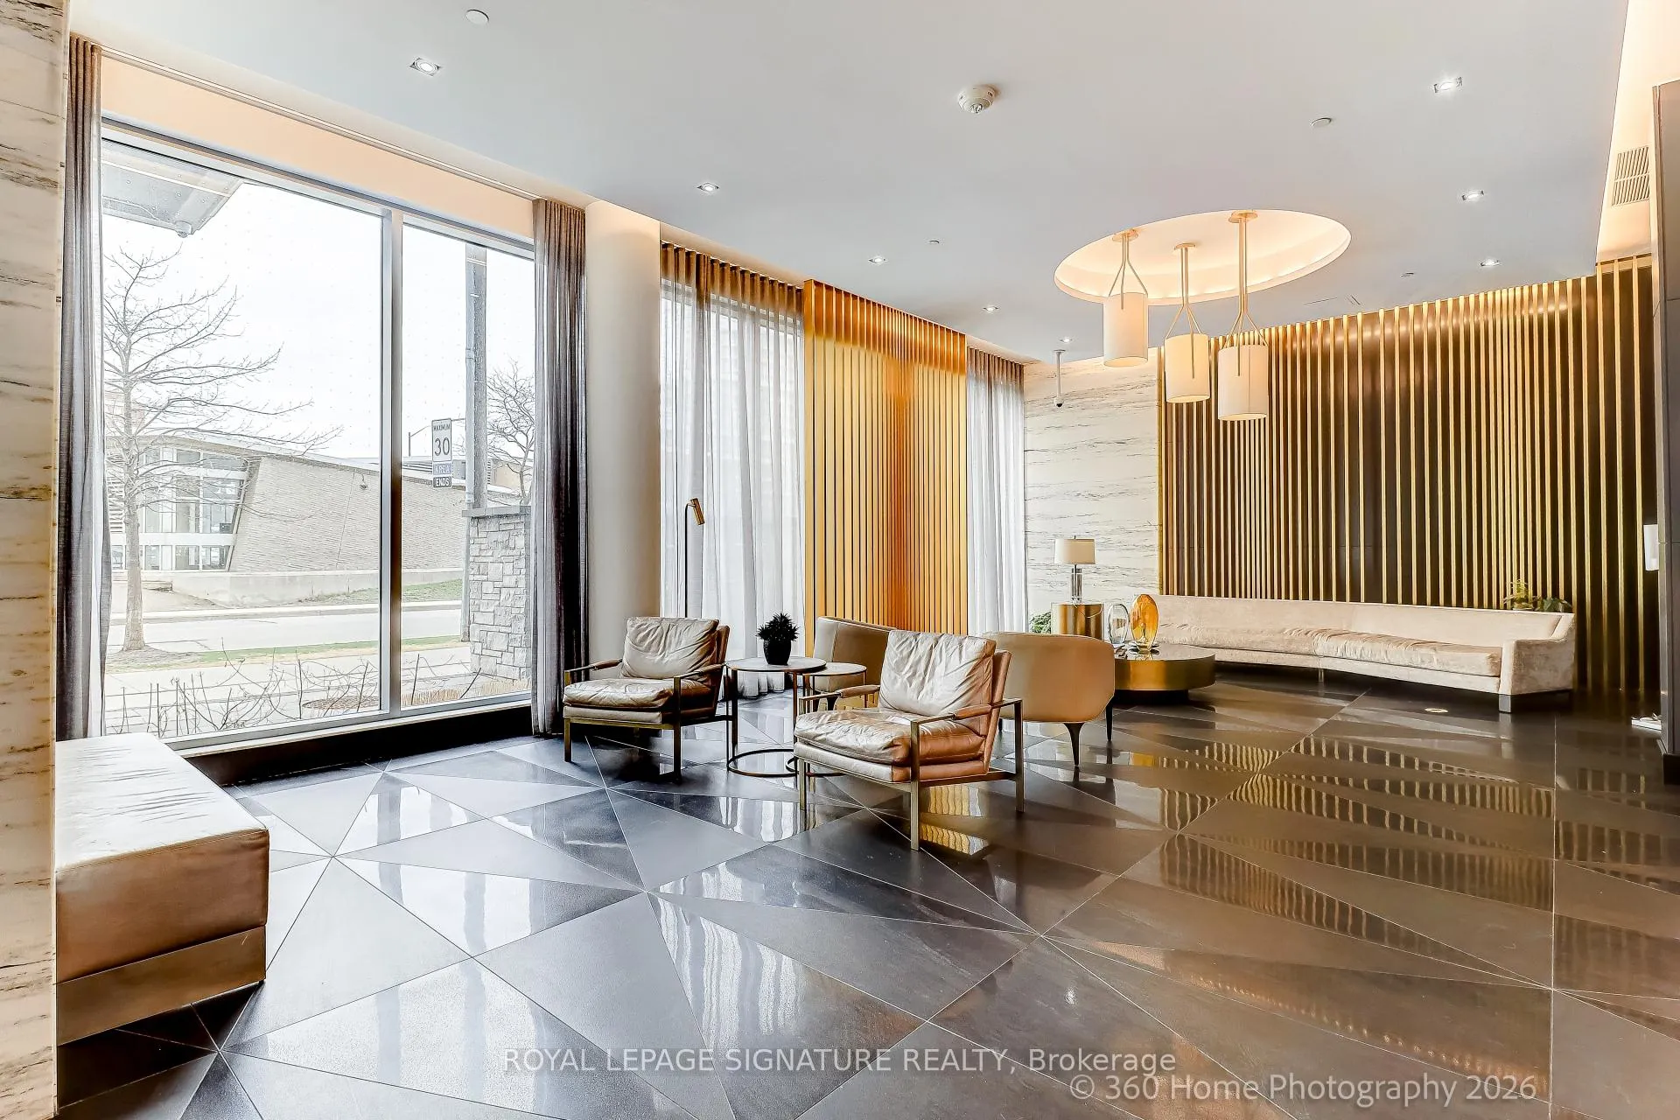
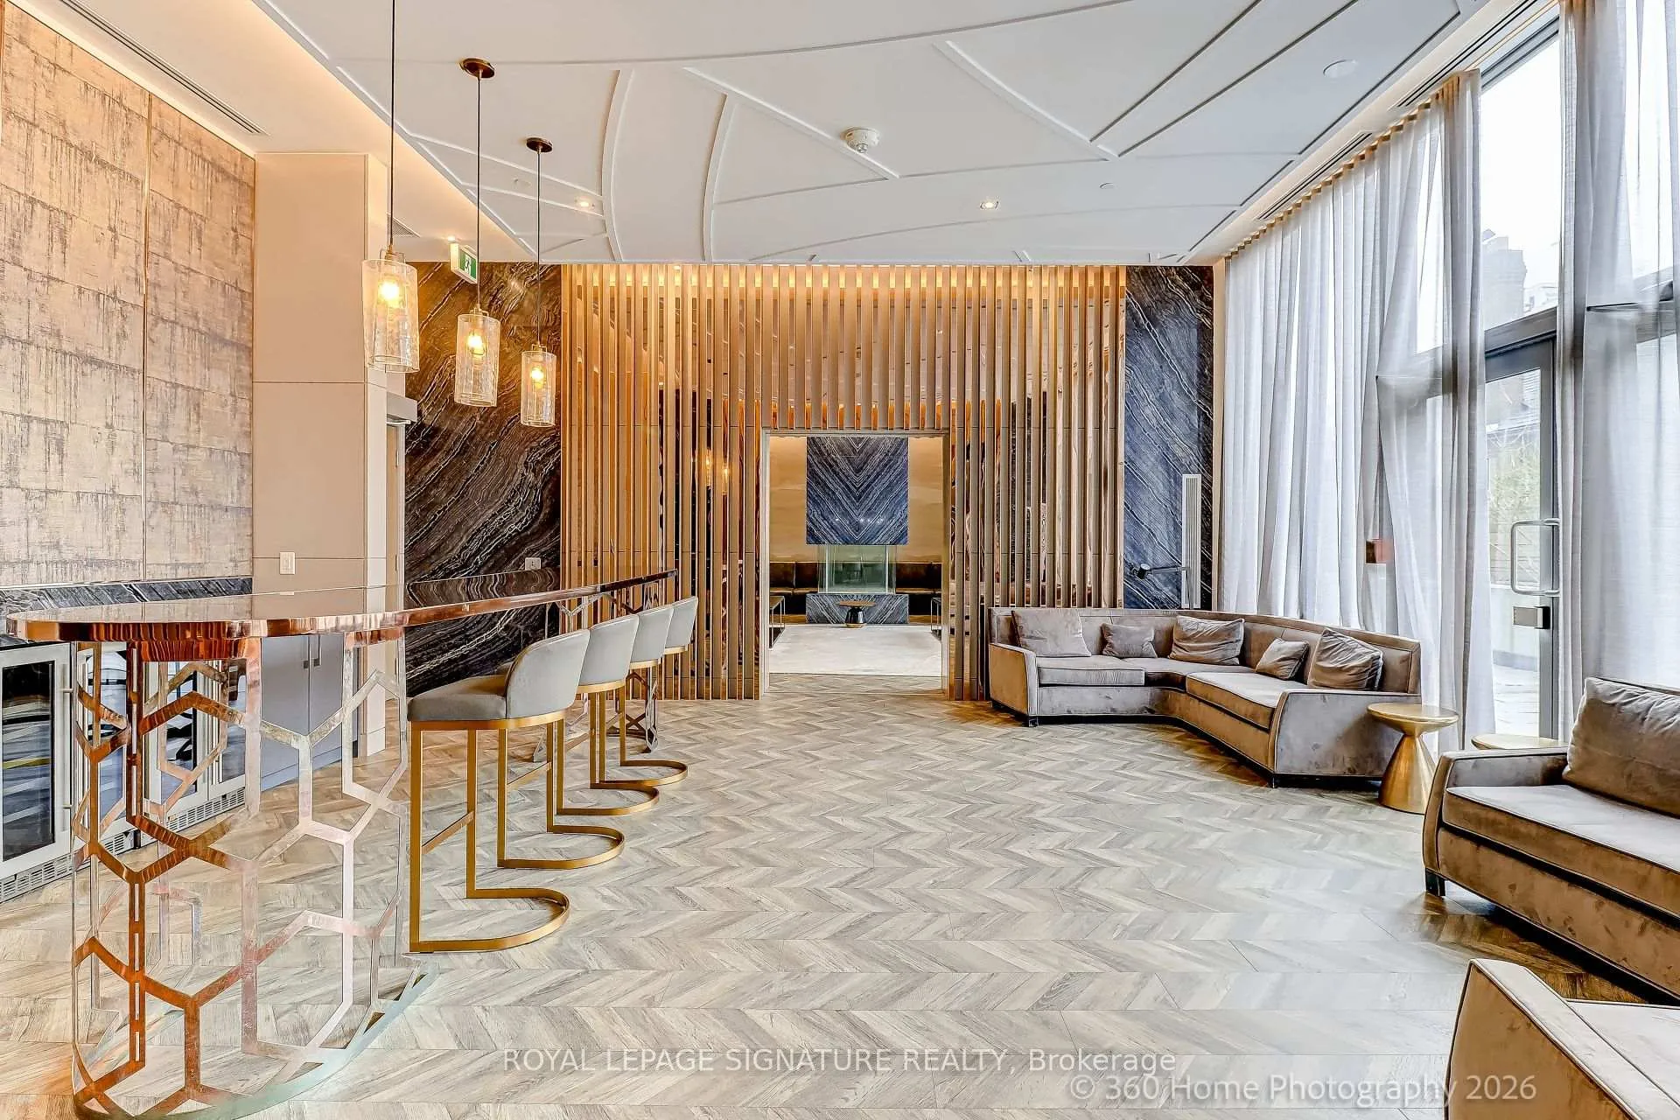
- Amenities: Concierge, exercise room, gym, party room/meeting room, rooftop deck/garden, visitor parking
- Pets: Allowed
Heating, water and powerForced air, gas, Central air
- Heating: Forced air, gas
- Cooling: Central air
Costs and taxesTaxes $4,472 a year, Condo fee $873 a month, Heat included, water included, cac included, building insurance included, parking included, common elements included
- Taxes, 2025: $4,472 a year
- Condo fee: $873 a month
- Fee includes: Heat included, water included, cac included, building insurance included, parking included, common elements included
- HST: HST included in the price
- Rental items: None
Included in the saleAll blinds, ss fridge, cook top stove, b/in oven, b/in microwave, b/in dishwasher, fan hood, stacked washer/dryer, Not included None
- Included: All blinds, ss fridge, cook top stove, b/in oven, b/in microwave, b/in dishwasher, fan hood, stacked washer/dryer
- Not included: None
NearbyElectric car charger, hospital, park, public transit, library, school bus route
- Close to: Electric car charger, hospital, park, public transit, library, school bus route
Listing detailsC13016906, Terminated, Apr 18, 2026
- MLS® number: C13016906
- Status: Terminated
- Listed on: Apr 18, 2026
- Days on market: 89
- Updated: Jul 16, 2026
- Possession: Flexible
- Occupied by: Owner
- Listing brokerage: ROYAL LEPAGE SIGNATURE REALTY
About this home
Unit 301, 7 Kenaston Gardens, North York (Bayview Village), ON M2K 0E9
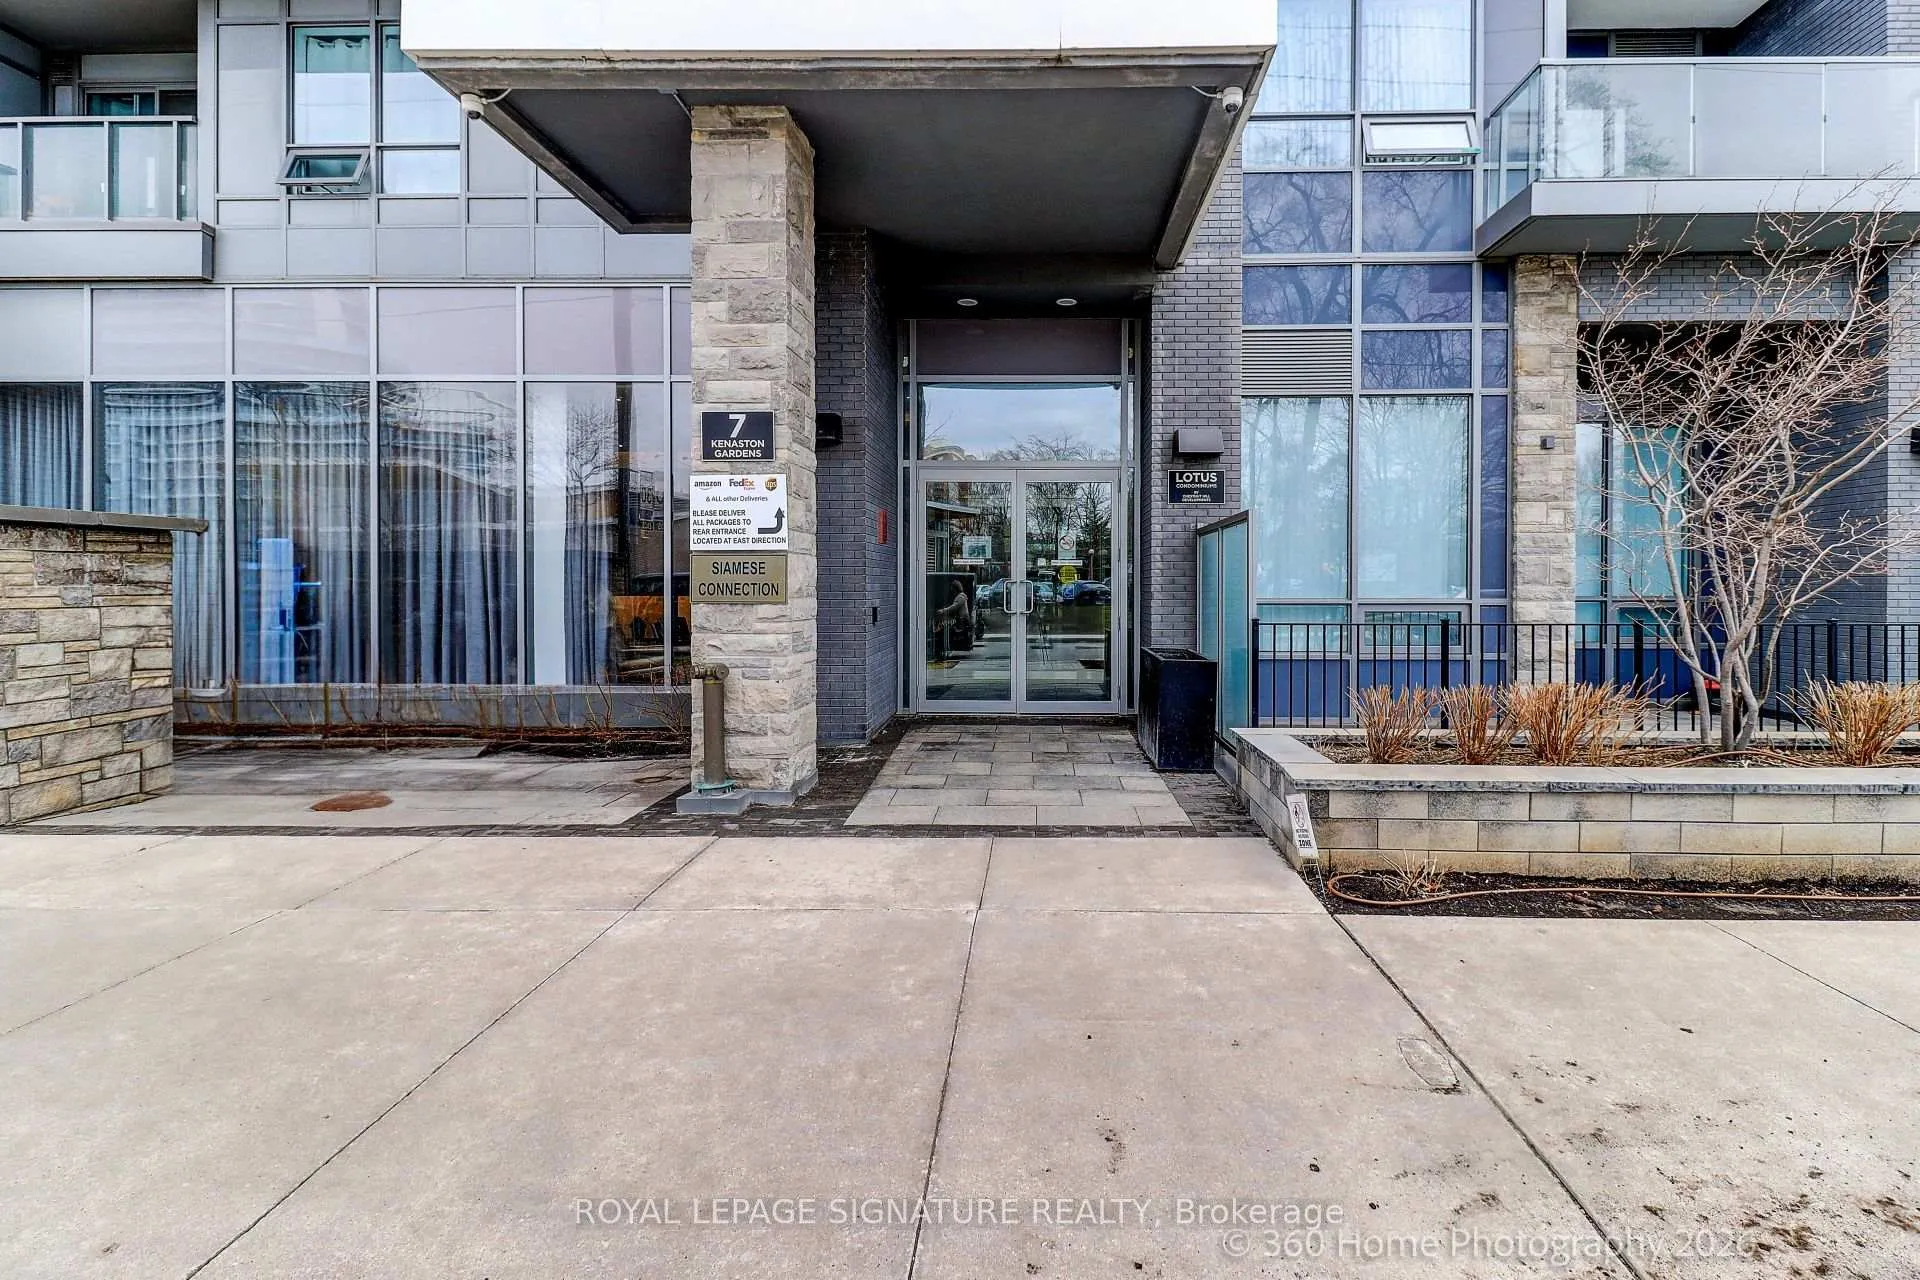
Opportunity knocks in one of North York's most sought after communities-New York Towers! Welcome to the luxurious Lotus Condos, an elegant boutique building perfectly situated just a 30 second stroll from the subway entrance, offering both convenience and refined urban living.Tucked away on the quiet east side of the building-away from the bustle of the main street traffic-this spacious and meticulously maintained 2+Den condo unit offers a true sense of calm whether the windows are open to fresh air or closed for comfort. This unit features: 973 sq ft of living space with an open concept living/dining/den and kitchen area, 9' ceilings, wide plank engineered hardwood+laminate+ceramic flooring thru-out,the kitchen offers quartz counters, subway ceramic Backsplash, Cooktop stove with a b/in microwave,b/in dishwasher, b/in oven, fan hood, all stainless steel appliances, Primary bedroom with a 4 pc ensuite, walk-in closet and walkout to balcony,2nd bedroom with laminate floors+double closets,all rooms offer unobstructed east views. Full amenity building including: 24 hours concierge+security, rooftop decks with BBQ's, exercise/gym, party+meeting rooms, visitor parking all this just steps to subway, Bayview Village shopping, Loblaws,restaurants, library,hospital,YMCA and 401 access. Don't miss this opportunity to live in or rent out this beautiful unit!
Ask about this home
A HOMEH agent will answer your questions about this home.
Know more about Lotus Condos
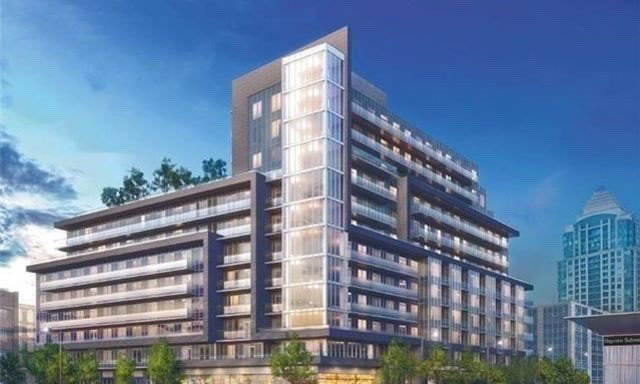
Condo building · 7 Kenaston Gdns
Lotus Condos is a 13-storey condo with 234 suites, built in 2019 by Chestnut Hill Developments. Right now 2 for sale and 3 for rent are on the market here.
- 13storeys
- 234suites
- $821/sq ft
- 2019built
No similar units for sale in Lotus Condos right now.
Around this home
Daily convenience, out of 100, from the distances below
Schools nearby
School rating, out of 10.
Helpful calculators
Your HOMEH agent

"I would see it this week."