

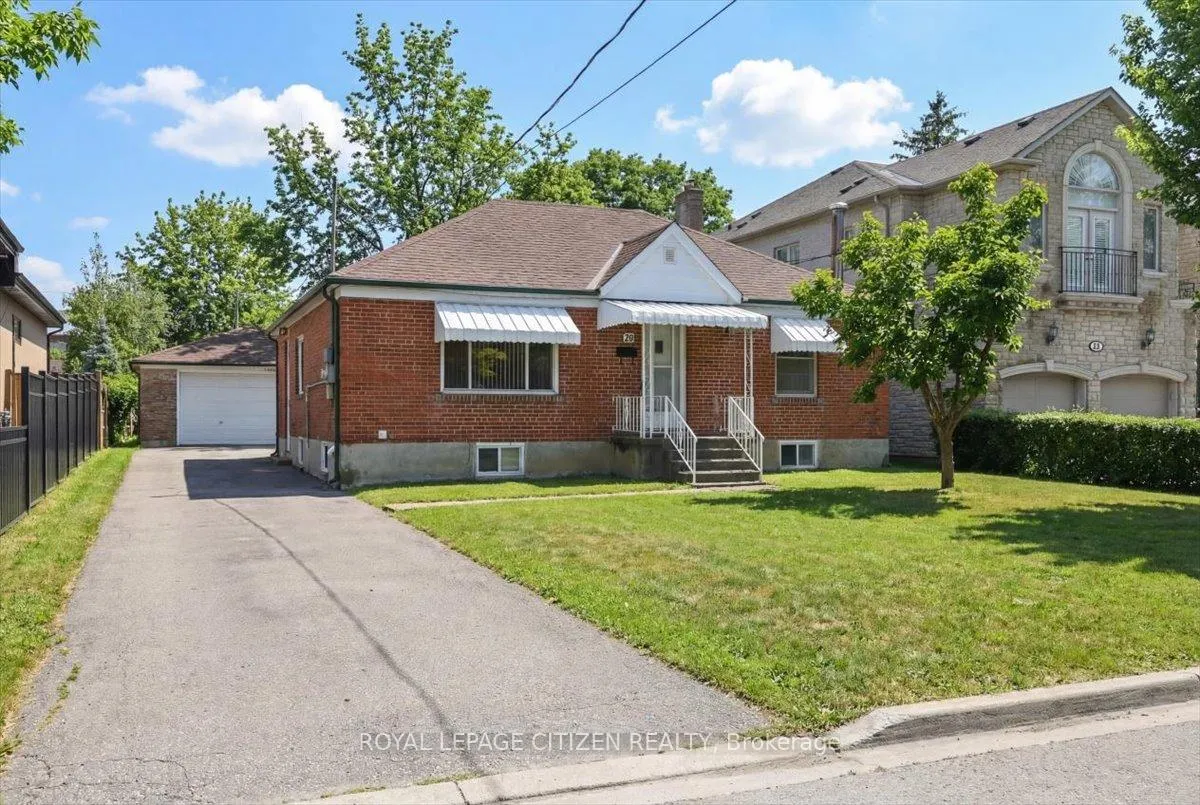
Main, 20 Dunsmore Gardens
Main, 20 Dunsmore Gardens
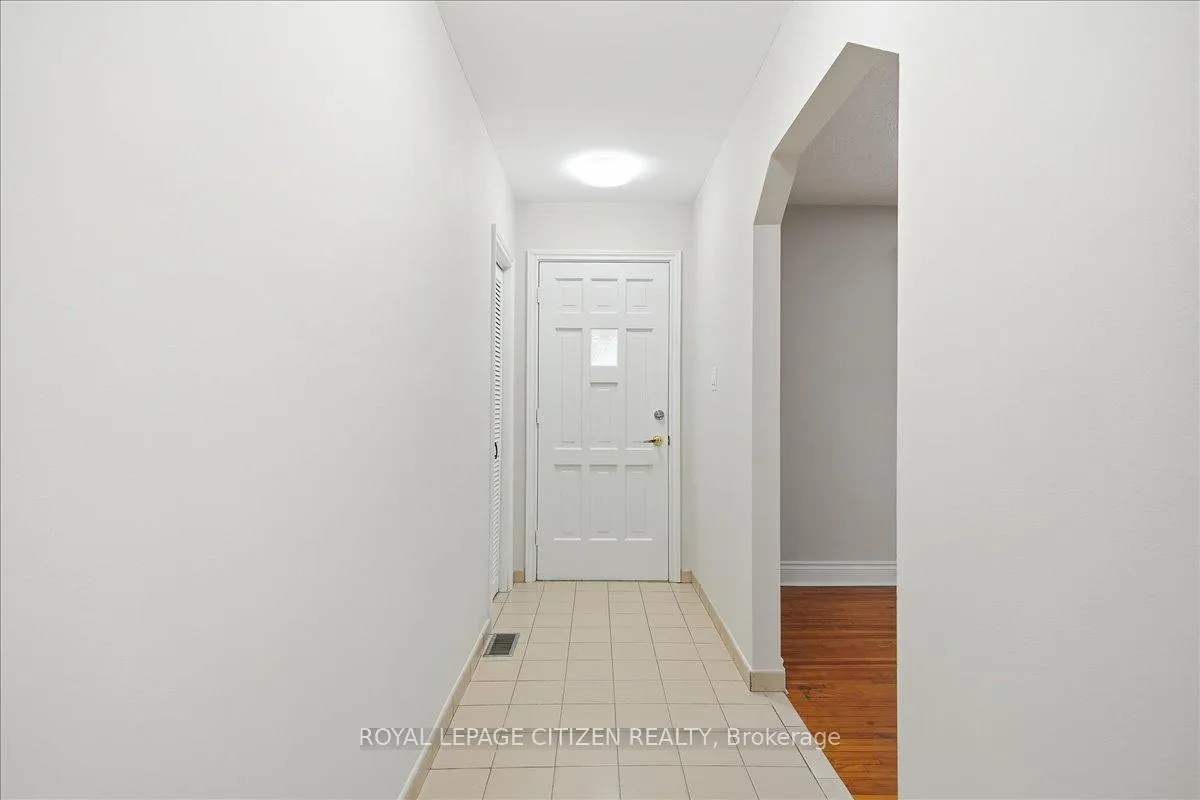
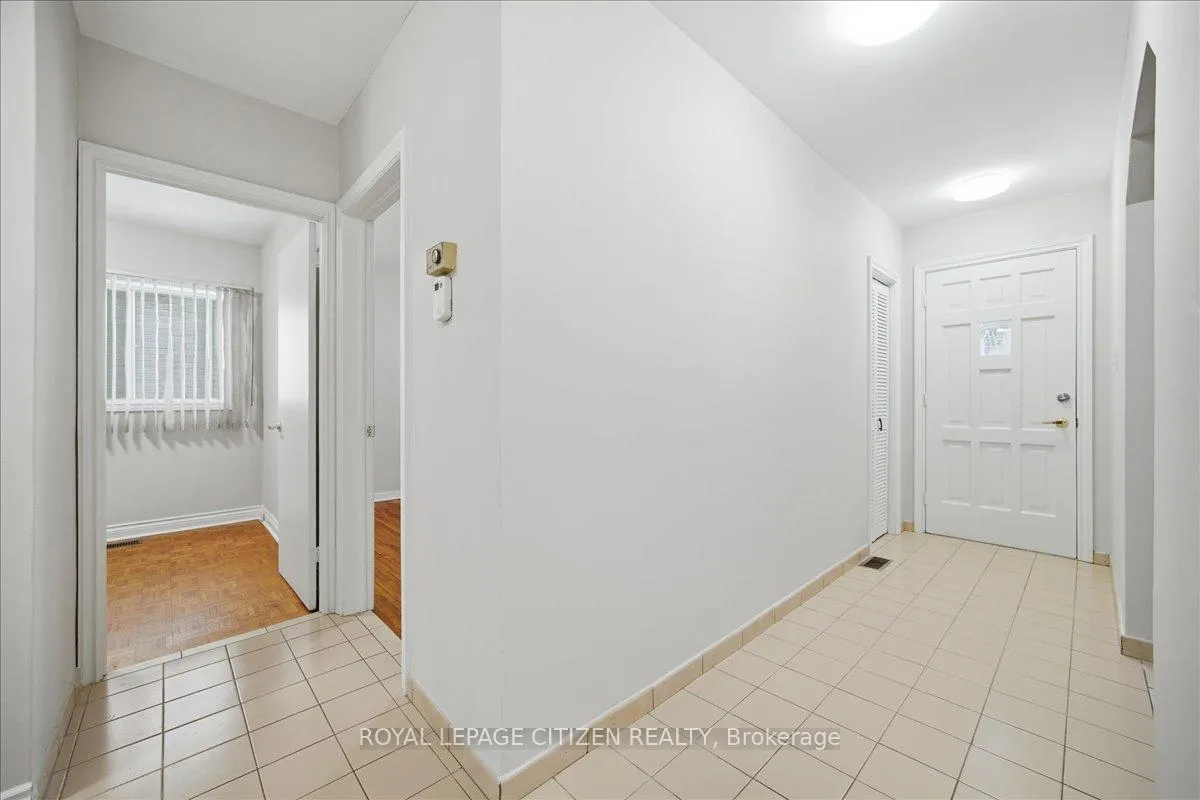
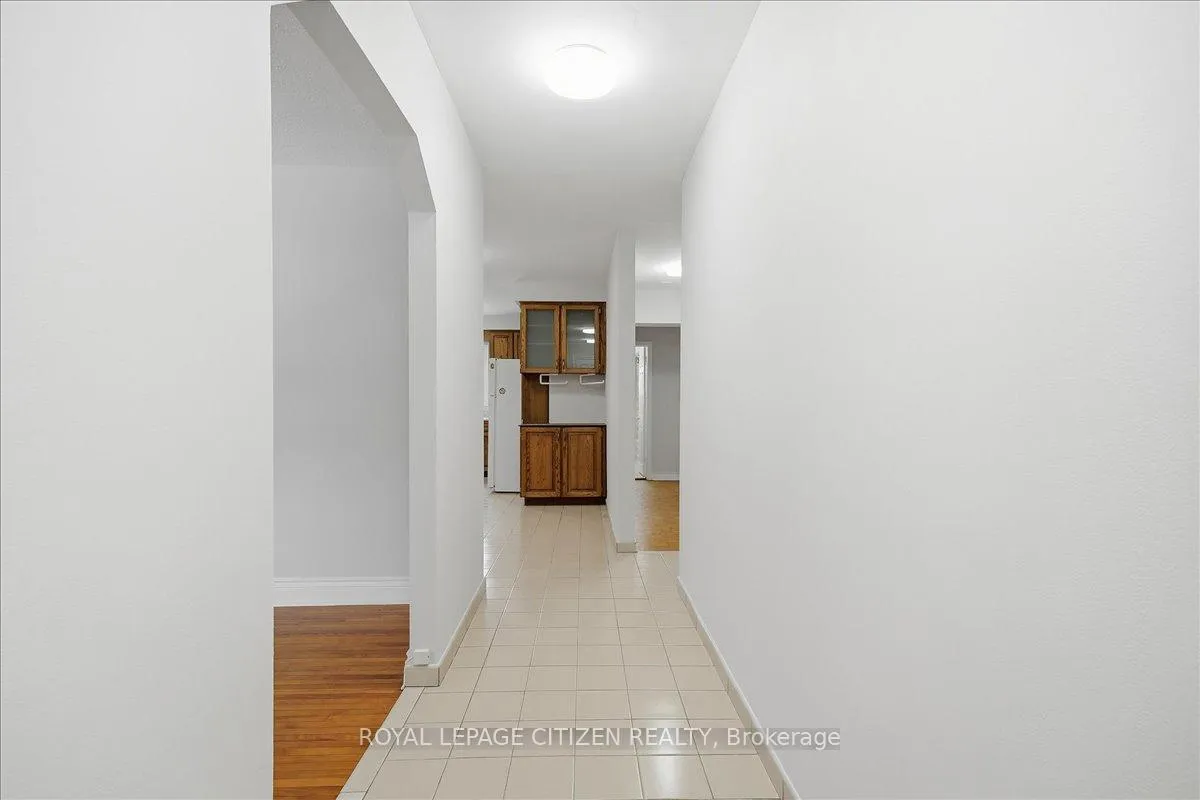
 See all 33 photos
Property history
Facts and features
- BasementApartment
- Lot size55 × 150 ft
- Lease term12 months
- FurnishedUnfurnished
- Separate entrance
- Hardwood floors
- Central air
The homeDetached, Bungalow, Age 51–99 years
- Type: Detached
- Style: Bungalow
- Age: 51–99 years
- Living space: 1,100–1,500 sq ft
- Basement: Apartment, separate entrance
- Waterfront: None
InsideTile, Hardwood, In basement, shared, lower level, Carpet free, primary bedroom - main floor
- Flooring: Tile, Hardwood
- Laundry: In basement, shared, lower level
- Features: Carpet free, primary bedroom - main floor
- Rooms above ground: 8
- Bedrooms: 3
- Bathrooms: 1
- Kitchens: 1
- Family room: Yes
Outside and lotBrick, Shingles, Concrete
- Exterior: Brick
- Roof: Shingles
- Foundation: Concrete
- Size: 55 × 150 ft
Parking1 Parking, Detached, Available
- Spaces: 1 Parking
- Garage: Detached
- Driveway: Available
Heating, water and powerForced air, gas, Central air, Municipal water
- Heating: Forced air, gas
- Cooling: Central air
- Water: Municipal water
- Sewer: Municipal sewer
- Natural gas: Available
- Hydro: Available
- Cable: Available
- Telephone: Available
Rent and termsRent $2,825 a month, Main, Unfurnished
- Rent: $2,825 a month
- Space for rent: Main
- Furnished: Unfurnished
- Lease: 12 months
- Paid: Monthly
- Deposit: Required
- Credit check: Required
- Employment letter: Required
- Rental application: Required
- References: Required
- Rental items: None
IncludedShared use backyard. snow removal, lawn & grounds maintenance provided by landlord. 1 driveway parking spot. exclusive use of fridge & stove. shared washer/dryer (basement). all elf's & window coverings., Main floor tenant responsible for 60% off all utilities (hydro, water, gas) paid monthly via e-transfer directly to landlord.
- Included: Shared use backyard. snow removal, lawn & grounds maintenance provided by landlord. 1 driveway parking spot. exclusive use of fridge & stove. shared washer/dryer (basement). all elf's & window coverings.
- Not included: Main floor tenant responsible for 60% off all utilities (hydro, water, gas) paid monthly via e-transfer directly to landlord.
NearbyFenced yard, place of worship, public transit, rec./commun.centre, school, school bus route
- Close to: Fenced yard, place of worship, public transit, rec./commun.centre, school, school bus route
Listing detailsC12941722, Rented, Mar 30, 2026
- MLS® number: C12941722
- Status: Rented
- Listed on: Mar 30, 2026
- Days on market: 39
- Updated: May 8, 2026
- Possession: 2026-04-01 / Immediate
- Occupied by: Vacant
- Listing brokerage: ROYAL LEPAGE CITIZEN REALTY
About this home
Main, 20 Dunsmore Gardens, North York (Clanton Park), ON M3H 3M2
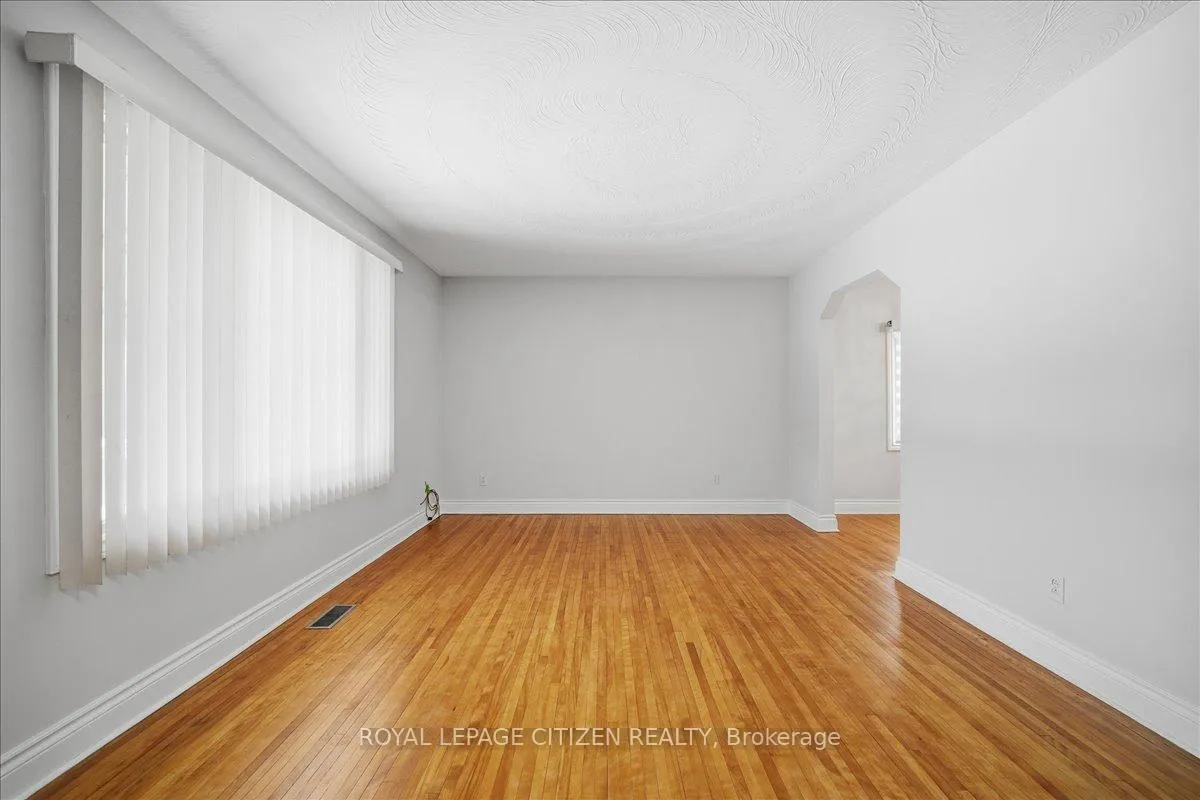
Exceptional 3-Bedroom Main Floor in the Heart of Clanton Park. Discover this impeccably maintained 1,321 square foot main floor residence, perfectly positioned on a quiet street in one of North York's most prestigious and family-friendly pockets. Freshly painted throughout, this bright and airy home offers a functional, sprawling layout designed for both comfortable family living and professional entertaining. The heart of the home features a sun-filled living room and separate dining area, complemented by a spacious kitchen and a rare breakfast area-ideal for morning coffee or casual family meals. Experience unbeatable connectivity with effortless access to Highway 401 and Allen Road. This location is a true "transit-first" hub, situated within walking distance to Sheppard West TTC Station and major Bathurst/Sheppard transit lines. Enjoy the convenience of being minutes away from world-class shopping at Yorkdale Mall, as well as big-box essentials like Costco and Home Depot. Nestled in a sought-after neighborhood known for its strong community feel, this home is steps from top-rated schools, places of worship, and the Bathurst & Sheppard Shopping Centre. Nature enthusiasts will love the proximity to the scenic trails, skiing, and community amenities of Earl Bales Park. Offering the perfect balance of suburban tranquility and urban accessibility, this residence is the ideal place to call home.
Ask about this home
A HOMEH agent will answer your questions about this home.
Around this home
Daily convenience, out of 100, from the distances below
Schools nearby
School rating, out of 10.
Helpful calculators
Your HOMEH agent

"I would see it this week."