

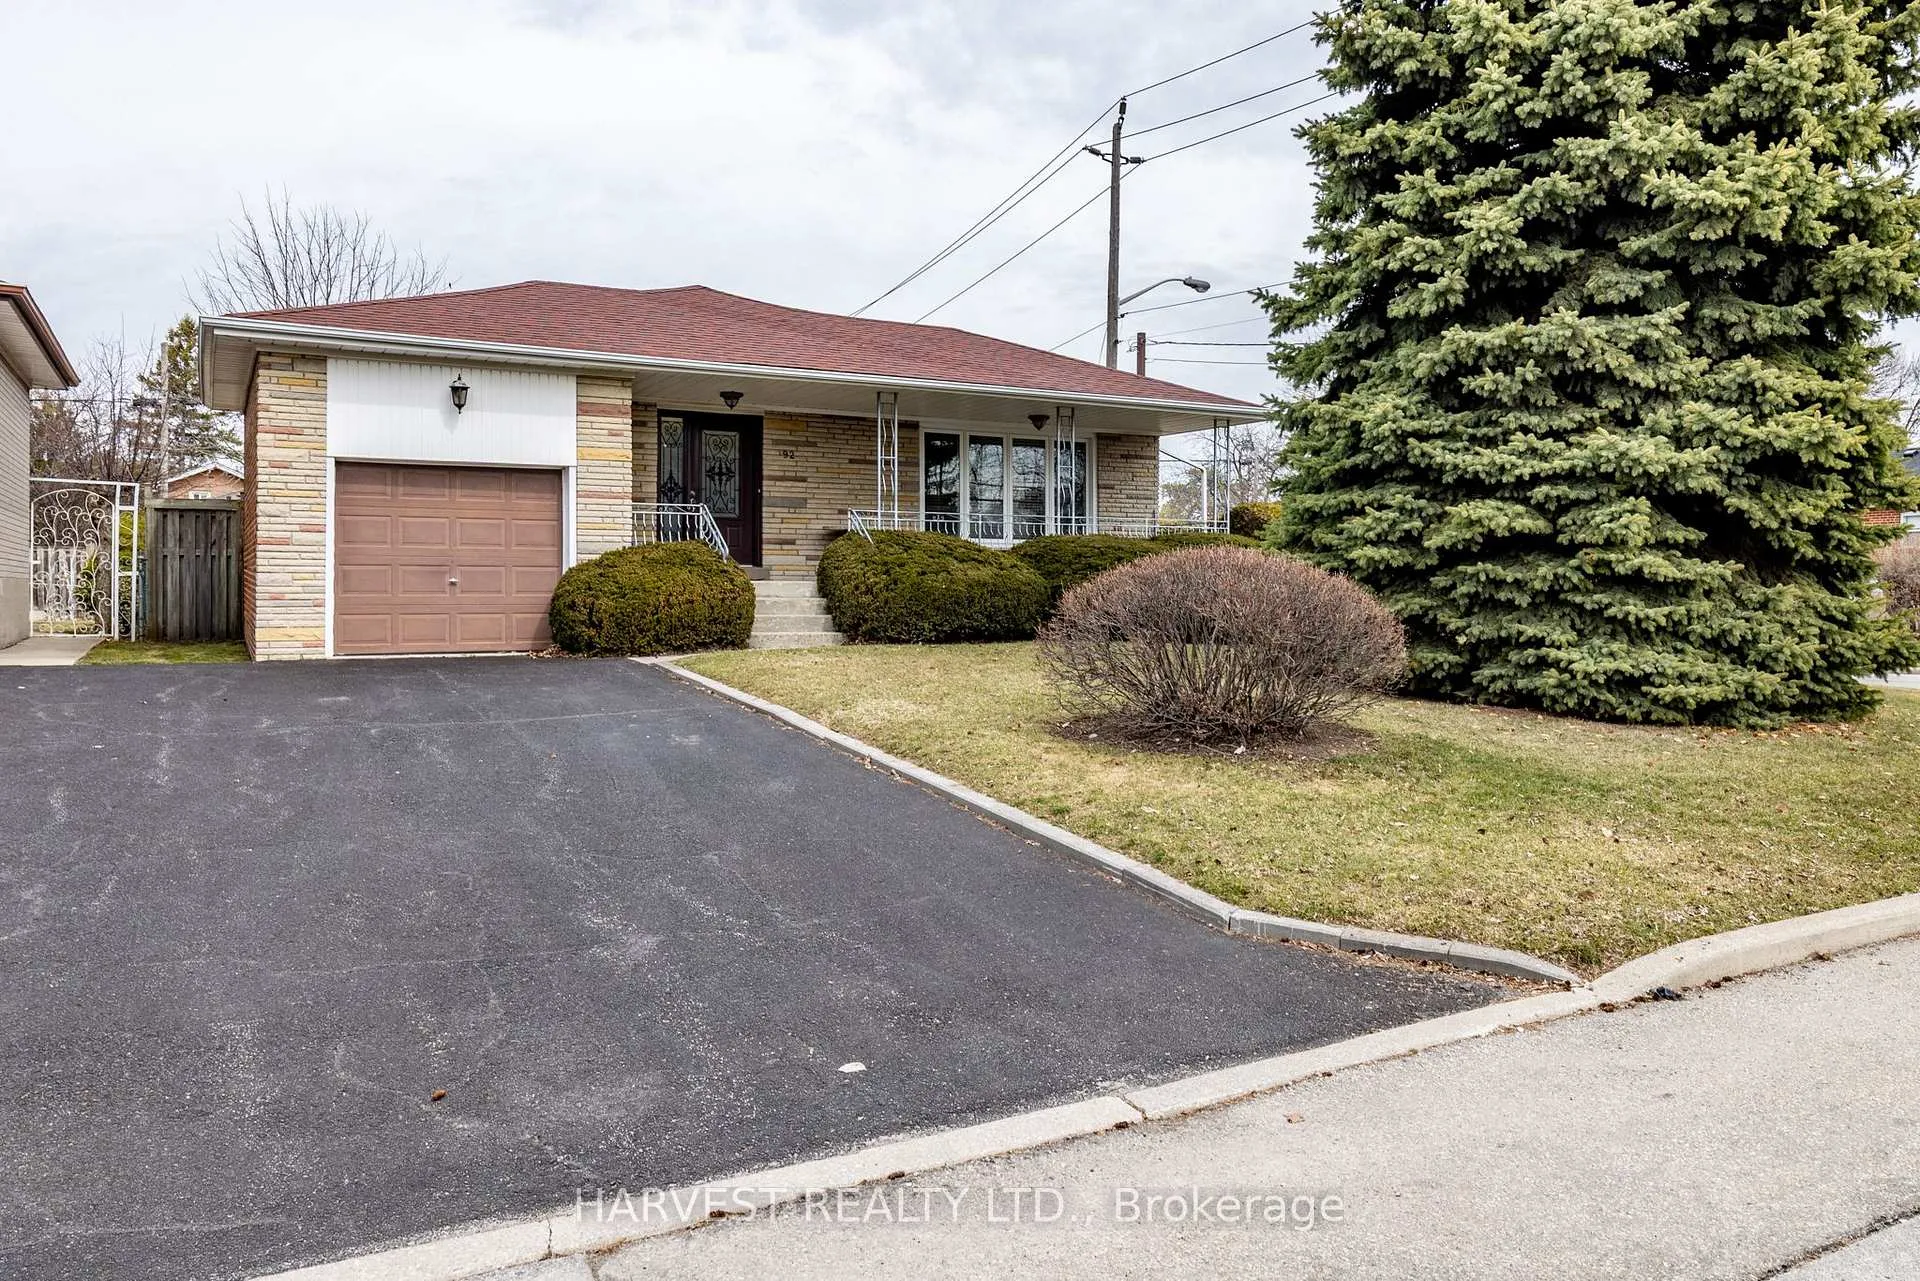
92 Acton Avenue
92 Acton Avenue
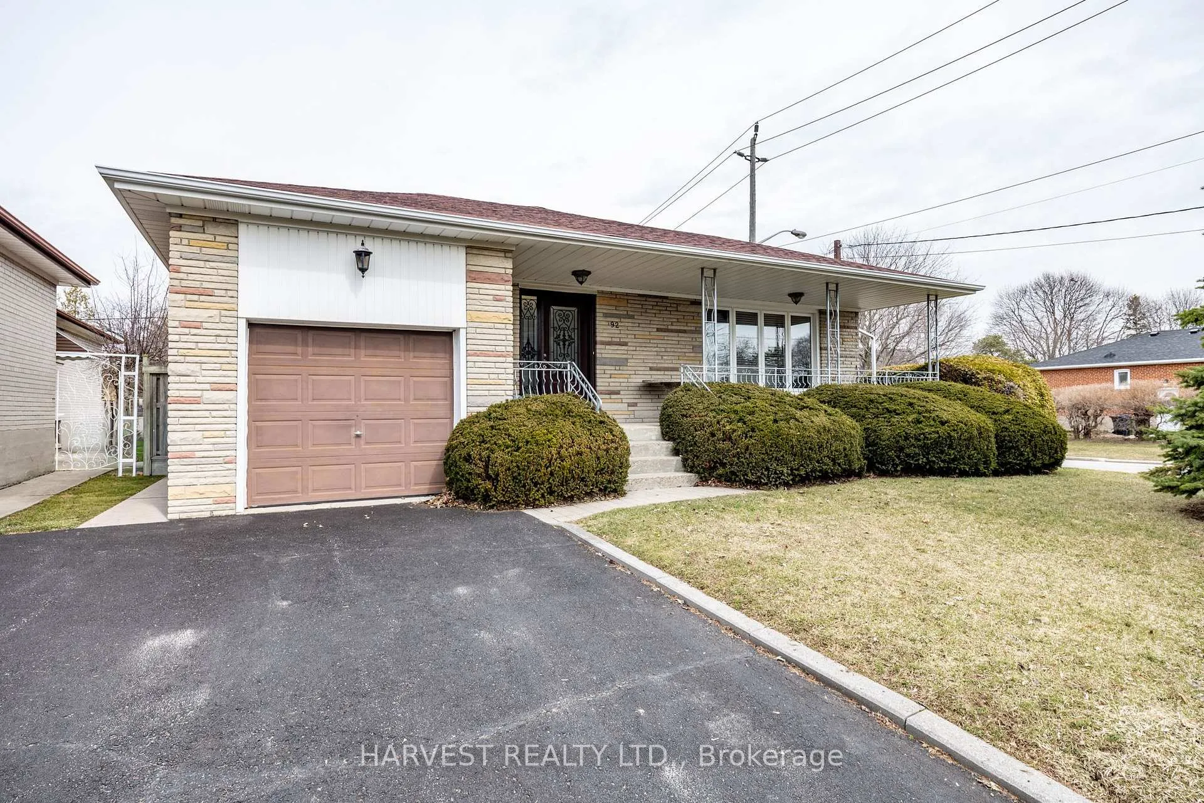
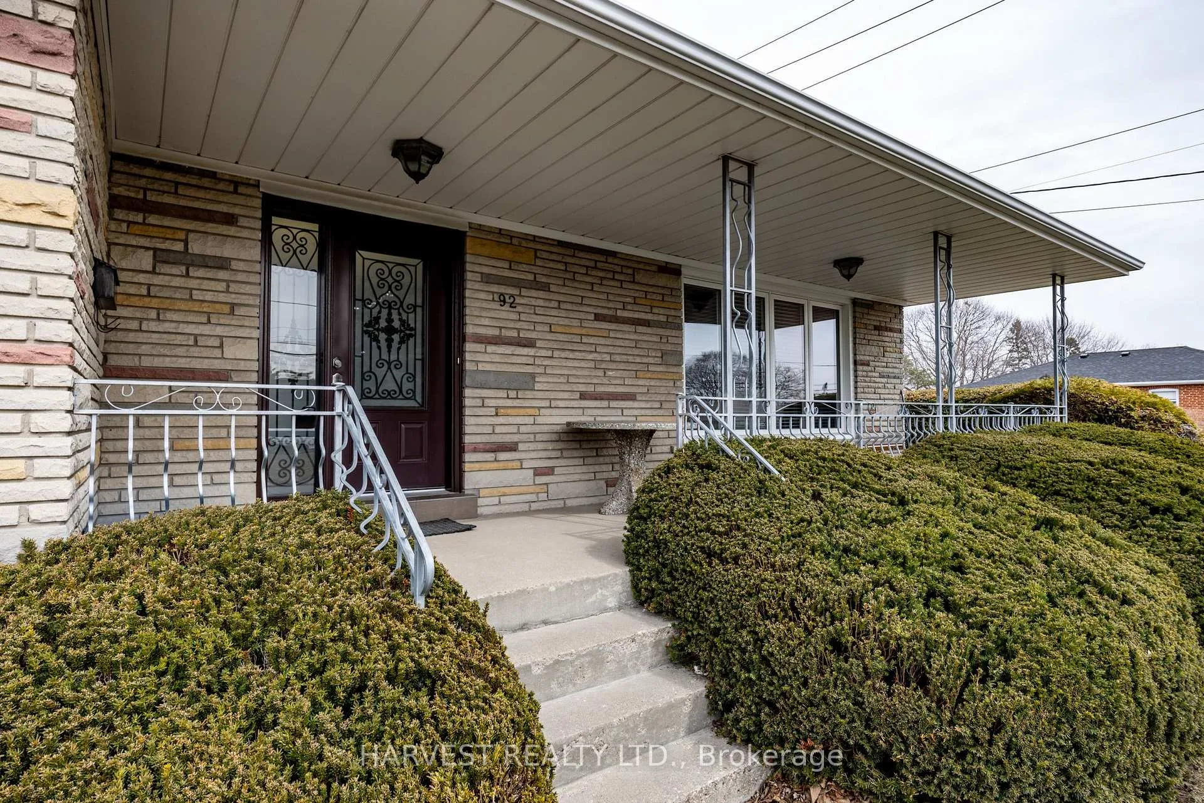
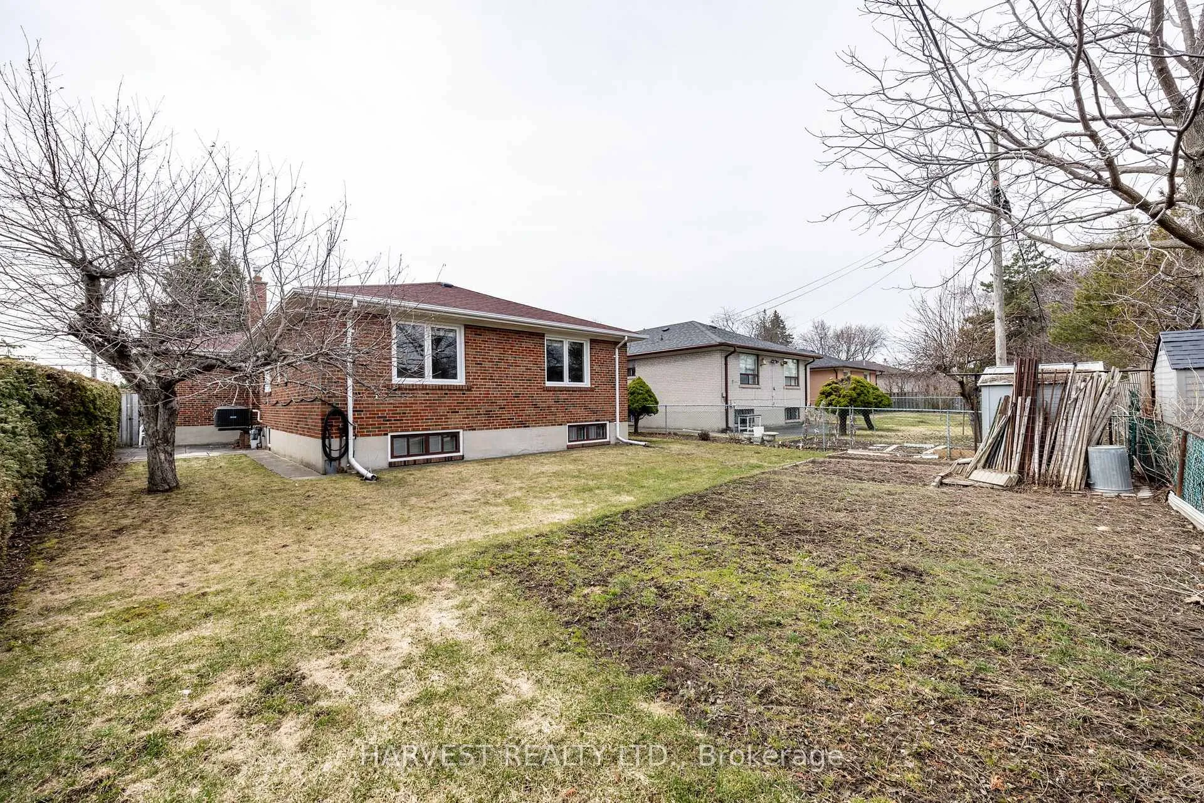
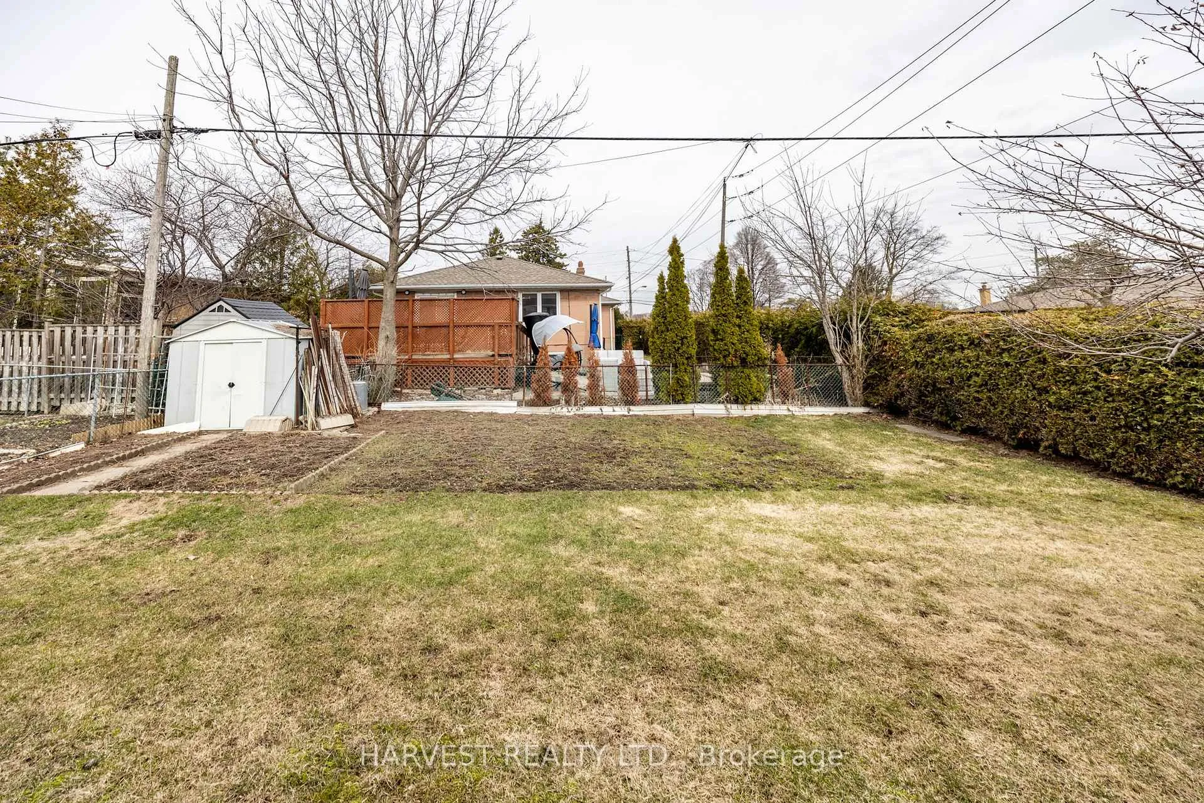 See all 49 photos
Property history
Facts and features
- BasementSeparate entrance
- Water, sewerMunicipal
- HeatingForced air
- CoolingCentral air
- Second kitchen
- Separate entrance
- Central air
The homeDetached, Bungalow, Under 700 sq ft
- Type: Detached
- Style: Bungalow
- Living space: Under 700 sq ft
- Basement: Separate entrance
InsidePrimary bedroom - main floor, storage, Rooms above ground 6, Rooms in the basement 1
- Features: Primary bedroom - main floor, storage
- Rooms above ground: 6
- Rooms in the basement: 1
- Bedrooms: 3
- Bathrooms: 2
- Kitchens: 2
Outside and lotBrick, Asphalt shingle, Concrete
- Exterior: Brick
- Roof: Asphalt shingle
- Foundation: Concrete
- Size: 50 × 119.87 ft
Parking1 Garage, Attached
- Spaces: 1 Garage
- Garage: Attached
Heating, water and powerForced air, gas, Central air, Municipal water
- Heating: Forced air, gas
- Cooling: Central air
- Water: Municipal water
- Sewer: Municipal sewer
Costs and taxesTaxes $6,613 a year, HST included in the price
- Taxes, 2026: $6,613 a year
- HST: HST included in the price
Included in the saleFridge, stove, dishwasher, washer, dryer, newer furnace, tankless hot water tank (owned), all window coverings and fixtures
- Included: Fridge, stove, dishwasher, washer, dryer, newer furnace, tankless hot water tank (owned), all window coverings and fixtures
Listing detailsC12940020, Sold, Mar 31, 2026
- MLS® number: C12940020
- Status: Sold
- Listed on: Mar 31, 2026
- Days on market: 30
- Updated: Apr 30, 2026
- Possession: Flexible
- Occupied by: Owner
- Listing brokerage: HARVEST REALTY LTD.
About this home
92 Acton Avenue, North York (Bathurst Manor), ON M3H 4H3
This Bathurst Manor detached bungalow is close to parks, schools, transit, shopping, and major highways. The spacious and bright 3-bedroom with beautiful curb appeal and attached garage is on a 50x120 lot and is located on a quiet street, perfect for young families. The main floor features hardwood throughout, bright, oversized windows, an eat-in kitchen, an oversized living/dining room, front foyer, plus three spacious bedrooms with ample storage. The oversized and HUGE basement with a separate entrance (and potential for rental income) includes extensive storage, a kitchen, rec room, and unfinished oversized room ideal for a gym/home theatre/etc, plus a large cold room and laundry room. The home is ideal for first-time buyers seeking a move in ready home at an affordable price in a sought after neighbourhood or for buyers looking to renovate and customize to their tastes. Gas lines are installed in upstairs/downstairs kitchen.
Ask about this home
A HOMEH agent will answer your questions about this home.
Around this home
Daily convenience, out of 100, from the distances below
Schools nearby
School rating, out of 10.
Helpful calculators
Your HOMEH agent

"I would see it this week."