

Unit 701, 741 Sheppard Avenue W
Unit 701, 741 Sheppard Avenue W
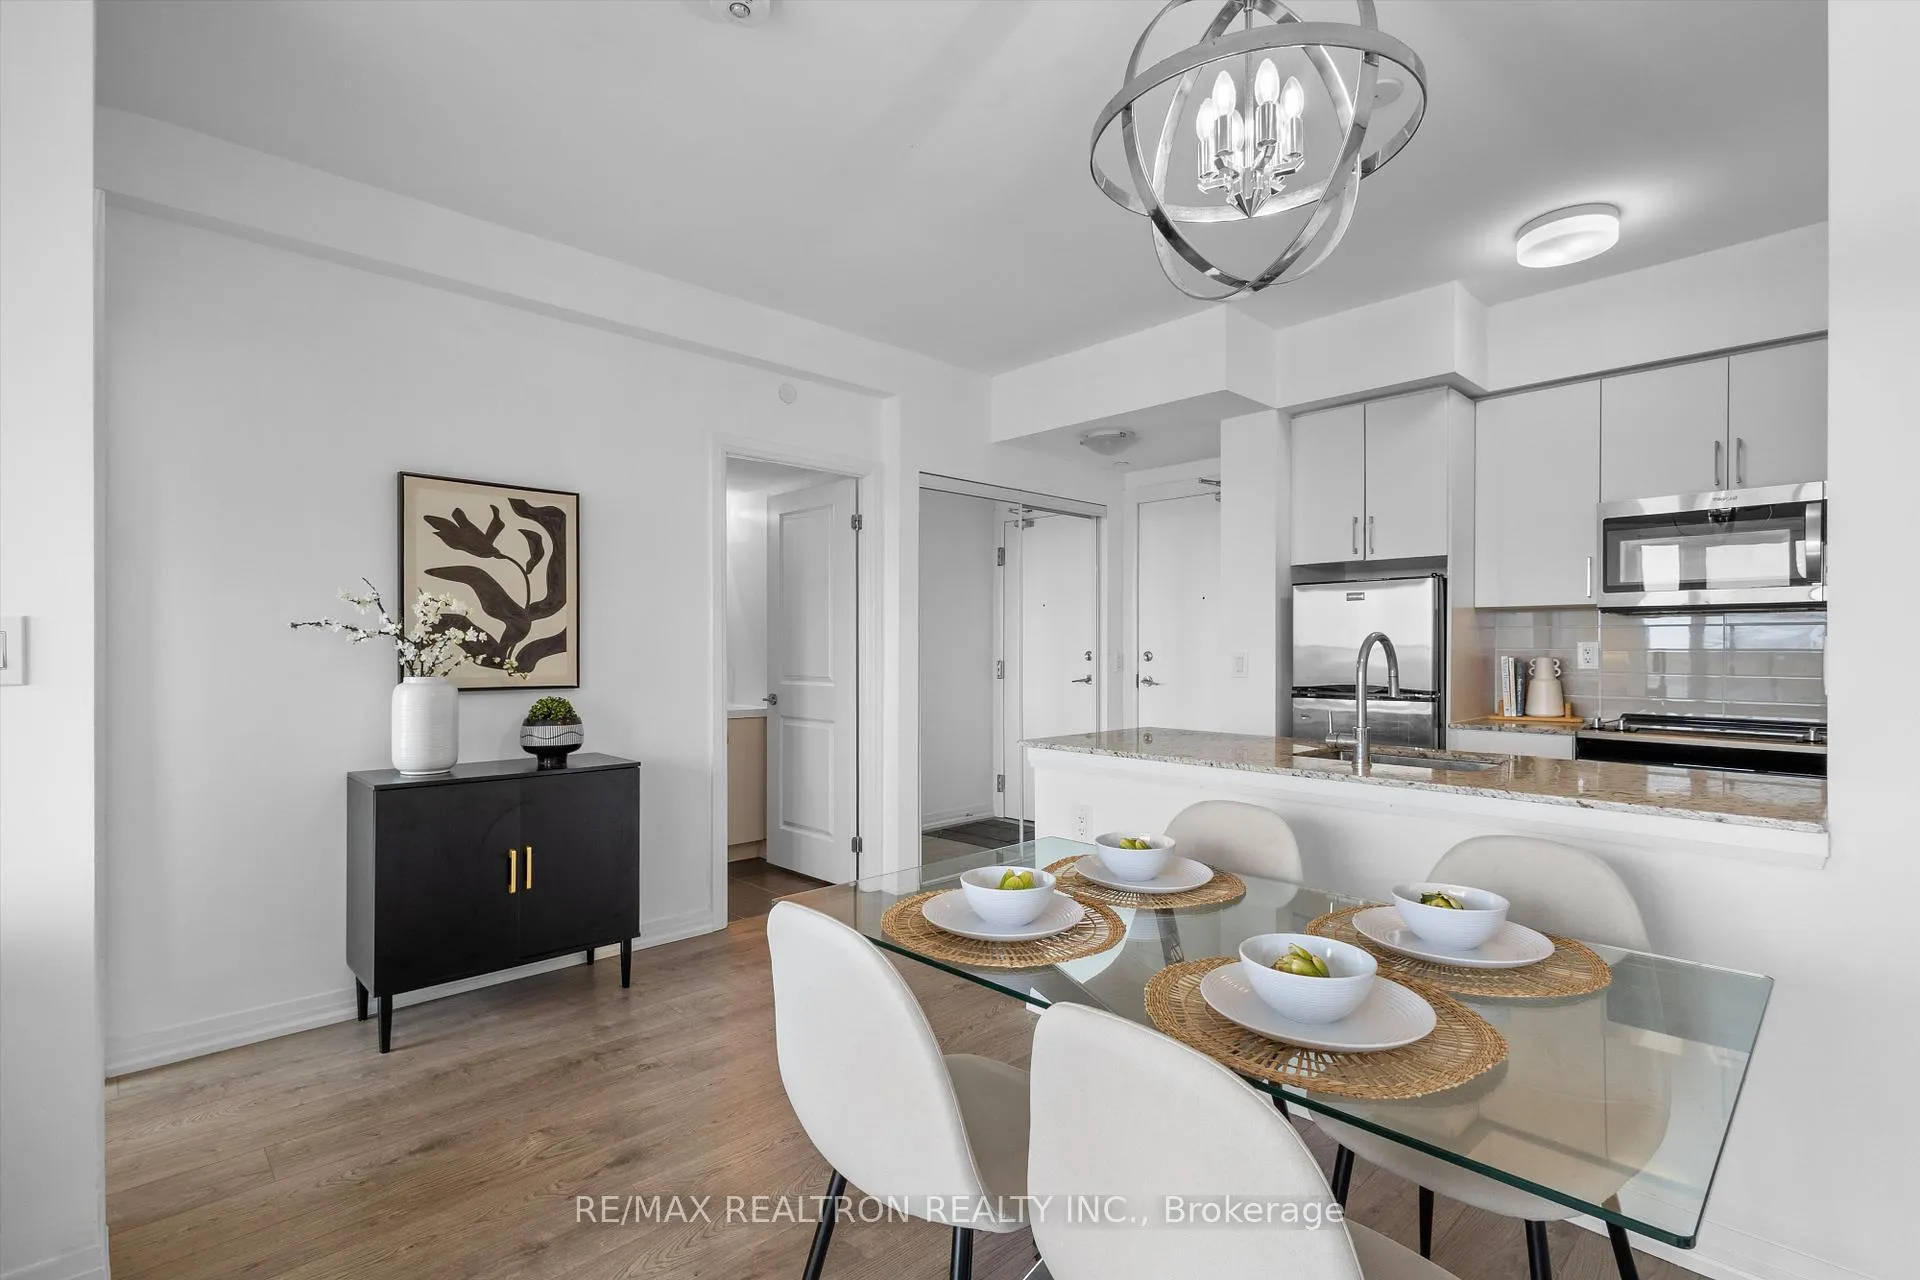 See all 29 photos
Property history
Facts and features
- ExposureSouth
- LaundryIn-suite
- LockerExclusive
- BalconyTerrace
- Central air
- Gym
- Party room/meeting room
- Rooftop deck/garden
The homeCondo Apartment, Apartment, Age 6–10 years
- Type: Condo Apartment
- Style: Apartment
- Age: 6–10 years
- Living space: 800–899 sq ft
- Basement: None
- Exposure: South
- View: Clear, skyline, trees/woods, panoramic, city, forest, downtown
InsideIn-suite laundry, Carpet free, intercom, other, storage, storage area lockers, Carbon monoxide detectors, security system, smoke detector, other
- Laundry: In-suite laundry
- Features: Carpet free, intercom, other, storage, storage area lockers
- Security: Carbon monoxide detectors, security system, smoke detector, other
- Elevator: Yes
- Rooms above ground: 5
- Bedrooms: 2
- Bathrooms: 2
- Kitchens: 1
OutsideConcrete, Terrace, Controlled entry, landscaped, patio
- Exterior: Concrete
- Balcony: Terrace
- Features: Controlled entry, landscaped, patio
Parking and locker1 Parking, Underground, Parking type Owned
- Spaces: 1 Parking
- Garage: Underground
- Parking type: Owned
- Driveway: Underground
- Spot: 24
- Locker: Exclusive
- Locker unit: 1
- Locker level: 7
BuildingDiva condo, Storeys 9, Units 107
- Name: Diva condo
- Storeys: 9
- Units: 107
- Registered: 2018
- Condo corporation: 2728
- Amenities: Bbqs allowed, bike storage, gym, party room/meeting room, rooftop deck/garden, sauna
- Pets: Allowed
Heating, water and powerForced air, electric, Central air
- Heating: Forced air, electric
- Cooling: Central air
Costs and taxesTaxes $2,498 a year, Condo fee $547 a month, Heat included, common elements included, building insurance included, water included, cac included, none
- Taxes, 2025: $2,498 a year
- Condo fee: $547 a month
- Fee includes: Heat included, common elements included, building insurance included, water included, cac included, none
- HST: HST included in the price
- Rental items: N/a
Included in the saleAll built-in top of the line s/s appliances: ge profile fridge, cooktop & oven, dishwasher, washer and dryer, all elf's and window coverings, custom closets., All staging furniture, all wall decor and mirrors, with the exception of both bathroom mirrors.
- Included: All built-in top of the line s/s appliances: ge profile fridge, cooktop & oven, dishwasher, washer and dryer, all elf's and window coverings, custom closets.
- Not included: All staging furniture, all wall decor and mirrors, with the exception of both bathroom mirrors.
NearbyClear view, golf, hospital, public transit, rec./commun.centre, school
- Close to: Clear view, golf, hospital, public transit, rec./commun.centre, school
Listing detailsC12939470, Sold, Mar 31, 2026
- MLS® number: C12939470
- Status: Sold
- Listed on: Mar 31, 2026
- Days on market: 24
- Updated: Apr 24, 2026
- Possession: Flexible
- Occupied by: Owner
- Listing brokerage: RE/MAX REALTRON REALTY INC.
About this home
Unit 701, 741 Sheppard Avenue W, North York (Clanton Park), ON M3H 0C9
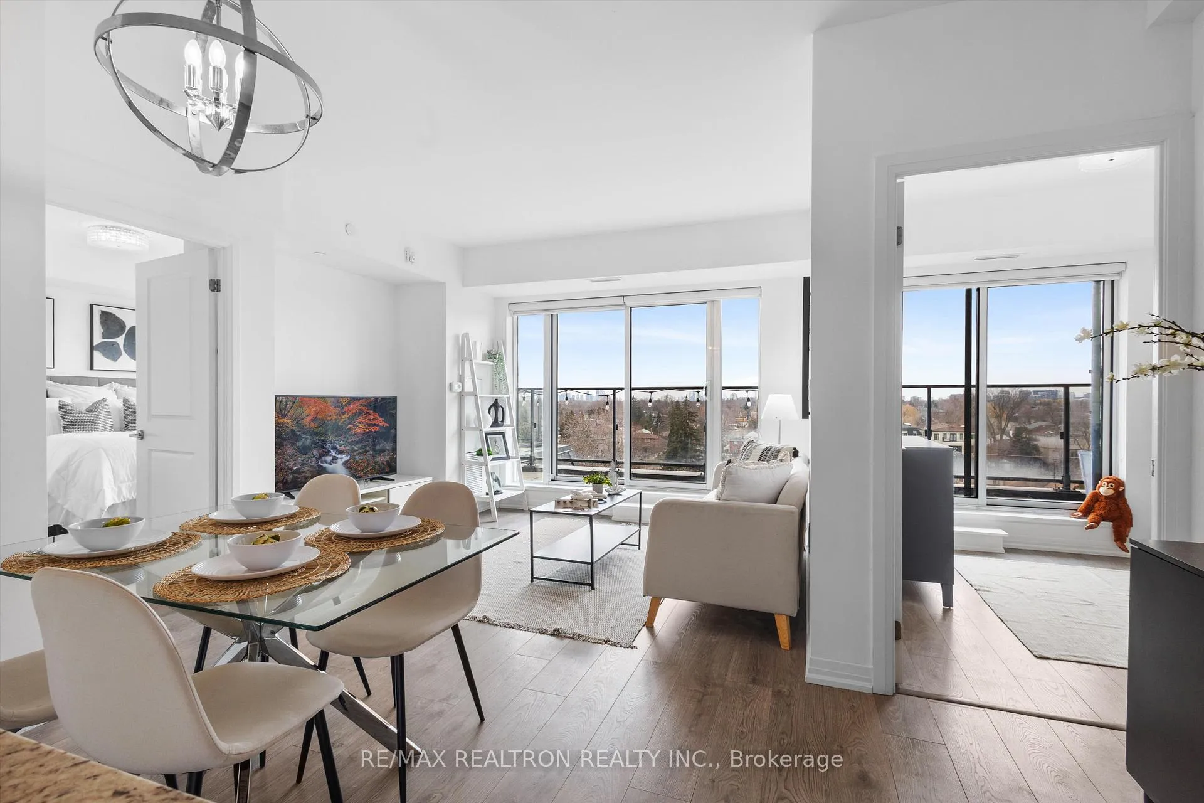
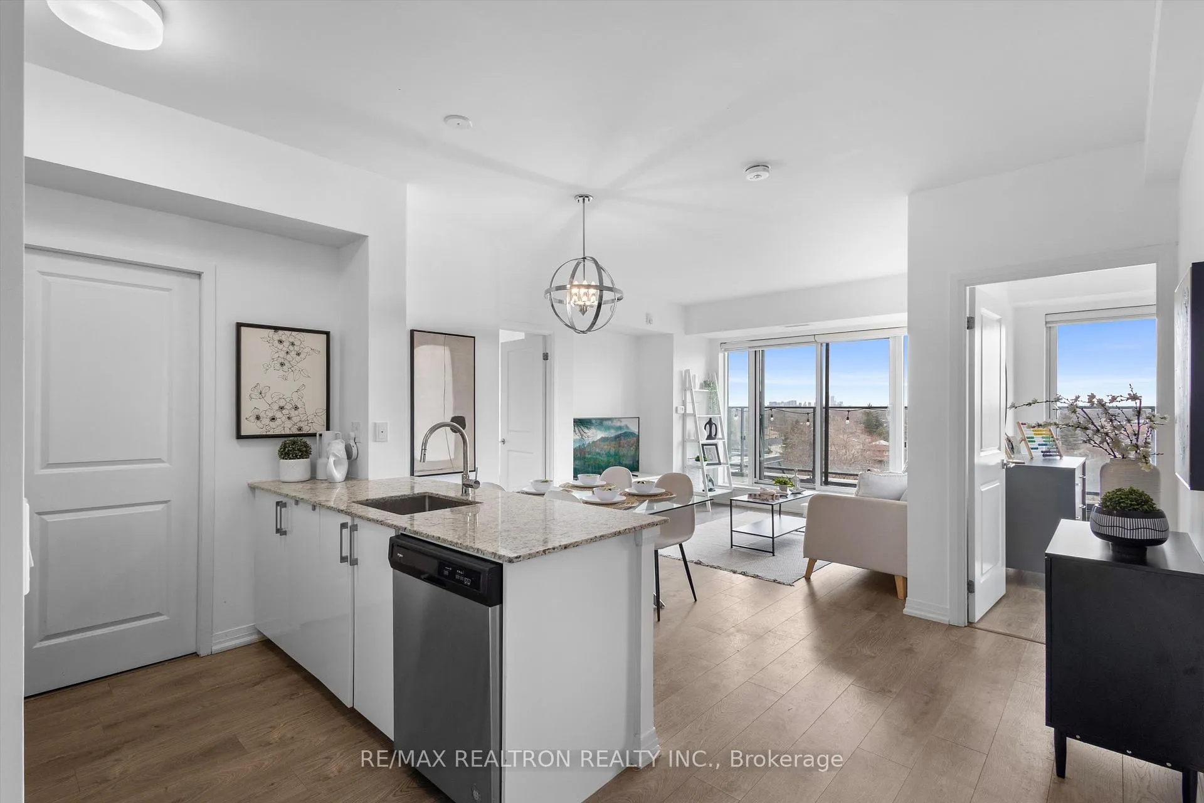
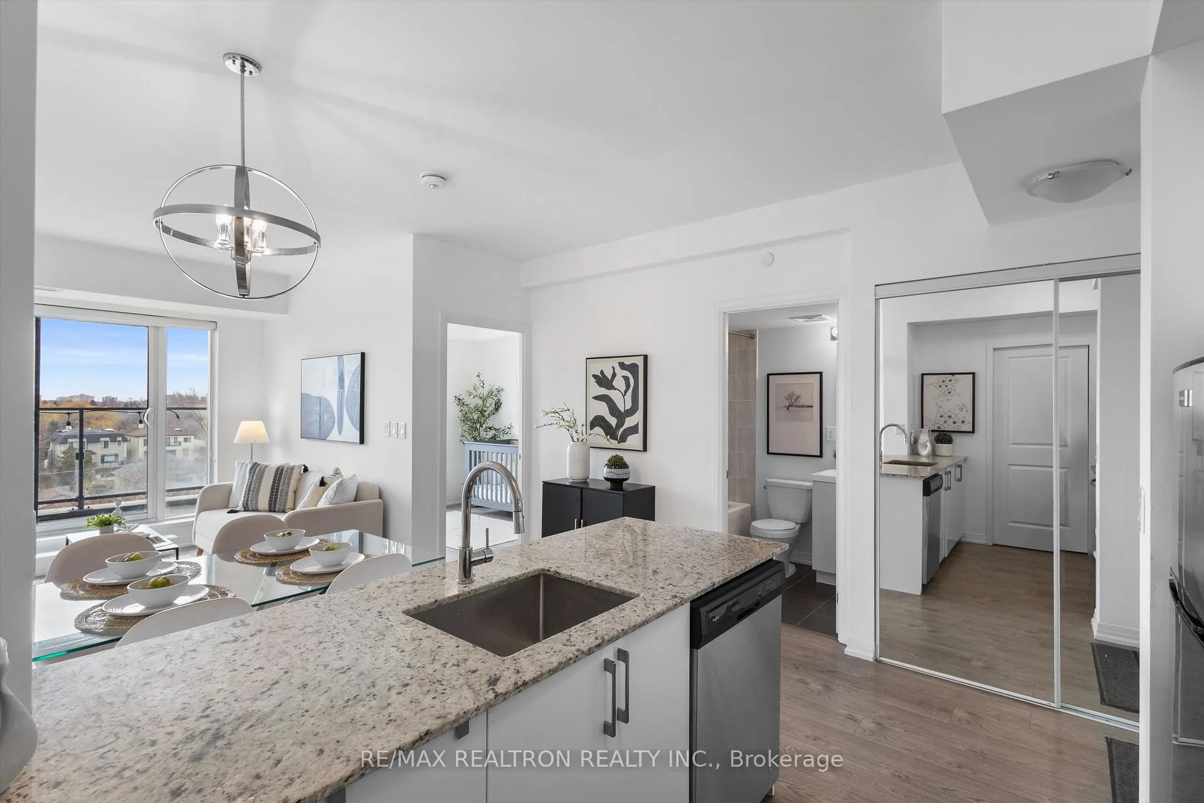
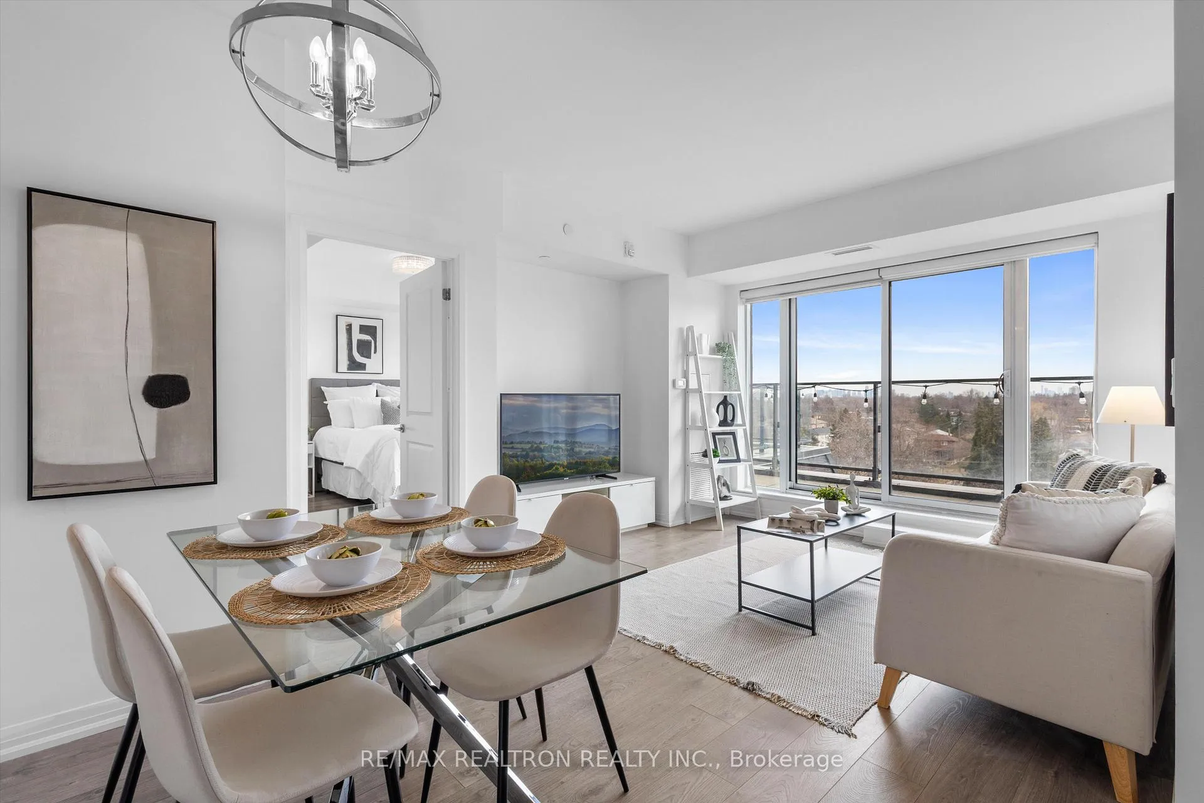
This is the one buyers wait for: unobstructed South-facing views overlooking the skyline, an oversized private terrace, and the rare convenience of an owned locker on the same floor. Offering 805 sq ft of thoughtfully designed interior space plus an exceptional 230+ sq ft terrace, this bright, freshly painted 2-bedroom, 2-bath suite is filled with natural light while offering a quiet, peaceful atmosphere above the city. The terrace is a true extension of the living space, with BBQs permitted and ample room for outdoor dining, entertaining, or simply relaxing in your own private escape. A standout feature is the seamless connection to the outdoors, with three separate sliding door walkouts to the terrace: one from the main living space and one from each bedroom. Inside, the suite features modern European-style kitchen cabinetry, stainless steel appliances, upgraded laminate flooring throughout, and a clean, contemporary aesthetic. Complete with a rare same-floor storage locker and 1 owned parking space, with the added flexibility of additional parking spaces available for lease through other residents. Just steps to the TTC bus stop, minutes to multiple subway stations, and quick access to Highway 401 and the Allen Expressway. Surrounded by Yorkdale Mall, Costco, Earl Bales Park, community centres, schools, restaurants, and every daily amenity, this is an incredible opportunity to own a condo that truly stands apart in one of North York's most convenient pockets.
Ask about this home
A HOMEH agent will answer your questions about this home.
Know more about Diva Condo
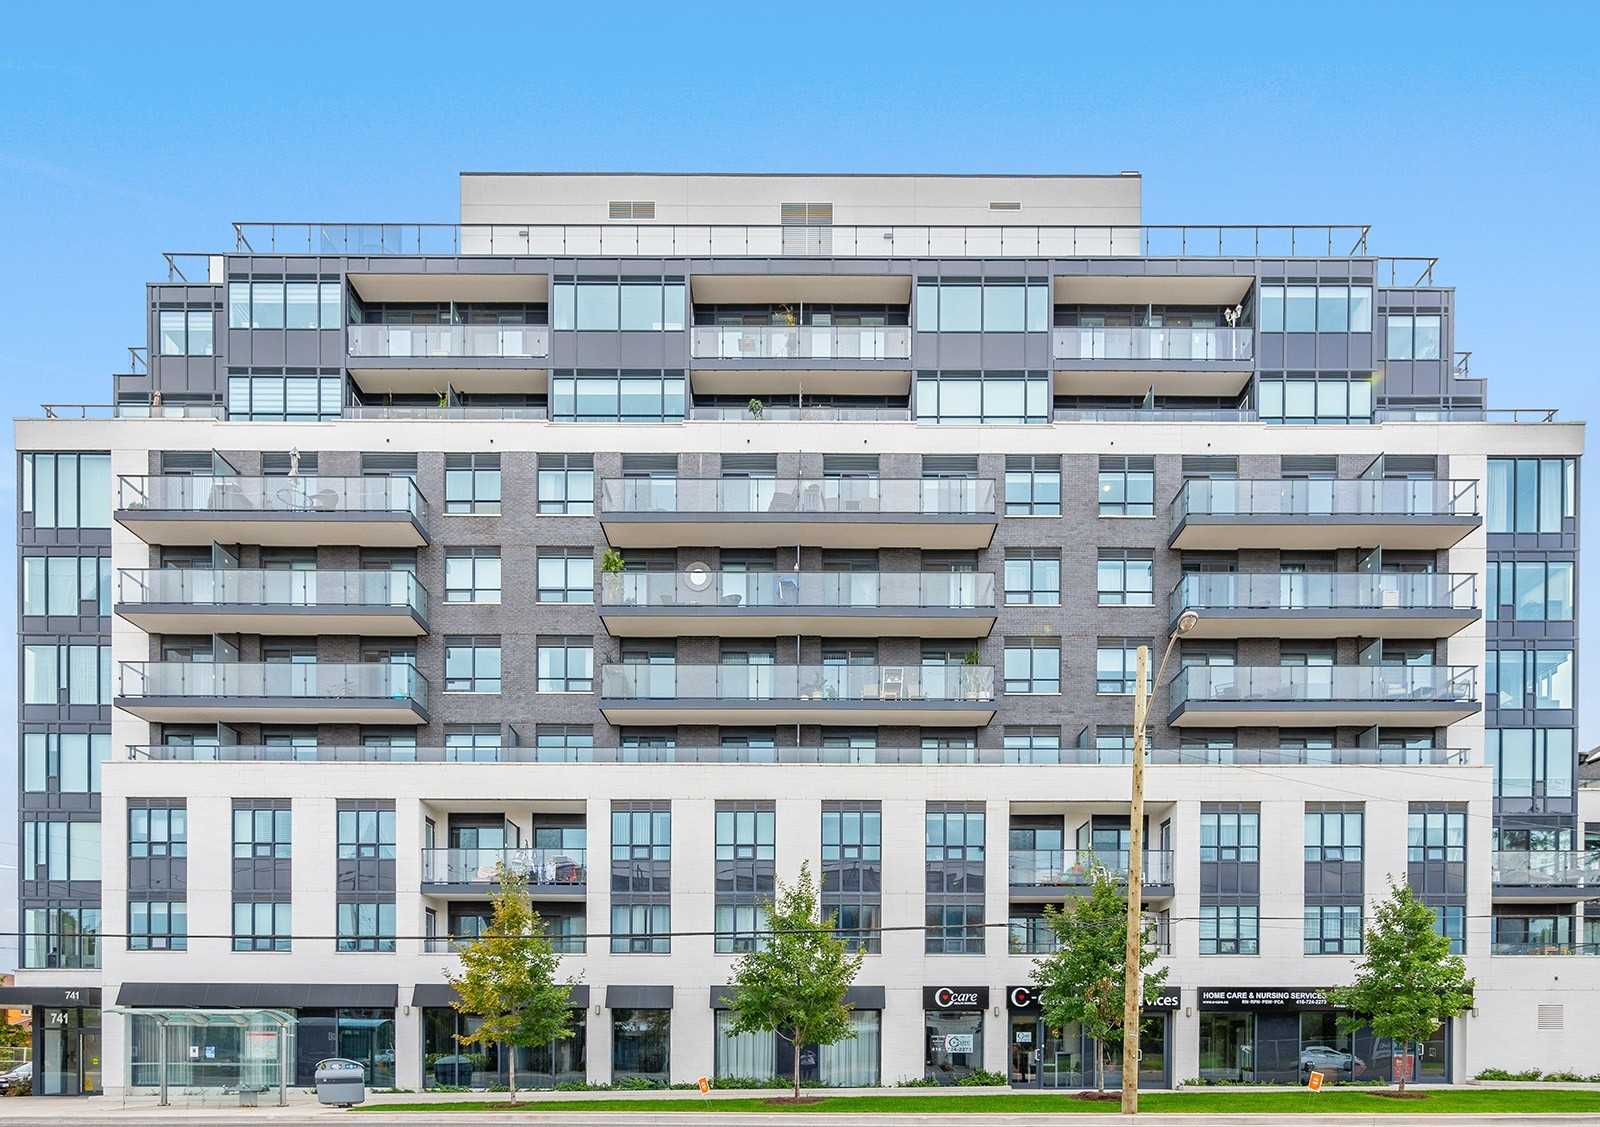
Condo building · 741 Sheppard Avenue W
Diva Condo is a 9-storey condo with 107 suites, built in 2018 by Tor-Bel Group. Right now 1 for sale and 3 for rent are on the market here.
- 9storeys
- 107suites
- $792/sq ft
- 2018built
No similar units for sale in Diva Condo right now.
Around this home
Daily convenience, out of 100, from the distances below
Schools nearby
School rating, out of 10.
Helpful calculators
Your HOMEH agent

"I would see it this week."