

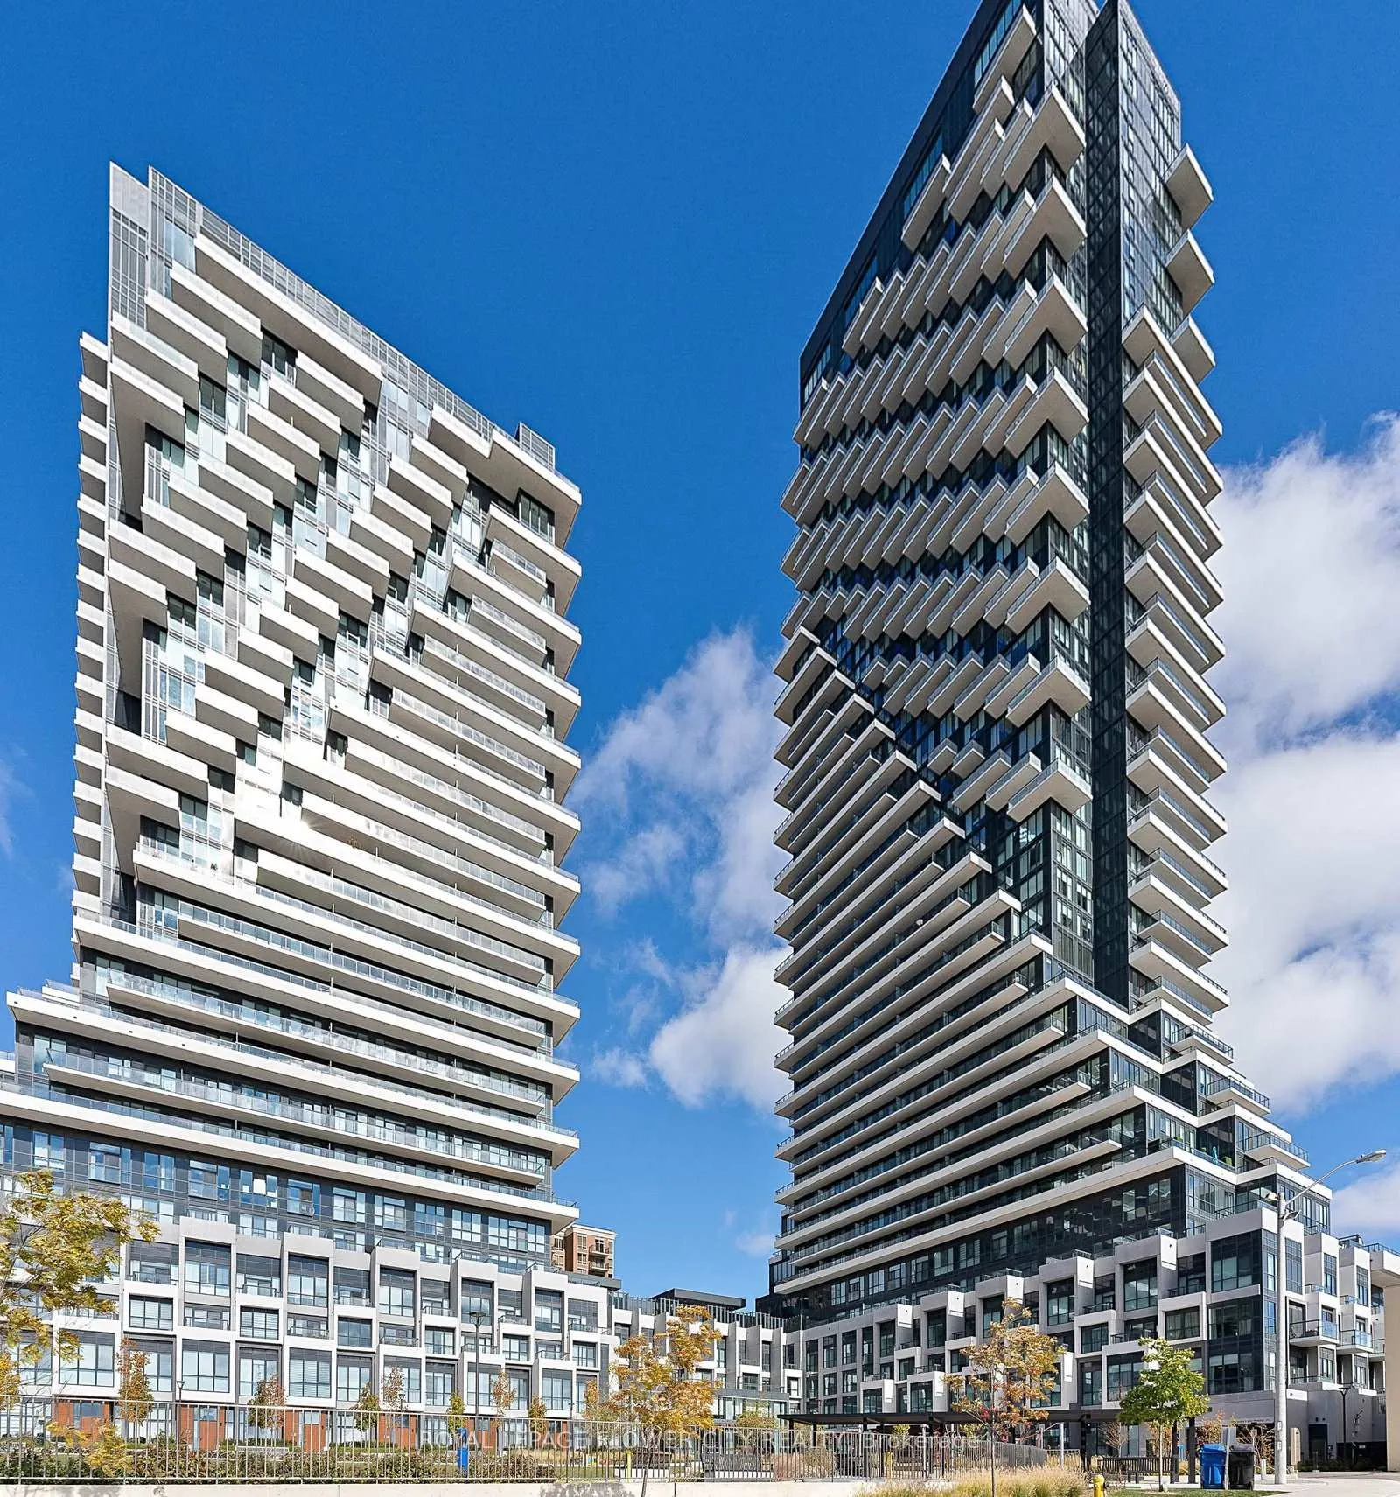
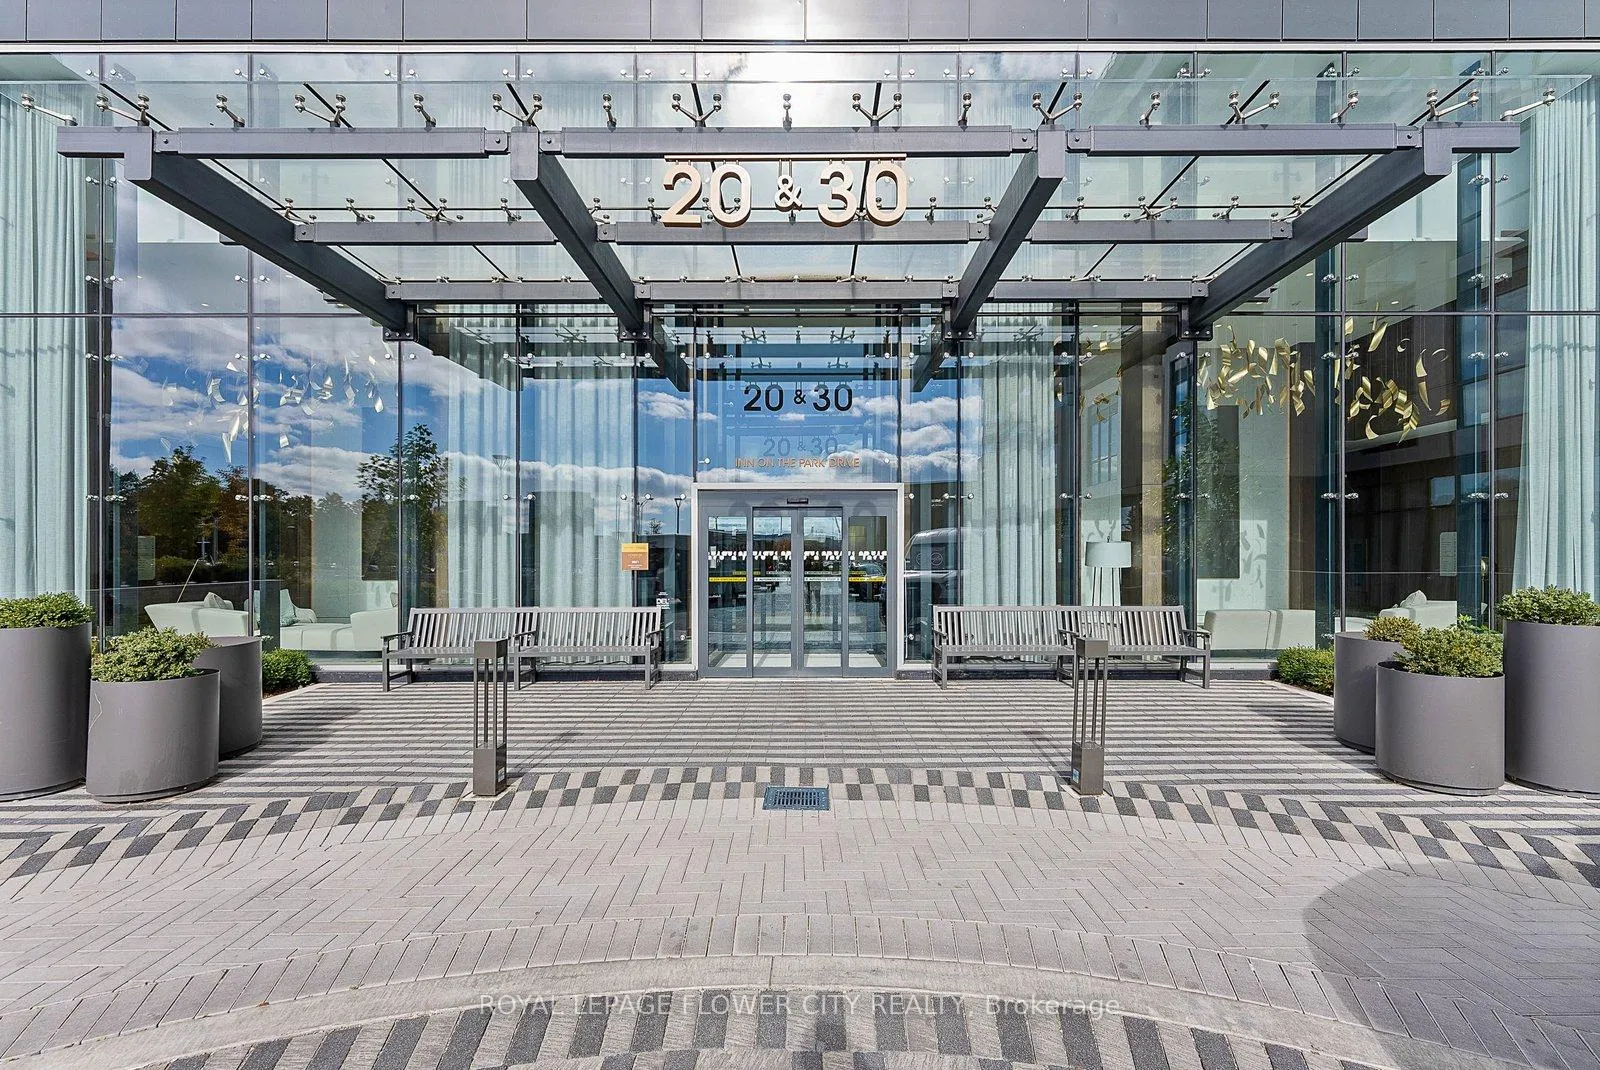
Unit 938, 20 Inn On The Park Drive
Unit 938, 20 Inn On The Park Drive
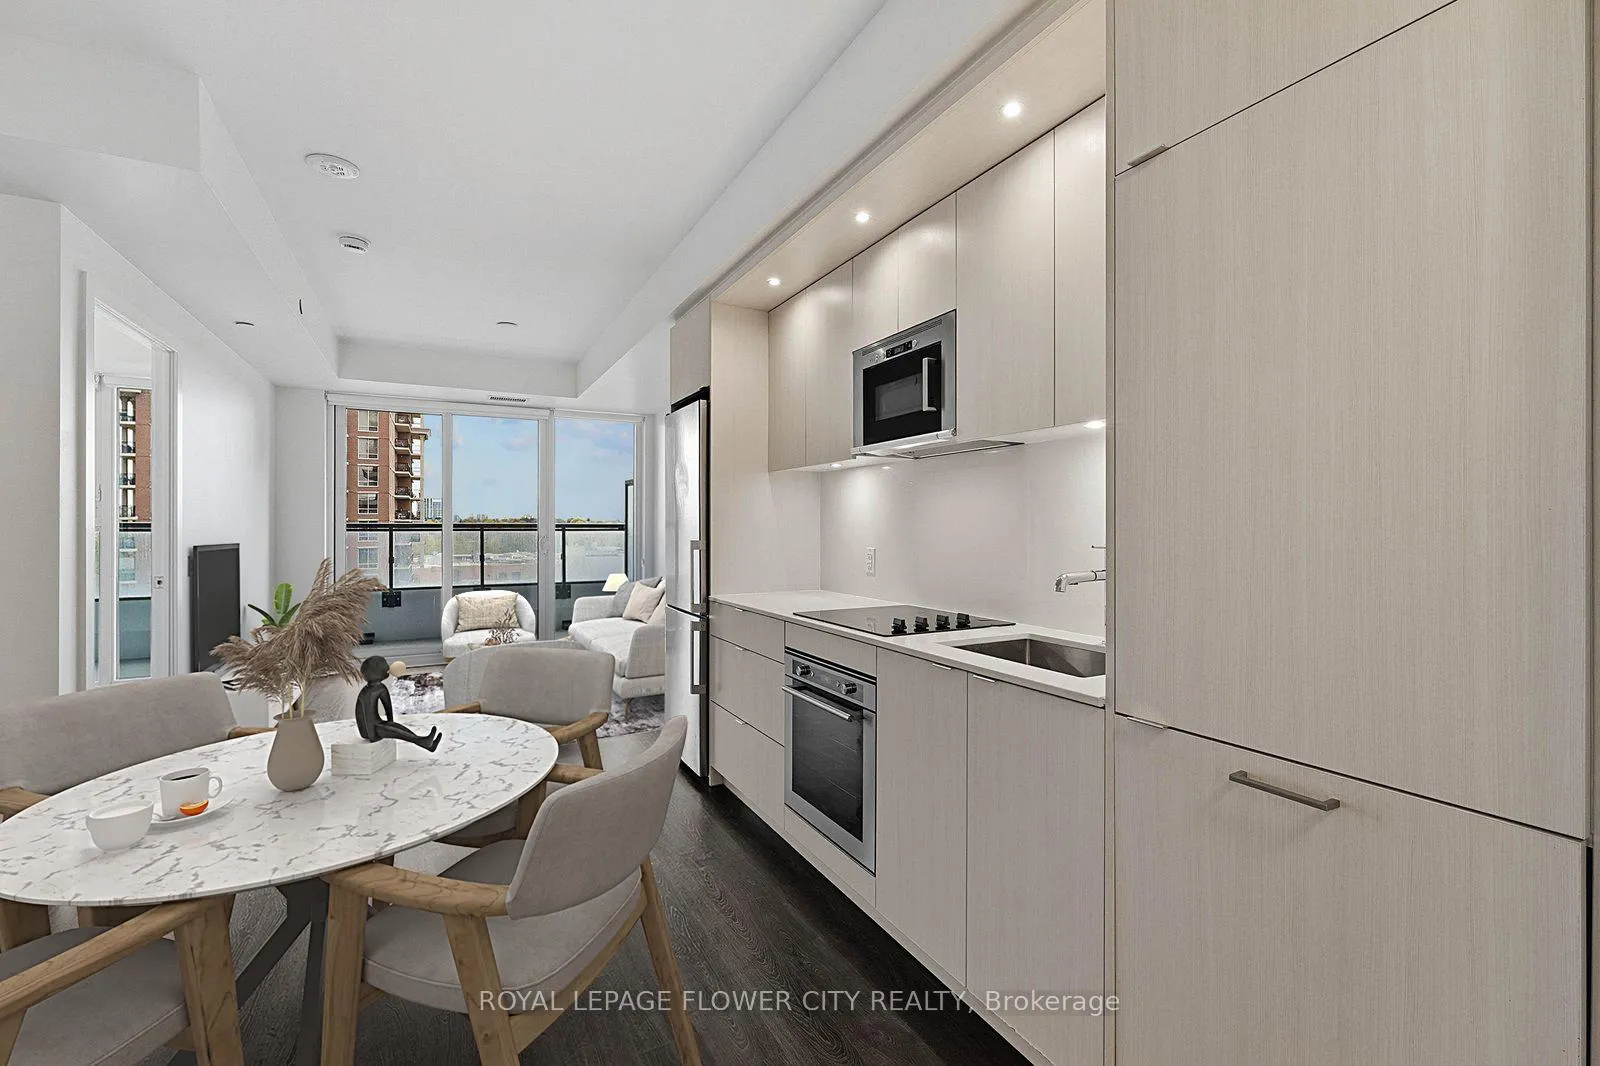 See all 36 photos
Property history
Facts and features
- ExposureNorth
- LaundryEnsuite
- LockerNone
- BalconyEnclosed
- Central air
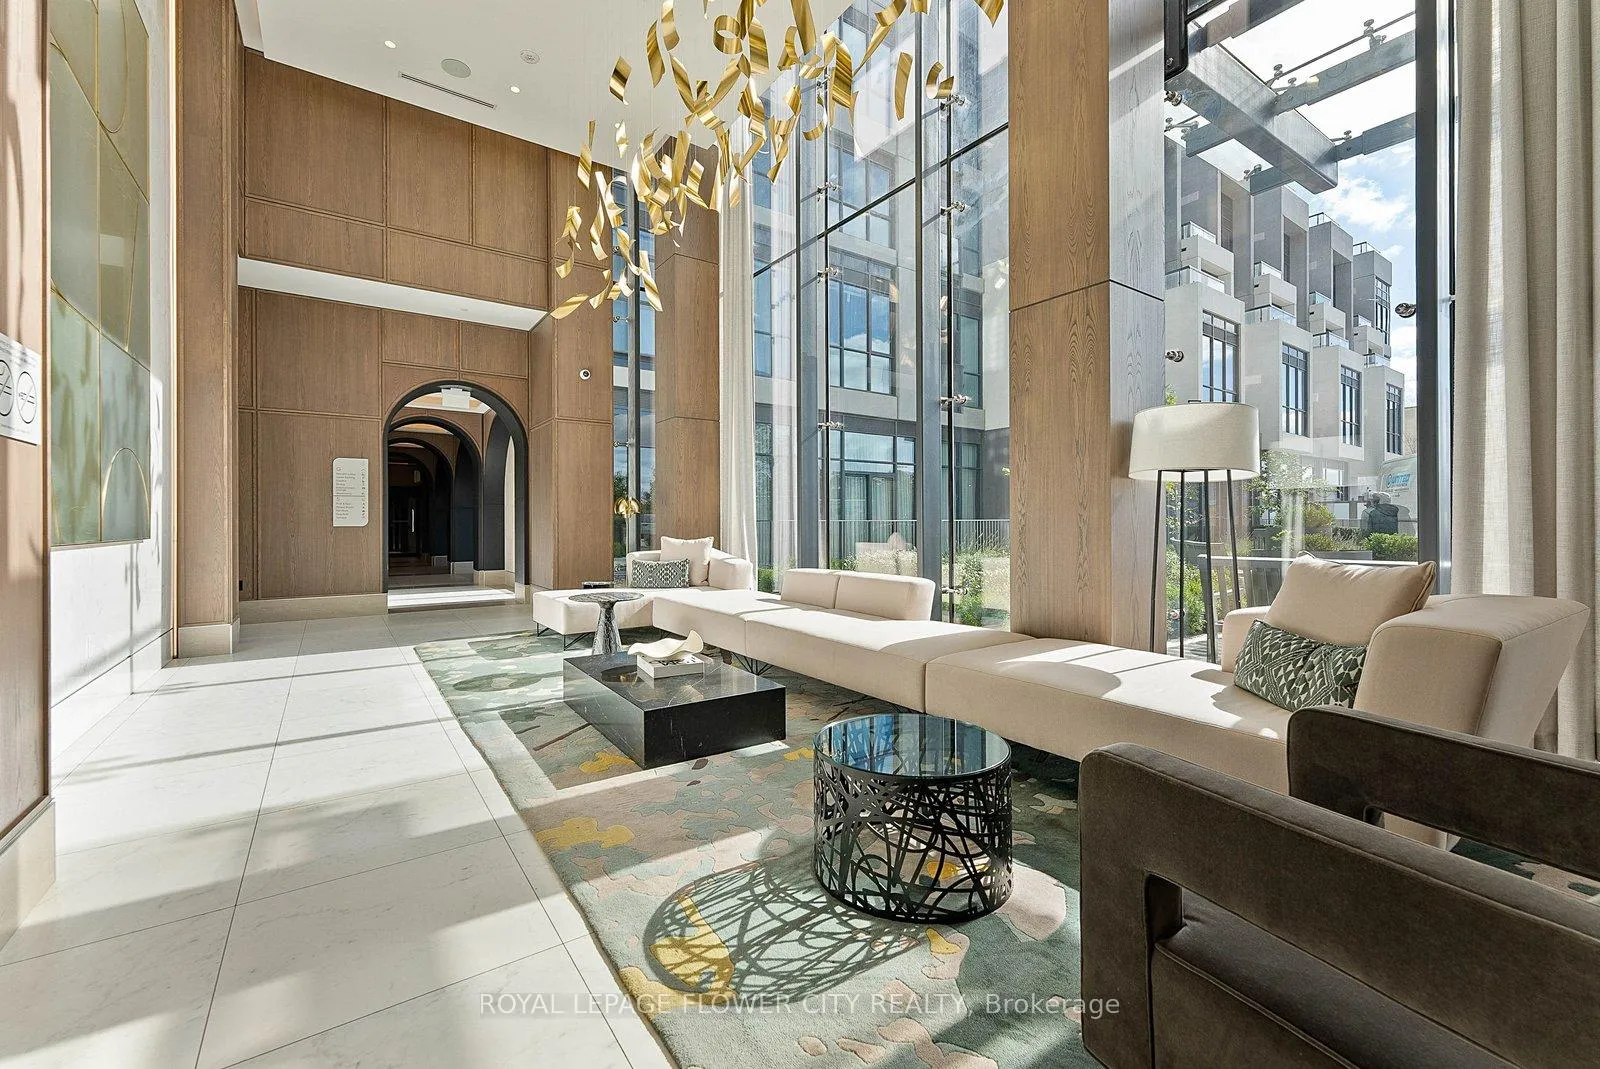
- Concierge
- Exercise room
- Gym
The homeCondo Apartment, Multi-level, Age 0–5 years
- Type: Condo Apartment
- Style: Multi-level
- Age: 0–5 years
- Living space: 600–699 sq ft
- Basement: None
- Exposure: North
InsideWindow floor to ceiling, Ensuite, Carpet free
- Flooring: Window floor to ceiling
- Laundry: Ensuite
- Features: Carpet free
- Rooms above ground: 5
- Bedrooms: 1
- Bathrooms: 1
- Kitchens: 1
OutsideConcrete, Enclosed
- Exterior: Concrete
- Balcony: Enclosed
Parking and lockerUnderground, Parking type None, Locker None
- Garage: Underground
- Parking type: None
- Locker: None
BuildingAuberge ii on the park, Condo corporation 3061, Bbqs allowed, bike storage, concierge, elevator, exercise room, gym
- Name: Auberge ii on the park
- Condo corporation: 3061
- Amenities: Bbqs allowed, bike storage, concierge, elevator, exercise room, gym
- Pets: Allowed
Heating, water and powerForced air, gas, Central air
- Heating: Forced air, gas
- Cooling: Central air
Rent and termsRent $2,050 a month, Entire property, Unfurnished
- Rent: $2,050 a month
- Space for rent: Entire property
- Furnished: Unfurnished
- Lease: 12 months
- Paid: Monthly
- Rent includes: Building maintenance, common elements, heat, high speed internet, recreation facility, water
- Deposit: Required
- Credit check: Required
- Employment letter: Required
- Rental application: Required
- References: Required
IncludedS/s kitchen appliances, washer/dryer, window coverings, elfs, water, heat, rogers internet/cable tv.
- Included: S/s kitchen appliances, washer/dryer, window coverings, elfs, water, heat, rogers internet/cable tv.
Listing detailsC13245422, Rented, Jun 4, 2026
- MLS® number: C13245422
- Status: Rented
- Listed on: Jun 4, 2026
- Days on market: 20
- Updated: Jun 24, 2026
- Possession: 2026-06-01 / Immediate
- Occupied by: Vacant
- Listing brokerage: ROYAL LEPAGE FLOWER CITY REALTY
About this home
Unit 938, 20 Inn On The Park Drive, North York (Banbury-Don Mills), ON M3C 0P8
Featuring a Contemporary and Thoughtfully Designed One Bedroom & One Bathroom Condo Suite at Tridel's Auberge II on The Park in North York, With Only 6-Minute Walk to The Newly Opened LRT Station. This Beautiful and Luxury Home Offers 648 Sq. Ft. of Living Space Plus Balcony; 9-Ft. Smooth Ceilings, Floor-to-Ceiling Windows in Both Living and the Bedroom; Beautiful Laminate Floors Running Seamlessly Through the Entire Suite; Abundance of Natural Light Creating an Open, Airy Ambience as the Living Area Opens to a Balcony and Offers Sweeping Views of North Toronto. The Premium Contemporary Kitchen Features Energy-Efficient Stainless-Steel Appliances, Integrated Dishwasher and Sleek Granite Countertops with Matching Backsplash & Lots of Storage. A Decent-sized Adjoining Bedroom Offers Ample Space for Relaxation, While the Attached Walk-in Closet is Spacious Enough to Fit Your Wardrobe. Upscale Amenities include State-of-the-Art Fitness Center, Yoga Room, Entertainment Lounge with Billiards, Outdoor Spa-Like Swimming Pool, Whirlpool, Outdoor Terrace with BBQ Area and Sitting Sheds, Pet Washing Facility, Dog Park,Theatre Room and an Inviting Party Room all Tailored for a Sophisticated Urban Living. Conveniently Located Near Highways, Don Mills Shopping, 6-Minute Walk to The Line 5 LRT Station, 5-Minute Drive To DVP, And 20-Minute Drive to Downtown Toronto. Rippleton PS, Northern SS and Don Mills CI School Area. Surrounded by Four Parks and Lush Parklands and Offering the Perfect Balance of City Living and Nature. This Condo offers Comfort, Style, Convenience, and Luxury - All in One. Brand-New Paint in the Whole Unit. Rogers Internet is Included.
Ask about this home
A HOMEH agent will answer your questions about this home.
Know more about Auberge II
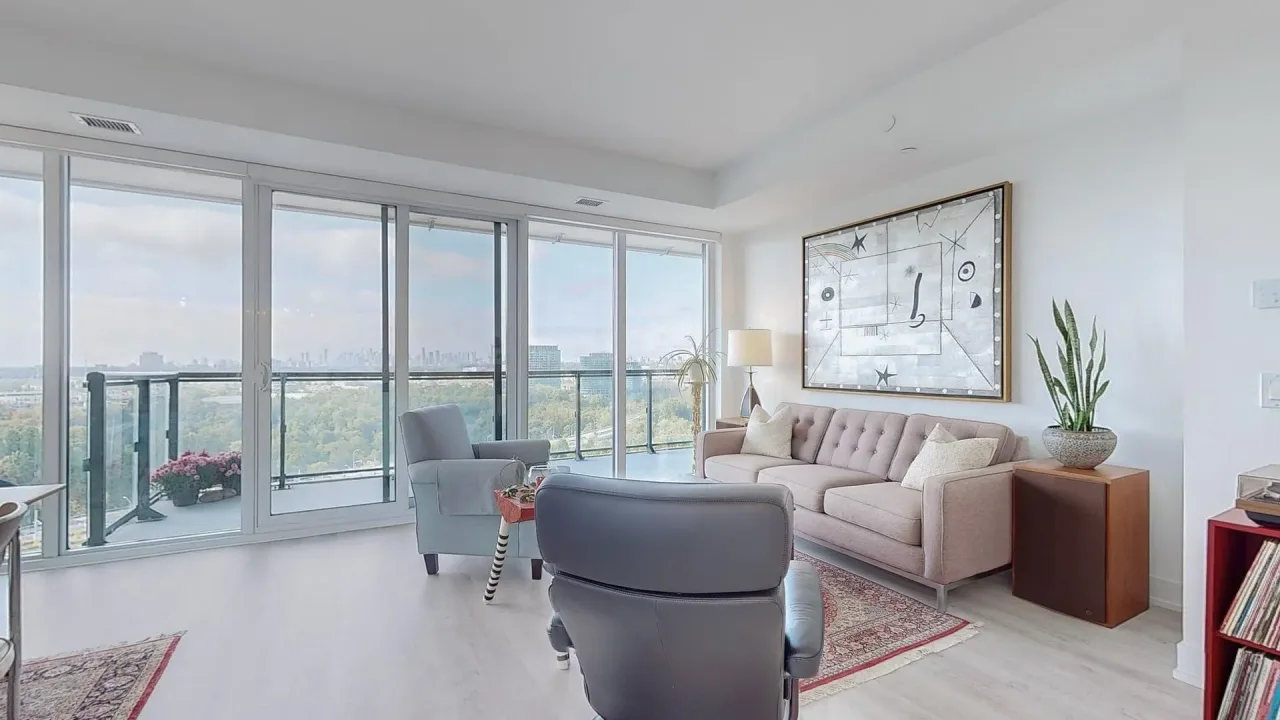
Condo building · 20 Inn On The Park Drive
Auberge II is a condo. Right now 7 for sale and 3 for rent are on the market here.
No similar units for rent in Auberge II right now.
Around this home
Daily convenience, out of 100, from the distances below
Schools nearby
School rating, out of 10.
Helpful calculators
Your HOMEH agent

"I would see it this week."