

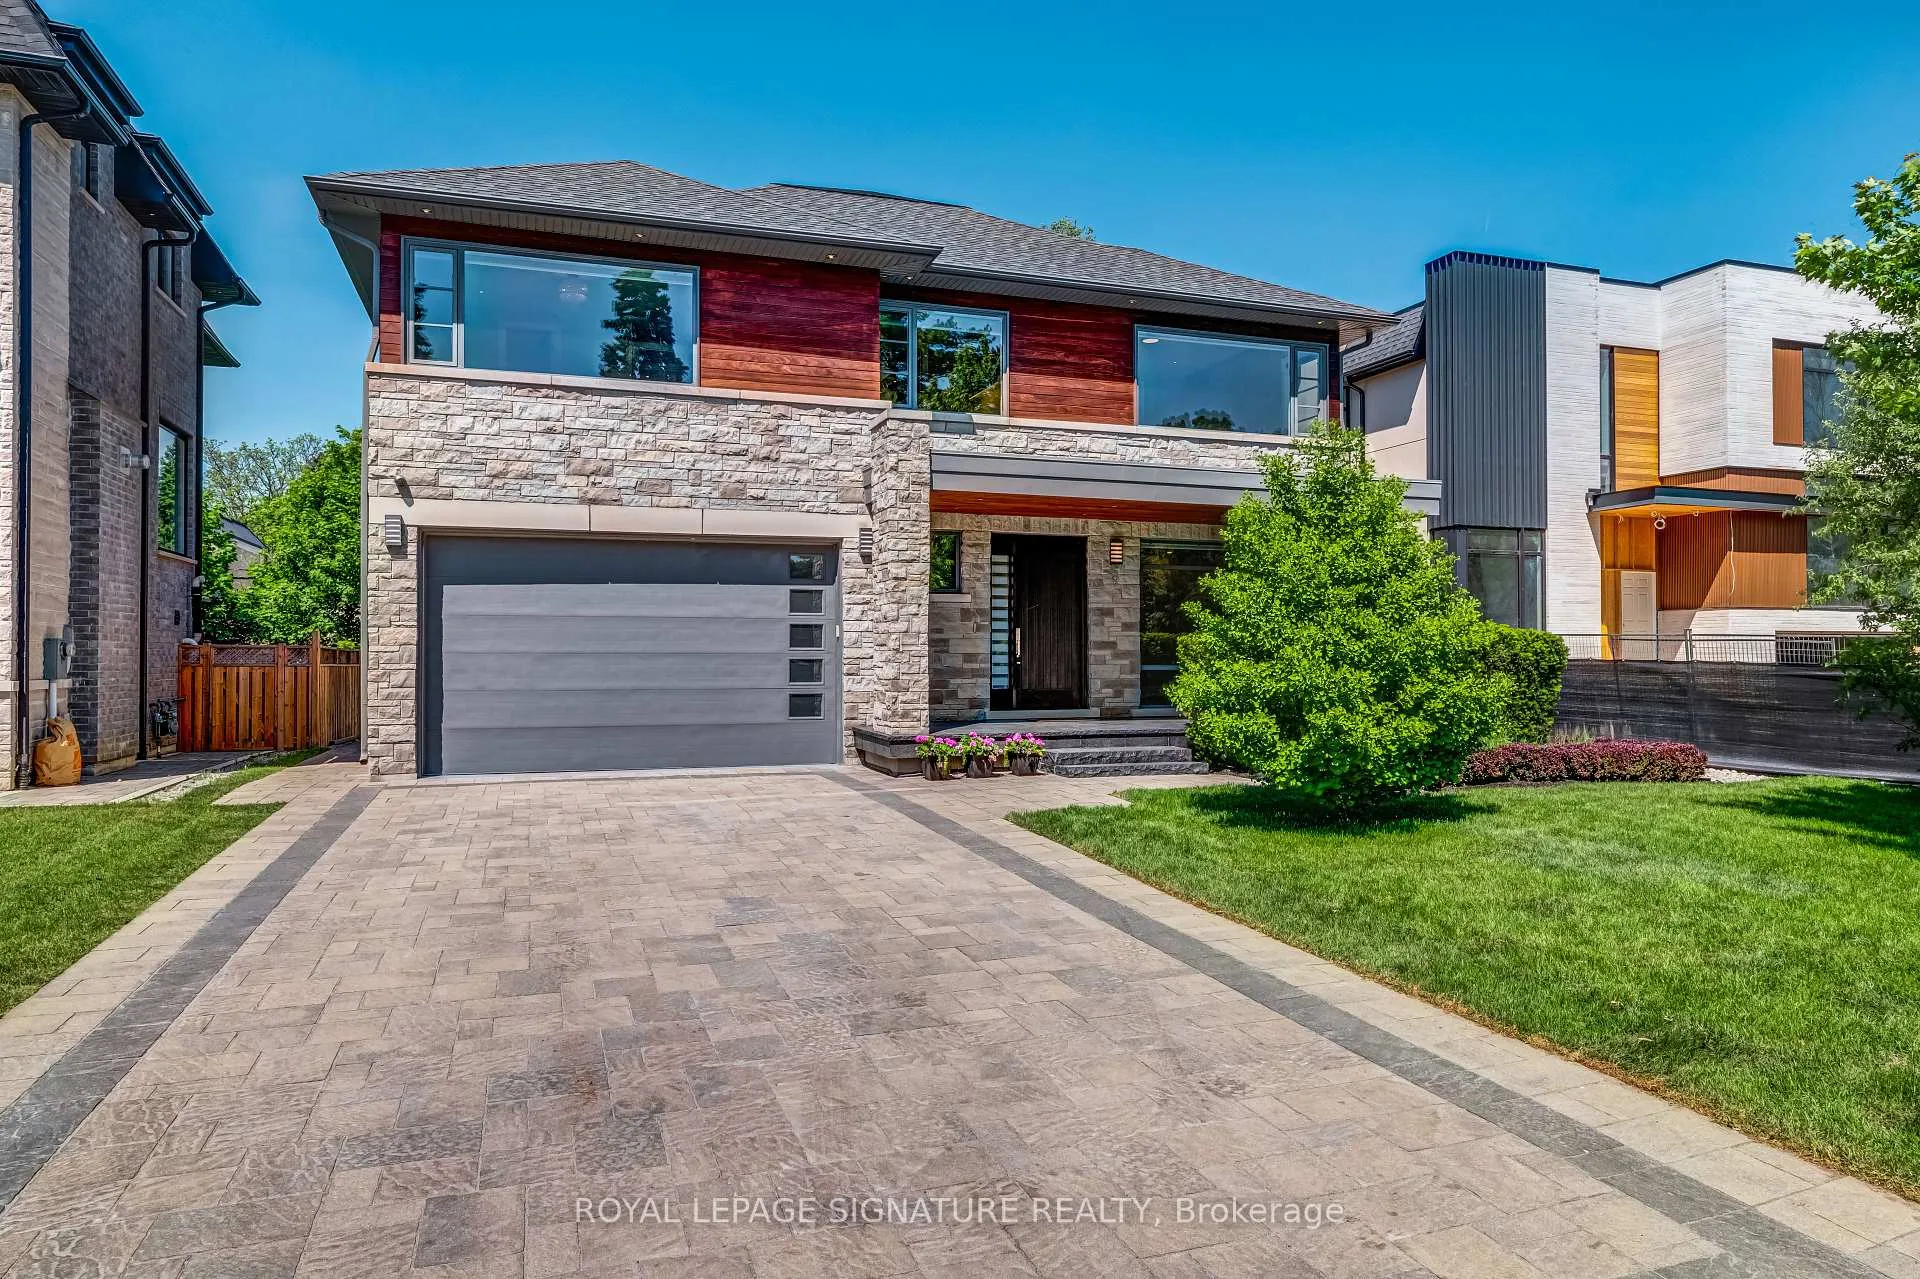
9 Fordham Place
9 Fordham Place
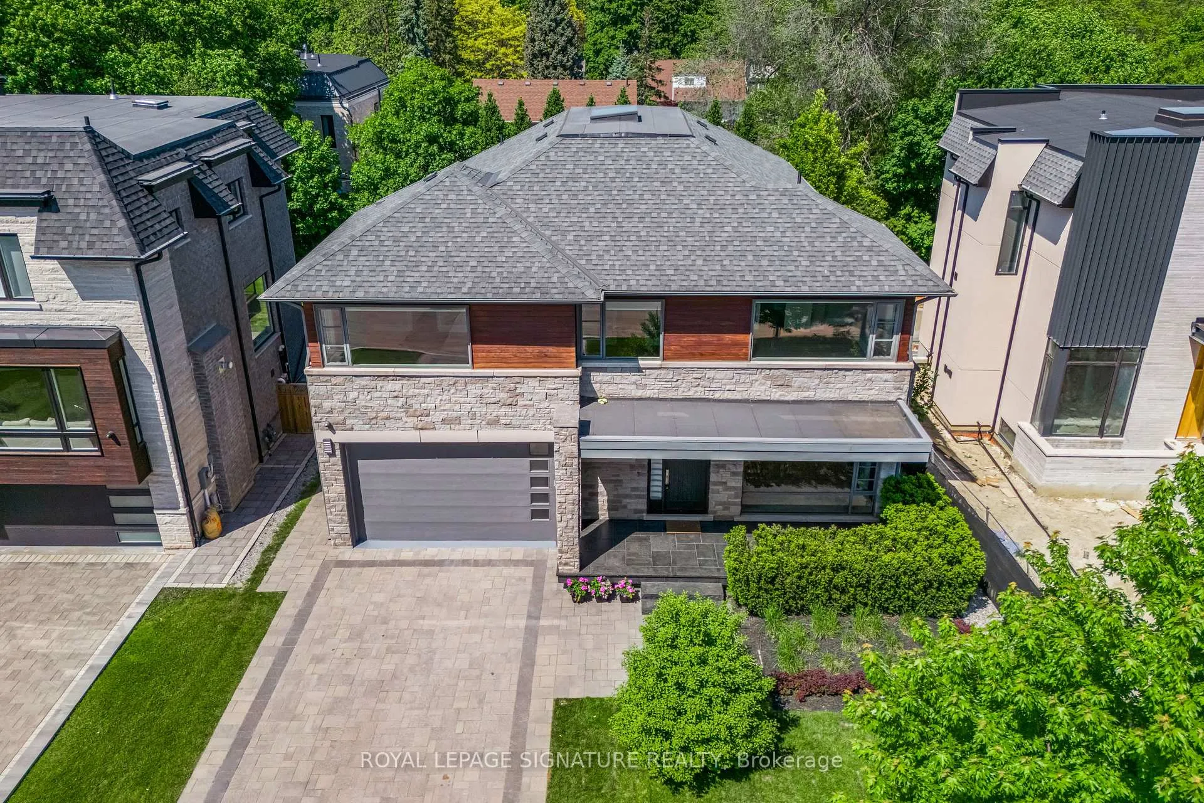
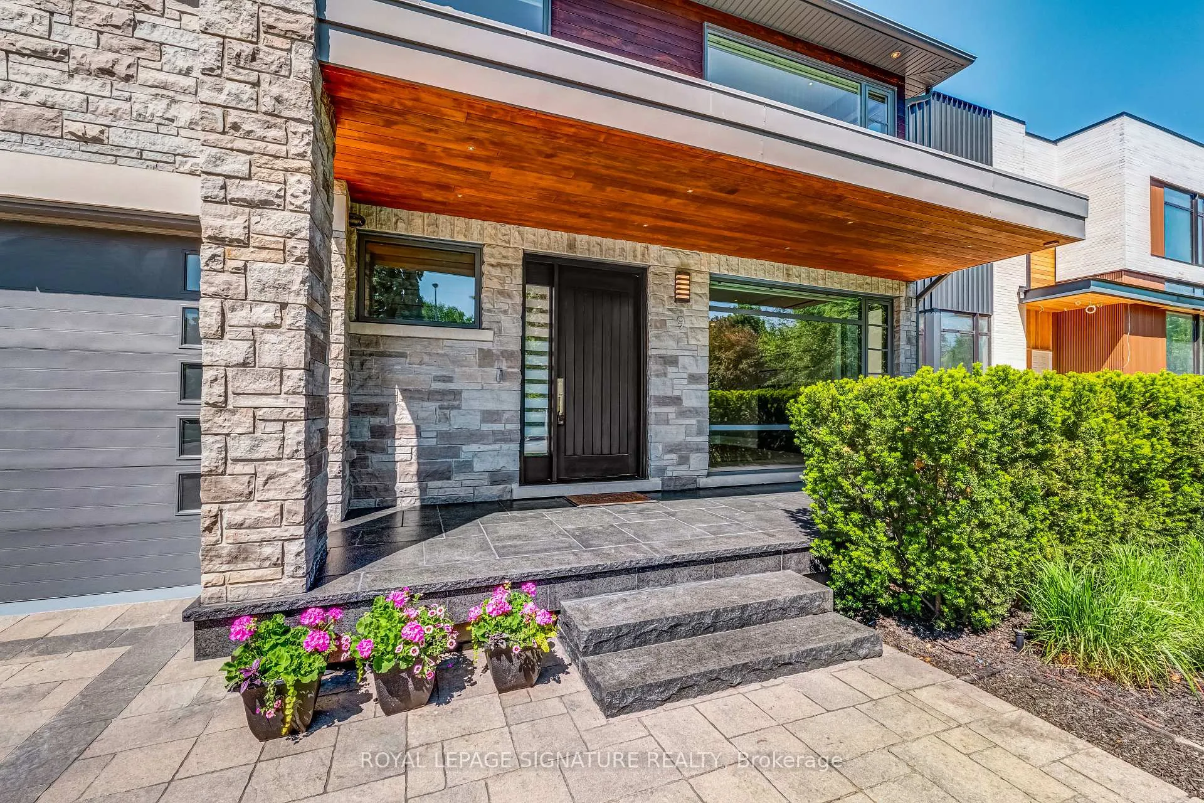
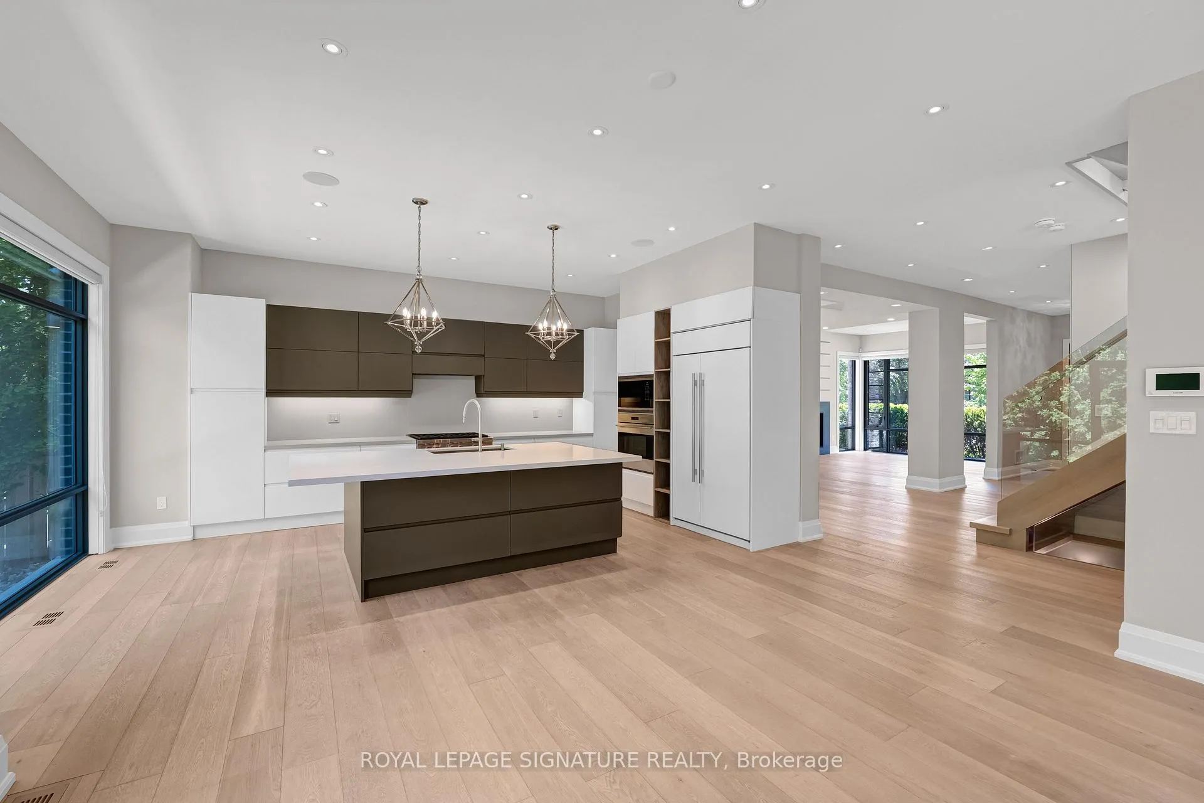
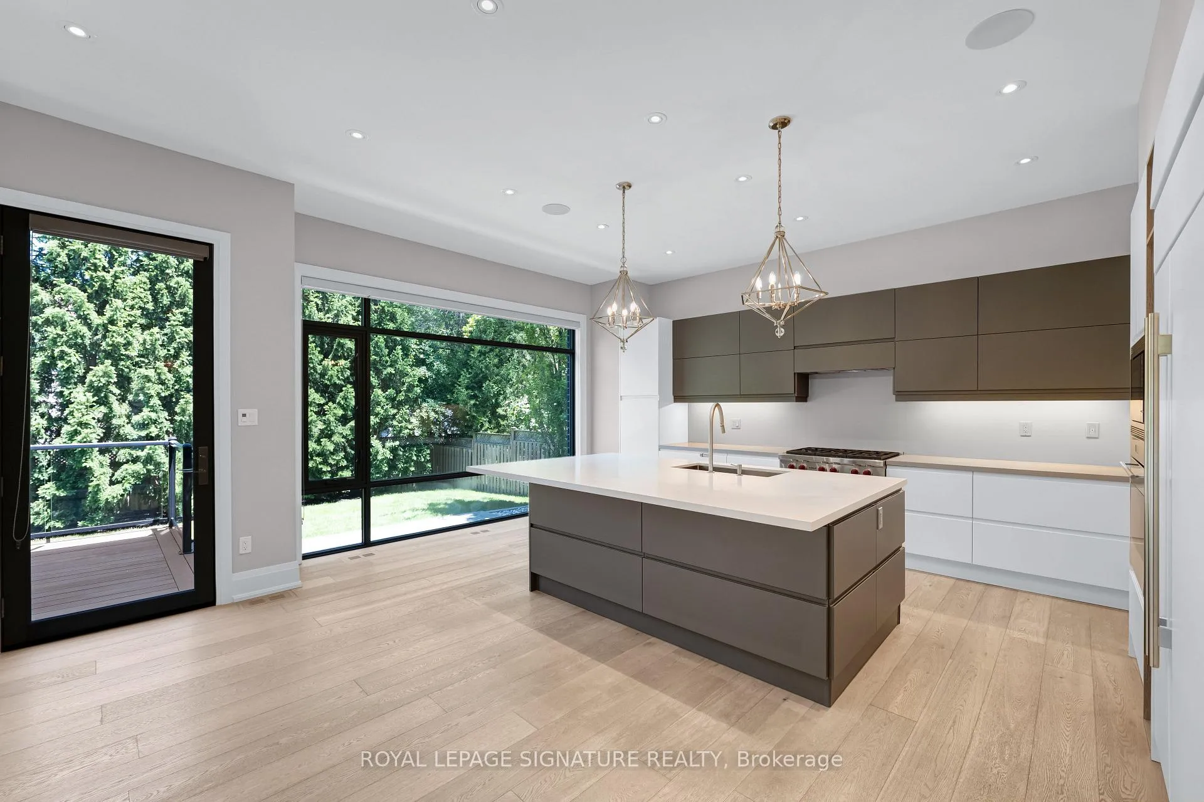 See all 50 photos
Property history
Facts and features
- BasementFinished
- Water, sewerMunicipal
- HeatingForced air
- CoolingCentral air
- Separate entrance
- Hardwood floors
- Fireplace
- Central air
The homeDetached, 2-storey, 3,000–3,500 sq ft
- Type: Detached
- Style: 2-storey
- Living space: 3,000–3,500 sq ft
- Basement: Finished, separate entrance
InsideFireplace Yes, natural gas, Hardwood, Vinyl, Heated, Central vacuum, auto garage door remote, built-in oven, on demand water heater, sump pump, air exchanger
- Fireplace: Yes, natural gas
- Flooring: Hardwood, Vinyl, Heated
- Features: Central vacuum, auto garage door remote, built-in oven, on demand water heater, sump pump, air exchanger
- Rooms above ground: 10
- Rooms in the basement: 4
- Bedrooms: 4 + 1 in the basement
- Bathrooms: 5
- Kitchens: 1
- Family room: Yes
Outside and lotBrick, stone, Asphalt shingle, Poured concrete
- Exterior: Brick, stone
- Roof: Asphalt shingle
- Foundation: Poured concrete
- Size: 55 × 110 ft
Parking2 Garage, Built-in, Private double
- Spaces: 2 Garage
- Garage: Built-in
- Driveway: Private double
Heating, water and powerForced air, gas, Central air, Municipal water
- Heating: Forced air, gas
- Cooling: Central air
- Water: Municipal water
- Sewer: Municipal sewer
Costs and taxesTaxes $17,057 a year, HST included in the price
- Taxes, 2025: $17,057 a year
- HST: HST included in the price
Included in the saleExisting sub zero fridge, wolf burner, wolf built-in oven, wolf built-in microwave, bosch built-in dishwasher, washer, dryer, all electric light fixtures, all existing window coverings, built-in speakers, garage door opener & remote, security system, hot water on demand, air exchanger, central vacuum & equipment, 2 gas fireplaces, gas burner & equipment, central air conditioning.
- Included: Existing sub zero fridge, wolf burner, wolf built-in oven, wolf built-in microwave, bosch built-in dishwasher, washer, dryer, all electric light fixtures, all existing window coverings, built-in speakers, garage door opener & remote, security system, hot water on demand, air exchanger, central vacuum & equipment, 2 gas fireplaces, gas burner & equipment, central air conditioning.
NearbyLibrary, public transit, school, wooded/treed, park
- Close to: Library, public transit, school, wooded/treed, park
Listing detailsC13242374, Sold, Jun 4, 2026
- MLS® number: C13242374
- Status: Sold
- Listed on: Jun 4, 2026
- Days on market: 19
- Updated: Jun 23, 2026
- Possession: 1-29 days
- Occupied by: Vacant
- Listing brokerage: ROYAL LEPAGE SIGNATURE REALTY
About this home
9 Fordham Place, North York (Banbury-Don Mills), ON M3B 1K1
***Spectacular Custom Built Executive Home In Prime Don Mills***This 4+1 Bedroom Home Exudes A Timeless Modern Design With A Stone, Brick & Wood Aesthetic. A Functional Layout With Exceptional Attention To Detail & Rare 2nd Floor Office & Laundry. Custom Italian Style Modern Kitchen With Sub Zero & Wolf Appliances. Bright & Spacious, Floor To Ceiling Windows & Walk Out From Family Room To Glassed In Ipe Deck & Lower Level Interlock Patio With Natural Gas Line. An Open Riser Solid Wood Staircase With Tempered Glass Railings & Oversized Skylight Enhance The Modern & Elegant Feel. A Professionally Finished Basement With Heated Floors, Oversized Windows, Separate Entrance & Roughed-In 2nd Kitchen & Laundry Are Perfect For A Potential In Law Suite. Thousands Spent On Landscaping With Mature Trees Providing The Utmost Privacy. Quiet Family Friendly Cul De Sac, Freshly Painted & Ready To Move In. This Home Is Not To Be Missed!!!!!
Ask about this home
A HOMEH agent will answer your questions about this home.
Around this home
Daily convenience, out of 100, from the distances below
Schools nearby
School rating, out of 10.
Helpful calculators
Your HOMEH agent

"I would see it this week."