

Unit 1408, 1105 Leslie Street
Unit 1408, 1105 Leslie Street
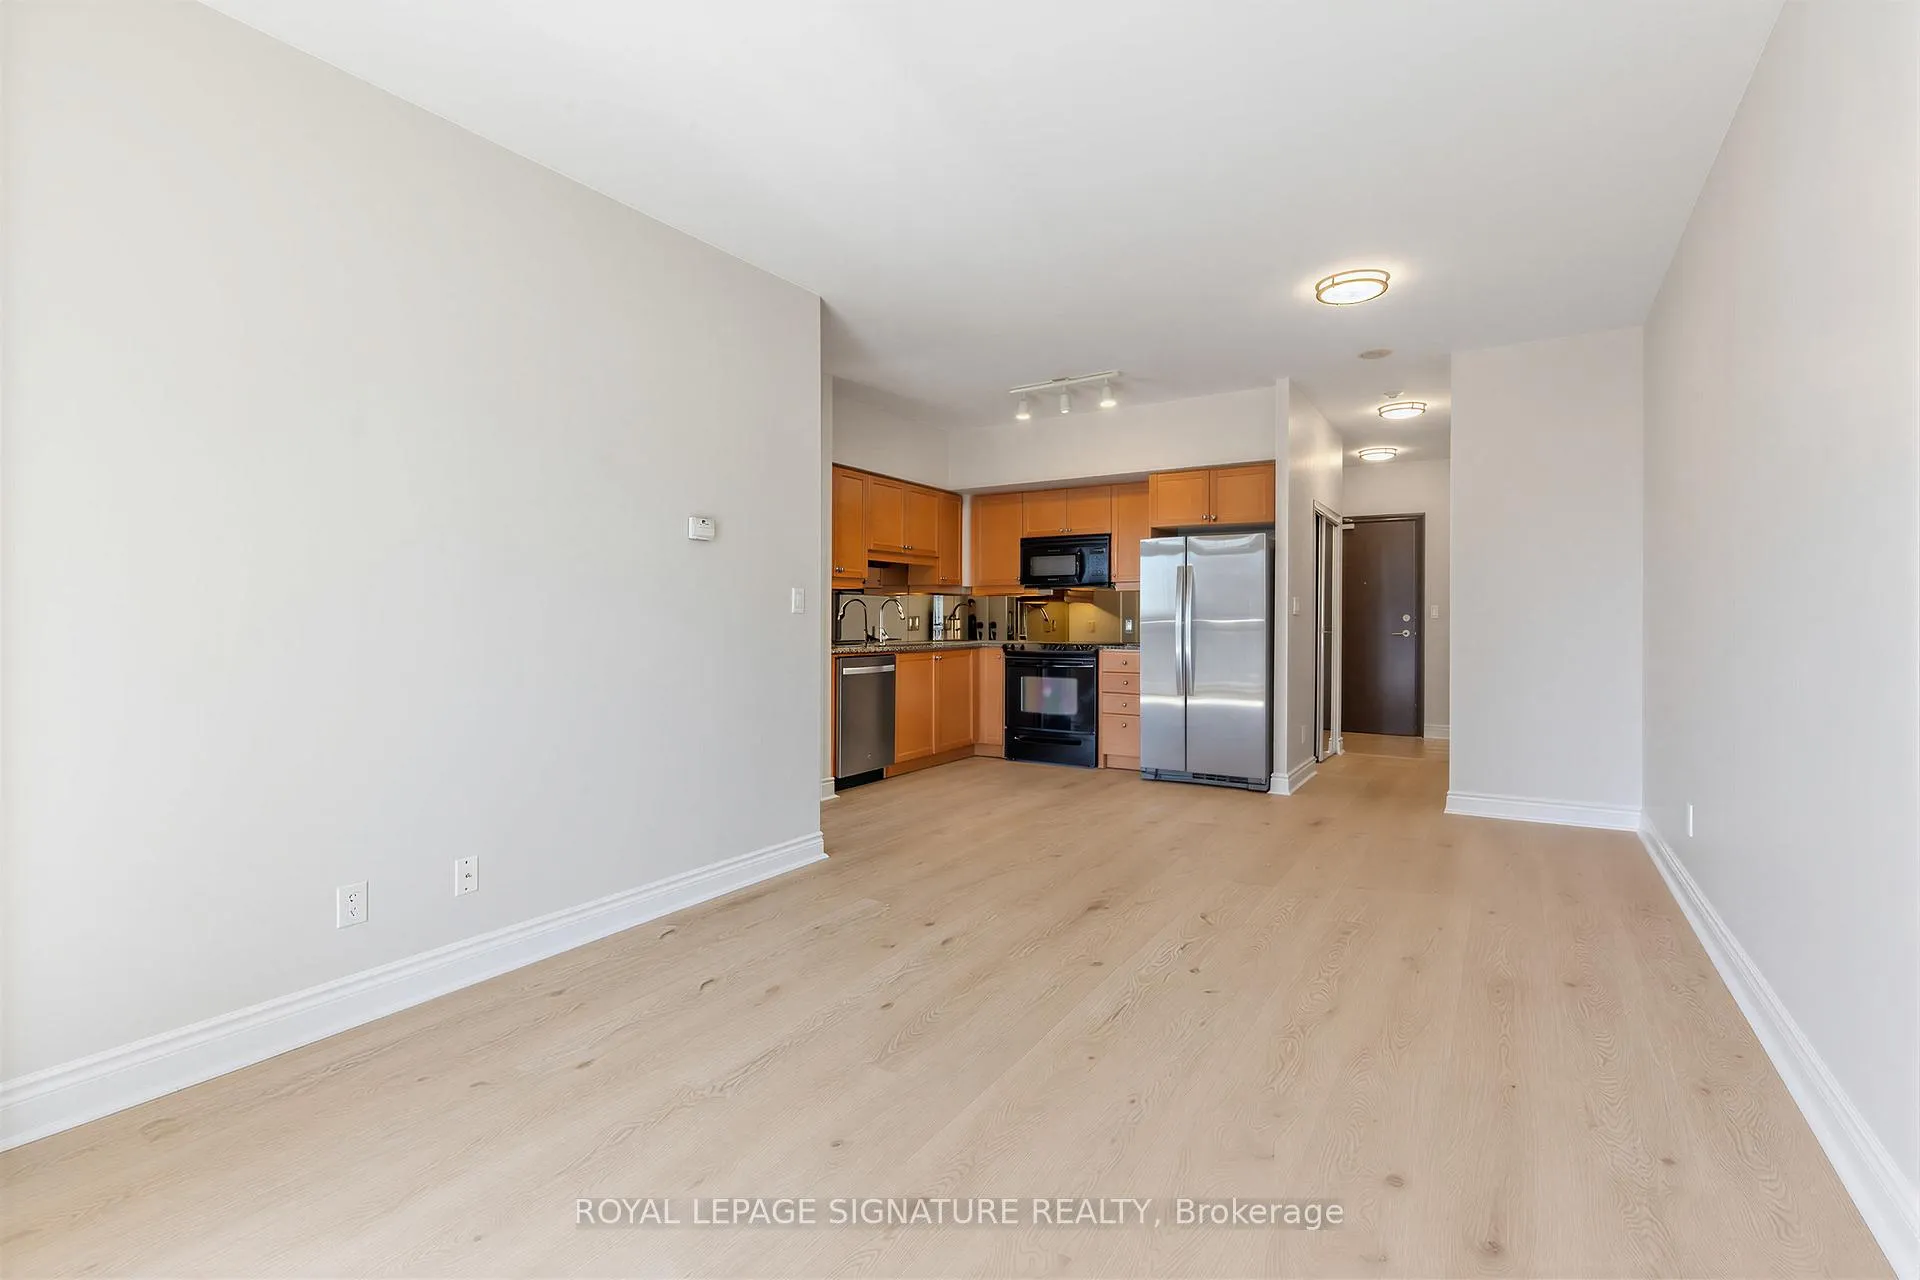 See all 45 photos
Property history
Facts and features
- ExposureEast
- LaundryEnsuite, in-suite laundry, inside
- LockerOwned
- BalconyOpen
- Central air
- Concierge
- Gym
- Party room/meeting room
The homeCondo Apartment, Apartment, 600–699 sq ft
- Type: Condo Apartment
- Style: Apartment
- Living space: 600–699 sq ft
- Basement: None
- Exposure: East
- View: City, trees/woods, park/greenbelt
InsideEnsuite, in-suite laundry, inside, main level, Carpet free, storage, Concierge/security, security system, smoke detector
- Laundry: Ensuite, in-suite laundry, inside, main level
- Features: Carpet free, storage
- Security: Concierge/security, security system, smoke detector
- Elevator: Yes
- Rooms above ground: 4
- Bedrooms: 1
- Bathrooms: 1
- Kitchens: 1
- Family room: Yes
OutsideBrick, concrete, Open, Landscaped
- Exterior: Brick, concrete
- Balcony: Open
- Features: Landscaped
Parking and locker1 Parking, Underground, Parking type Owned
- Spaces: 1 Parking
- Garage: Underground
- Parking type: Owned
- Driveway: Underground
- Spot: 370
- Locker: Owned
- Locker unit: Unit 147
- Locker number: 343
- Locker level: Level b
BuildingCarrington condos, Storeys 20, Units 290
- Name: Carrington condos
- Storeys: 20
- Units: 290
- Registered: 2003
- Condo corporation: 1813
- Amenities: Car wash, concierge, guest suites, gym, media room, party room/meeting room
- Pets: Allowed
Heating, water and powerFan coil, gas, Central air
- Heating: Fan coil, gas
- Cooling: Central air
Rent and termsRent $2,350 a month, Entire property, Unfurnished
- Rent: $2,350 a month
- Space for rent: Entire property
- Furnished: Unfurnished
- Lease: 12 months
- Paid: Monthly
- Rent includes: Building insurance, central air conditioning, common elements, heat, parking, water
- Deposit: Required
- Credit check: Required
- Employment letter: Required
- Rental application: Required
- References: Required
- Rental items: N/a
IncludedN/a, N/a
- Included: N/a
- Not included: N/a
NearbyClear view, greenbelt/conservation, hospital, park, public transit, river/stream
- Close to: Clear view, greenbelt/conservation, hospital, park, public transit, river/stream
Listing detailsC13241572, Rented, Jun 4, 2026
- MLS® number: C13241572
- Status: Rented
- Listed on: Jun 4, 2026
- Days on market: 8
- Updated: Jun 12, 2026
- Possession: Immediate
- Occupied by: Vacant
- Listing brokerage: ROYAL LEPAGE SIGNATURE REALTY
About this home
Unit 1408, 1105 Leslie Street, North York (Banbury-Don Mills), ON M3C 4G9
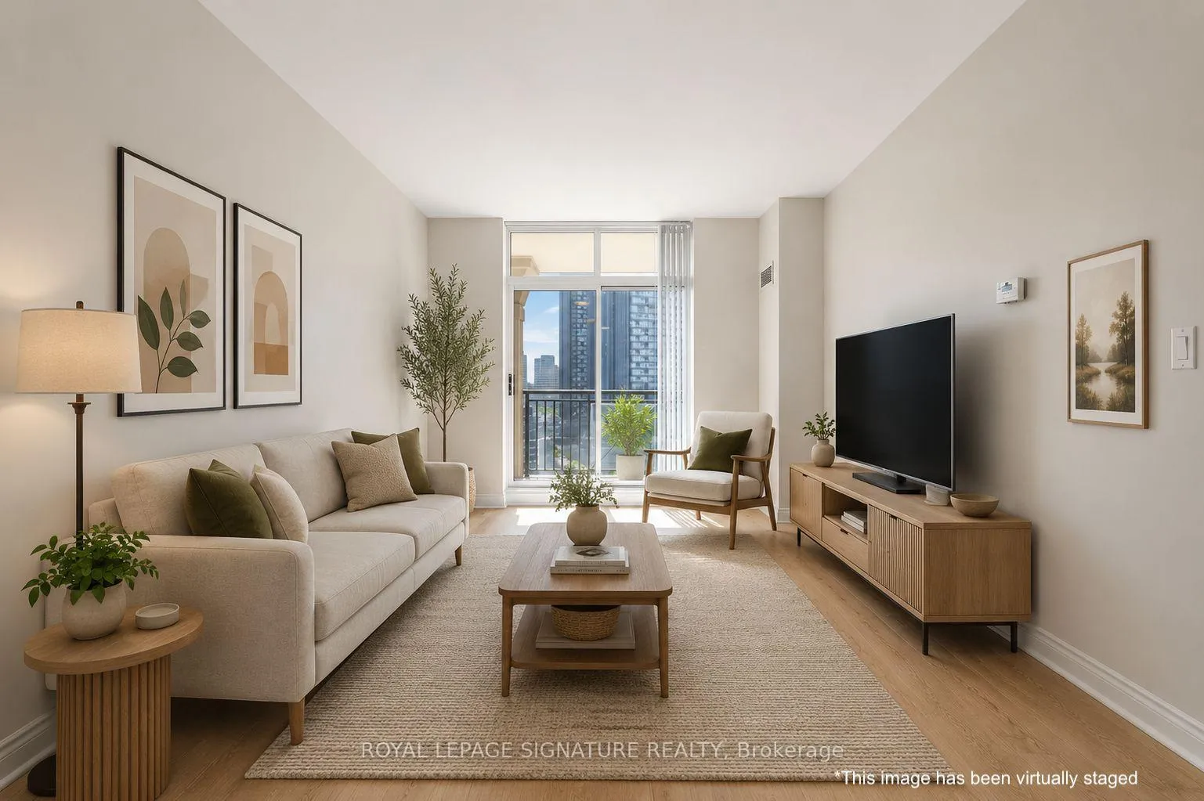
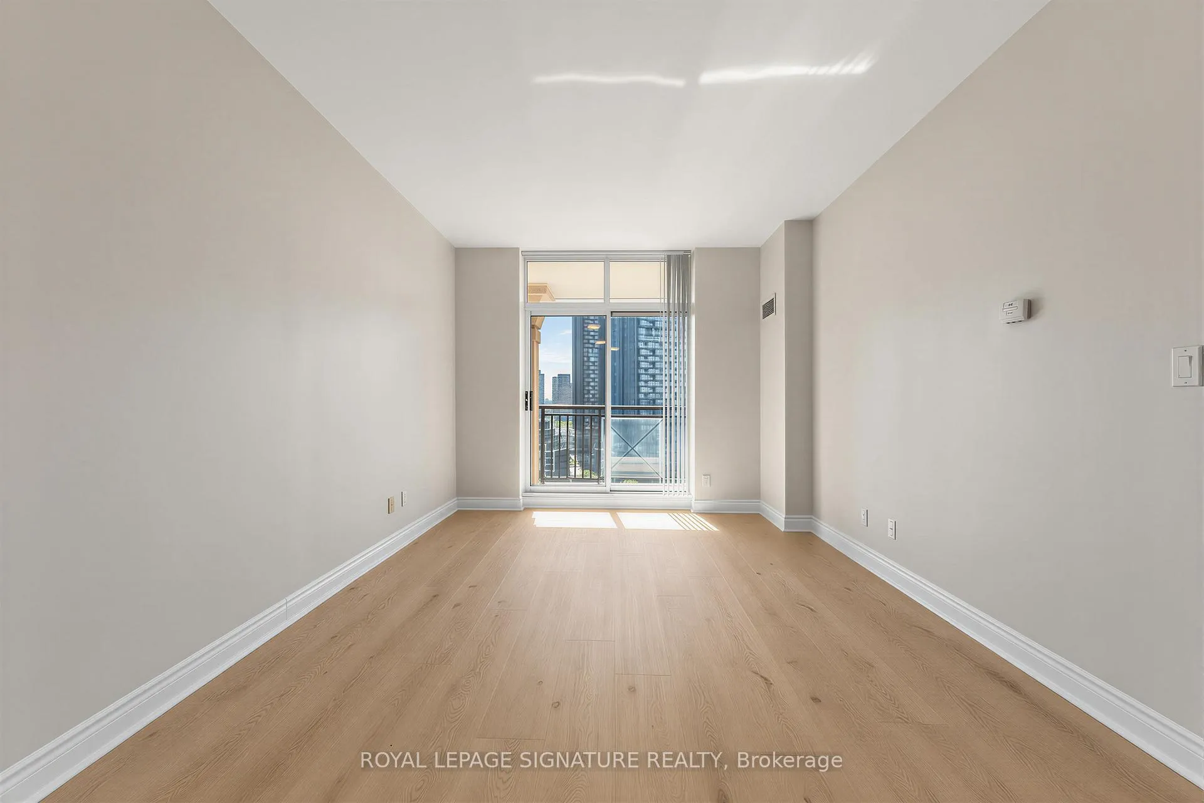
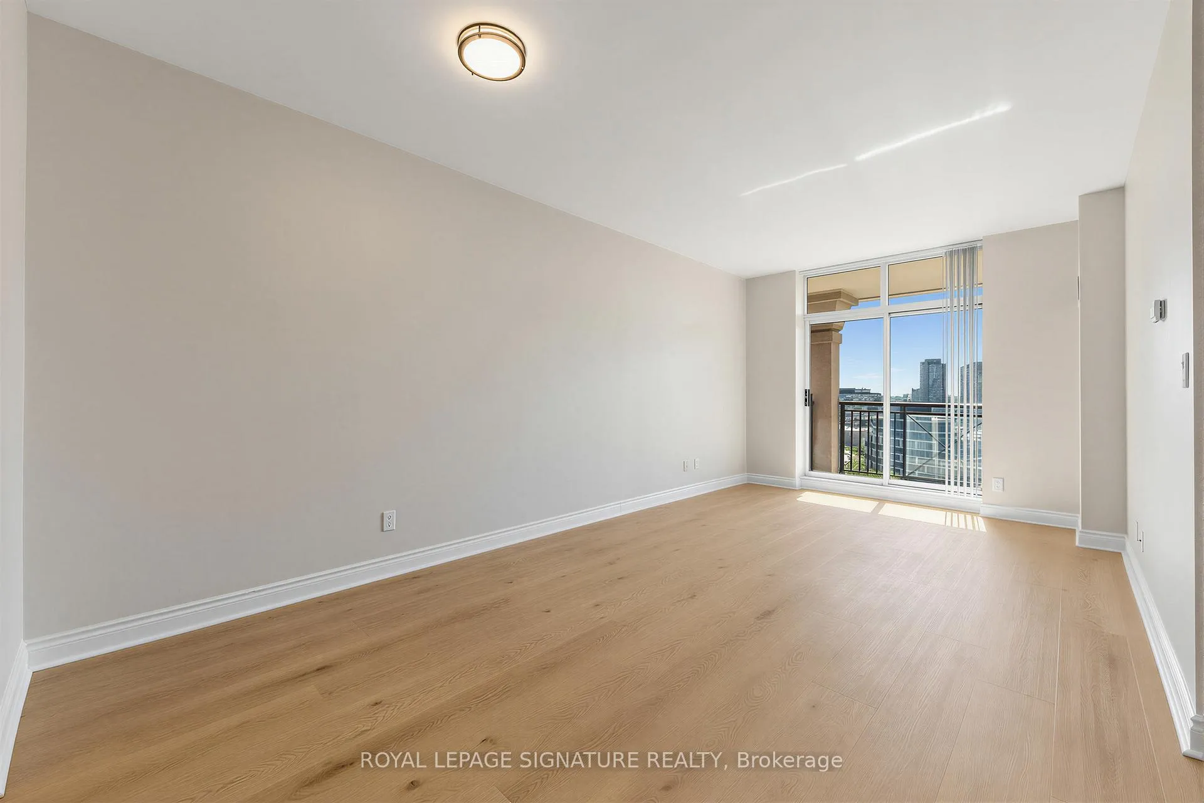
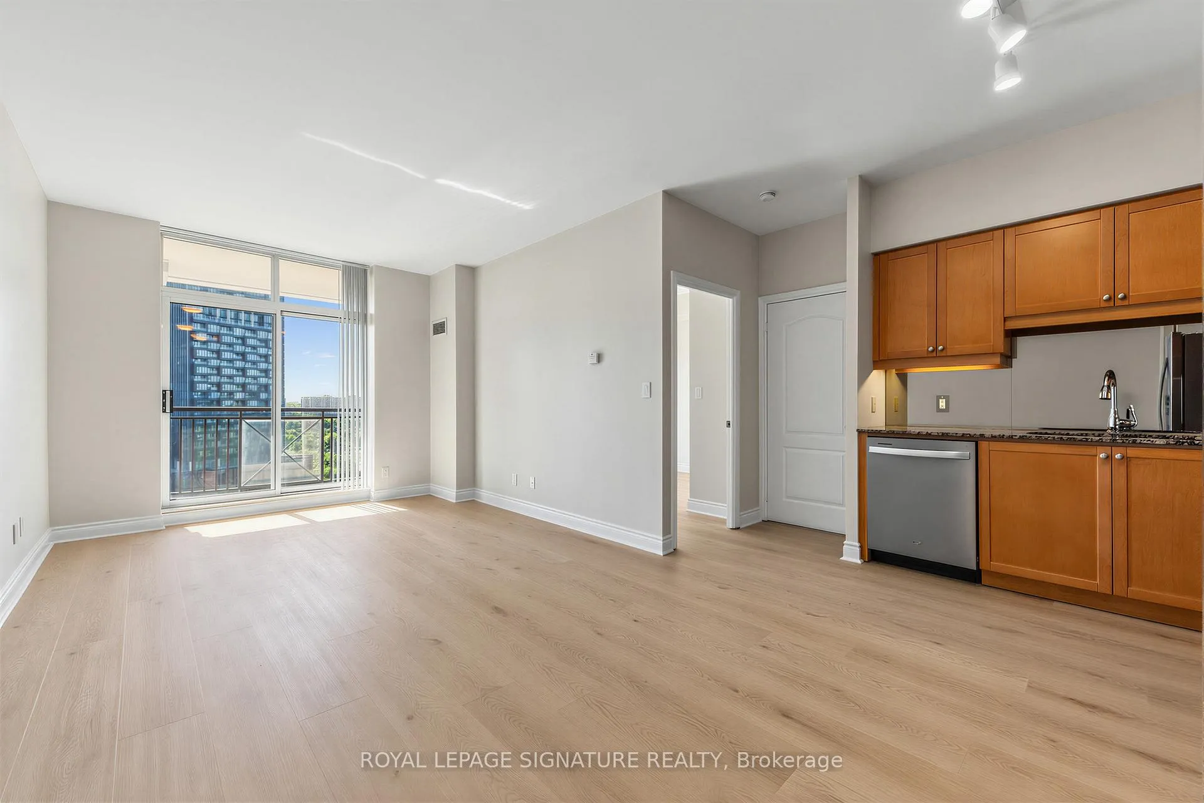
Welcome To The Highly Sought-After Carrington Condos! This Fabulous 1-Bedroom Suite Offers The Perfect Blend Of Style, Comfort, And Convenience - Ideal For Young Professionals Looking For A Move-In Ready Space To Call Home. Simply Unpack Your Bags And Start Enjoying Effortless Condo Living In A Well-Managed Building Known For Its Exceptional Location And Amenities. Freshly Updated With New Flooring, A New Fridge, And New Dishwasher, This Bright And Functional Suite Features An Excellent Open-Concept Layout Designed For Modern Living. The Spacious Great Room Flows Seamlessly Into The Kitchen, Creating The Perfect Space For Entertaining Friends, Hosting Casual Dinners, Or Unwinding After A Busy Workday. The Chef-Inspired Kitchen Features Full-Sized Appliances, And Great Storage, Making Meal Prep Easy Whether You're Cooking A Quick Weeknight Dinner Or Enjoying A Slow Weekend Morning At Home. Step Outside To Your Large Private Balcony And Take In Peaceful East-Facing Sunrise Views - The Perfect Spot For Morning Coffee Before Starting Your Day.Enjoy Stress-Free Living With Only Hydro To Pay, Plus The Added Convenience Of 1 Underground Parking Space And A Locker. Residents Enjoy Exceptional Building Amenities Including 24-Hour Concierge Service, Two Exercise Rooms Party Room, Guest Suite, Plenty Of Visitor Parking, And More. Location Truly Shines Here - Directly Across From Sunnybrook Park, Offering Endless Green Space, Walking Trails, And Outdoor Escape Just Outside Your Door. Steps To TTC, Shops, Everyday Essentials, And Schools, With Easy Access Downtown with the Eglinton LRT Making Commuting Seamless. This Is The Ideal Opportunity To Enjoy Connected City Living Without Sacrificing Comfort, Space, Or Lifestyle.
Ask about this home
A HOMEH agent will answer your questions about this home.
Know more about The Haven at Carrington Park Condos
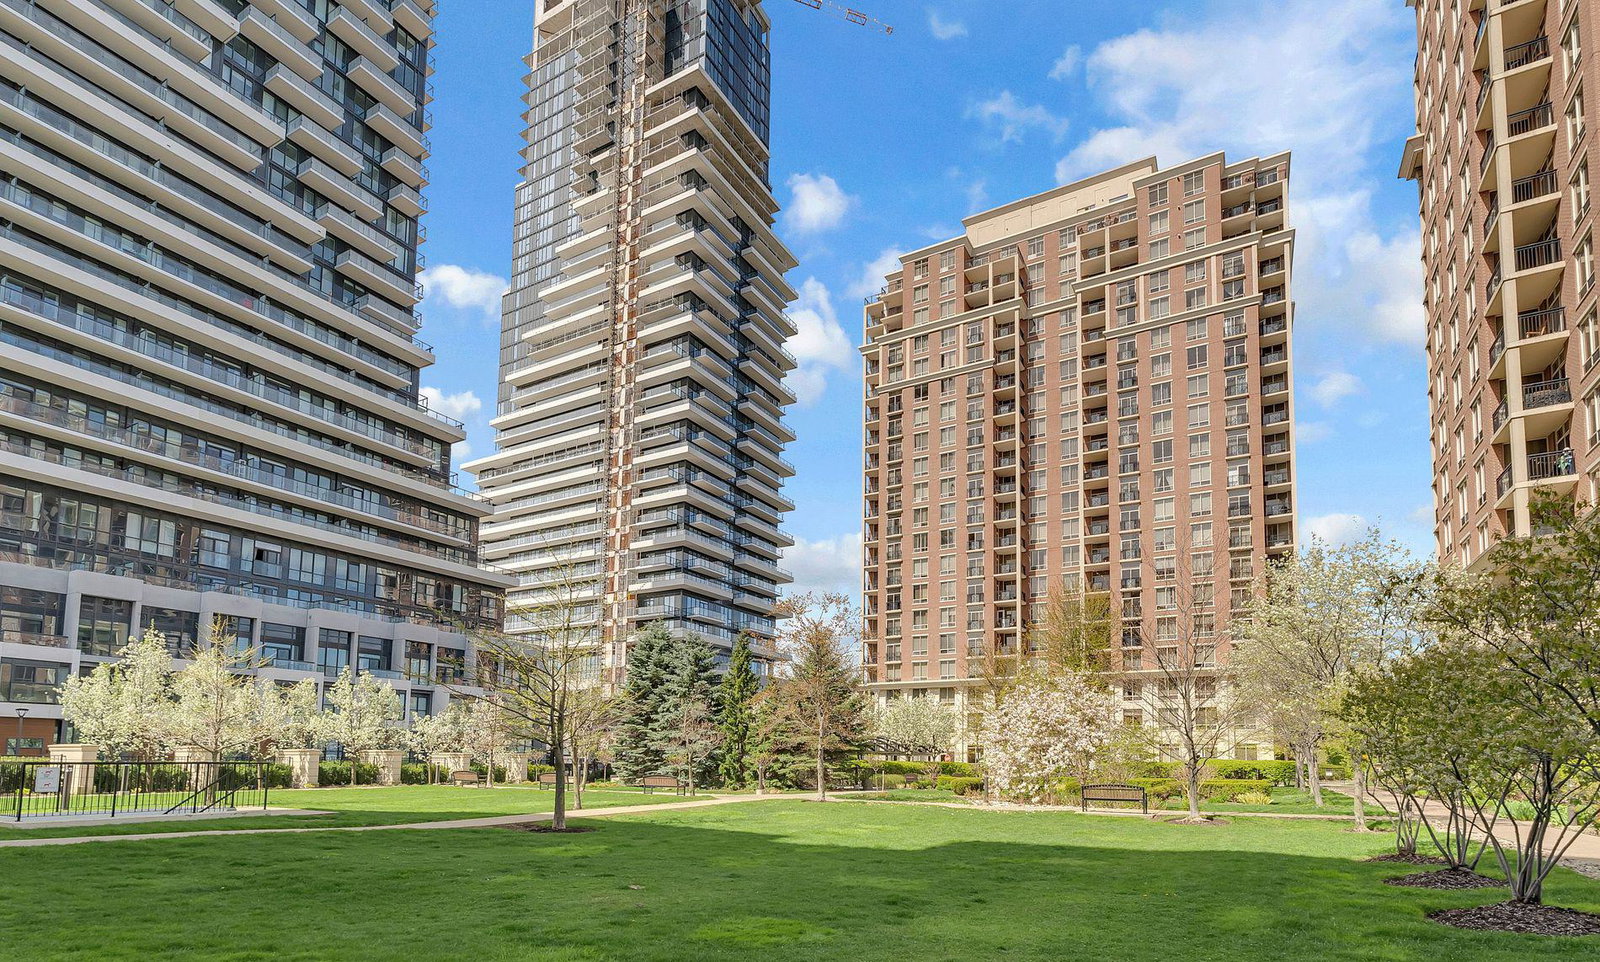
Condo building · 1101 Leslie Street
The Haven at Carrington Park Condos is a 20-storey condo with 290 suites, built in 2003 by Monarch Group. Right now 1 for sale and 2 for rent are on the market here.
- 20storeys
- 290suites
- $667/sq ft
- 2003built
No similar units for rent in The Haven at Carrington Park Condos right now.
Around this home
Daily convenience, out of 100, from the distances below
Schools nearby
School rating, out of 10.
Helpful calculators
Your HOMEH agent

"I would see it this week."