

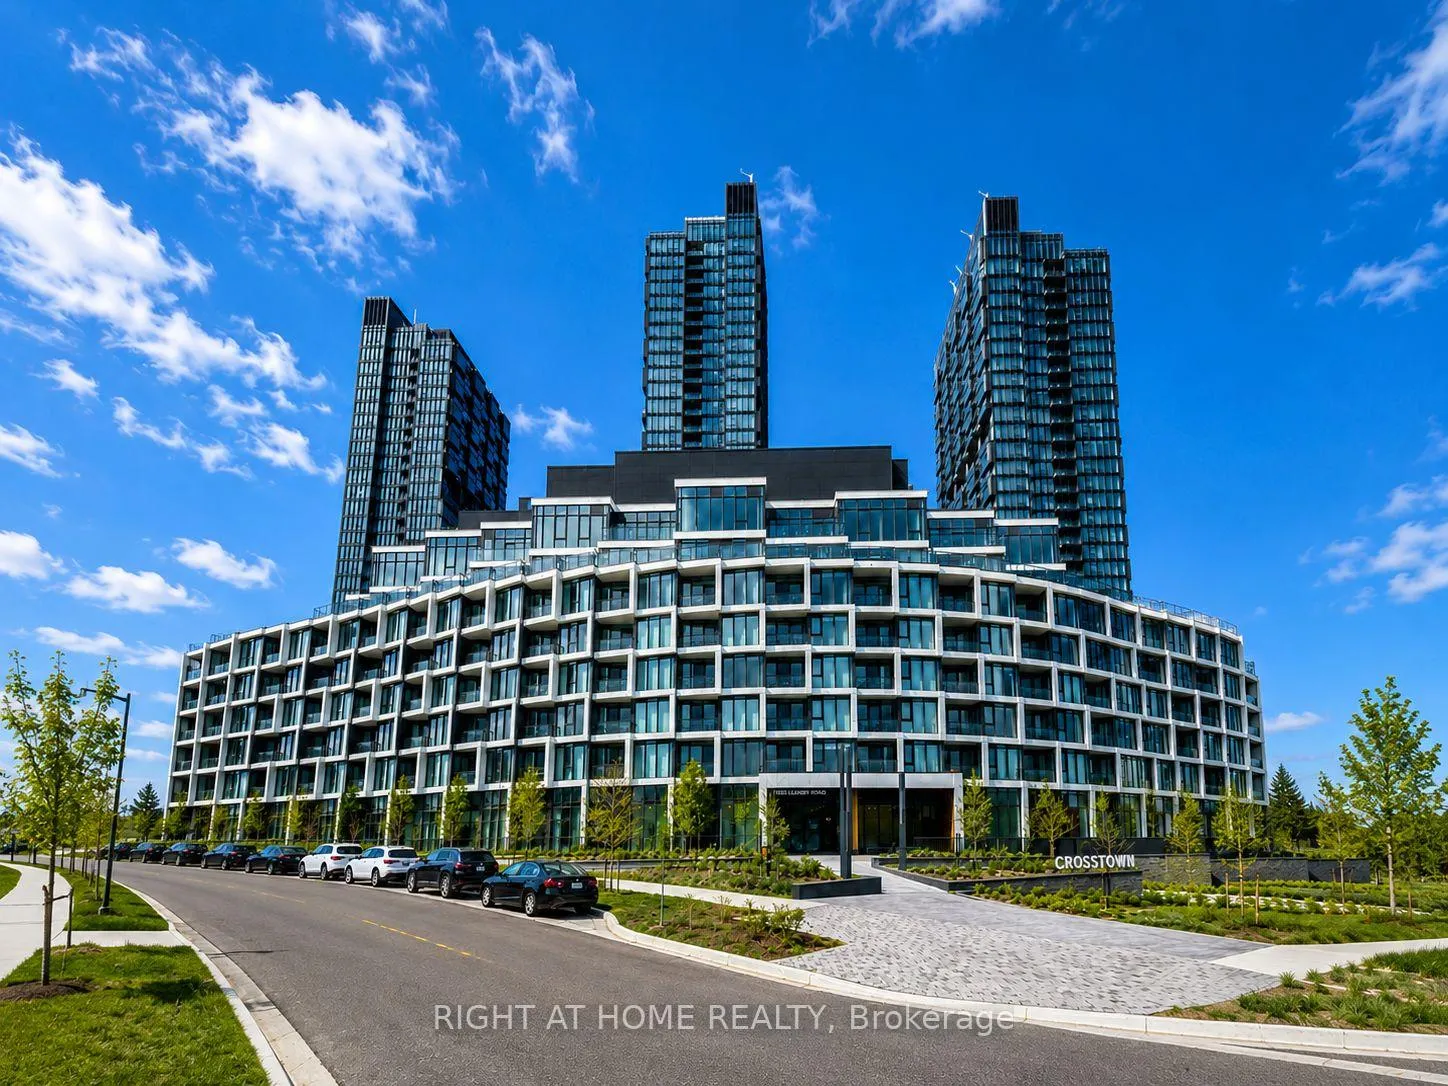
Unit 706, 1 Quarrington Lane
Unit 706, 1 Quarrington Lane
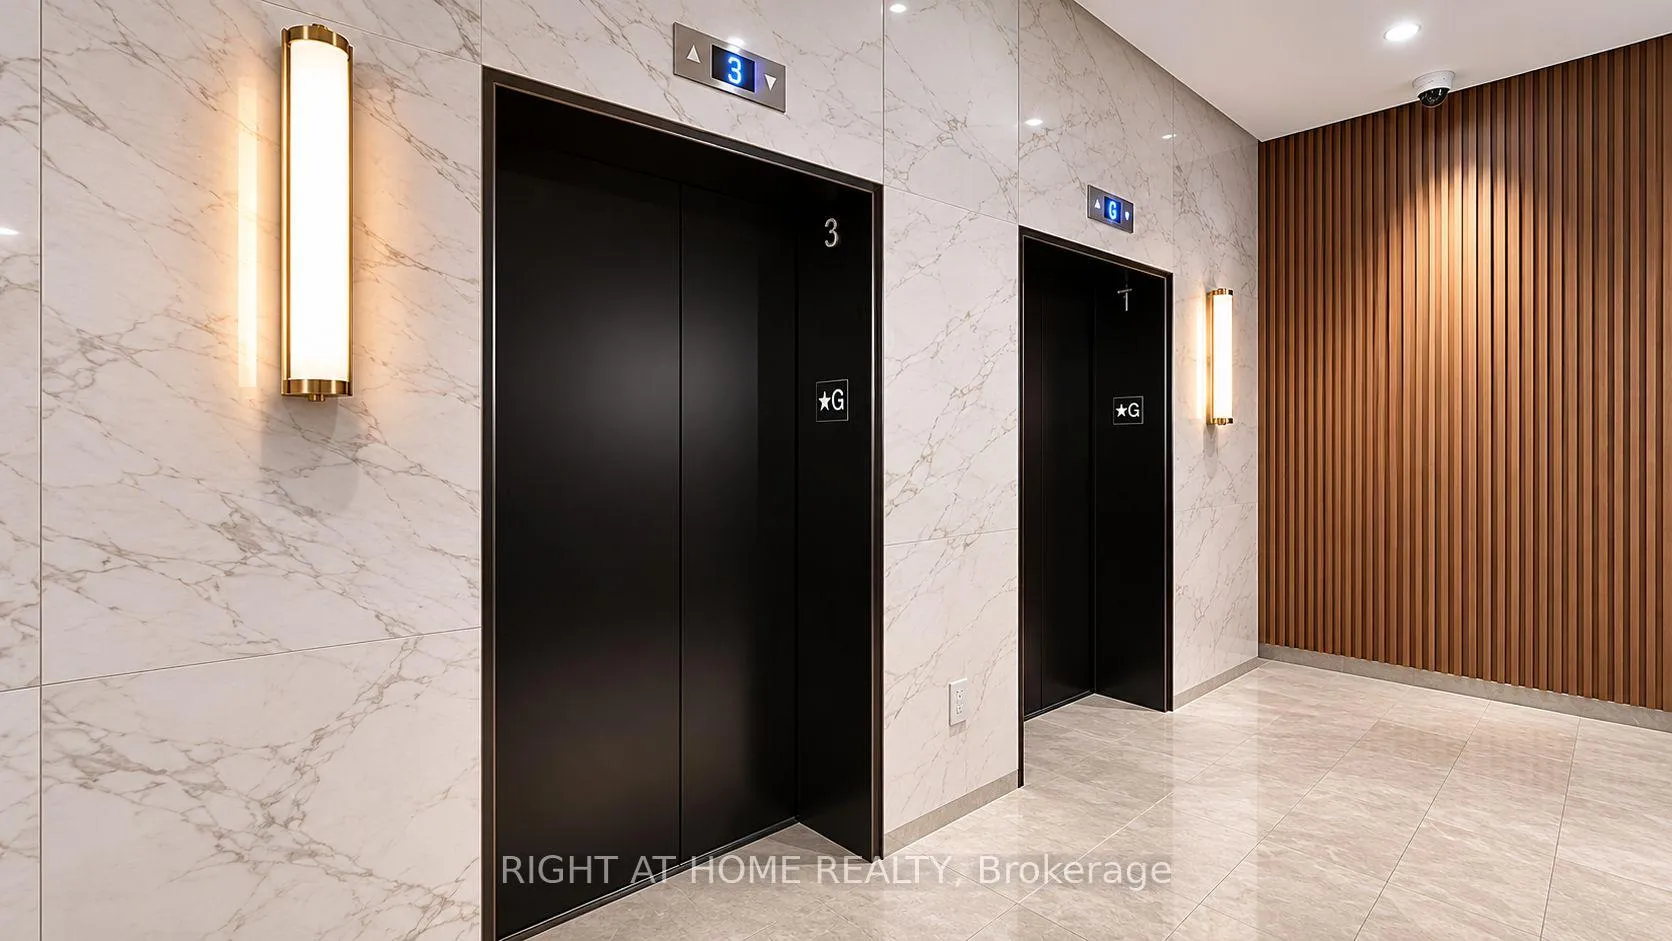 See all 20 photos
Property history
Facts and features
- ExposureSouth west
- LaundryEnsuite
- LockerNone
- BalconyOpen
- Central air
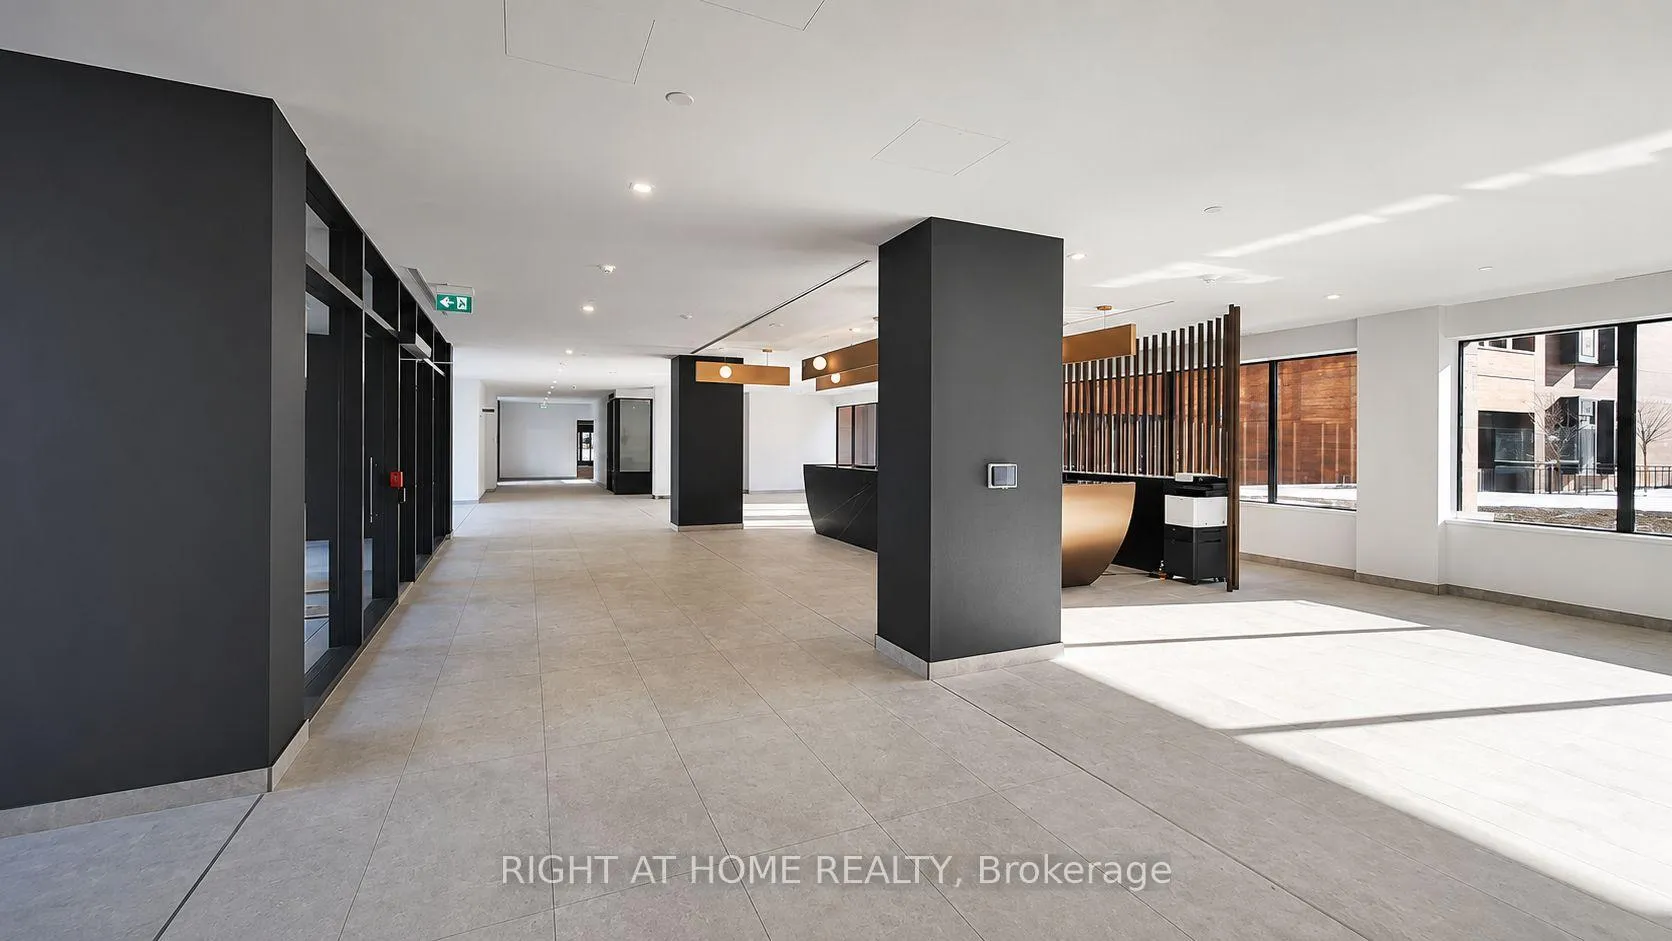
- Concierge
- Gym
- Party room/meeting room
The homeCondo Apartment, Apartment, 500–599 sq ft
- Type: Condo Apartment
- Style: Apartment
- Living space: 500–599 sq ft
- Basement: None
- Exposure: South West
- View: City, trees/woods
InsideEnsuite, Carpet free, Rooms above ground 4
- Laundry: Ensuite
- Features: Carpet free
- Rooms above ground: 4
- Rooms in the basement: 1
- Bedrooms: 1
- Bathrooms: 1
- Kitchens: 1
OutsideConcrete, Open
- Exterior: Concrete
- Balcony: Open
Parking and lockerParking type None, Locker None
- Parking type: None
- Locker: None
BuildingOne crosstown, Condo corporation 968, Community bbq, concierge, guest suites, gym, party room/meeting room, visitor parking
- Name: One crosstown
- Condo corporation: 968
- Amenities: Community bbq, concierge, guest suites, gym, party room/meeting room, visitor parking
- Pets: Not allowed
Heating, water and powerForced air, gas, Central air
- Heating: Forced air, gas
- Cooling: Central air
Rent and termsRent $1,600 a month, Entire property, Unfurnished
- Rent: $1,600 a month
- Space for rent: Entire property
- Furnished: Unfurnished
- Lease: 12 months
- Paid: Monthly
- Rent includes: Building insurance
- Deposit: Required
- Credit check: Required
- Employment letter: Required
- Rental application: Required
- References: Required
IncludedFridge, stove, microwave with hood fan, dishwasher & dryer.
- Included: Fridge, stove, microwave with hood fan, dishwasher & dryer.
NearbyGreenbelt/conservation, park, public transit, rec./commun.centre
- Close to: Greenbelt/conservation, park, public transit, rec./commun.centre
Listing detailsC13238986, Rented, Jun 3, 2026
- MLS® number: C13238986
- Status: Rented
- Listed on: Jun 3, 2026
- Days on market: 6
- Updated: Jun 9, 2026
- Possession: Immediate
- Occupied by: Vacant
- Listing brokerage: RIGHT AT HOME REALTY
About this home
Unit 706, 1 Quarrington Lane, North York (Banbury-Don Mills), ON M3C 0S4
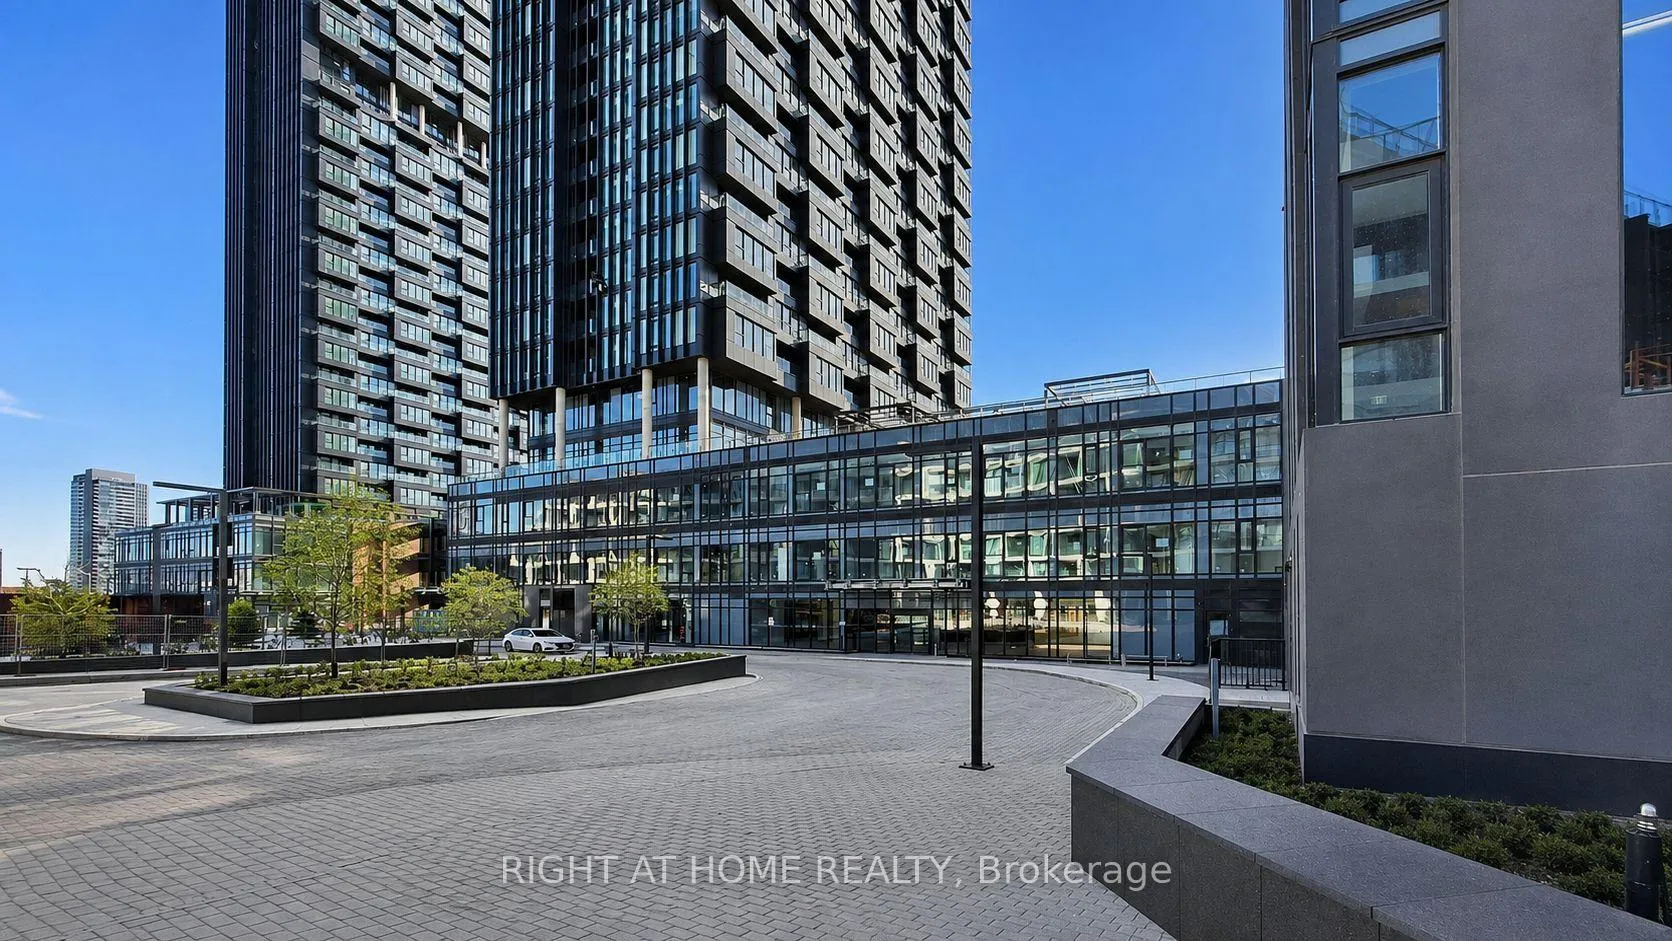
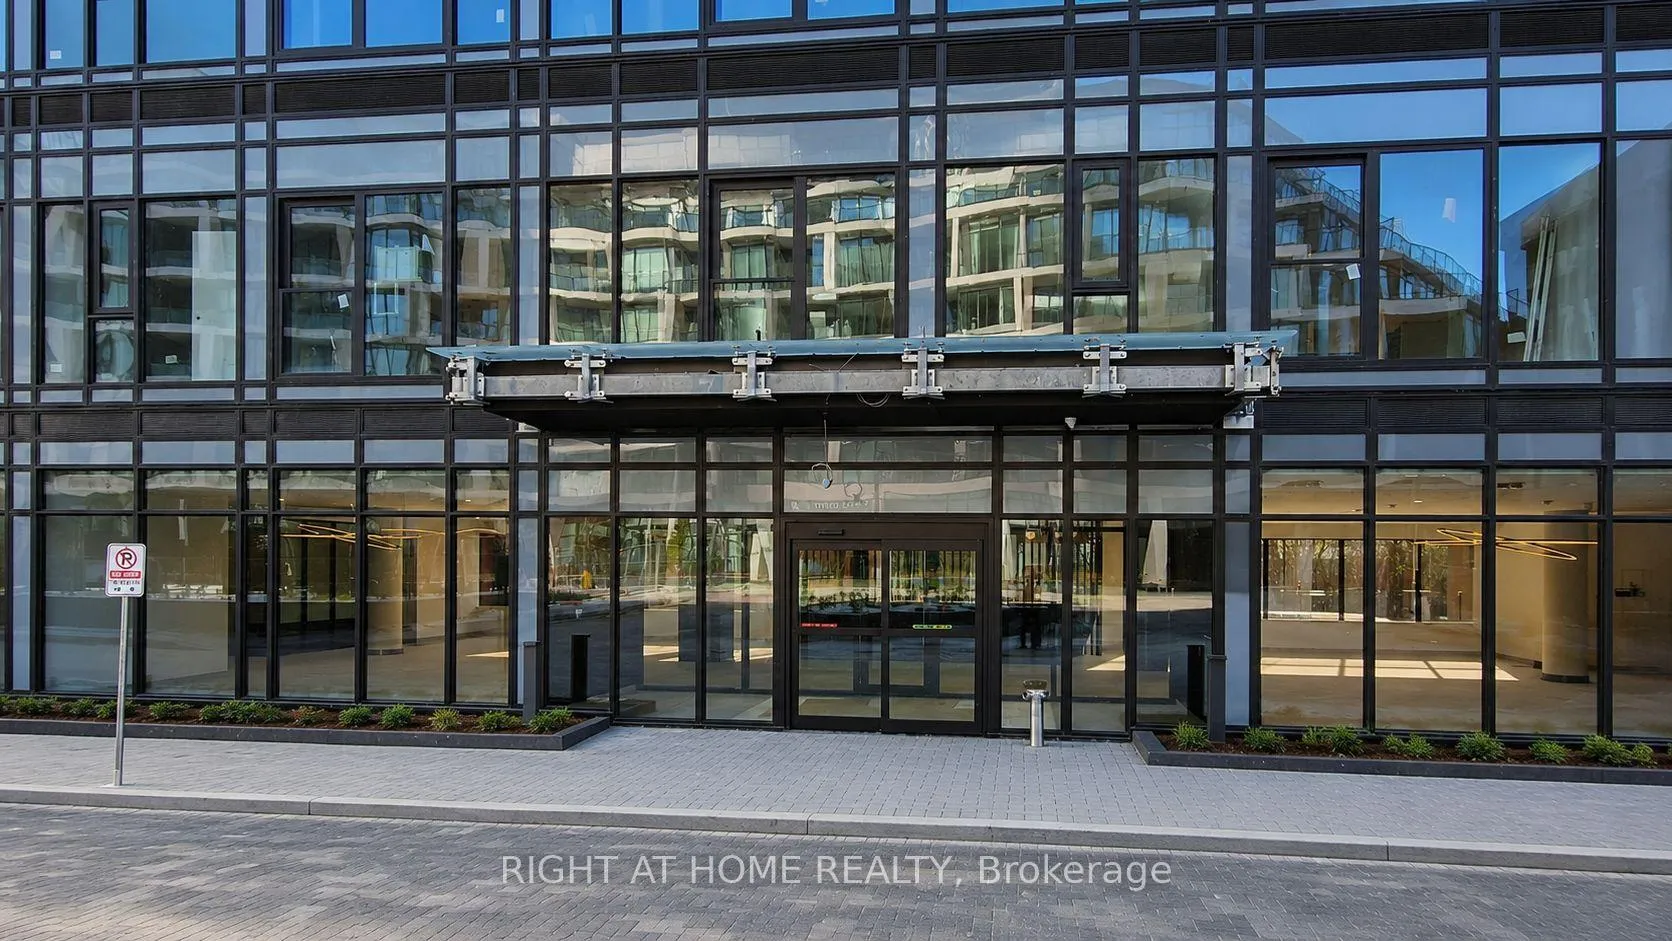
Experience Elevated Living At Crosstown In This Brand New, Never Lived-In 1 Bedroom + 1 Bathroom Suite Offering 563 Sq Ft Of Beautifully Designed Interior Space Plus A 74 Sq Ft Private Balcony. Located On The 7th Floor, This Bright And Functional Residence Features Floor-To-Ceiling Windows, Soaring Natural Light, And Stunning Open Views Creating A Modern And Airy Living Experience.The Thoughtfully Designed Open-Concept Layout Is Perfect For Both Everyday Living And Entertaining. Enjoy A Sleek Contemporary Kitchen Complete With Quartz Countertops, Integrated Built-In Stainless Steel Appliances, Modern Cabinetry, And Designer Finishes Throughout. Spacious Bedroom Spa-Inspired Bathroom With Glass-Enclosed Shower, And Premium Wide-Plank Flooring Enhance The Elegant Feel Of The Home.Step Outside To Your Private Balcony And Enjoy Scenic City And Green Space Views. Residents Will Enjoy An Exceptional Collection Of Premium Amenities Including 24/7 Concierge, State-Of-The-Art Fitness Centre, Yoga Studio, Basketball Court, Co-Working Lounge, Rooftop BBQ & Dining Areas, Party Room, Games Room, Art Studio, Kids' Play & Party Room, Outdoor Social Courtyards,Visitor Parking And More. Ideally Located Steps To The Eglinton Crosstown LRT, TTC, Shopping, Restaurants, Parks, Trails And Major Highways Including The DVP, Offering Seamless Connectivity Across Toronto. An Incredible Opportunity To Live In One Of Toronto's Most Exciting New Master-Planned Communities.
Ask about this home
A HOMEH agent will answer your questions about this home.
Know more about 1 Quarrington Lane

Condo building · 1-5 Quarrington Lane
1 Quarrington Lane is a condo. Right now 1 for sale and 2 for rent are on the market here.
No similar units for rent in 1 Quarrington Lane right now.
Around this home
Daily convenience, out of 100, from the distances below
Schools nearby
School rating, out of 10.
Helpful calculators
Your HOMEH agent

"I would see it this week."