

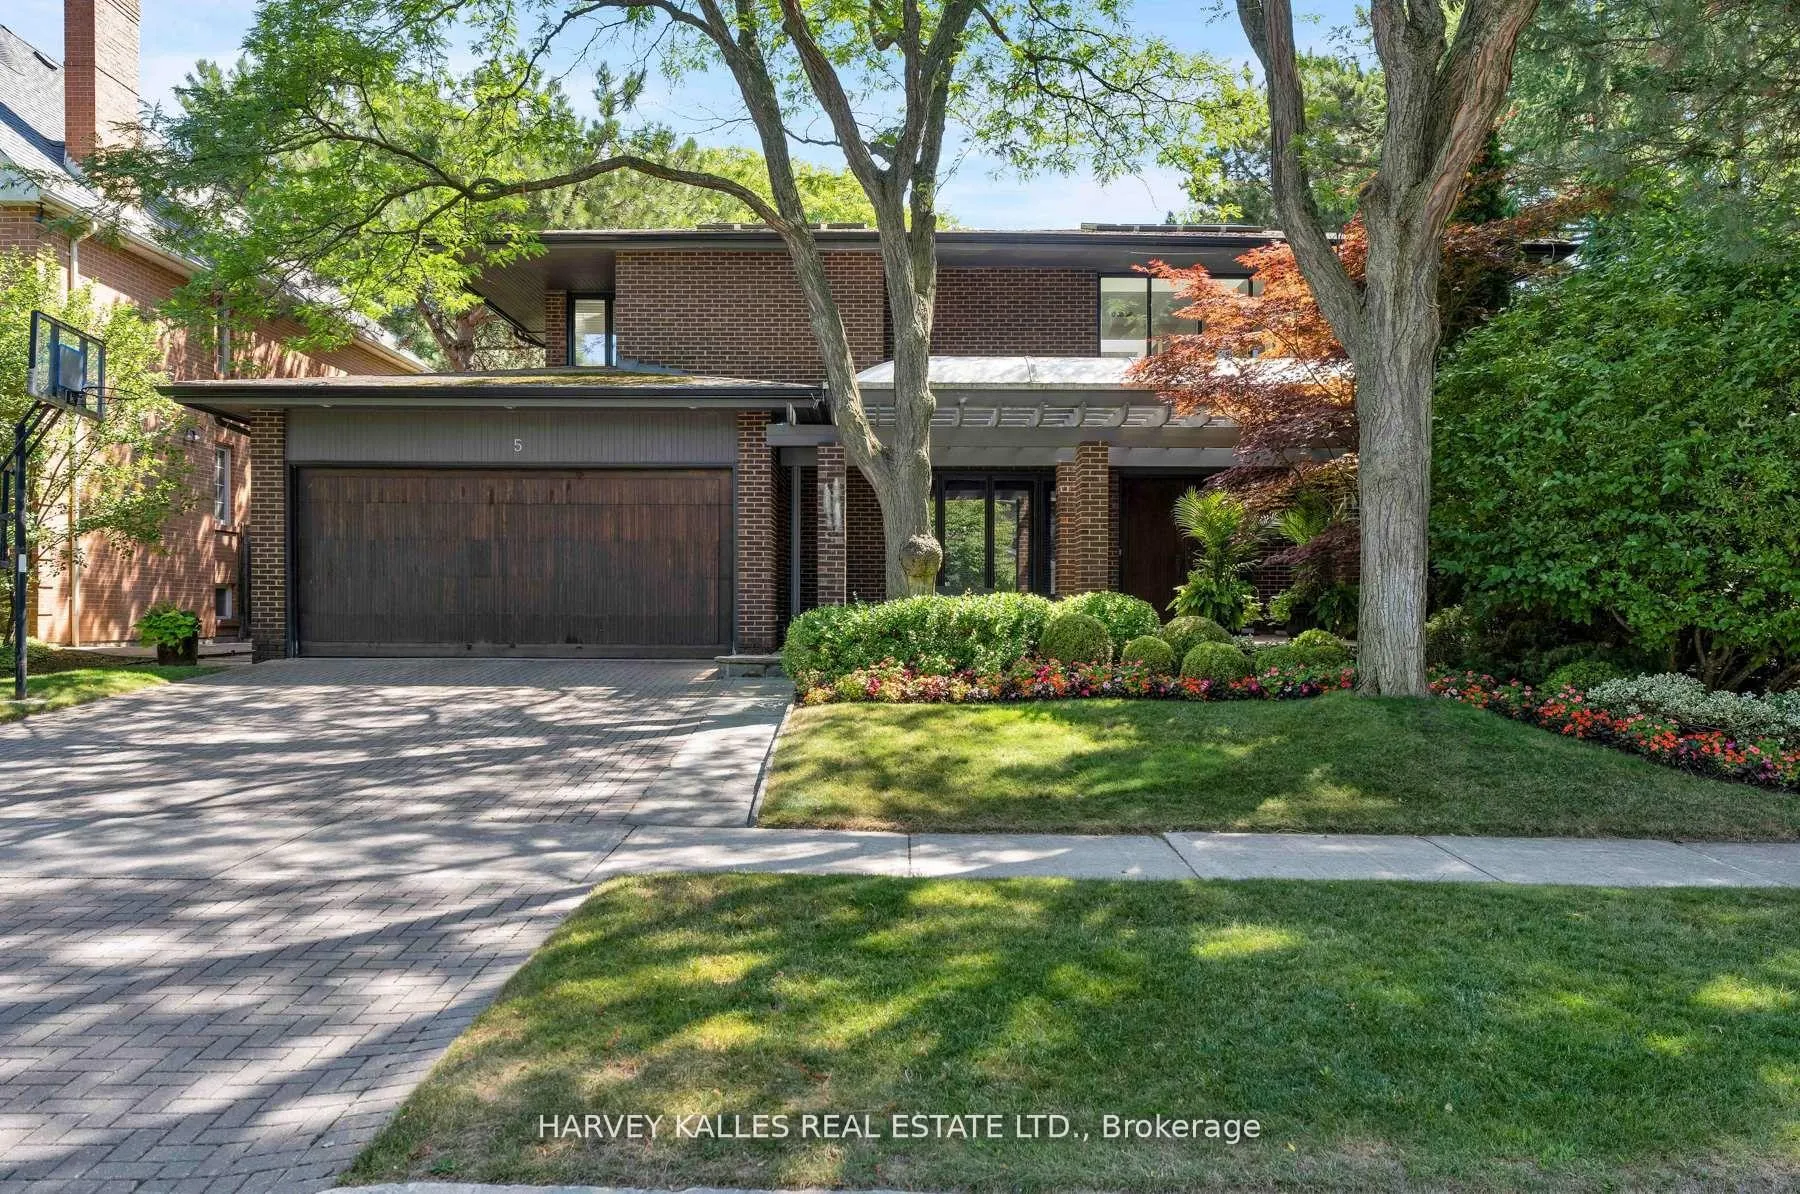
5 Cosmic Drive
5 Cosmic Drive
 See all 23 photos
Property history
Facts and features
- BasementFinished
- Age of home31–50 years
- Water, sewerMunicipal
- HeatingForced air
- Hardwood floors
- Fireplace
- Central air
- Inground pool
The homeDetached, 2-storey, Age 31–50 years
- TypeDetached
- Style2-storey
- Age31–50 years
- Living space3,500–5,000 sq ft
- BasementFinished
InsideFireplace Yes, living room, family room, Limestone flooring, Window floor to ceiling, Tile, Hardwood, Main level
- FireplaceYes, living room, family room
- FlooringLimestone flooring, Window floor to ceiling, Tile, Hardwood
- LaundryMain level
- FeaturesBuilt-in oven, central vacuum, water heater owned
- Rooms above ground11
- Rooms in the basement3
- Bedrooms5 + 1 in the basement
- Bathrooms6
- Kitchens1
- Family roomYes
Outside and lotBrick, Asphalt shingle, Unknown
- ExteriorBrick
- RoofAsphalt shingle
- FoundationUnknown
- PoolInground
- Size68.9 × 135 ft
Parking2 Garage, Attached, Private
- Spaces2 Garage
- GarageAttached
- DrivewayPrivate
Heating, water and powerForced air, gas, Central air, Municipal water
- HeatingForced air, gas
- CoolingCentral air
- WaterMunicipal water
- SewerMunicipal sewer
Costs and taxesTaxes $23,339 a year, HST included in the price
- Taxes, 2025$23,339 a year
- HSTHST included in the price
Included in the saleAll appliances: 2 -s/s wall ovens, s/s refrigerator, s/s diswasher, s/s 6 burner gas stove with grilling station, s/s over the range hood, s/s microwave, natural gas bbq, front loading washer & dryer, all light fixtures, all window treatments, all built-ins, outdoor front and back planter pots, all wall mounted tvs except family room tv - mount will stay., Mirror in main floor powder room closest to laundry room, all artwork, all furniture including primary bedroom wall mounted head board
- IncludedAll appliances: 2 -s/s wall ovens, s/s refrigerator, s/s diswasher, s/s 6 burner gas stove with grilling station, s/s over the range hood, s/s microwave, natural gas bbq, front loading washer & dryer, all light fixtures, all window treatments, all built-ins, outdoor front and back planter pots, all wall mounted tvs except family room tv - mount will stay.
- Not includedMirror in main floor powder room closest to laundry room, all artwork, all furniture including primary bedroom wall mounted head board
NearbyFenced yard, park, public transit, school
- Close toFenced yard, park, public transit, school
Listing detailsC13239964, Sold, Jun 4, 2026
- MLS® numberC13239964
- StatusSold
- Listed onJun 4, 2026
- Days on market4
- UpdatedJun 8, 2026
- Possession30-59 days
- Occupied byOwner
- Listing brokerageHARVEY KALLES REAL ESTATE LTD.
About this home
5 Cosmic Drive, North York (Banbury-Don Mills), ON M3B 3L5
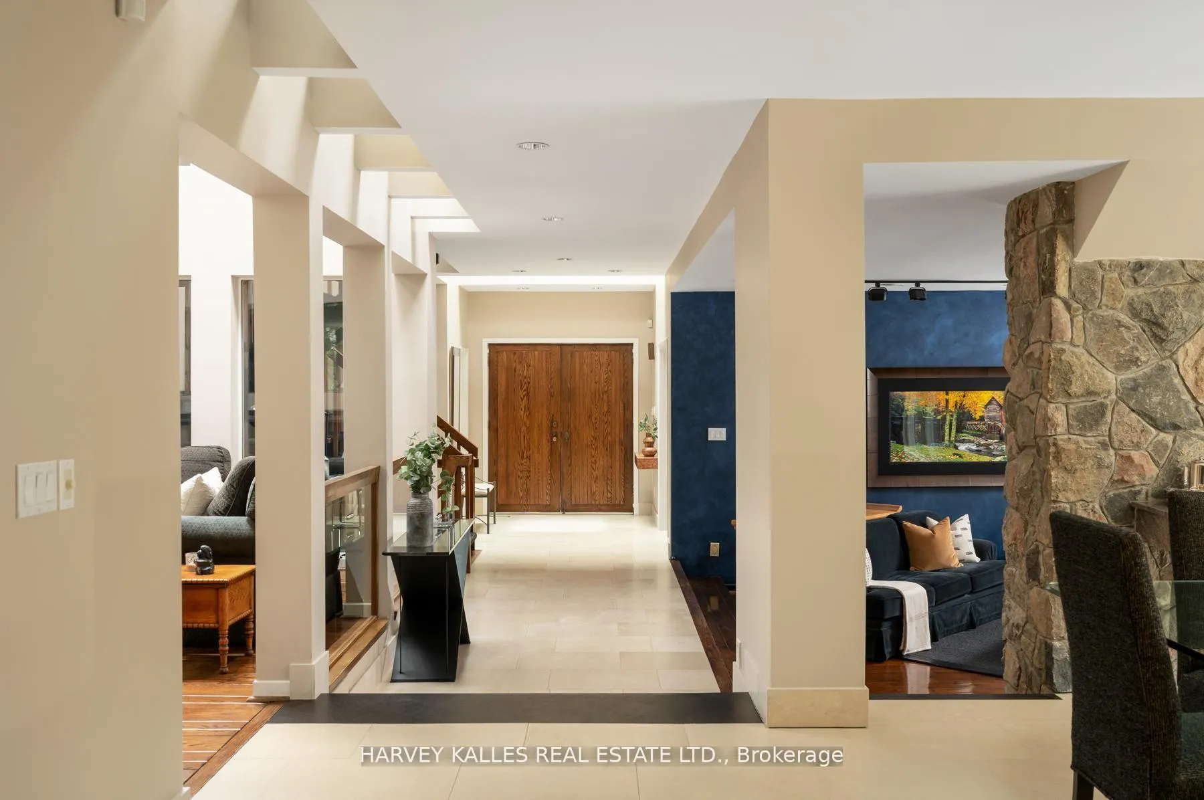
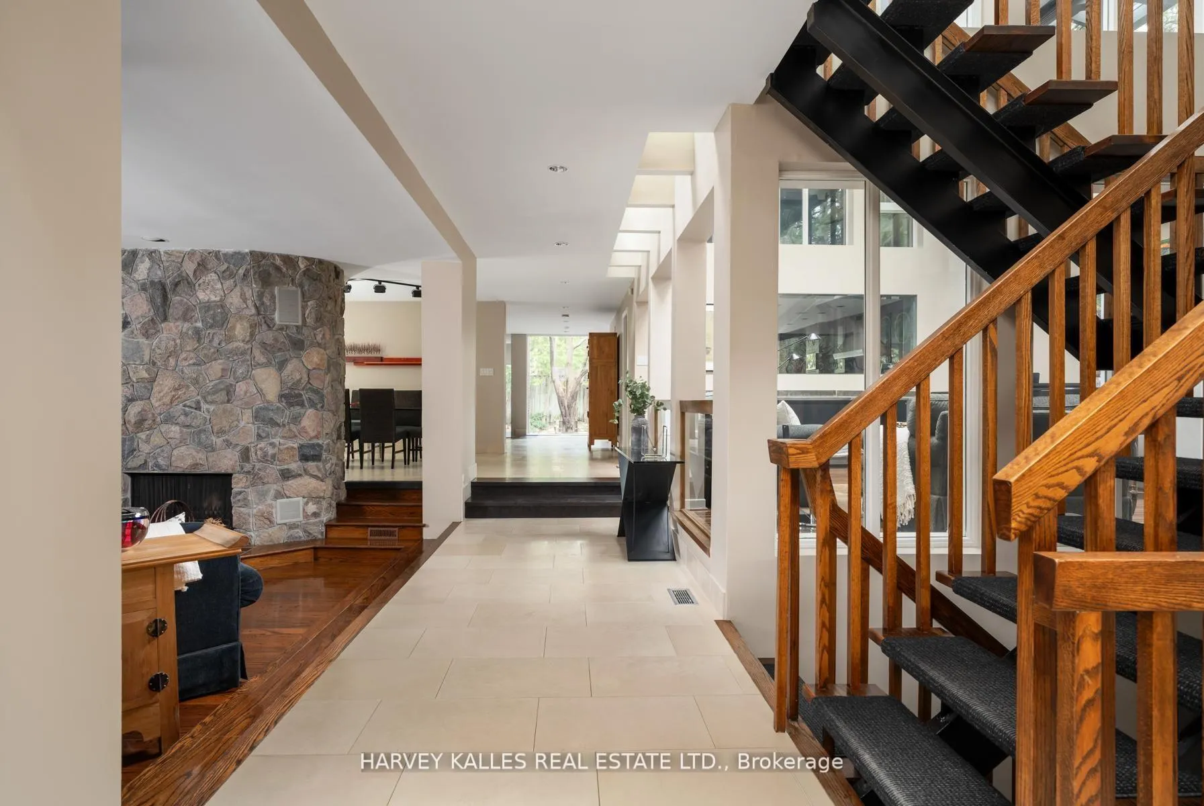
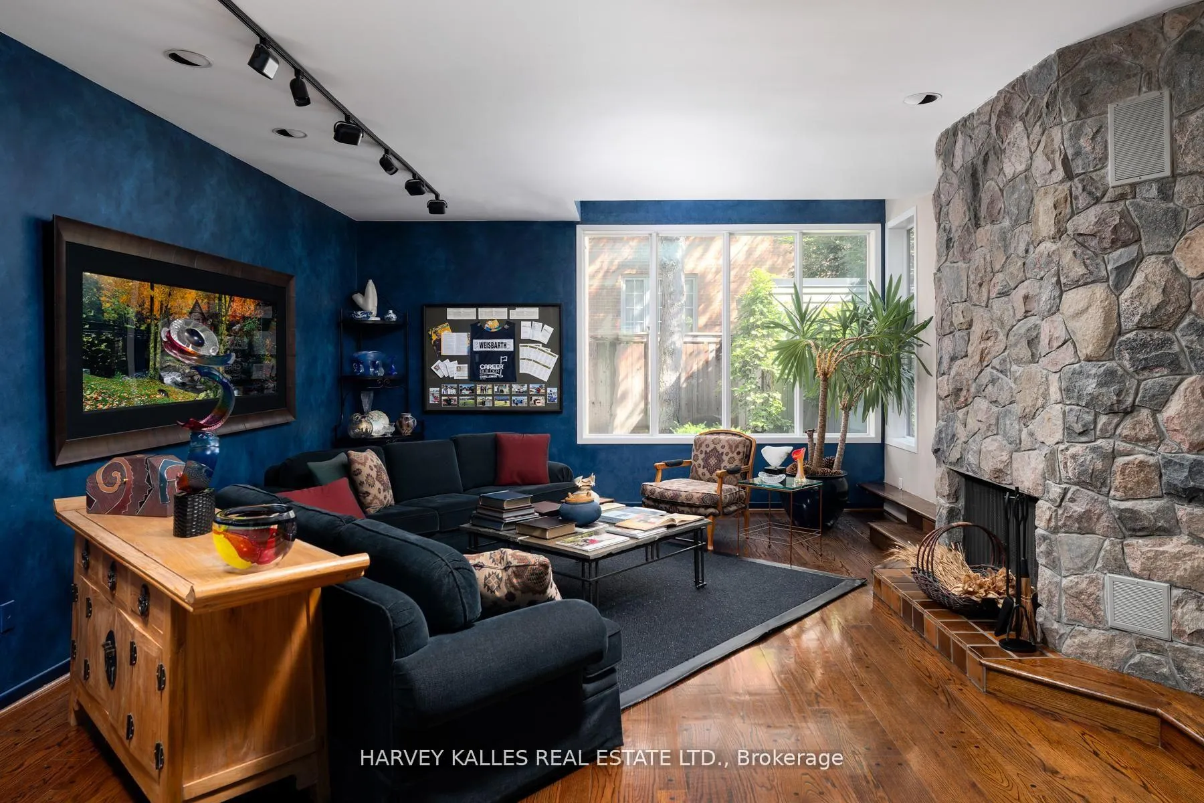
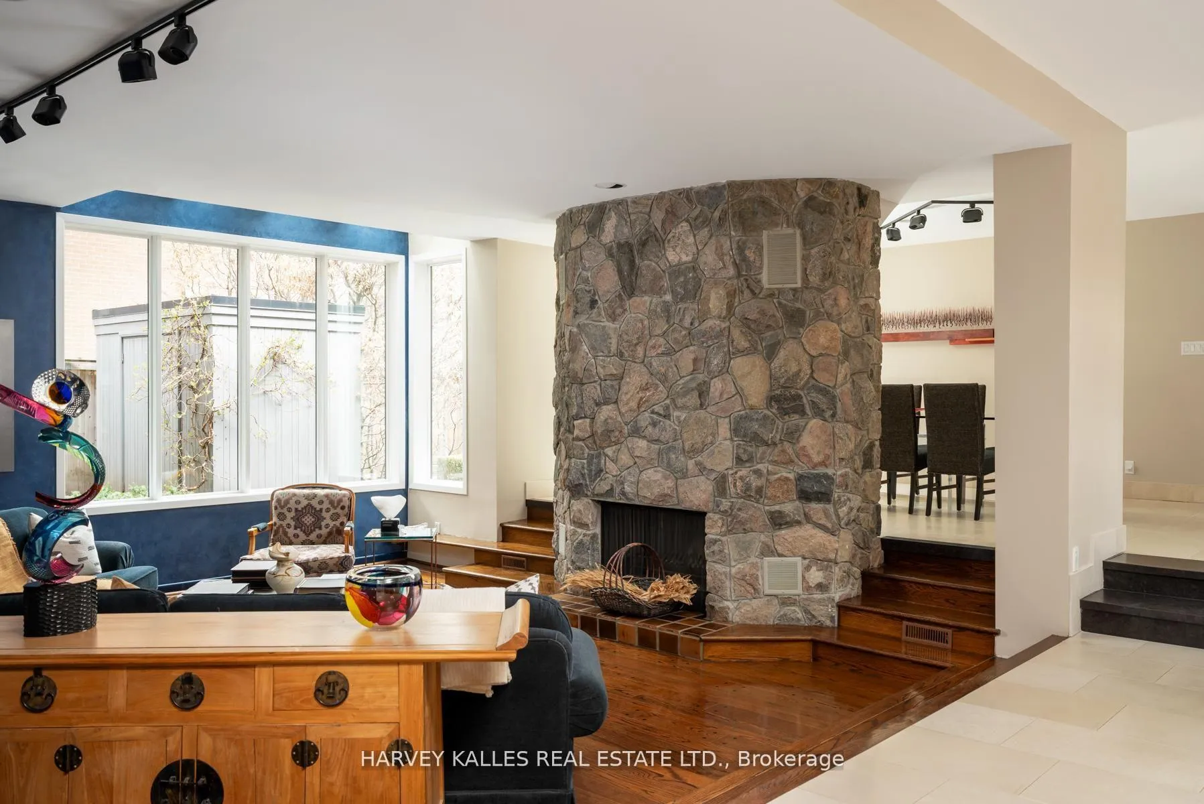
Welcome to "Urban Treehouse", a mid-century masterpiece that will take your breath away. Unlike any other homes in the area, this home must be seen from the inside to truly appreciate its magic. Once you walk inside, Urban Treehouse comes to life...a truly unique living space...the rarest of homes that provides a stunning connection with the outdoors via immense dramatic glass windows/skylights. Incredible brightness and light throughout combine with the wood, stone, brick, and glass materials to create a warm unique space. In addition, lofty high ceilings within this 6,652-square-foot custom home offer a stunning combination of grand scale and organic intimacy. This residence invites the surrounding canopy indoors, framing a private outdoor oasis complete with a kidney-shaped pool and putting green. The interior is anchored by a stunning granite stone feature column that separates the step-down living room and formal dining room, complete with a fireplace accessible from the living area. Bathed in an abundance of natural light, the home features a glassed-in sunroom/conservatory with soaring 16'7" ceiling. Situated within the prestigious Denlow School catchment area, this 5+1 bedroom, 6-bathroom residence offers a rare combination of bold geometric character and generous proportions; truly designed for both recreation and relaxation.
Ask about this home
A HOMEH agent will answer your questions about this home.
Around this home
Daily convenience, out of 100, from the distances below
Schools nearby
School rating, out of 10.
Helpful calculators
Your HOMEH agent

"I would see it this week."