

Unit 1204, 1338 York Mills Road
Unit 1204, 1338 York Mills Road
 See all 43 photos
Property history
Facts and features
- ExposureWest
- LaundryEnsuite, in kitchen
- LockerNone
- BalconyTerrace
- Outdoor pool
- Exercise room
The homeCondo Apartment, Apartment, 800–899 sq ft
- Type: Condo Apartment
- Style: Apartment
- Living space: 800–899 sq ft
- Basement: None
- Exposure: West
InsideBroadloom, Ceramic, Ensuite, in kitchen, main level, Security system
- Flooring: Broadloom, Ceramic
- Laundry: Ensuite, in kitchen, main level
- Security: Security system
- Rooms above ground: 5
- Rooms in the basement: 1
- Bedrooms: 2 + 1 in the basement
- Bathrooms: 1
- Kitchens: 1
OutsideBrick, concrete, Terrace
- Exterior: Brick, concrete
- Balcony: Terrace
Parking and locker1 Parking, Underground, Exclusive
- Spaces: 1 Parking
- Garage: Underground
- Parking type: Exclusive
- Locker: None
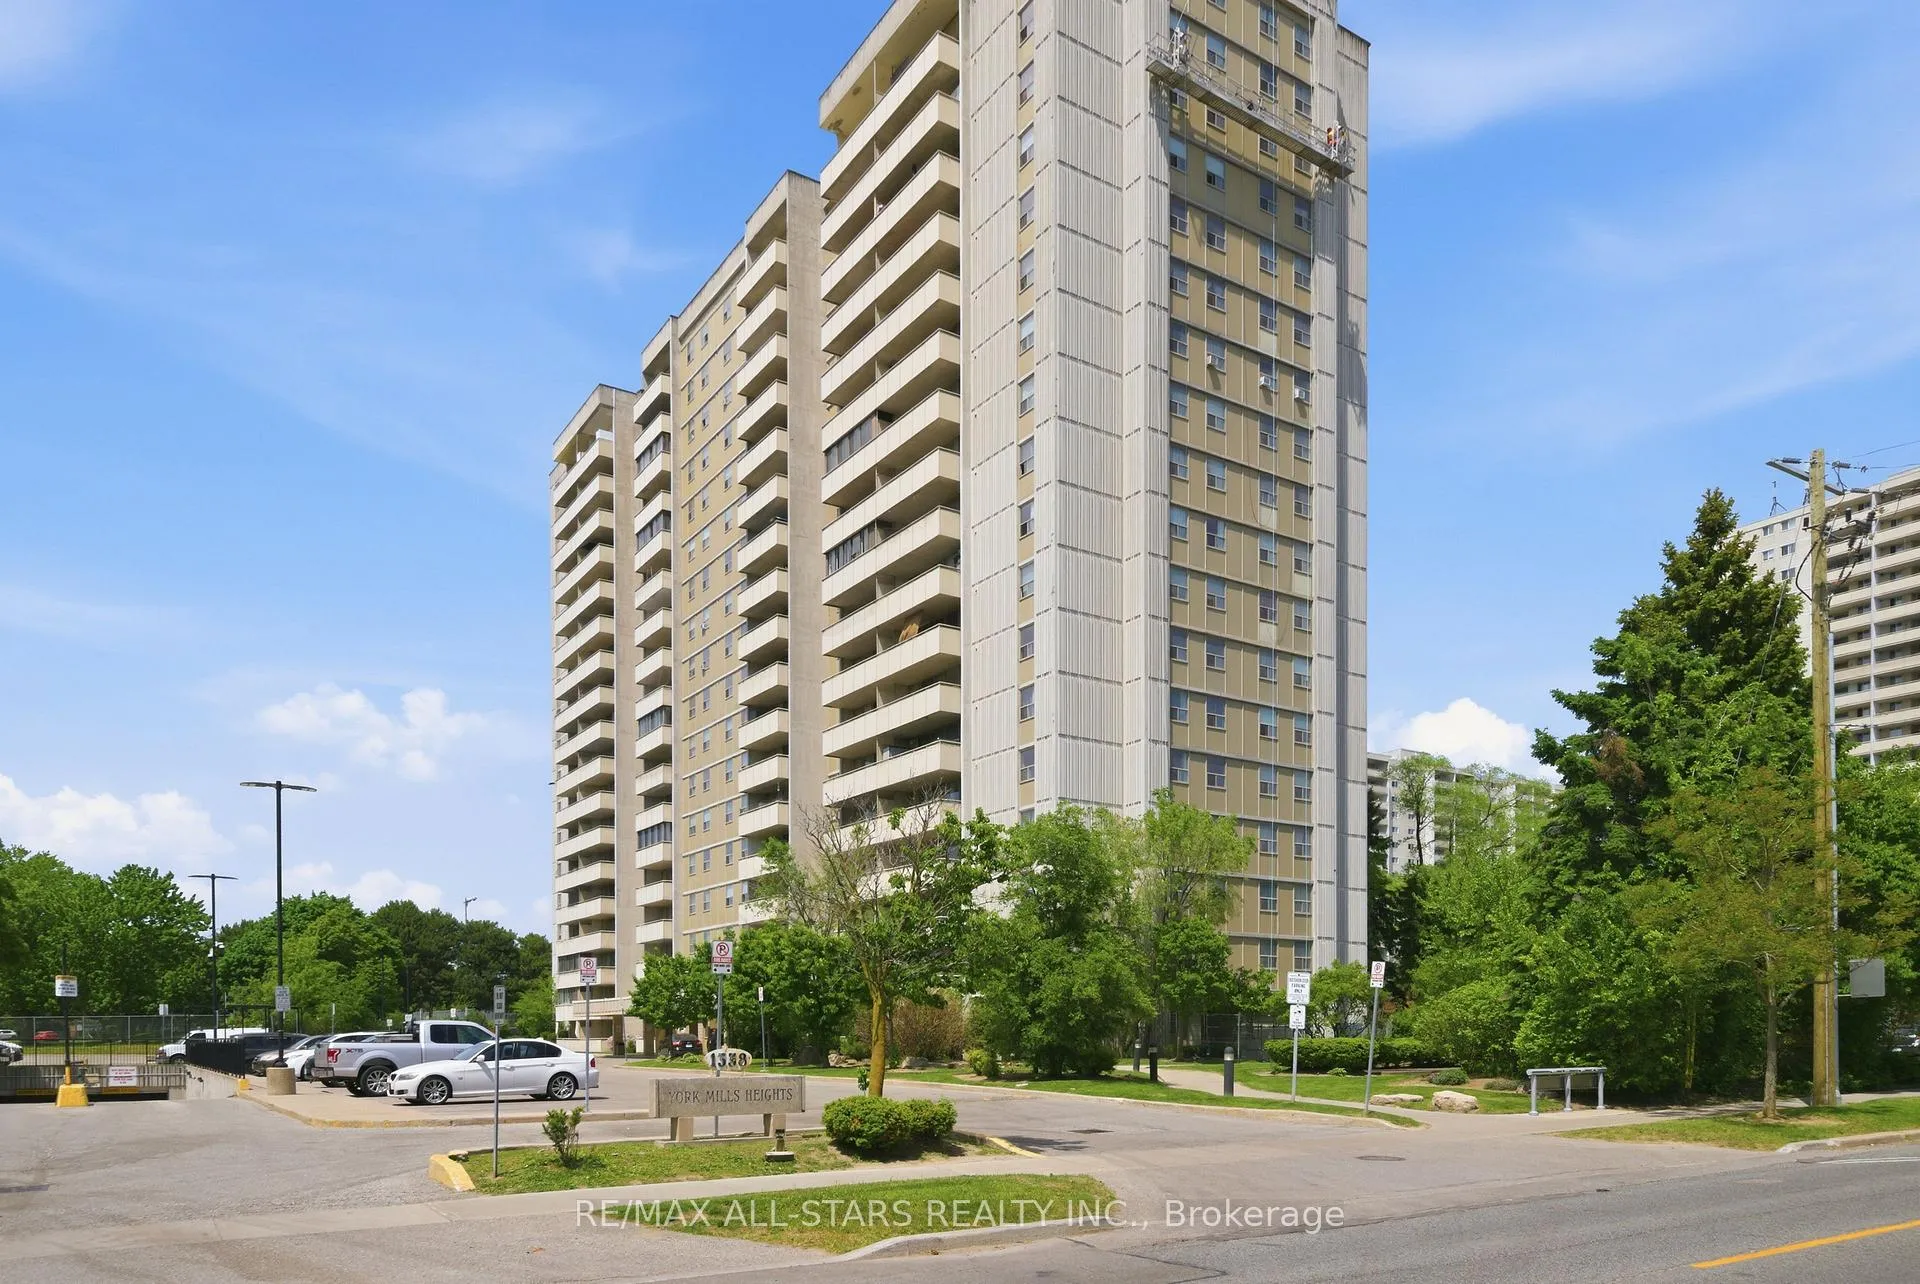
BuildingYork mills heights, Storeys 18, Units 213
- Name: York mills heights
- Storeys: 18
- Units: 213
- Registered: 1975
- Condo corporation: 217
- Amenities: Outdoor pool, recreation room, sauna, exercise room
- Pets: Allowed
Heating, water and powerRadiant, gas, Window unit(s)
- Heating: Radiant, gas
- Cooling: Window unit(s)
Costs and taxesTaxes $1,504 a year, Condo fee $844 a month, Building insurance included, common elements included, cable tv included, heat included, hydro included, parking included, water included
- Taxes, 2026: $1,504 a year
- Condo fee: $844 a month
- Fee includes: Building insurance included, common elements included, cable tv included, heat included, hydro included, parking included, water included
- HST: No HST
Included in the saleFridge, stove, washer dryer, all attached electrical light fixtures, 1 air conditioning unit, all window coverings, all bathroom mirrors. chattels in 'as is' condition.
- Included: Fridge, stove, washer dryer, all attached electrical light fixtures, 1 air conditioning unit, all window coverings, all bathroom mirrors. chattels in 'as is' condition.
NearbyPark, public transit, place of worship, rec./commun.centre
- Close to: Park, public transit, place of worship, rec./commun.centre
Listing detailsC13238816, Sold, Jun 4, 2026
- MLS® number: C13238816
- Status: Sold
- Listed on: Jun 4, 2026
- Days on market: 15
- Updated: Jun 19, 2026
- Possession: Flexible
- Occupied by: Owner
- Listing brokerage: RE/MAX ALL-STARS REALTY INC.
About this home
Unit 1204, 1338 York Mills Road, North York (Parkwoods-Donalda), ON M3A 3M3
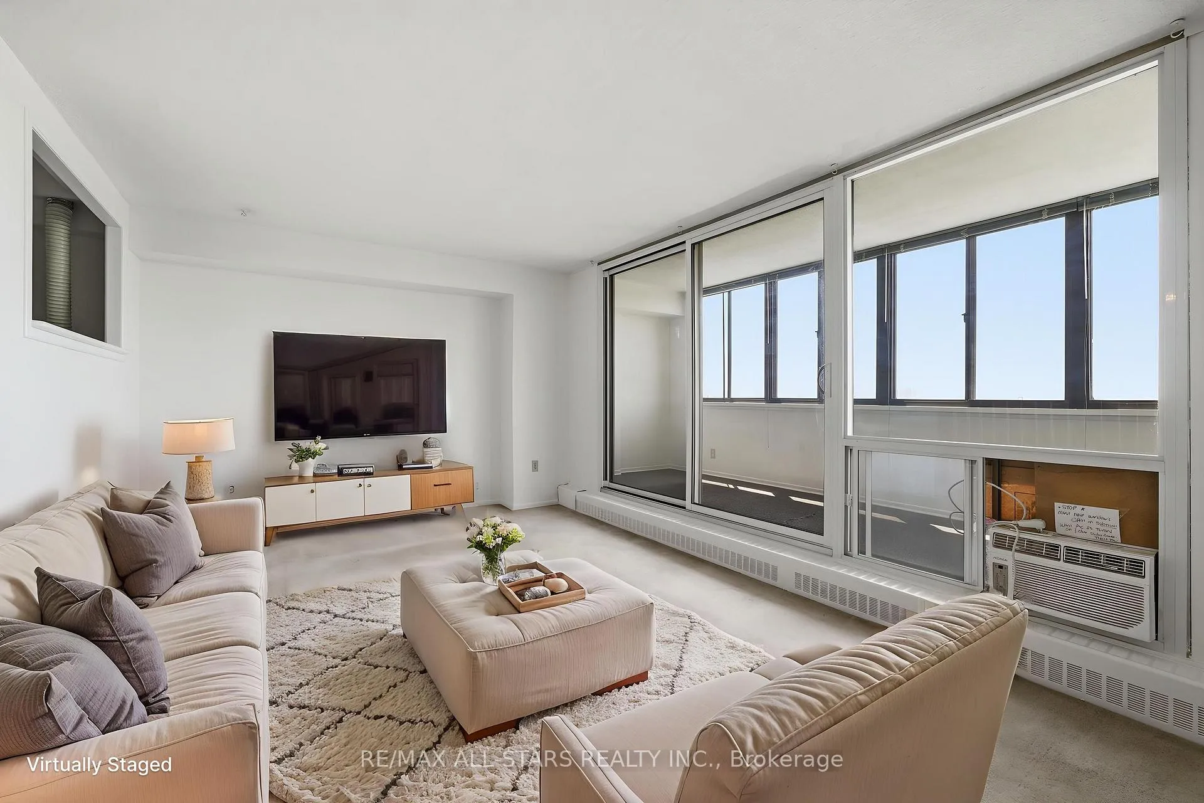
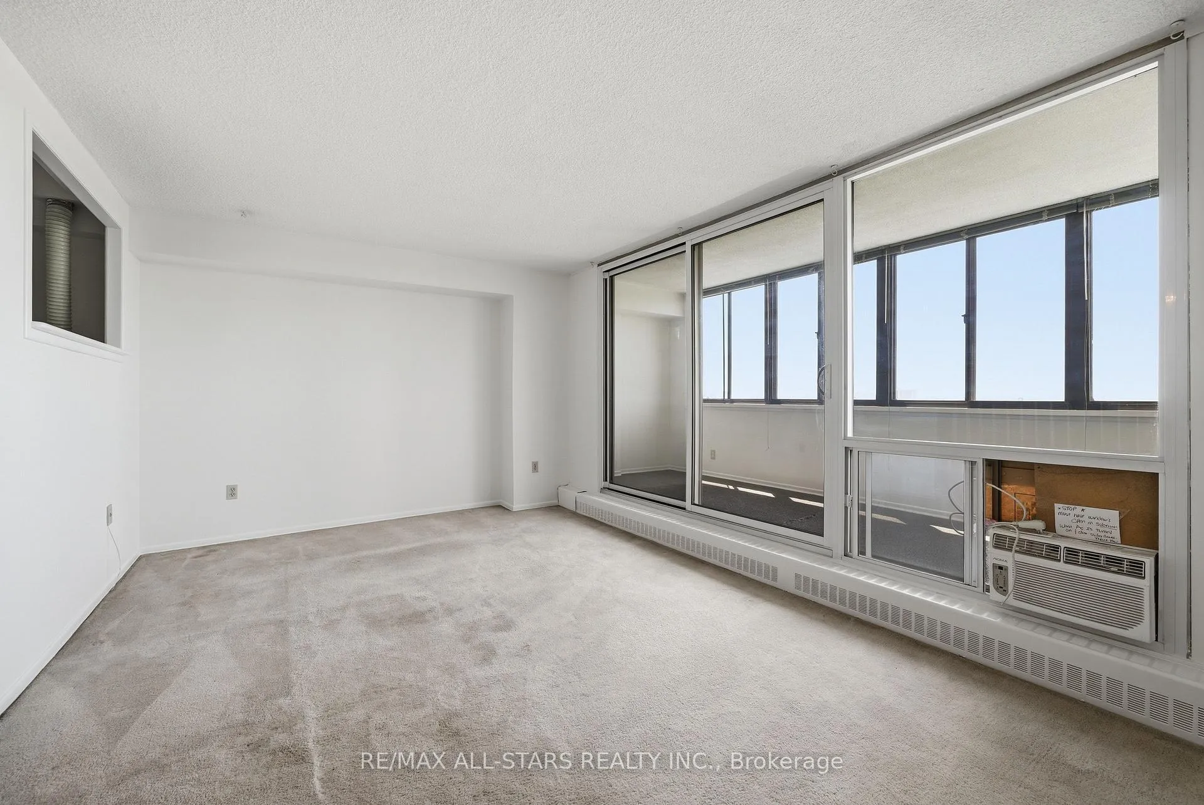
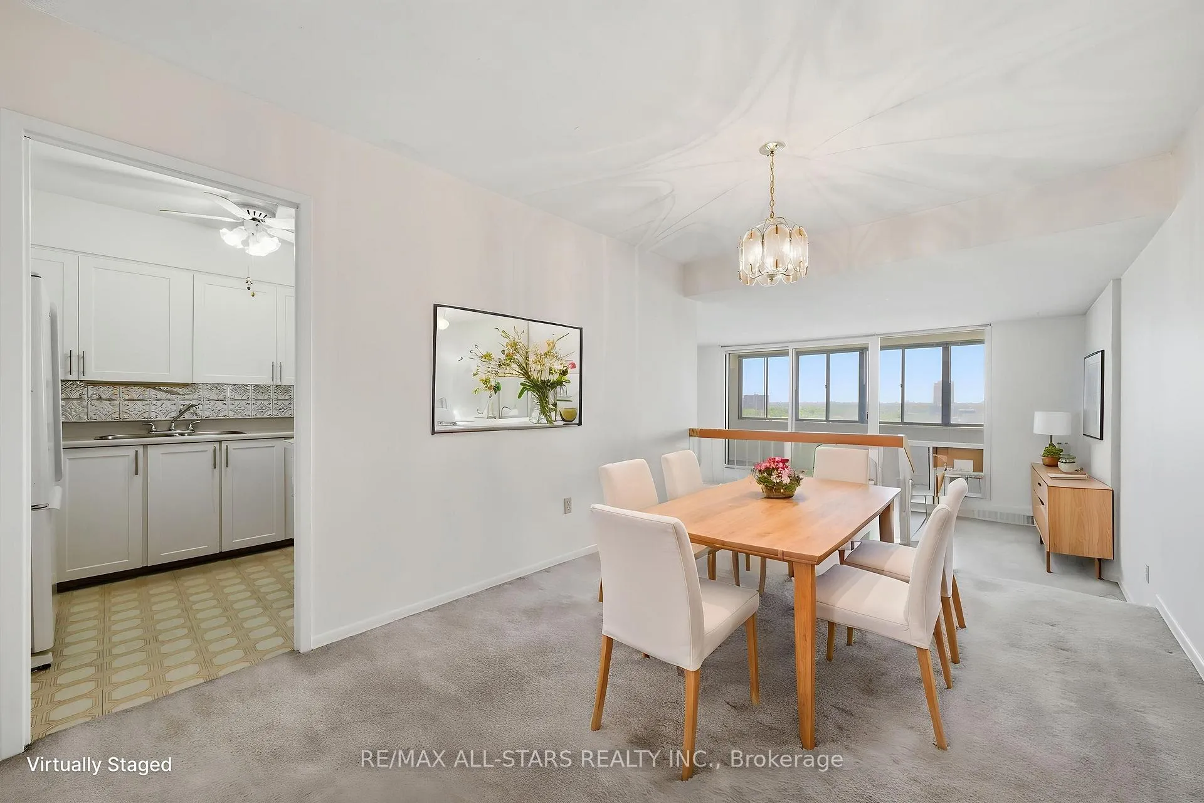
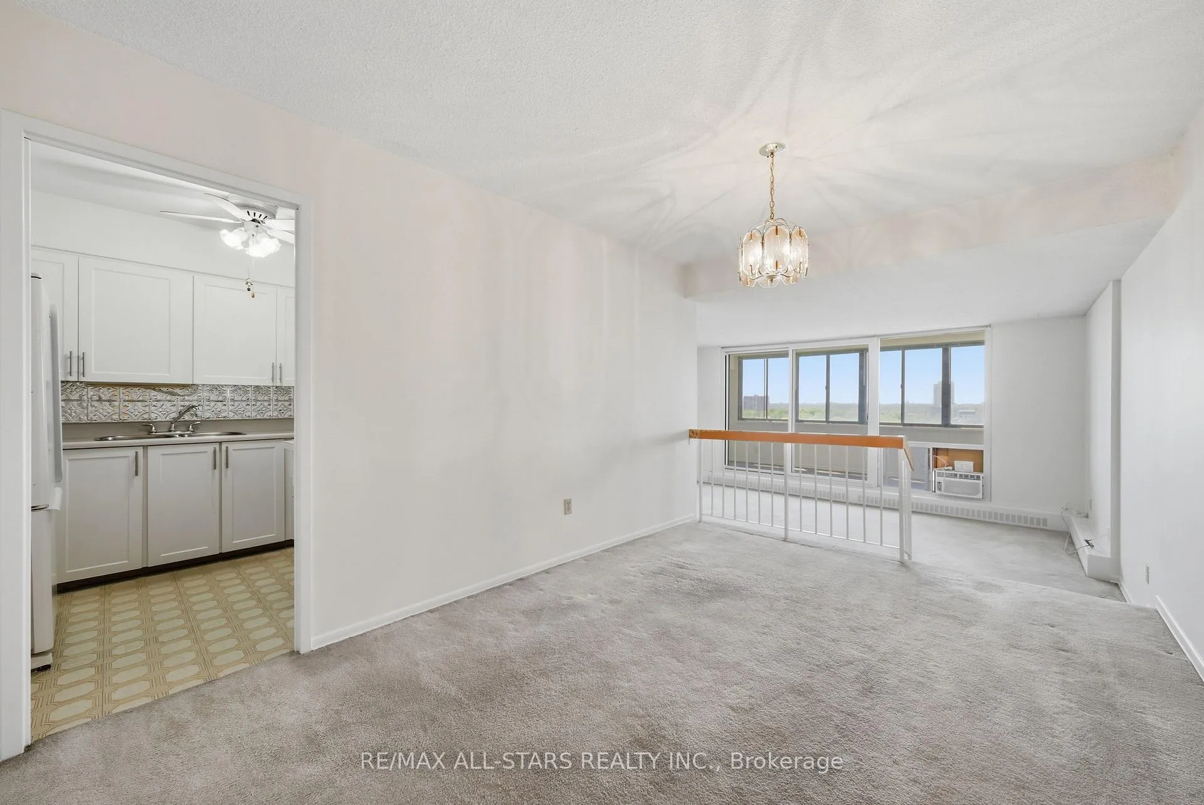
Freshly painted, bright and spacious - this affordable 2 bedroom + solarium condo offers an easy, low maintenance lifestyle in an ultra convenient location. With 860 square feet and a smart layout, it feels more like a small bungalow in the sky than a typical condo. A proper entrance welcomes you into the suite before opening to the large living & dining areas, with plenty of room for everyday living, hosting family dinners or simply spreading out. The updated white kitchen offers lots of cabinet and counter space, while the enclosed west facing solarium is a great bonus room - perfect for a home office or sunny spot to unwind and catch the sunset. Both bedrooms are generously sized with good closet space, plus there is ensuite laundry and in-suite storage for day to day practicality. The building is well maintained with an impressive list of amenities including outdoor pool, tennis court, gym, sauna, party room, rec room, visitor parking, security guard and more. Maintenance fees include heat, hydro, water, cable TV, parking and common elements - helping make monthly budgeting simpler. Excellent access to the 401, DVP and transit at your door, with groceries, restaurants, pharmacies, parks, schools, community centres and Fairview Mall all nearby. A solid opportunity for first time buyers, downsizers or anyone looking for value, space and convenience in the city. 1 parking spot included. Updated Dryer (1 yr), wall Air conditioner (1 yr), Ceramic tiles/laminate/closet doors & kitchen doors approx 2-5 yrs.
Ask about this home
A HOMEH agent will answer your questions about this home.
Know more about York Mills Heights Condos
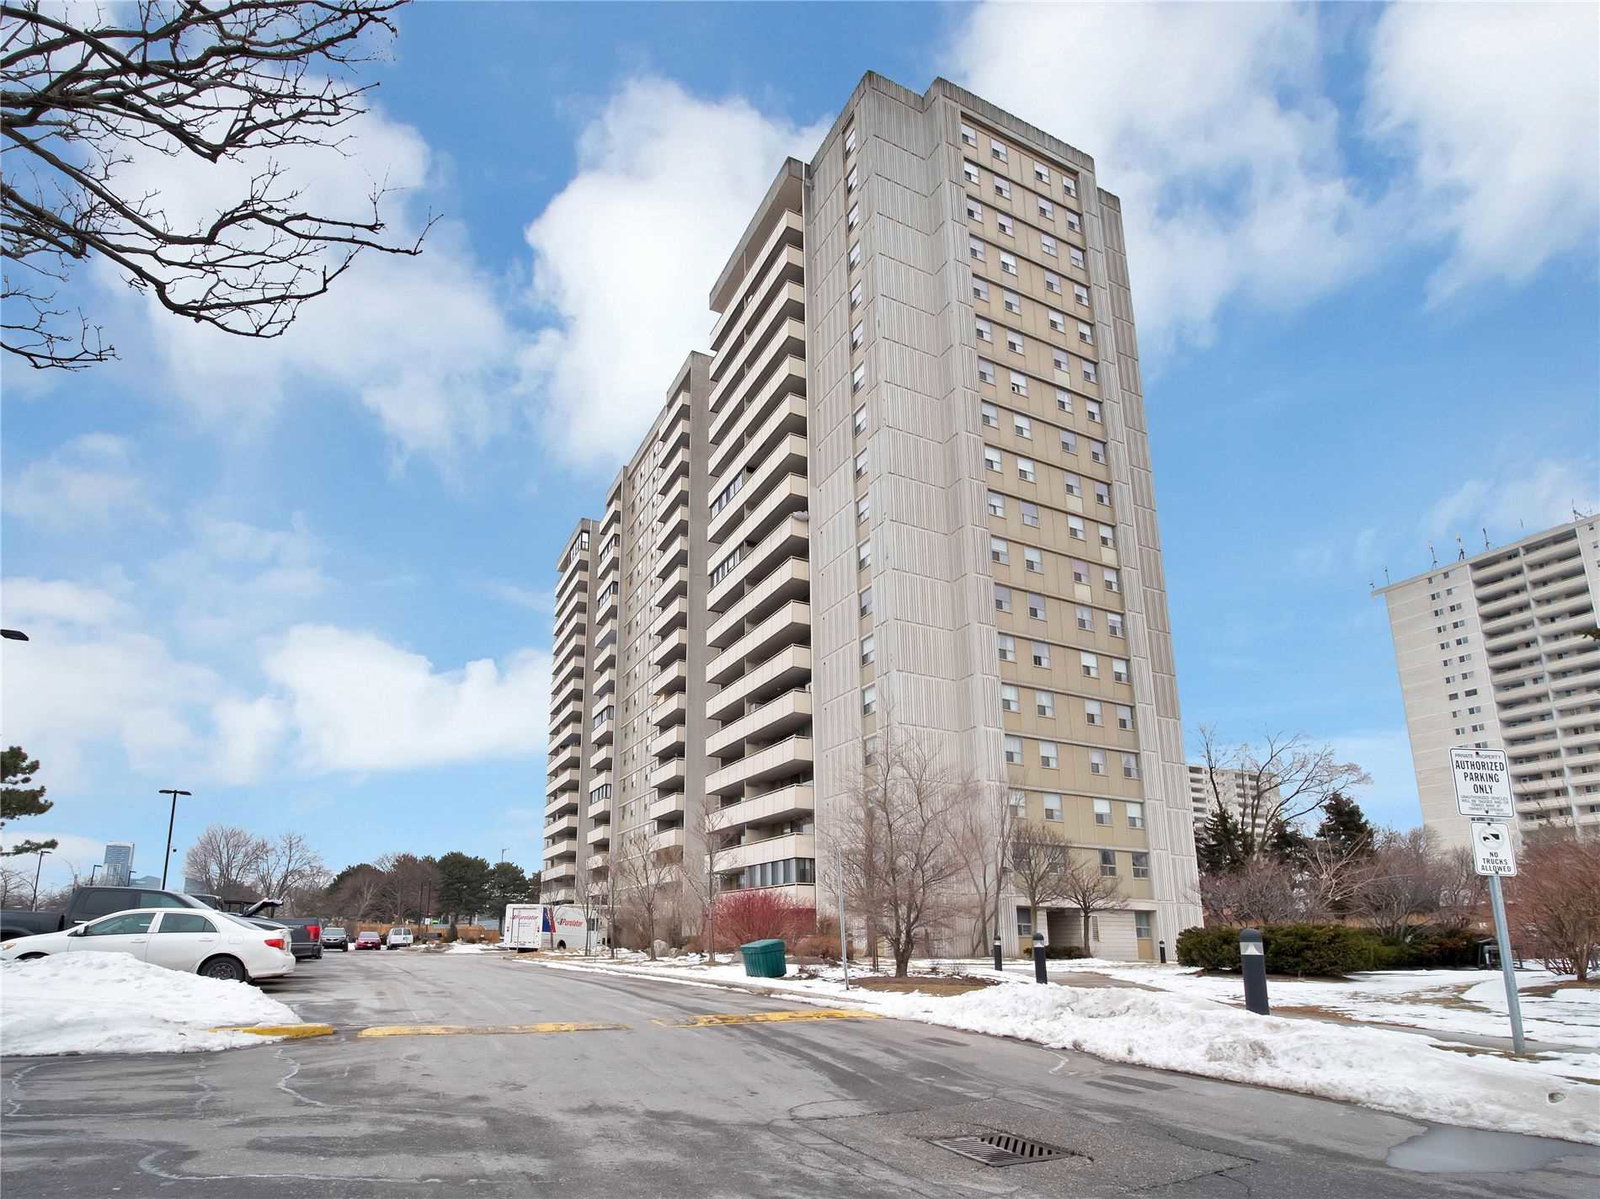
Condo building · 1338 York Mills Road
York Mills Heights Condos is an 18-storey condo with 213 suites, built in 1975 by Greenwin Ltd. Right now 4 for sale are on the market here.
- 18storeys
- 213suites
- $495/sq ft
- 1975built
No similar units for sale in York Mills Heights Condos right now.
Around this home
Daily convenience, out of 100, from the distances below
Schools nearby
School rating, out of 10.
Helpful calculators
Your HOMEH agent

"Priced 5% under the Hestimate. I would see it this week."