

270 Roywood Drive
270 Roywood Drive
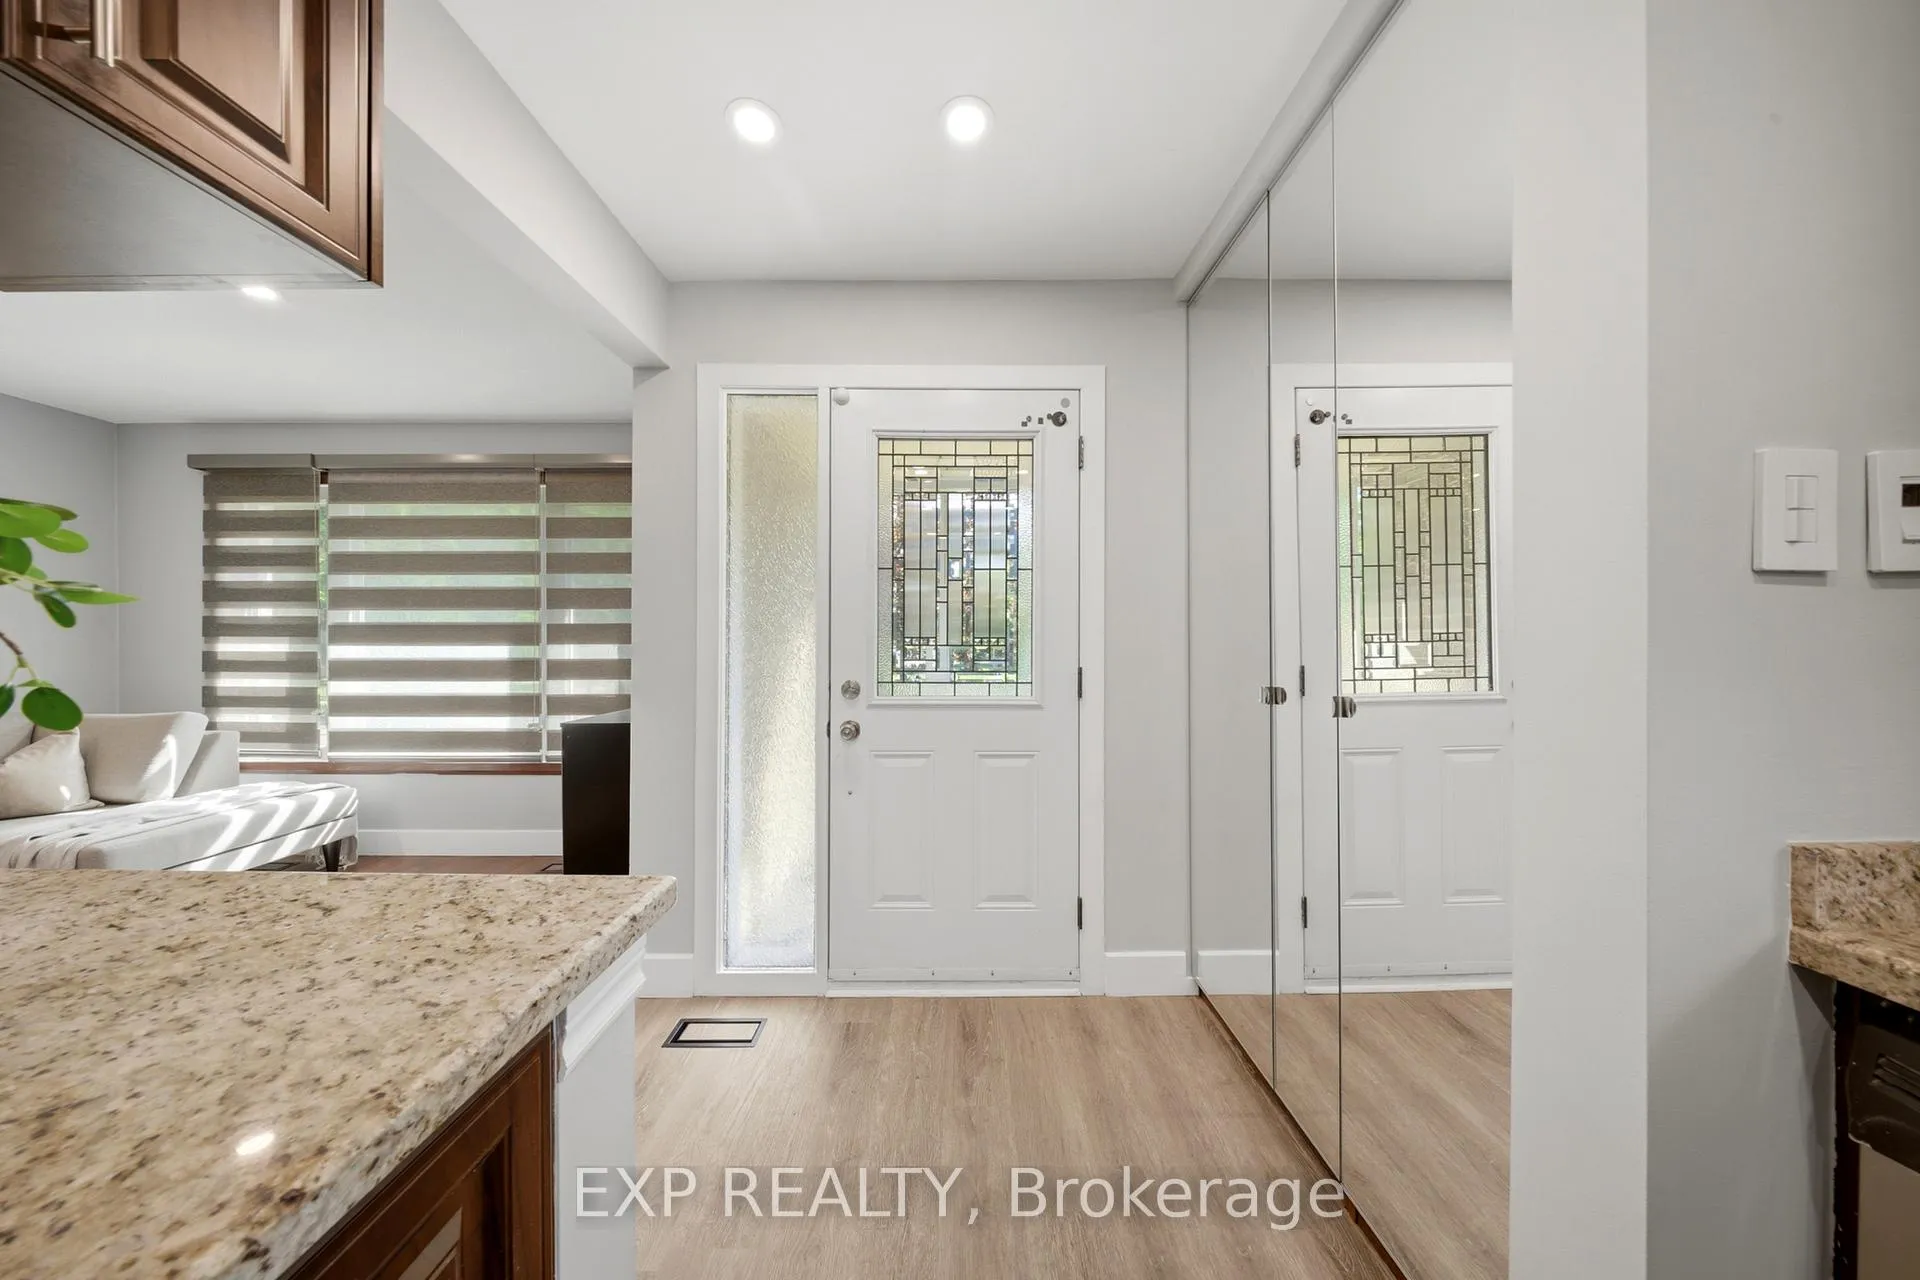 See all 50 photos
Property history
Facts and features
- BasementPart finished
- Water, sewerMunicipal
- Lot shapeRectangular
- HeatingForced air
- Separate entrance
- Central air
The homeSemi-Detached, Backsplit 3, 1,100–1,500 sq ft
- Type: Semi-Detached
- Style: Backsplit 3
- Living space: 1,100–1,500 sq ft
- Basement: Finished, separate entrance, partial basement
InsideRooms above ground 8, Rooms in the basement 1, Bedrooms 3
- Rooms above ground: 8
- Rooms in the basement: 1
- Bedrooms: 3
- Bathrooms: 3
- Kitchens: 1
Outside and lotBrick, Asphalt shingle, Concrete
- Exterior: Brick
- Roof: Asphalt shingle
- Foundation: Concrete
- Other structures: Fence - full
- Size: 30.05 × 120.14 ft
- Shape: Rectangular
- Zoning: RM(f18;a665;u2)
Parking4 Parking, Private double
- Spaces: 4 Parking
- Driveway: Private double
Heating, water and powerForced air, gas, Central air, Municipal water
- Heating: Forced air, gas
- Cooling: Central air
- Water: Municipal water
- Sewer: Municipal sewer
Costs and taxesTaxes $4,924 a year, HST included in the price
- Taxes, 2025: $4,924 a year
- HST: HST included in the price
Included in the saleDishwasher, dryer, refrigerator, stove, washer.
- Included: Dishwasher, dryer, refrigerator, stove, washer.
NearbyHospital, park, public transit, school, rec./commun.centre
- Close to: Hospital, park, public transit, school, rec./commun.centre
Listing detailsC13241398, Sold, Jun 4, 2026
- MLS® number: C13241398
- Status: Sold
- Listed on: Jun 4, 2026
- Days on market: 12
- Updated: Jun 16, 2026
- Possession: Flexible
- Occupied by: Vacant
- Listing brokerage: eXp Realty
About this home
270 Roywood Drive, North York (Parkwoods-Donalda), ON M3A 2E6
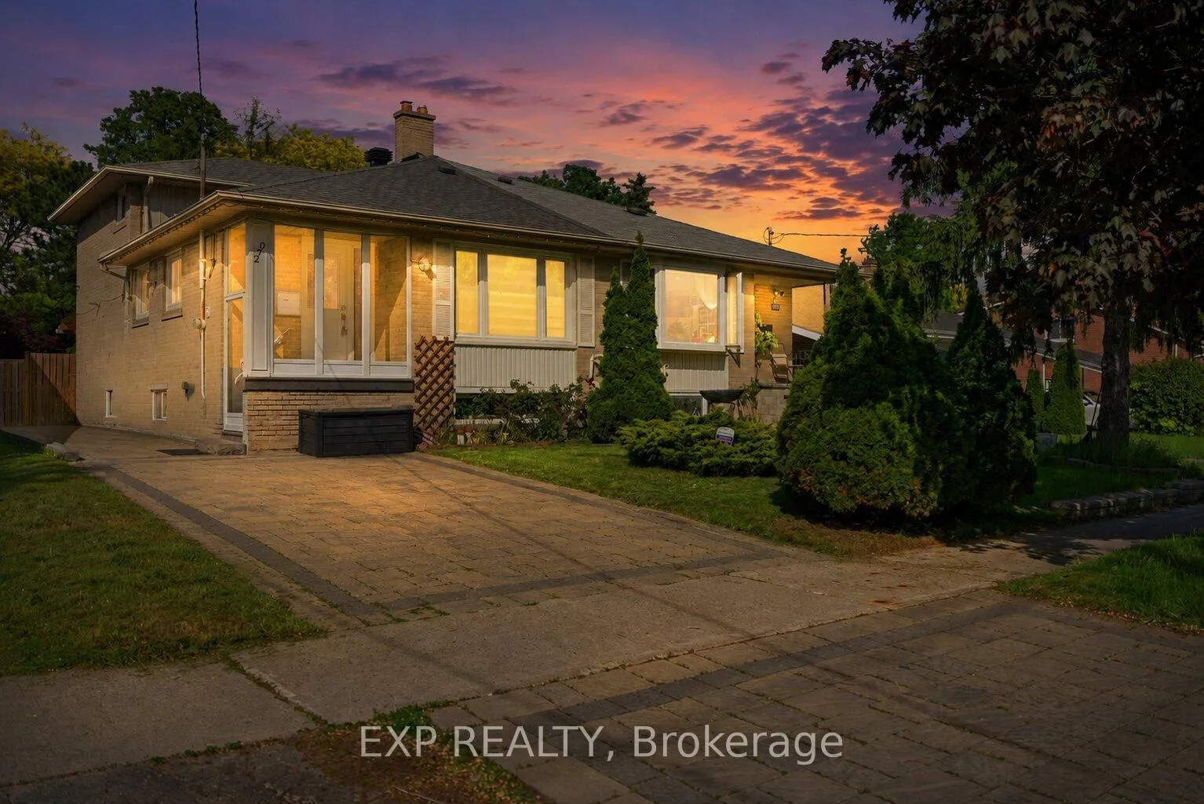
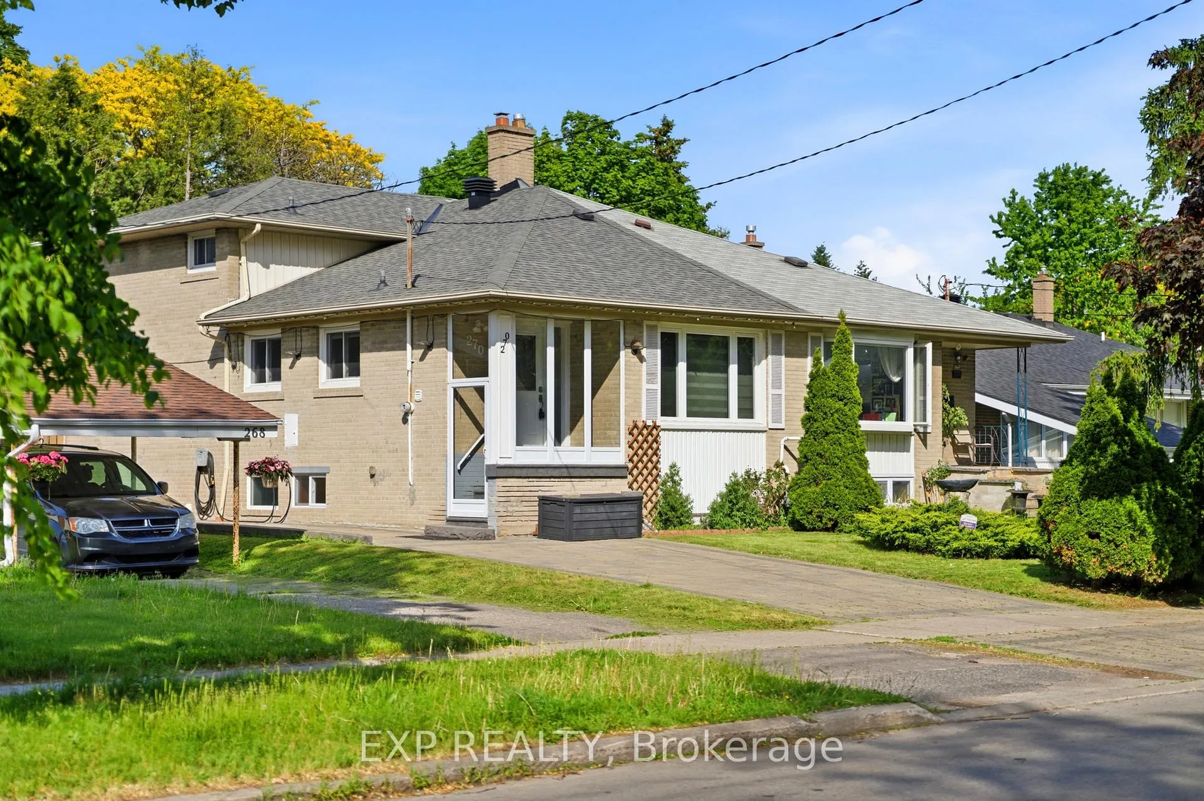
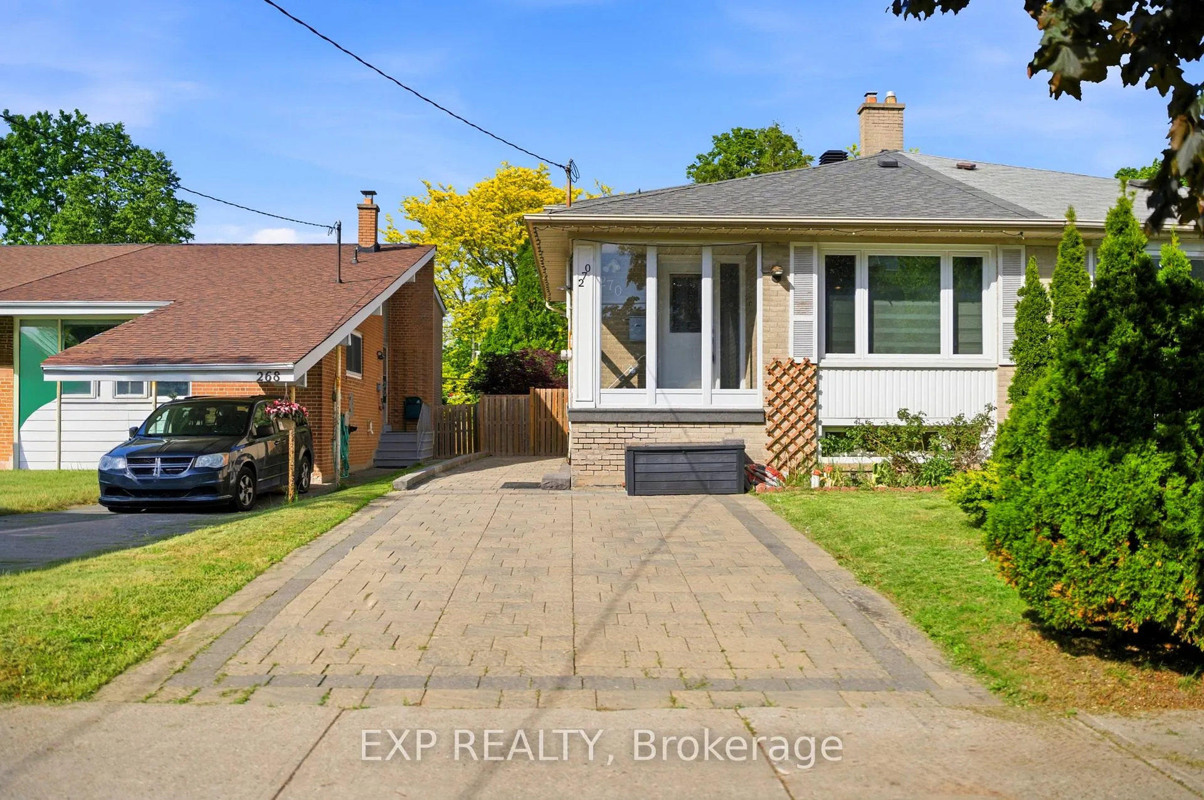
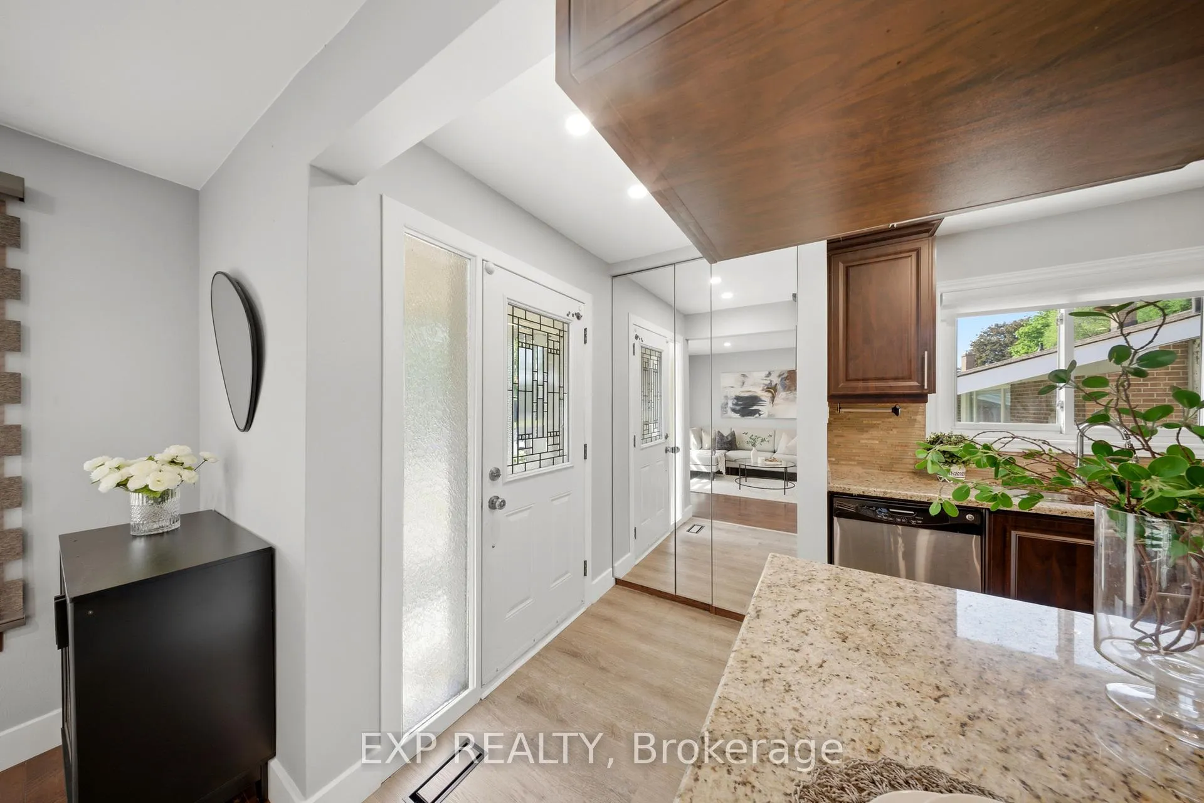
Welcome to this beautifully upgraded semi-detached home, offering an exceptional blend of style, comfort, and functionality. Thoughtfully renovated throughout, this spacious residence features 3 generous bedrooms, 3 full bathrooms, and a bright, open-concept layout designed for modern living.The heart of the home is the stunning chef-inspired kitchen, complete with smart appliances, contemporary finishes, and seamless flow into the inviting living and dining areas. Additional living space is provided by the sunroom and enclosed porch, a perfect flex space. Downstairs, the professionally finished basement is designed with comfort in mind, featuring enhanced thermal insulation and premium flooring. It's an ideal setting for a home theatre, recreation room, or family retreat. A large crawlspace offers abundant hidden storage. A standout feature is the all-season sun room with specialized flooring, creating the perfect space for enjoyment all year round. Step outside to your own backyard sanctuary. The expansive entertainment deck overlooks a beautifully landscaped yard featuring premium maintenance-free artificial turf, a tranquil garden pond, and mature gardens that create a peaceful outdoor escape without the upkeep. Additional highlights include smart home technology with dimmable switches, smart locks, and a comprehensive security system, plus a garden shed equipped with 220V electrical service for hobbyists, contractors, or workshop use. Recent updates include the roof, furnace, electrical panel, interlocking driveway, and laundry room, offering peace of mind for years to come. Ideally located close to parks, schools, shopping, recreational facilities, the local hockey arena, and major commuter routes, this home delivers outstanding value and an exceptional lifestyle opportunity.
Ask about this home
A HOMEH agent will answer your questions about this home.
Around this home
Daily convenience, out of 100, from the distances below
Schools nearby
School rating, out of 10.
Helpful calculators
Your HOMEH agent

"I would see it this week."