

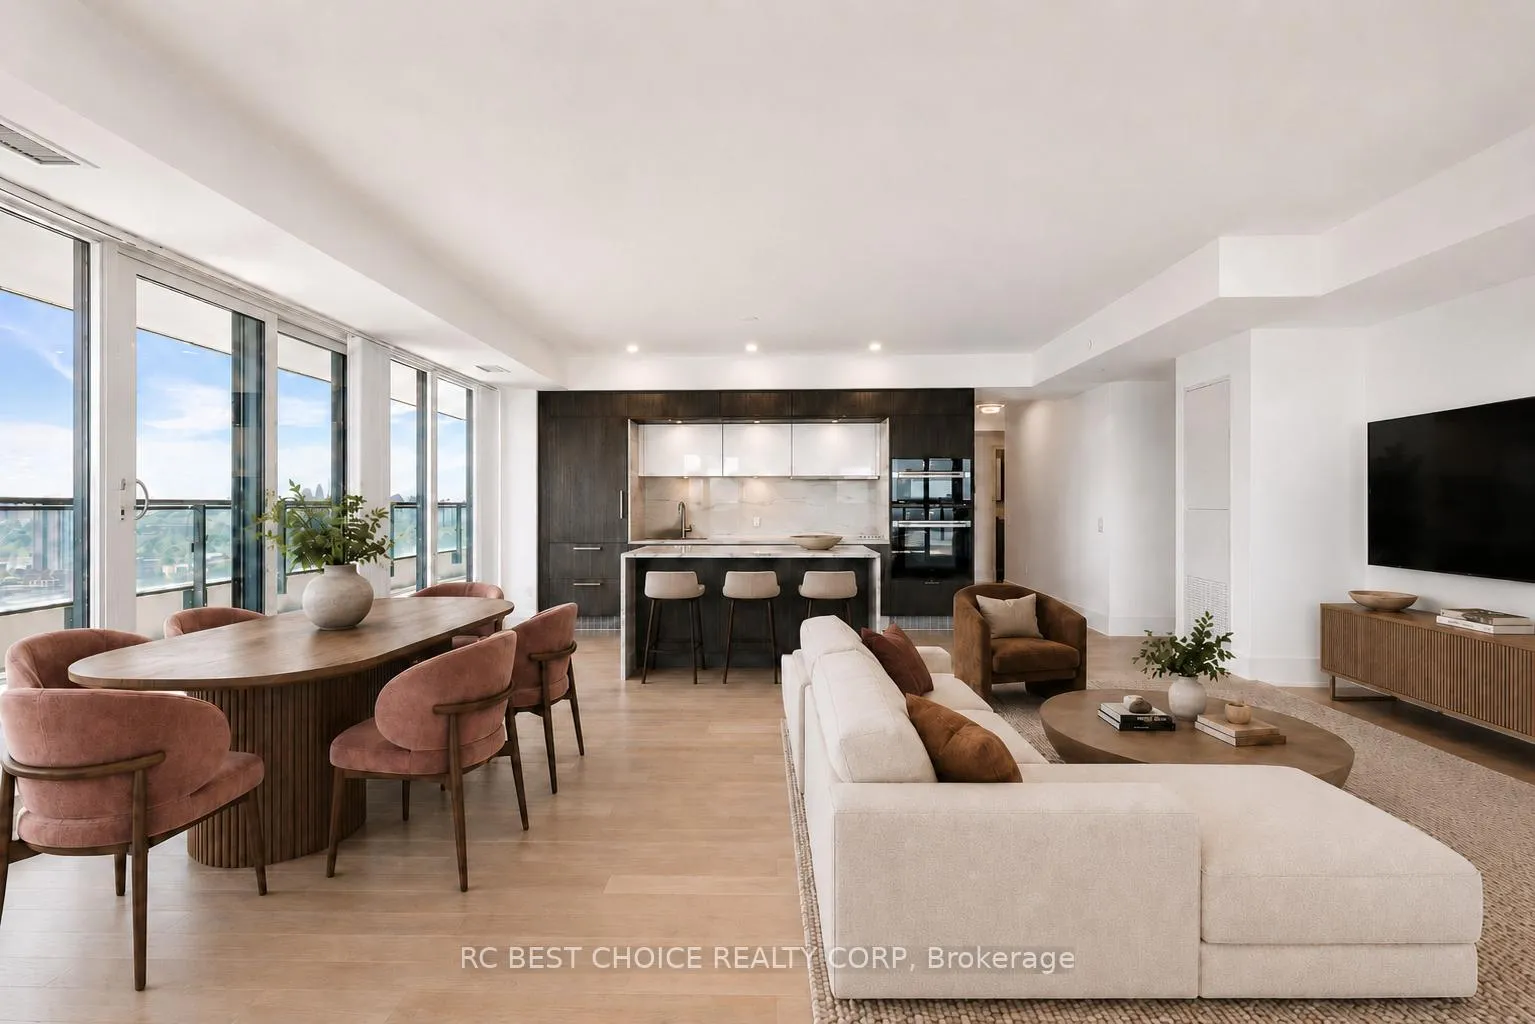
Unit 3309, 30 Inn On The Park Drive
Unit 3309, 30 Inn On The Park Drive
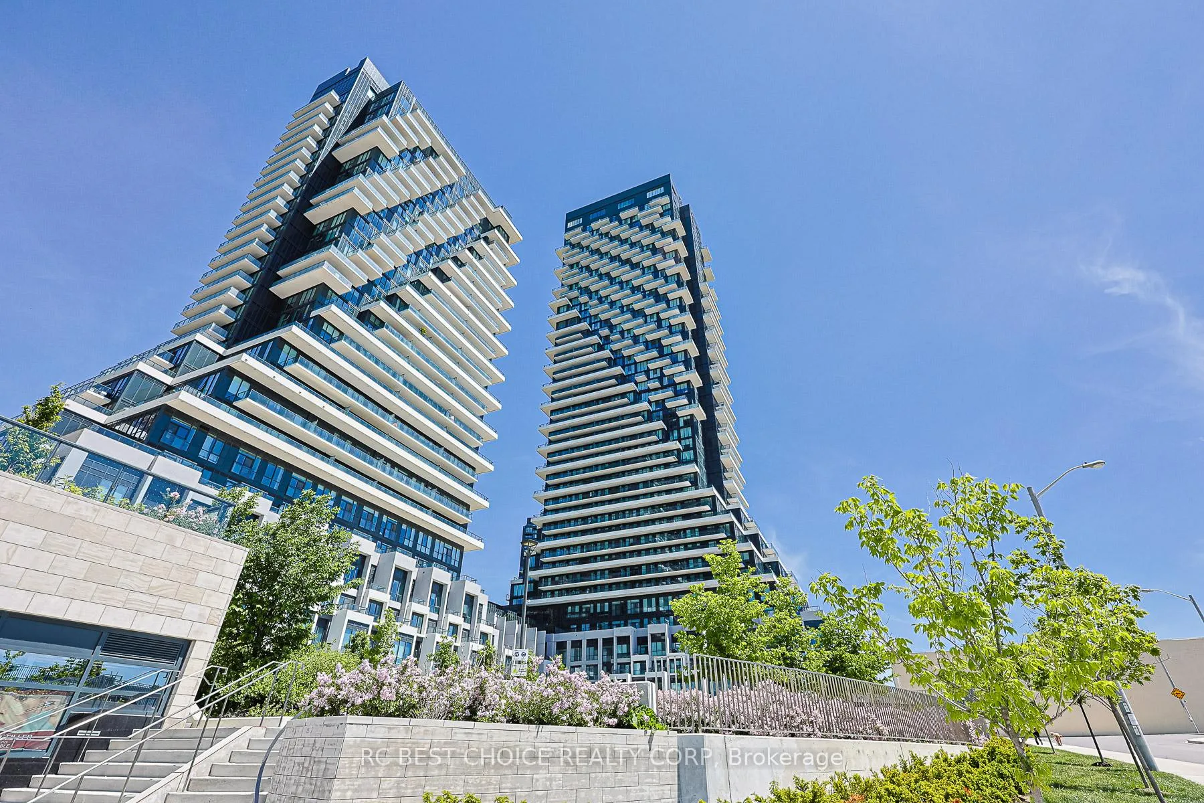
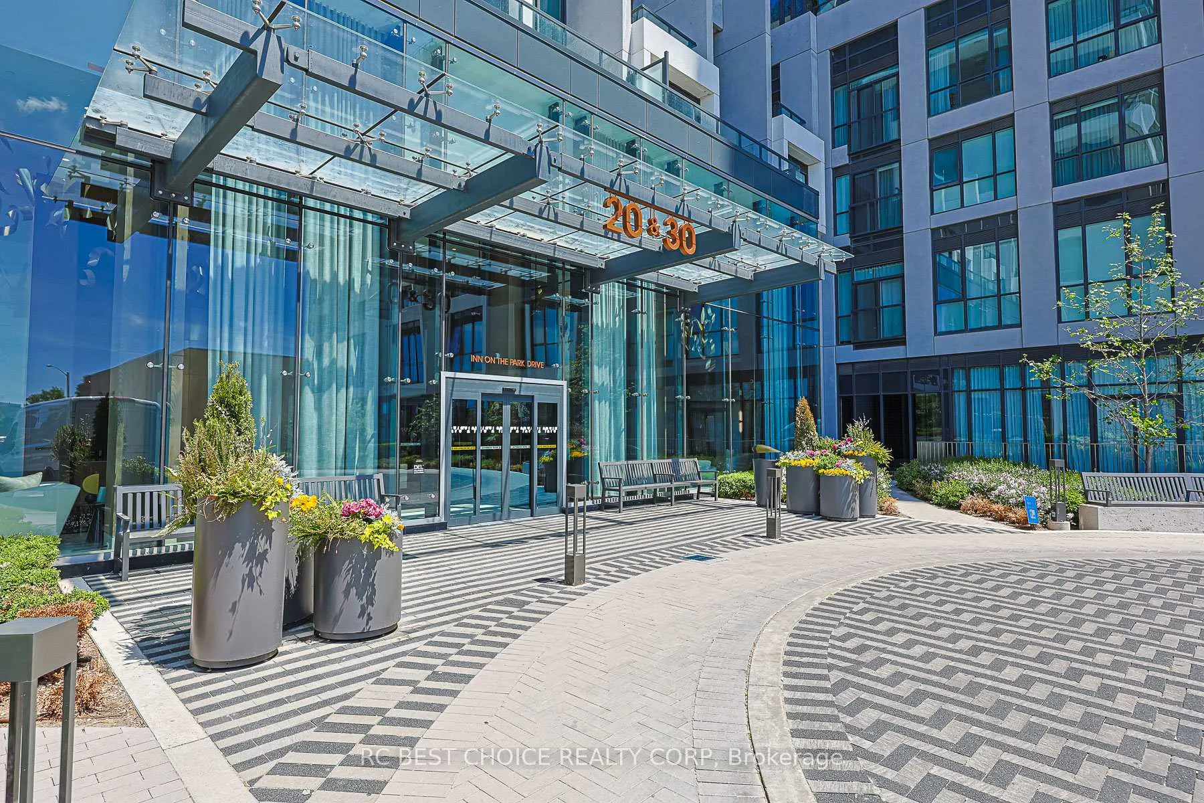
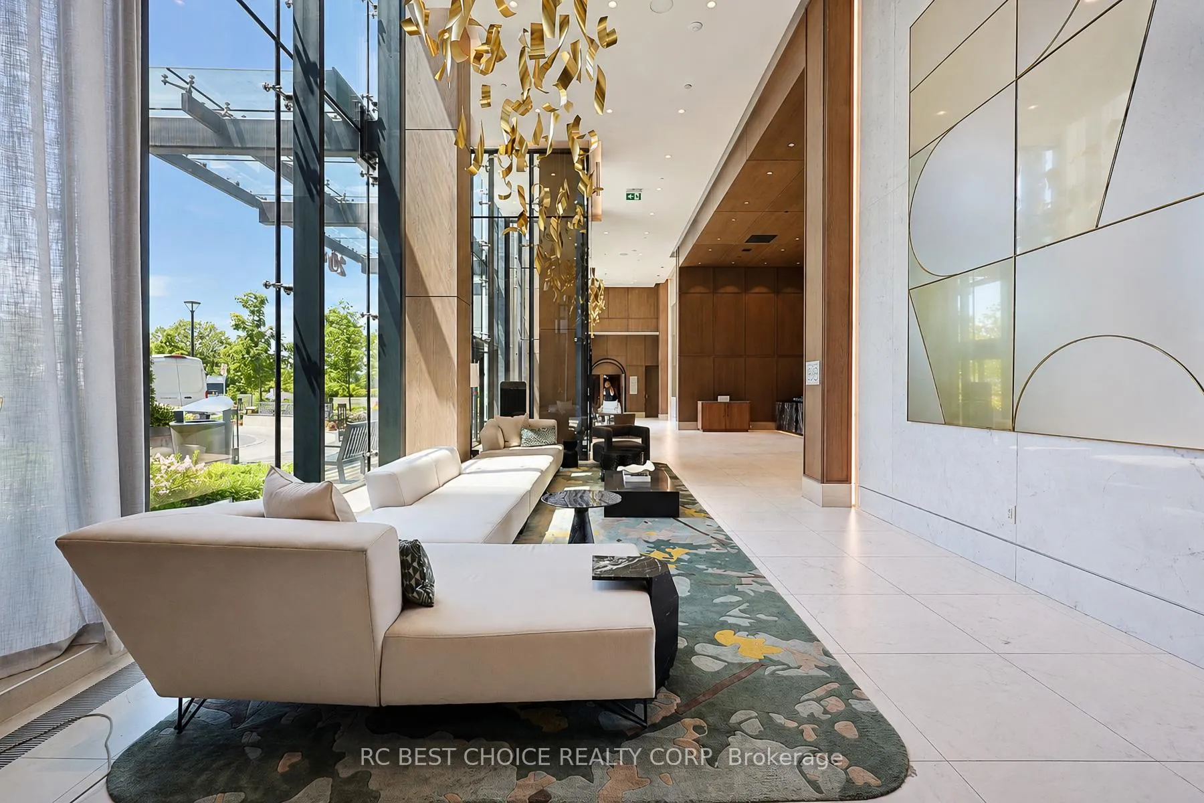
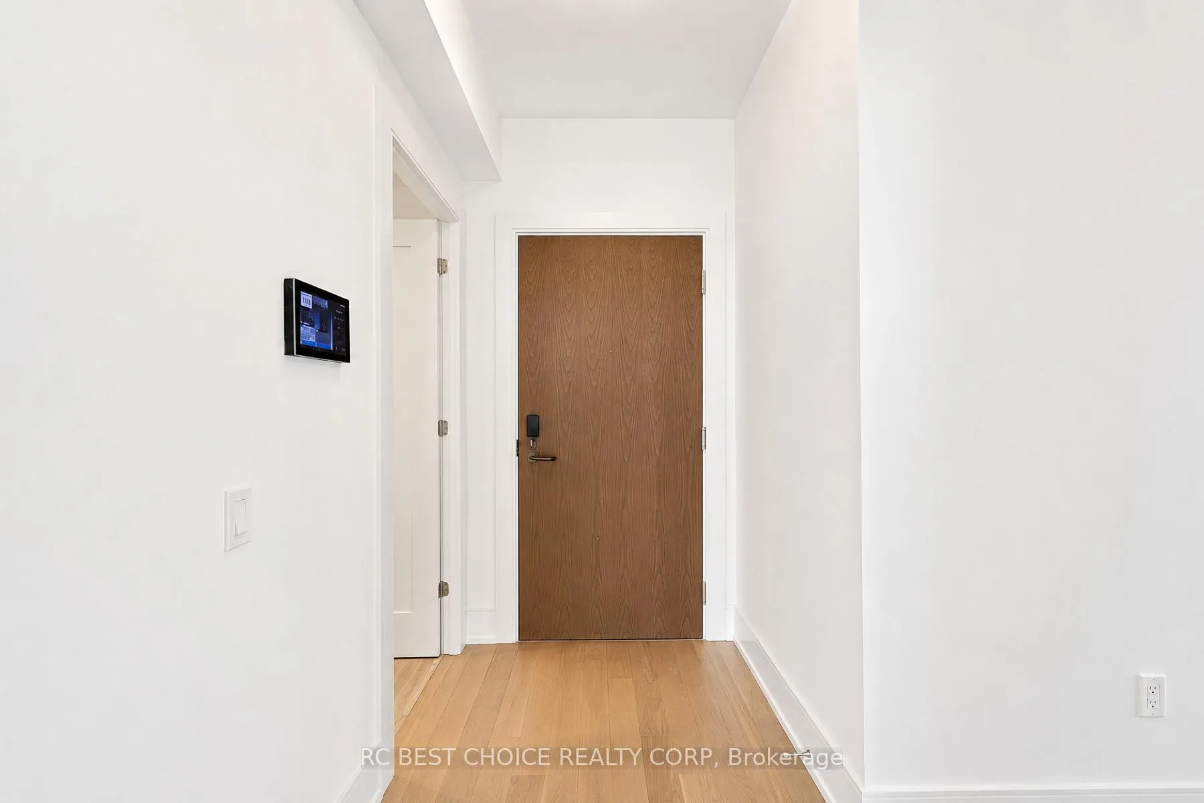 See all 50 photos
Property history
Facts and features
- ExposureSouth east
- LaundryRoom, ensuite
- LockerNone
- BalconyTerrace
- Hardwood floors
- Central air
- Outdoor pool
- Party room/meeting room
- Rooftop deck/garden
The homeCondo Apartment, Apartment, Age 0–5 years
- Type: Condo Apartment
- Style: Apartment
- Age: 0–5 years
- Living space: 1,400–1,599 sq ft
- Basement: None
- Exposure: South East
- View: Lake, panoramic, park/greenbelt, skyline
InsideWindow floor to ceiling, Hardwood, Laundry room, ensuite, main level, Built-in oven, carpet free, countertop range, separate heating controls, separate hydro meter
- Flooring: Window floor to ceiling, Hardwood
- Laundry: Laundry room, ensuite, main level
- Features: Built-in oven, carpet free, countertop range, separate heating controls, separate hydro meter
- Security: Carbon monoxide detectors, concierge/security, smoke detector
- Rooms above ground: 6
- Bedrooms: 3
- Bathrooms: 3
- Kitchens: 1
OutsideConcrete, Terrace, Elevator
- Exterior: Concrete
- Balcony: Terrace
- Accessibility: Elevator
Parking and locker1 Parking, Underground, Parking type Owned
- Spaces: 1 Parking
- Garage: Underground
- Parking type: Owned
- Spot: A83
- Locker: None
BuildingAuberge i, Condo corporation 3061, Club house, outdoor pool, guest suites, party room/meeting room, playground, rooftop deck/garden
- Name: Auberge i
- Condo corporation: 3061
- Amenities: Club house, outdoor pool, guest suites, party room/meeting room, playground, rooftop deck/garden
- Pets: Allowed
Heating, water and powerForced air, gas, Central air
- Heating: Forced air, gas
- Cooling: Central air
Costs and taxesTaxes $5,909 a year, Condo fee $1,273 a month, Common elements included, building insurance included, water included, parking included
- Taxes, 2026: $5,909 a year
- Condo fee: $1,273 a month
- Fee includes: Common elements included, building insurance included, water included, parking included
- HST: HST included in the price
- Rental items: None
Included in the saleMiele integrated fridge, miele 5 burner cooktop, miele stacked oven + speed oven, dishwasher, stacked whirlpool washer + dryer & all existing light fixtures & existing window coverings, Not included None
- Included: Miele integrated fridge, miele 5 burner cooktop, miele stacked oven + speed oven, dishwasher, stacked whirlpool washer + dryer & all existing light fixtures & existing window coverings
- Not included: None
NearbyArts centre, clear view, greenbelt/conservation, park, public transit, school
- Close to: Arts centre, clear view, greenbelt/conservation, park, public transit, school
Listing detailsC13243580, Sold, Jun 4, 2026
- MLS® number: C13243580
- Status: Sold
- Listed on: Jun 4, 2026
- Days on market: 36
- Updated: Jul 10, 2026
- Possession: 2026-07-01 / Flexible
- Occupied by: Vacant
- Listing brokerage: RC BEST CHOICE REALTY CORP
About this home
Unit 3309, 30 Inn On The Park Drive, North York (Banbury-Don Mills), ON M3C 0P8
Tridel's Auberge on the Park - tucked away in one of Toronto's most prestigious communities, just moments from Sunnybrook Park. Perched high above the city on the 33rd floor, this beautifully appointed corner suite offers 3 bedrooms, 3 bathrooms, and 1,559 sq. ft. of thoughtfully designed living space, surrounded by floor-to-ceiling windows and an expansive wrap-around private terrace showcasing breathtaking, unobstructed south-east views of the Toronto skyline, the lake, and surrounding parkland. Set high above neighbouring buildings, the suite offers an exceptional sense of privacy while capturing sweeping views from every principal living area. Flooded with natural light, the suite features contemporary soft-close cabinetry, energy-efficient modern appliances, an in-suite laundry room, window coverings, and parking on Level 1. The chef-inspired kitchen is ideal for both everyday living and entertaining, featuring a large centre island with upgraded stone counters and a true dining space within the open-concept layout. Step out onto the private terrace for morning coffee, outdoor dining, or relaxing evenings while taking in the sweeping city, lake, and park views. Spacious bedrooms and spa-like bathrooms offer a refined retreat, combining comfort, function, and elevated everyday living. Enjoy a peaceful, nature-inspired setting with the convenience of city living, just minutes to TTC, DVP, the new LRT, parks, trails, shops, and dining. Residents enjoy access to an impressive collection of clubhouse-style amenities, including an outdoor swimming pool, BBQ area, state-of-the-art theatre room, guest suites, party room, children's playground, and more. A rare opportunity to own a spacious, light-filled residence in one of Toronto's most coveted master-planned communities. ** Some photos virtually staged **
Ask about this home
A HOMEH agent will answer your questions about this home.
Know more about Auberge On The Park
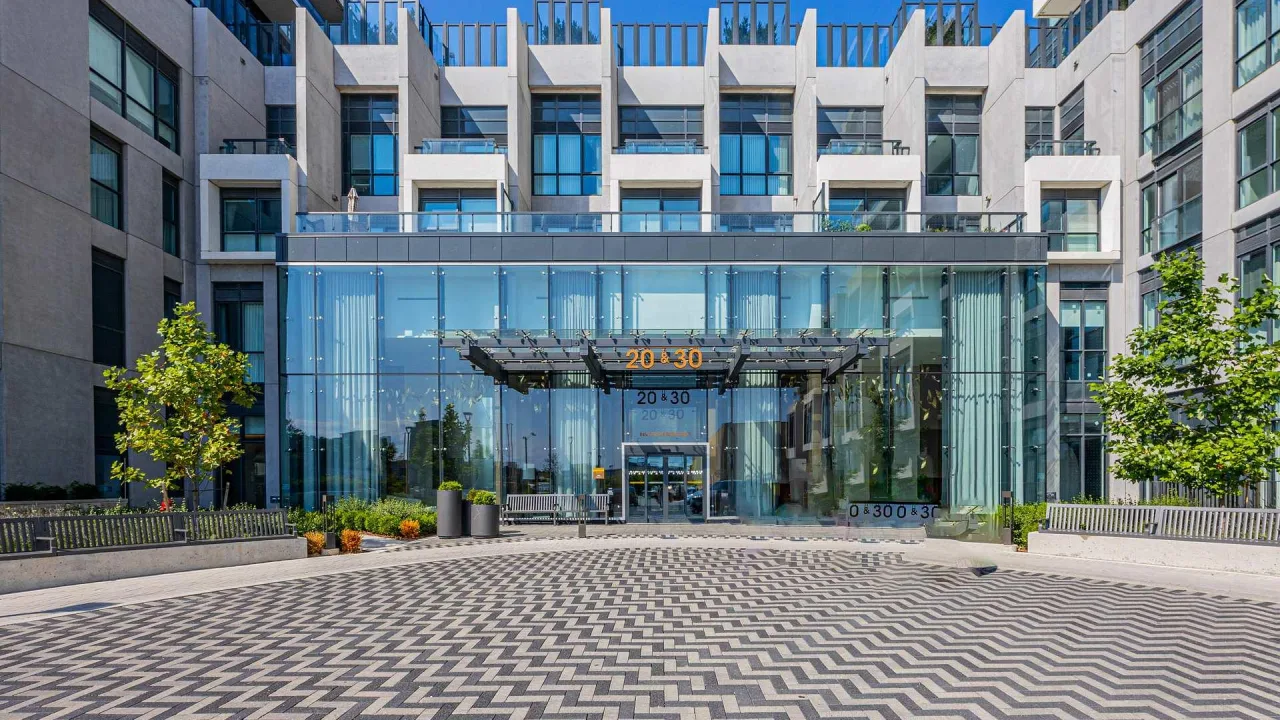
Condo building · 30 Inn On The Park Drive
Auberge On The Park is a condo. Right now 8 for sale and 4 for rent are on the market here.
- $877/sq ft
No similar units for sale in Auberge On The Park right now.
Around this home
Daily convenience, out of 100, from the distances below
Schools nearby
School rating, out of 10.
Helpful calculators
Your HOMEH agent

"I would see it this week."