

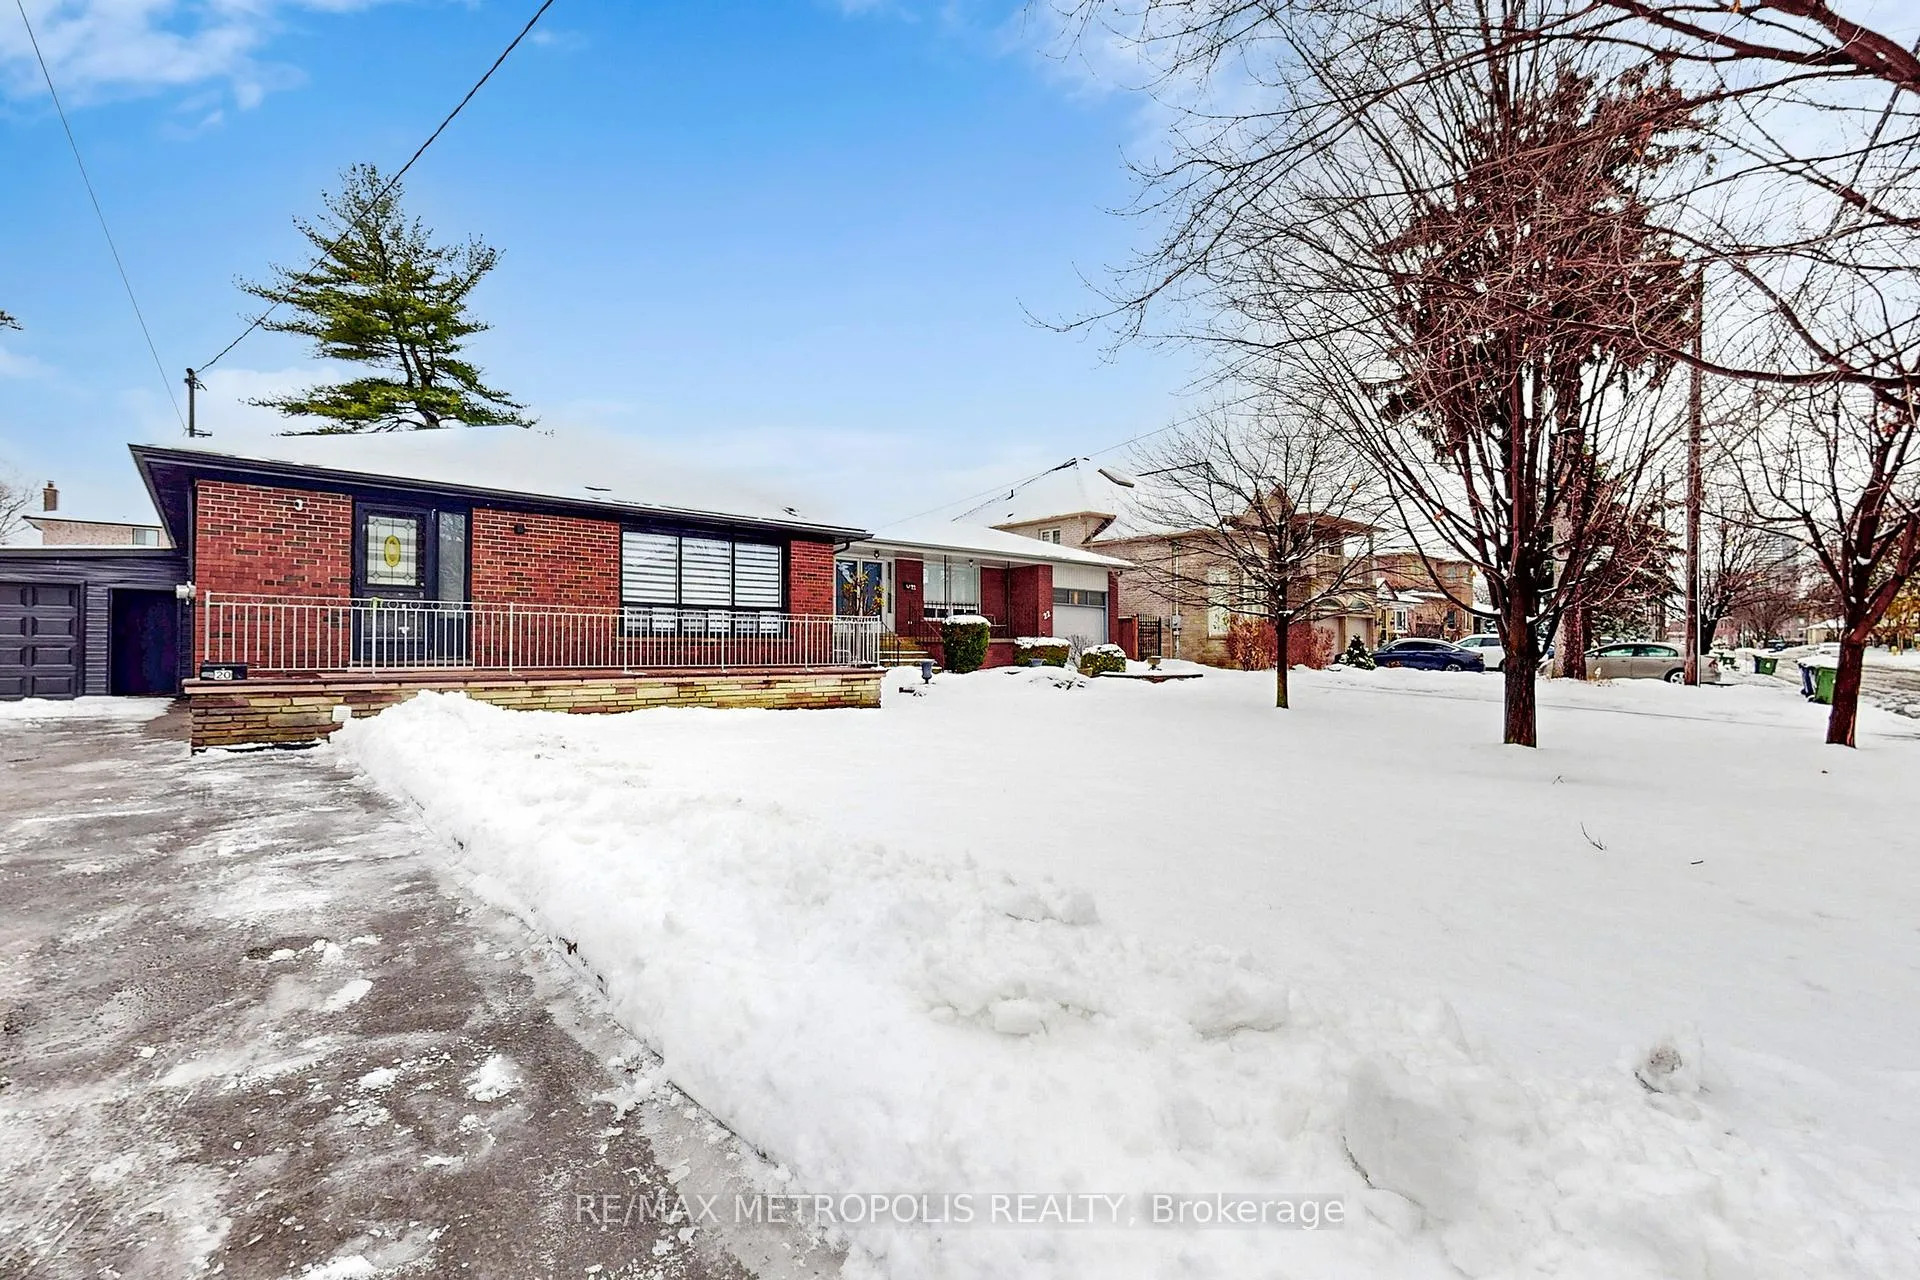
20 Knox Avenue
Detached Sold
1/5020 Knox Avenue
Detached Sold
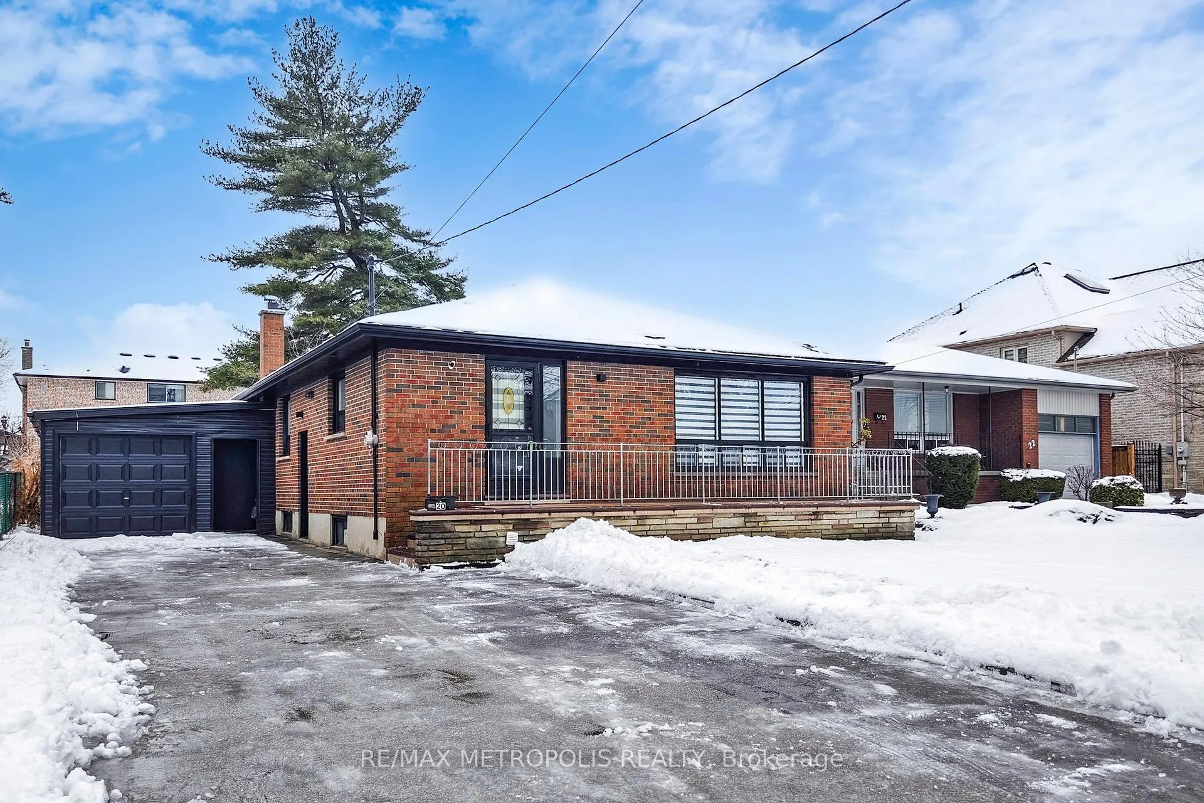
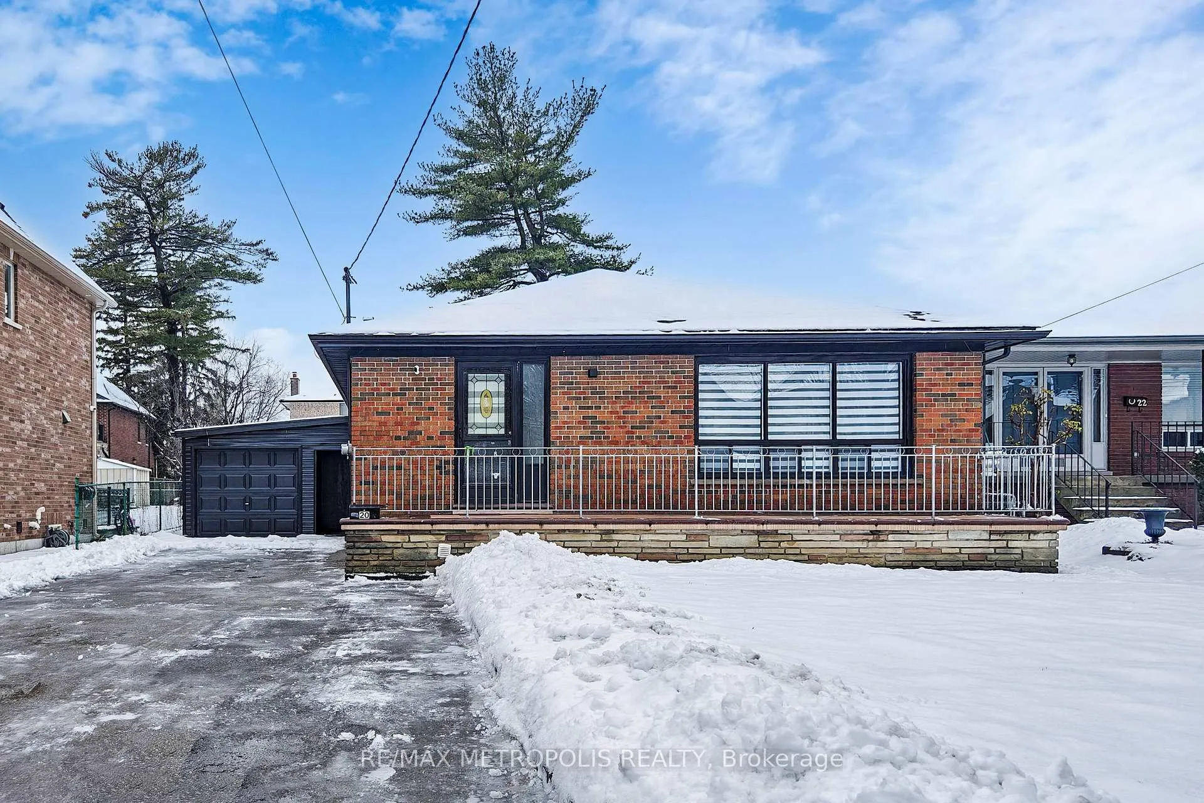
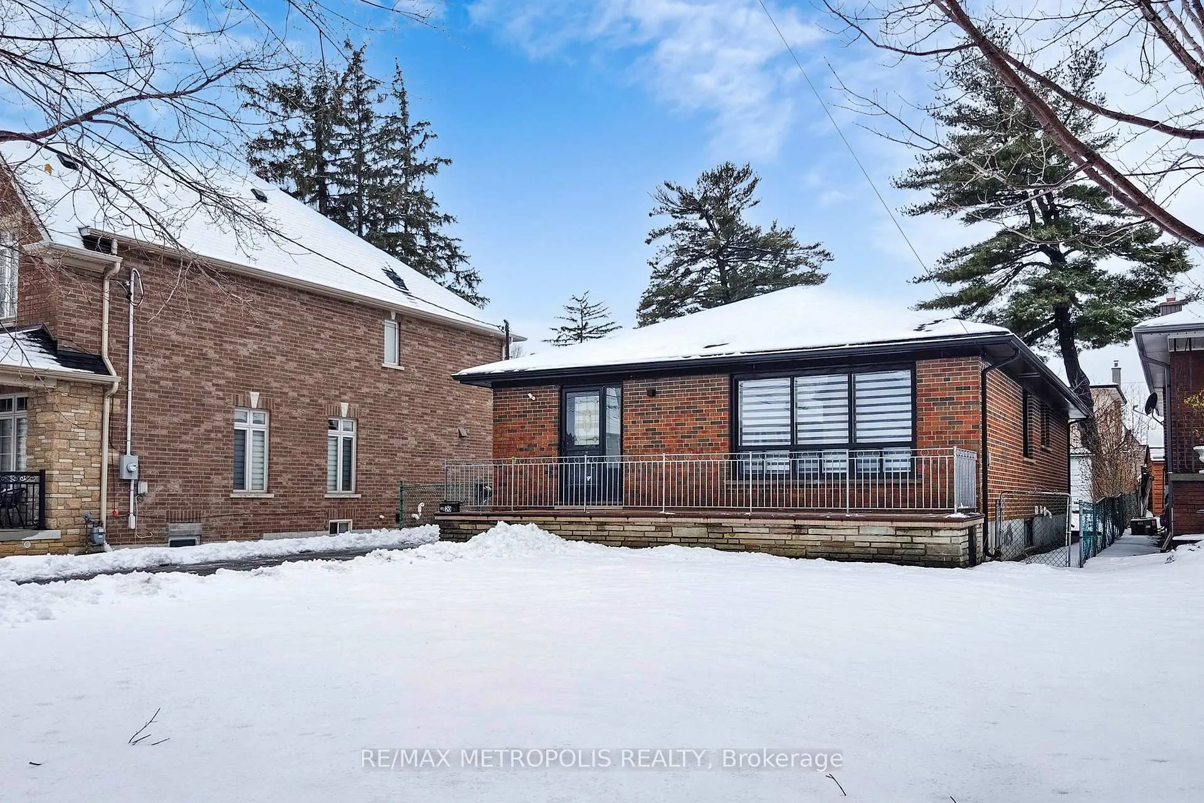
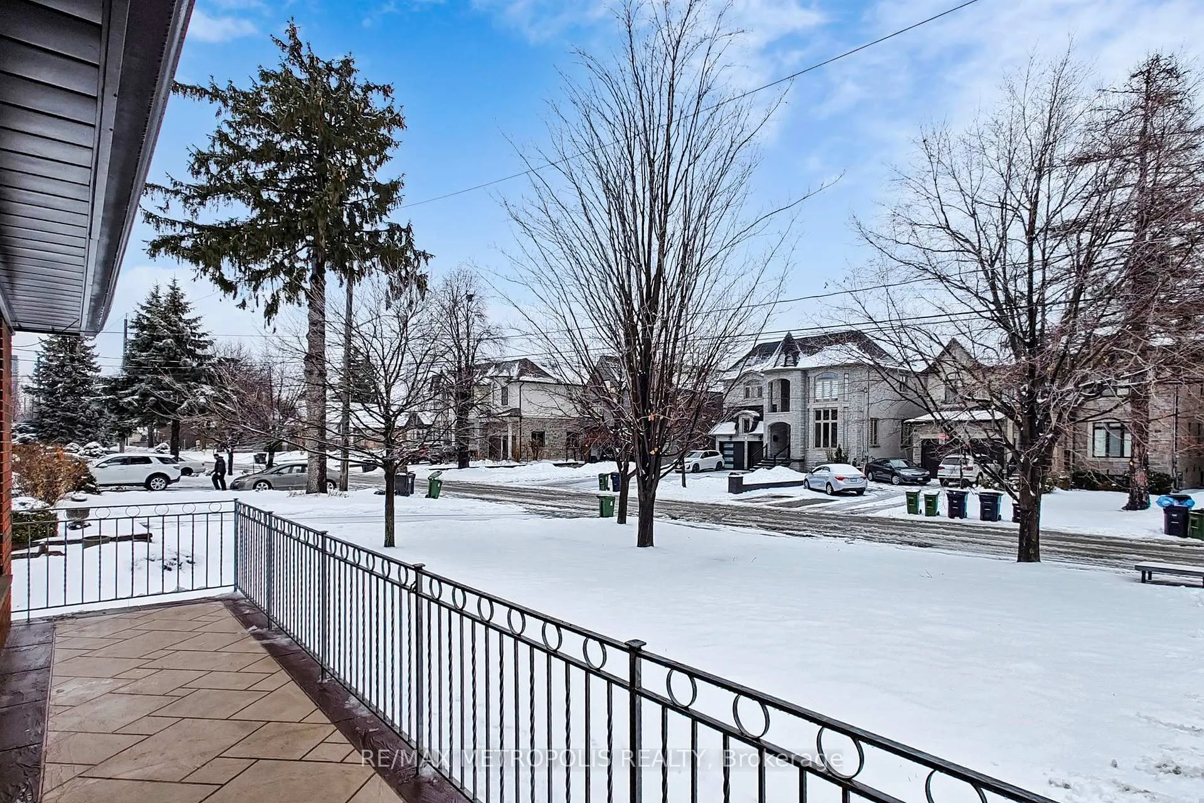 See all 50 photos
Asked for: $1,098,888Sold Jun 11, 2026
3+2 Bedrooms
5 Bathrooms
1 Garage
1.1K–1.5K sq.ft
50×129.66 ft
$4,049/yr
Property history
Facts and features
- BasementFinished
- Water, sewerMunicipal
- HeatingForced air
- CoolingCentral air
What stands out
- Second kitchen
- Separate entrance
- Hardwood floors
- Central air
The homeDetached, Bungalow-raised, 1,100–1,500 sq ft
- Type: Detached
- Style: Bungalow-raised
- Living space: 1,100–1,500 sq ft
- Basement: Finished, separate entrance
InsideHardwood, Tile, Main level, Carpet free, in-law capability, on demand water heater, primary bedroom - main floor
- Flooring: Hardwood, Tile
- Laundry: Main level
- Features: Carpet free, in-law capability, on demand water heater, primary bedroom - main floor
- Rooms above ground: 9
- Rooms in the basement: 11
- Bedrooms: 3 + 2 in the basement
- Bathrooms: 5
- Kitchens: 2
Outside and lotBrick, concrete, Asphalt shingle, Concrete block
Outside
- Exterior: Brick, concrete
- Roof: Asphalt shingle
- Foundation: Concrete block
- Size: 50 × 129.66 ft
Parking1 Garage, Attached, Private double
- Spaces: 1 Garage
- Garage: Attached
- Driveway: Private double
Heating, water and powerForced air, gas, Central air, Municipal water
- Heating: Forced air, gas
- Cooling: Central air
- Water: Municipal water
- Sewer: Municipal sewer
Costs and taxesTaxes $4,049 a year, HST included in the price
- Taxes, 2025: $4,049 a year
- HST: HST included in the price
Included in the saleExisting kitchen appliances (main floor), washer/dryer (main floor), 5star zebra blinds throughout, custom double floating vanity (main floor), stainless steel kitchen appliances (basement), washer/dryer (basement), custom floating vanities (basement), all existing light fixtures.
- Included: Existing kitchen appliances (main floor), washer/dryer (main floor), 5star zebra blinds throughout, custom double floating vanity (main floor), stainless steel kitchen appliances (basement), washer/dryer (basement), custom floating vanities (basement), all existing light fixtures.
Listing detailsW12846660, Sold, Mar 4, 2026
- MLS® number: W12846660
- Status: Sold
- Listed on: Mar 4, 2026
- Days on market: 99
- Updated: Jun 11, 2026
- Possession: Flexible
- Occupied by: Tenant
- Listing brokerage: RE/MAX METROPOLIS REALTY
About this home
20 Knox Avenue, North York (Humber Summit), ON M9L 2M3
Carpet FreeIn-Law CapabilityOn Demand Water HeaterPrimary Bedroom - Main Floor
Discover This One-Of-A-Kind Raised Bungalow On An Oversized Lot In A Prime Toronto Location. Thoughtfully Updated, It Features Two Sleek Kitchens, A Primary Bedroom With A 2-Piece Ensuite, And A Custom Shared Bathroom With A Custom Double Vanity (Vessel Sinks With Wall Mounted Faucets).Enjoy A 7-Car Driveway, 1-Car Garage (250sqft) And A Fully Finished Basement For Extended Family Or The Savvy Real Estate Investor. Spacious, Stylish And Loaded With Possibilities.
Read more
Ask about this home
A HOMEH agent will answer your questions about this home.
Ask a question
Thinking of selling your home?See what your home is worth today.
Around this home
Islington Ave / Steeles Ave W
Errands
Parks
Schools
Daily convenience, out of 100, from the distances below
ParkApted Park · 6 within 1 km8 min walk467 m
GroceryDomenic's Quality Meat3 min walk193 m
SchoolVenerable John Merlini Catholic School10 min walk620 m
PharmacyHumber Summit Pharmacy2 min walk129 m
Cafés & foodLas Calenas · 14 within 1 km3 min walk195 m
Gym & rec centreNorth Kipling Community Centre19 min walk1.2 km
LibraryToronto Public Library - Humber Summit3 min walk156 m
WalkDriveStraight-line distance, open map data
Grocery0.2 km
Park0.5 km
Coffee0.3 km
Dining0.2 km
Gym1.5 km
Schools nearby
School rating, out of 10.
Venerable John Merlini Catholic Schoolelementary · Catholic · 0.6 km
7.5/10Good
St Roch Catholic Schoolelementary · Catholic · 0.6 km
6.0/10Fair
Gracedale Public Schoolelementary · Public · 1.0 km
—
Contact agent
Helpful calculators
Mortgage
Affordability
Closing costs
Land transfer tax
Property tax
Down payment
CMHC insurance
Stress test
Cashback Rebate
Your HOMEH agent

KimHOMEH agent · North York
"Priced 2% over the Hestimate. I would see it this week."
Ask Kim