

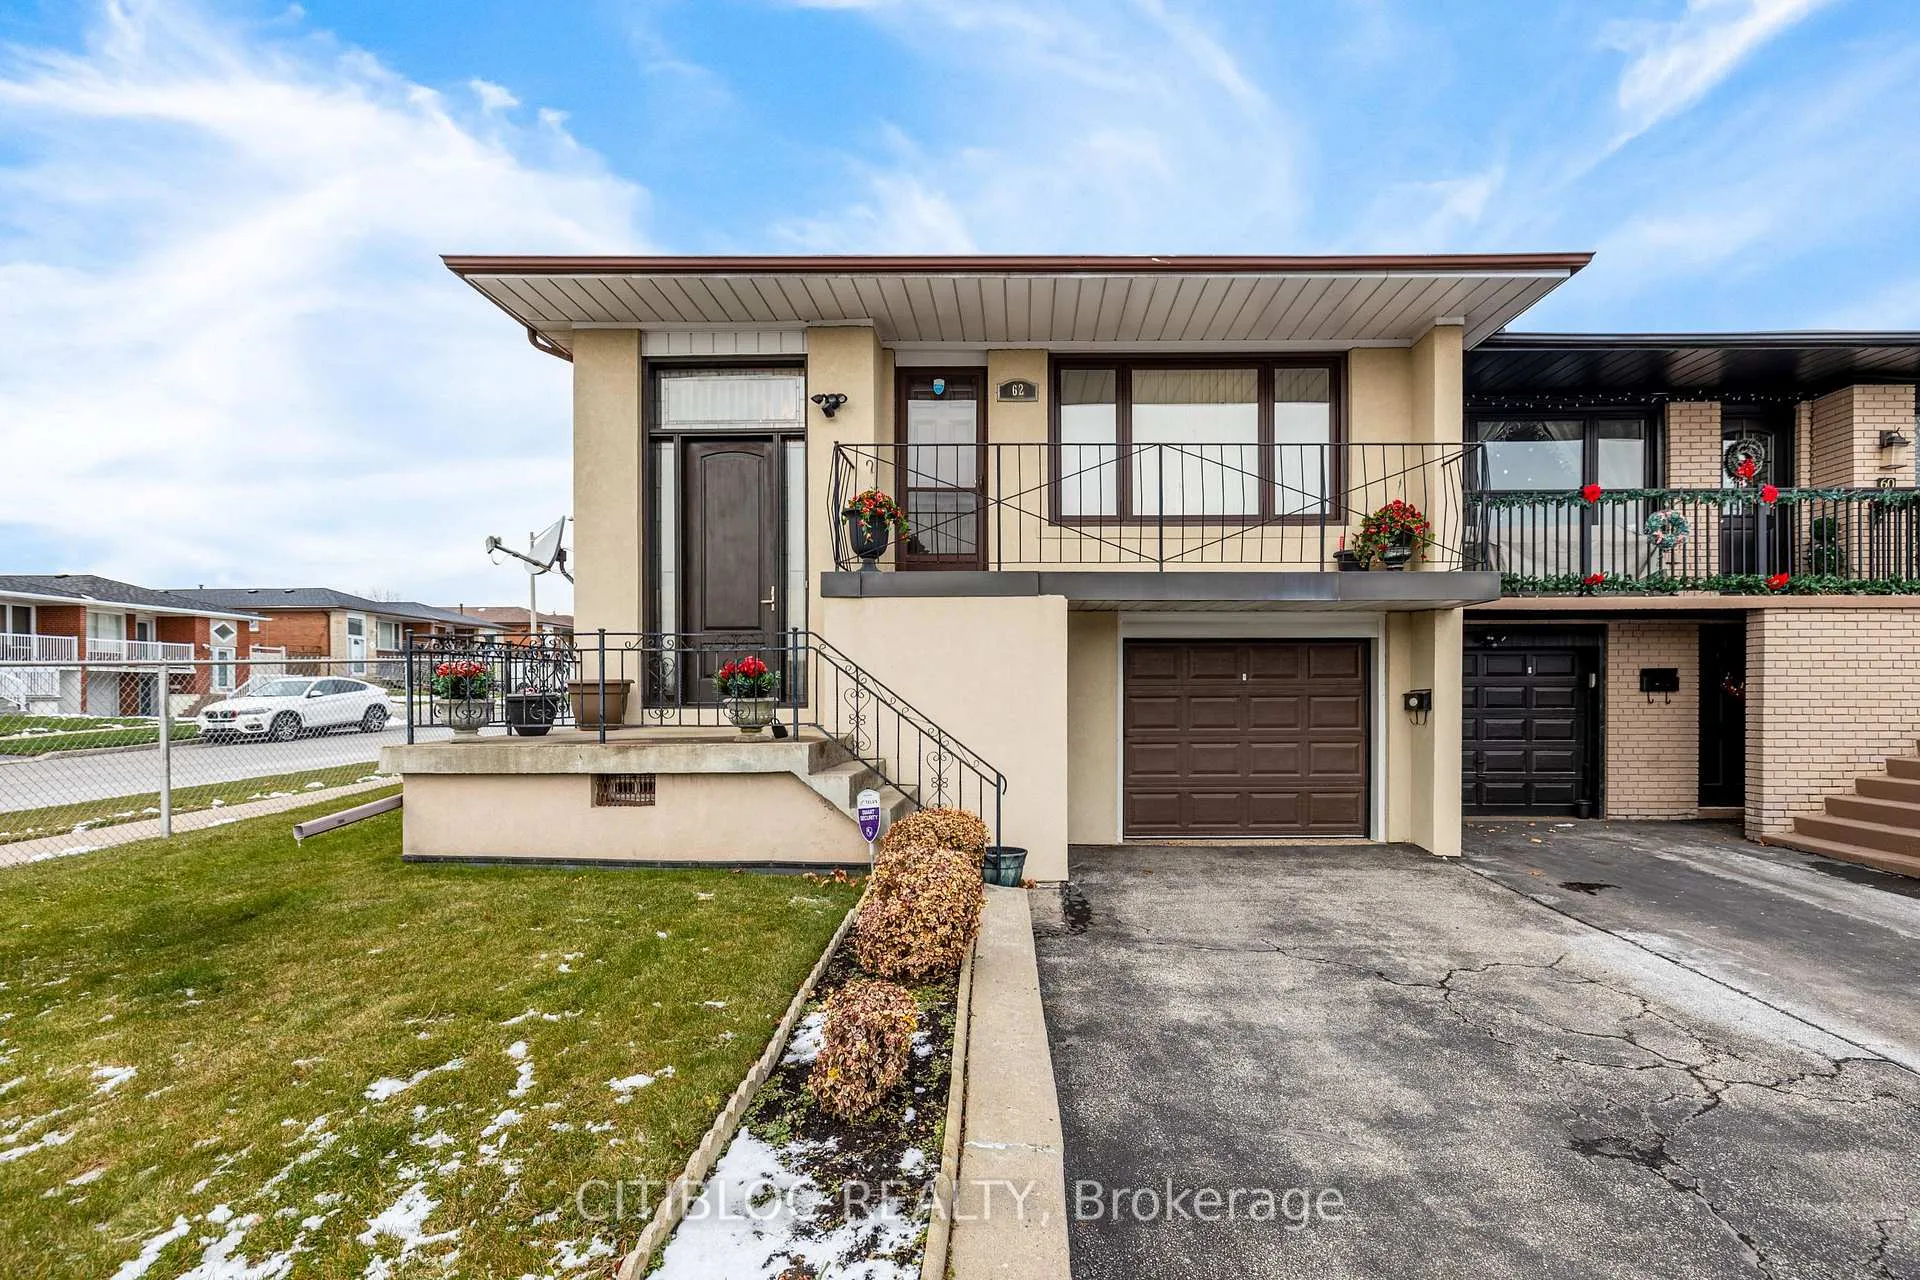
62 Paradelle Crescent
62 Paradelle Crescent
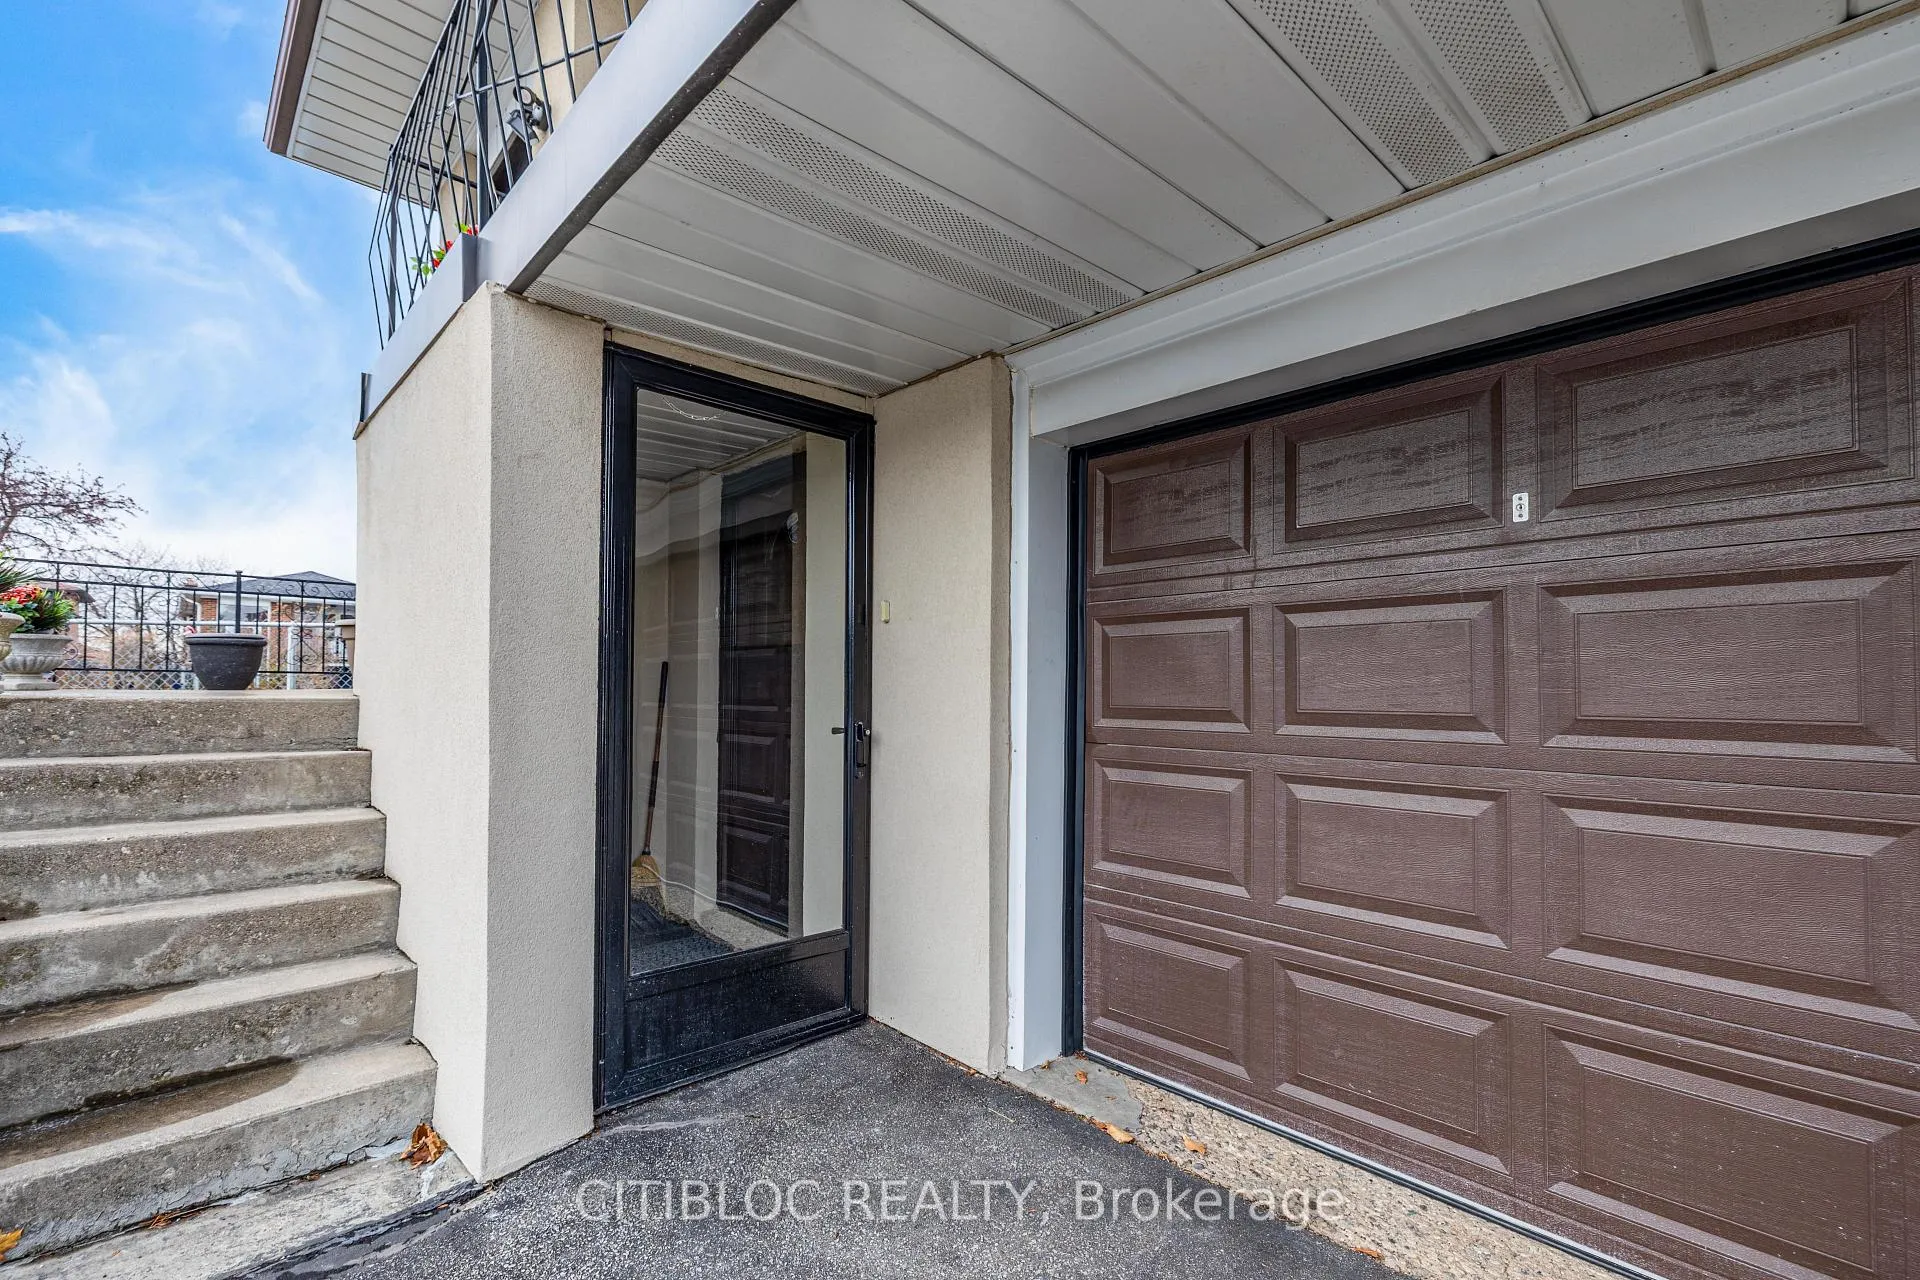 See all 36 photos
Property history
Facts and features
- BasementWalk-out
- Water, sewerMunicipal
- HeatingForced air
- CoolingCentral air
- Second kitchen
- Hardwood floors
- Central air
The homeSemi-Detached, Bungalow-raised, 1,100–1,500 sq ft
- Type: Semi-Detached
- Style: Bungalow-raised
- Living space: 1,100–1,500 sq ft
- Basement: Finished with walk-out
InsideCeramic, Porcelain, Hardwood, Carpet free, auto garage door remote, Alarm system
- Flooring: Ceramic, Porcelain, Hardwood
- Features: Carpet free, auto garage door remote
- Security: Alarm system
- Rooms above ground: 8
- Bedrooms: 3
- Bathrooms: 2
- Kitchens: 2
- Family room: Yes
Outside and lotStucco (plaster), brick, Asphalt shingle, Concrete block
- Exterior: Stucco (plaster), brick
- Roof: Asphalt shingle
- Foundation: Concrete block
- Size: 35.92 × 110.12 ft
Parking1 Garage, Attached
- Spaces: 1 Garage
- Garage: Attached
Heating, water and powerForced air, gas, Central air, Municipal water
- Heating: Forced air, gas
- Cooling: Central air
- Water: Municipal water
- Sewer: Municipal sewer
Costs and taxesTaxes $3,718 a year, HST included in the price, Hwt
- Taxes, 2025: $3,718 a year
- HST: HST included in the price
- Rental items: Hwt
Included in the saleAll elf's, all window coverings 2 fridges, 2 stoves, dishwasher, freezer, washer/dryer
- Included: All elf's, all window coverings 2 fridges, 2 stoves, dishwasher, freezer, washer/dryer
NearbyFenced yard, hospital, place of worship, public transit, school
- Close to: Fenced yard, hospital, place of worship, public transit, school
Listing detailsW12847762, Sold, Mar 5, 2026
- MLS® number: W12847762
- Status: Sold
- Listed on: Mar 5, 2026
- Days on market: 23
- Updated: Mar 28, 2026
- Possession: 2026-04-01 / Flexible
- Occupied by: Owner
- Listing brokerage: CITIBLOC REALTY
About this home
62 Paradelle Crescent, North York (Glenfield-Jane Heights), ON M3N 1E4
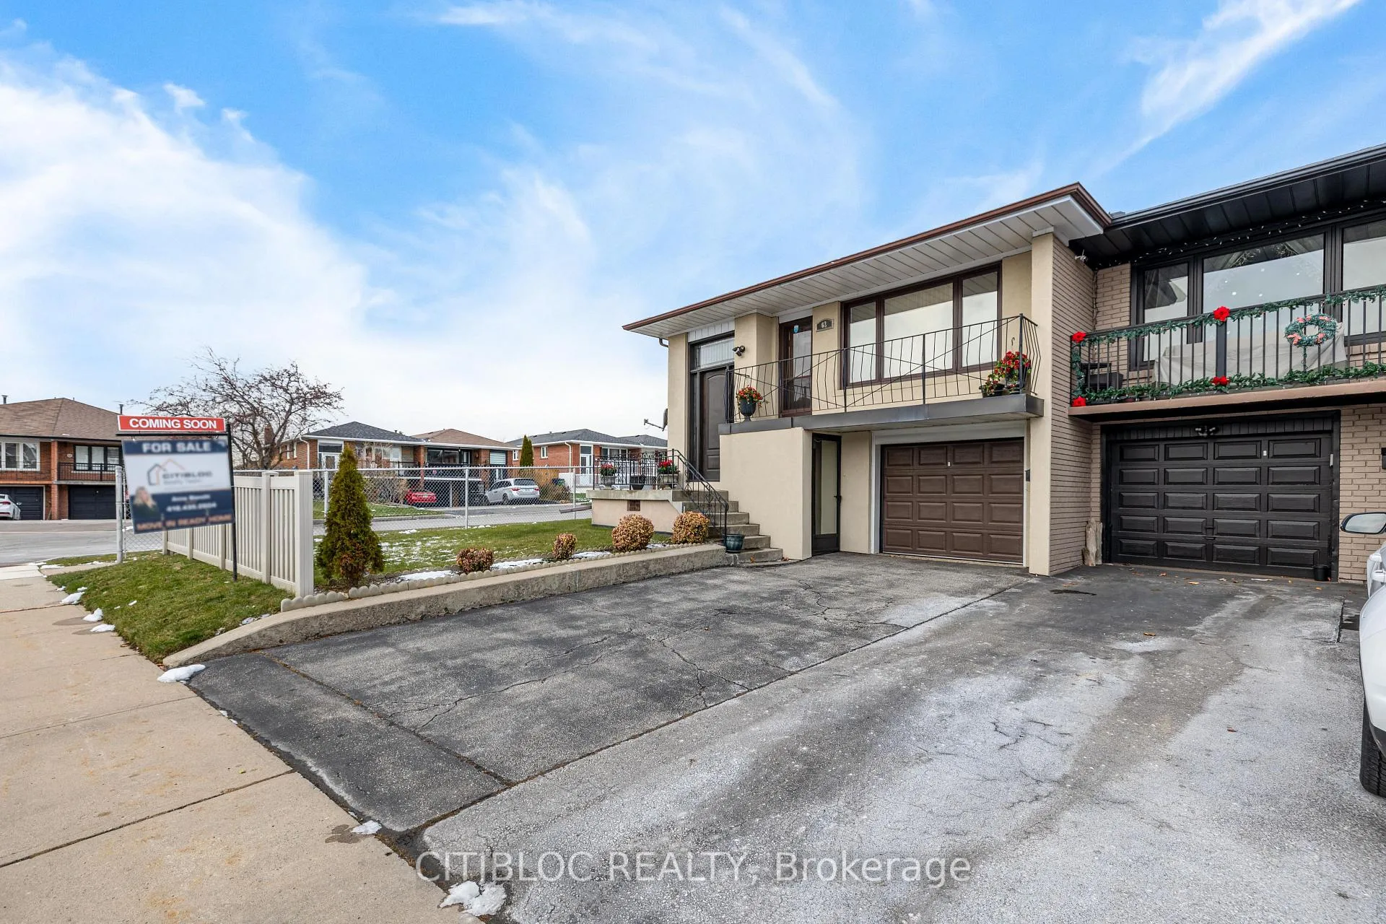
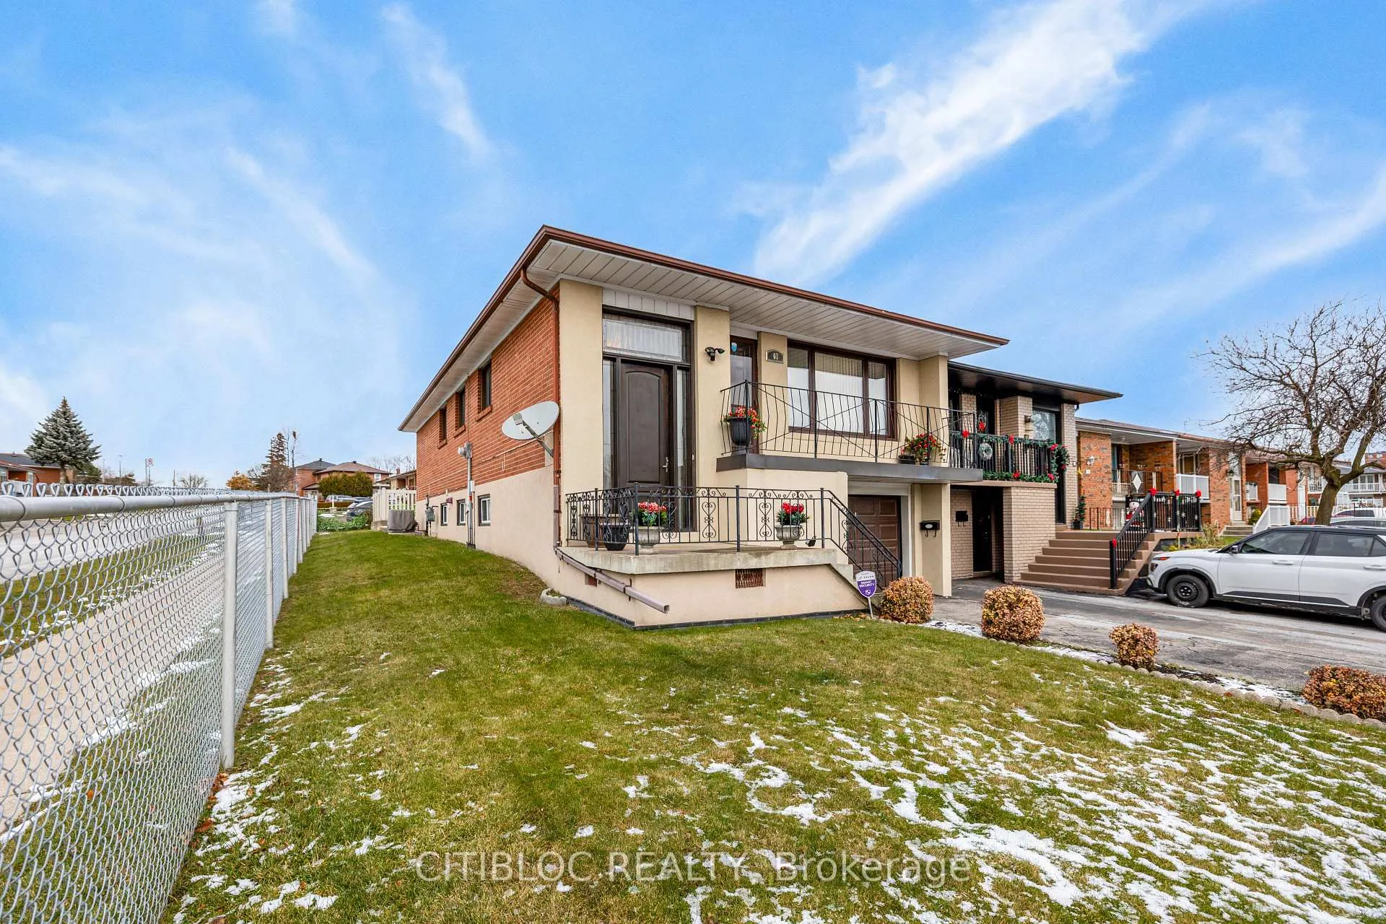
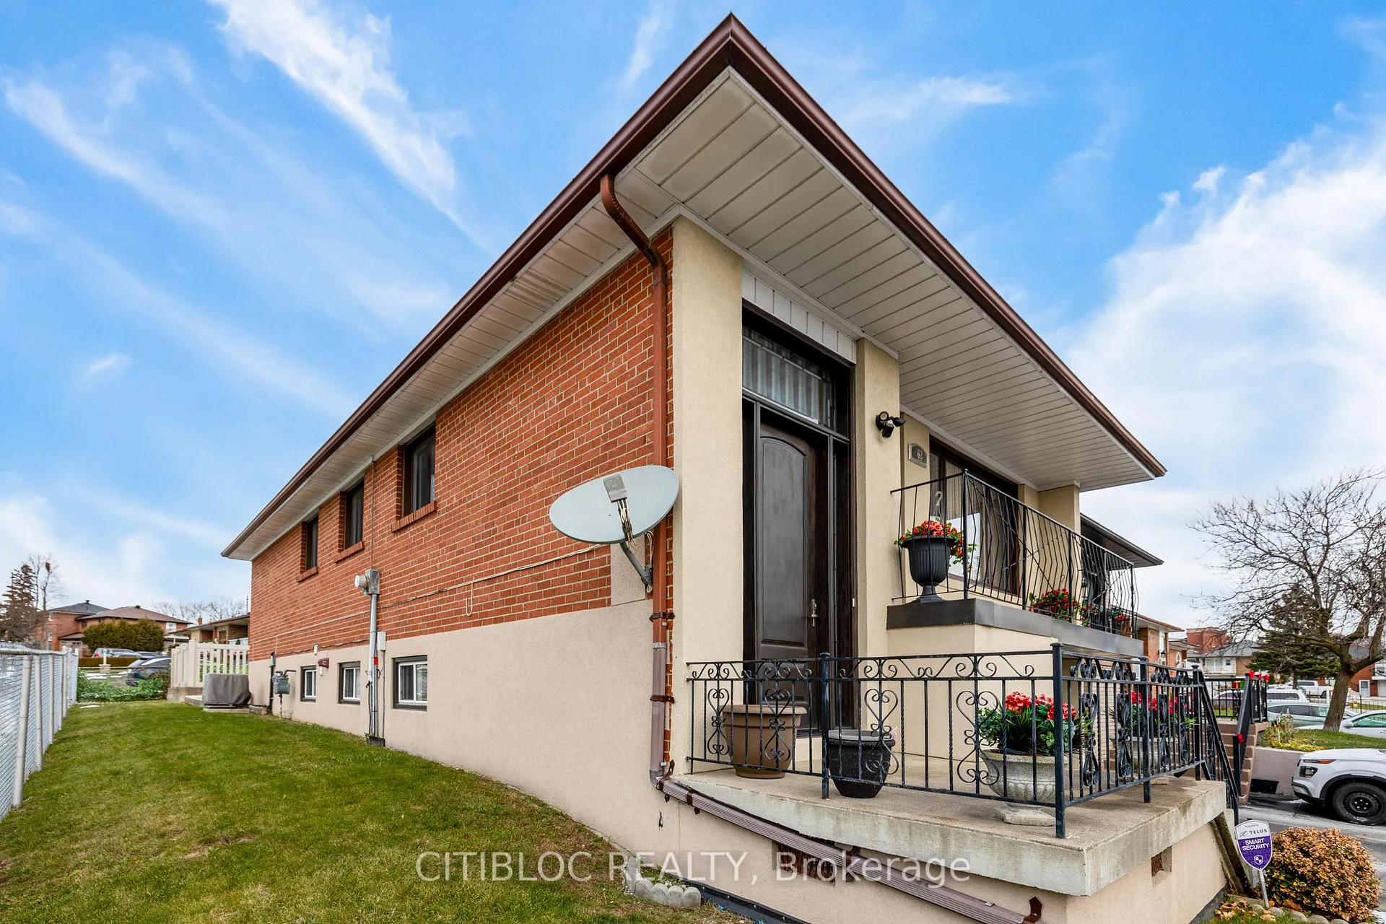
Price Just Reduced! Incredible Opportunity in North York! Welcome to this meticulously maintained and spacious raised semi-detached bungalow - now offered at an exceptional new price. This bright and inviting home features three generous bedrooms and two full bathrooms, providing ample space for comfortable family living. The sun-filled main level boasts a large living room that opens onto a private balcony - perfect for your morning coffee or relaxing at the end of the day. The well-kept kitchen and dining area offer both functionality and charm for everyday living. The fully finished lower level, complete with a separate entrance, provides outstanding versatility and income potential. With its self-contained layout including a kitchen, family room, and abundant living space, it's ideal for rental income, extended family, or multi-generational living. Located in a prime central Toronto neighborhood, you're just 20 minutes to Vaughan, Downtown Toronto, and Markham, with quick access to Highways 400, 401, and 407. Surrounded by parks, walking trails, schools, a library, community centers, and the prestigious Oakdale Golf & Country Club, this family-friendly community offers unmatched convenience. Whether you're a first-time buyer or an investor seeking value in a prime location, this newly priced home presents an exceptional opportunity not to be missed.
Ask about this home
A HOMEH agent will answer your questions about this home.
Around this home
Daily convenience, out of 100, from the distances below
Schools nearby
School rating, out of 10.
Helpful calculators
Your HOMEH agent

"I would see it this week."