

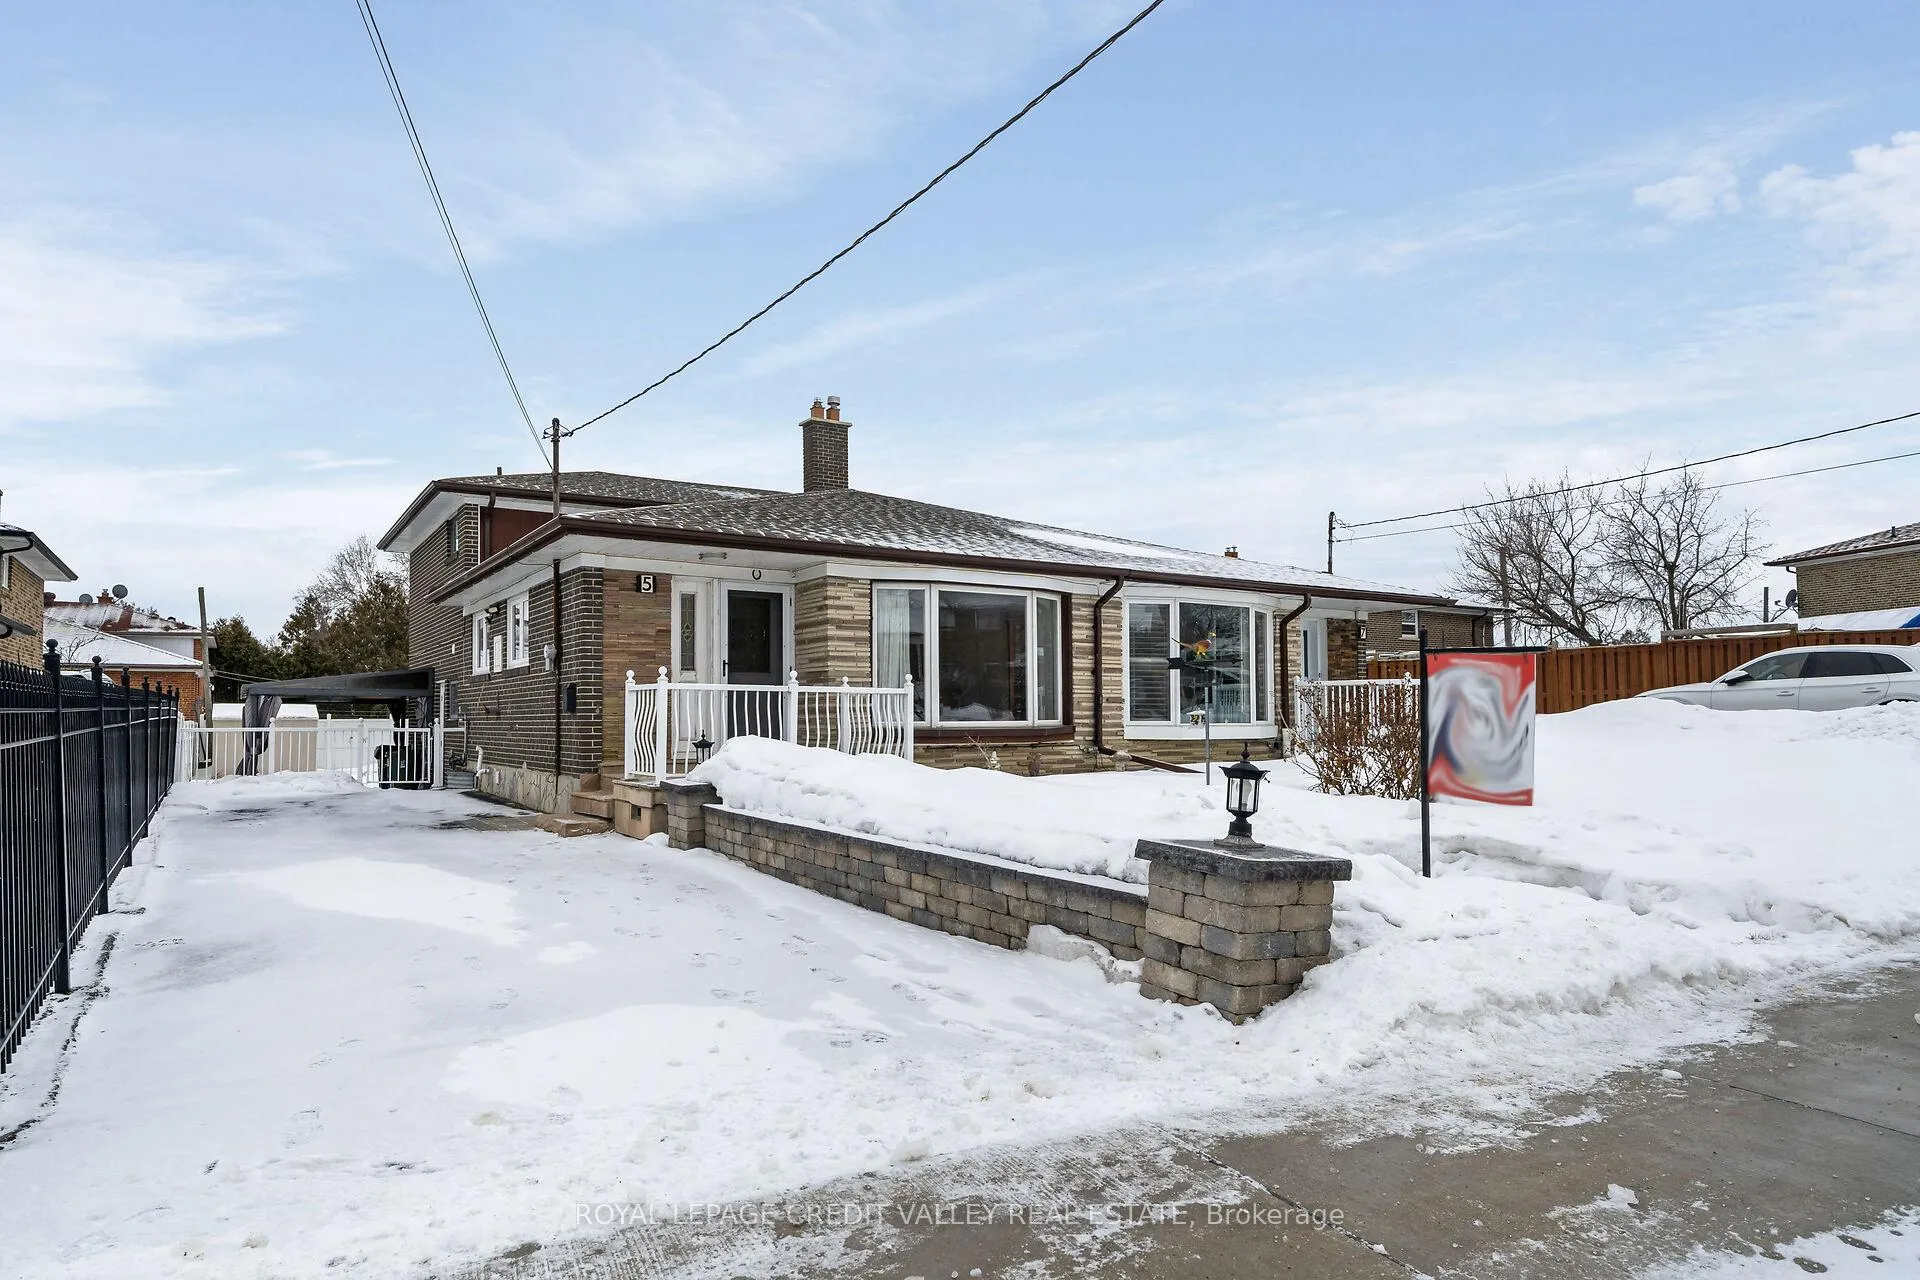
5 Faulkner Crescent
5 Faulkner Crescent
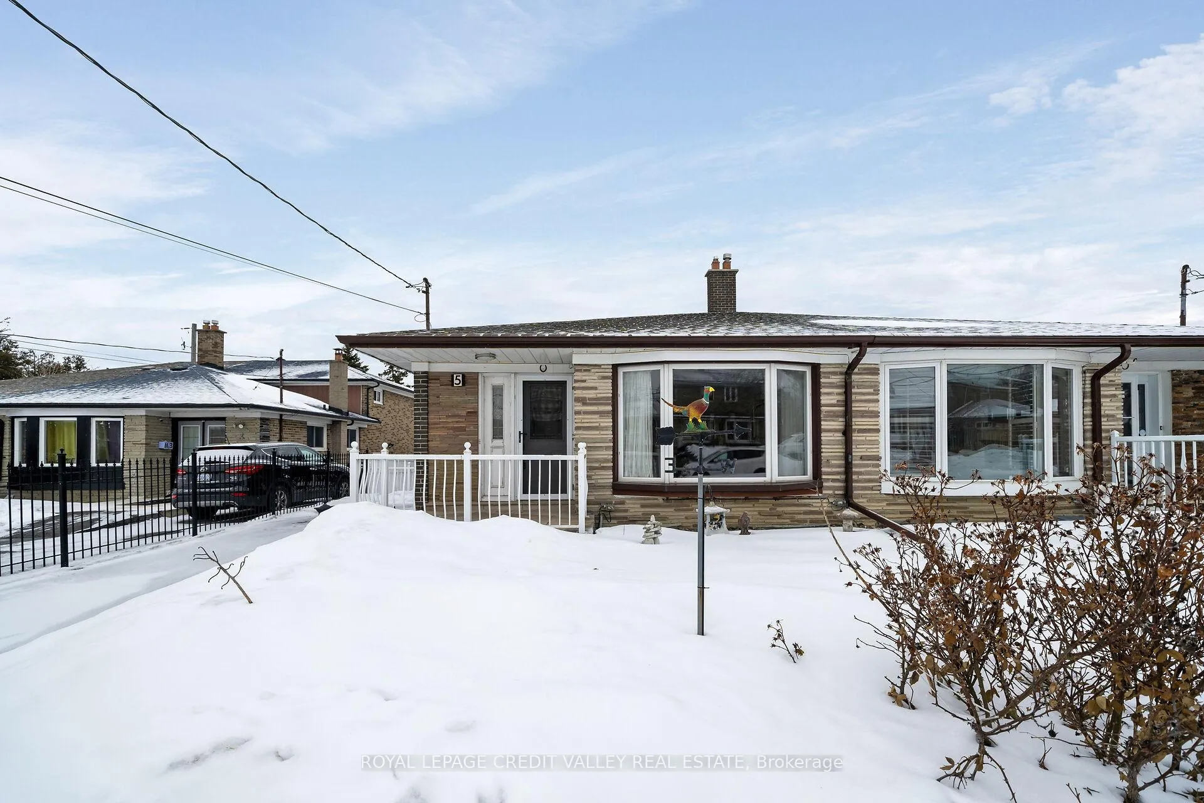
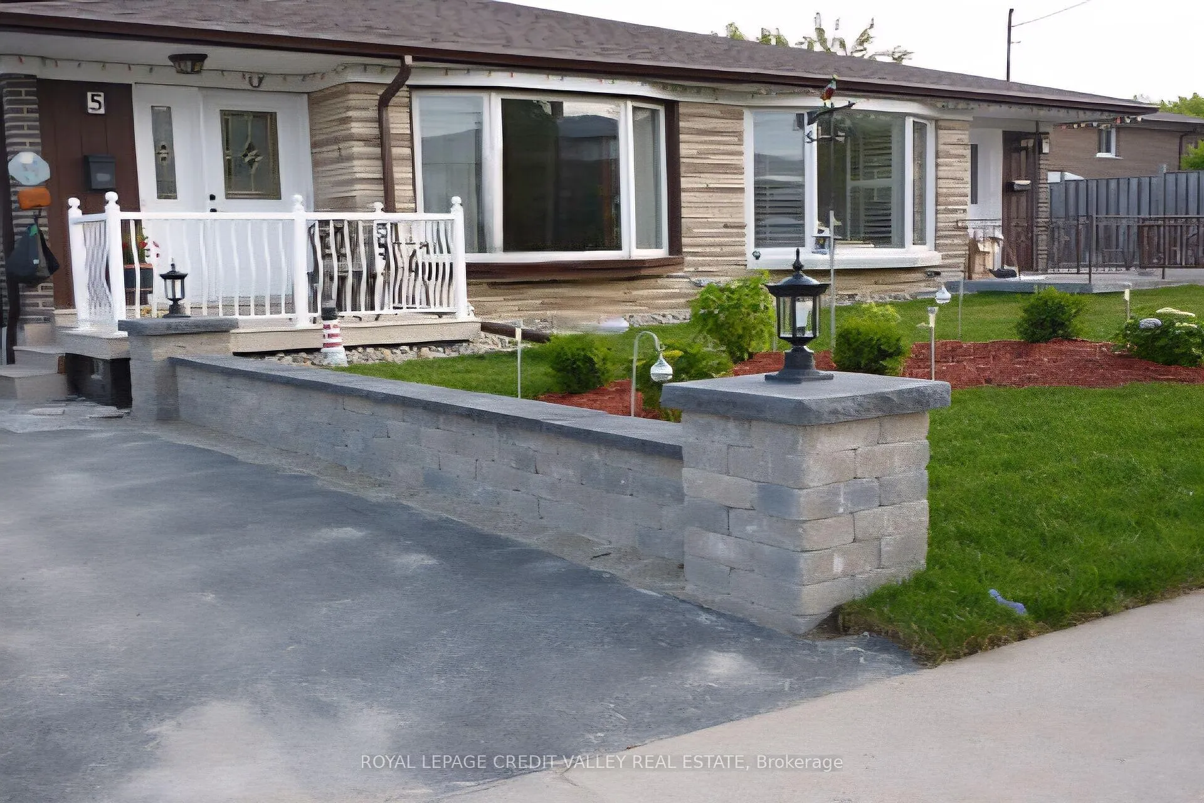
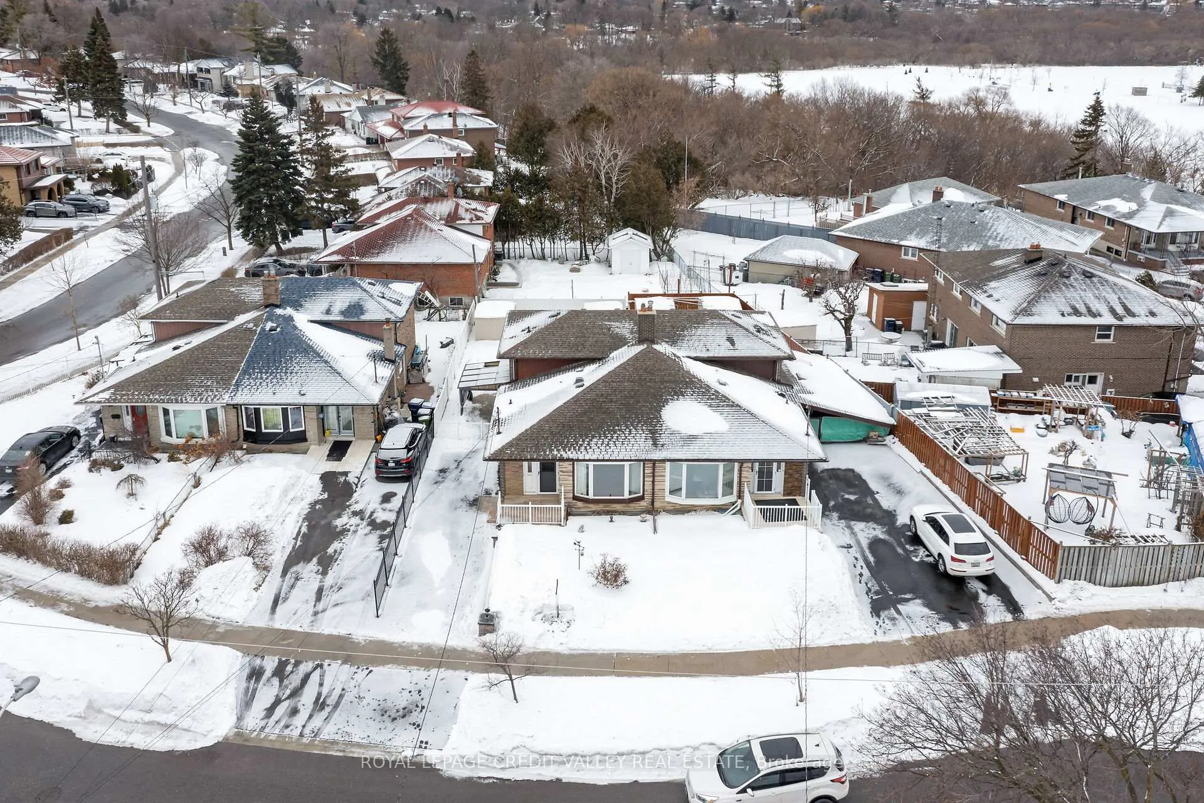
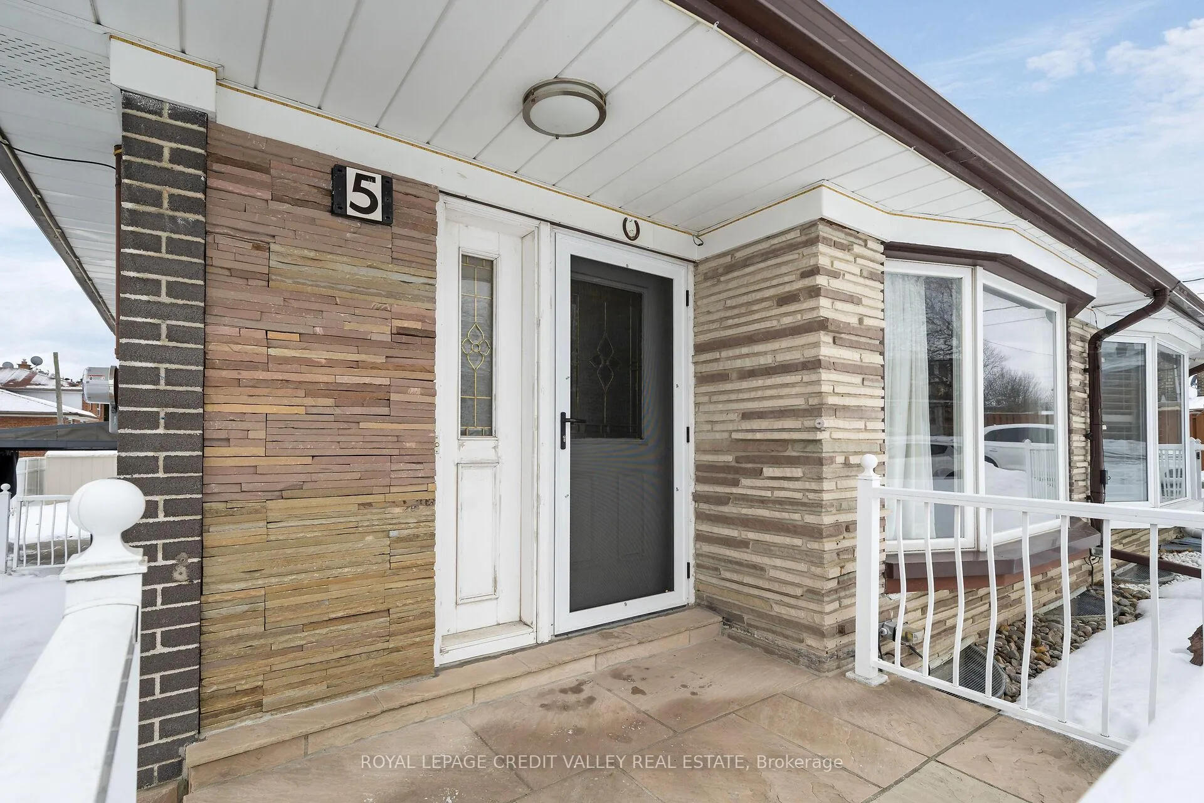 See all 45 photos
Property history
Facts and features
- BasementPart finished
- Age of home51–99 years
- Water, sewerMunicipal
- Lot shapeIrregular
- Hardwood floors
- Fireplace
- Central air
The homeSemi-Detached, Backsplit 4, Age 51–99 years
- Type: Semi-Detached
- Style: Backsplit 4
- Age: 51–99 years
- Living space: 1,100–1,500 sq ft
- Basement: Crawl space, half, partial basement, partially finished
InsideFireplace Yes, electric, rec room, Hardwood, Lower level
- Fireplace: Yes, electric, rec room
- Flooring: Hardwood
- Laundry: Lower level
- Features: Bar fridge, in-law capability, on demand water heater, storage
- Rooms above ground: 6
- Rooms in the basement: 1
- Bedrooms: 4
- Bathrooms: 2
- Kitchens: 1
Outside and lotBrick, wood, Asphalt shingle, Concrete
- Exterior: Brick, wood
- Roof: Asphalt shingle
- Foundation: Concrete
- Features: Landscaped, patio, porch
- Other structures: Fence - partial, garden shed, shed
- Size: 35.29 × 117.18 ft
- Shape: Irregular
- Zoning: RM
Parking3 Parking, Available, private
- Spaces: 3 Parking
- Driveway: Available, private
Heating, water and powerForced air, gas, Central air, Municipal water
- Heating: Forced air, gas
- Cooling: Central air
- Water: Municipal water
- Sewer: Municipal sewer
- Natural gas: Yes
- Hydro: Yes
- Cable: Available
- Telephone: Available
Costs and taxesTaxes $3,265 a year, HST included in the price
- Taxes, 2025: $3,265 a year
- HST: HST included in the price
Included in the saleTwo fridges, gas range, microwave, washer, dryer, elf's, window coverings, kitchen blinds in as is cond., two garden sheds, outdoor patio furniture, gazebo + access, garden tools, furnace work bench, crawl space & stools, cantina shelving and toaster oven.
- Included: Two fridges, gas range, microwave, washer, dryer, elf's, window coverings, kitchen blinds in as is cond., two garden sheds, outdoor patio furniture, gazebo + access, garden tools, furnace work bench, crawl space & stools, cantina shelving and toaster oven.
NearbyHospital, place of worship, public transit, school, school bus route
- Close to: Hospital, place of worship, public transit, school, school bus route
Listing detailsW12848286, Sold, Mar 5, 2026
- MLS® number: W12848286
- Status: Sold
- Listed on: Mar 5, 2026
- Days on market: 22
- Updated: Mar 27, 2026
- Possession: Flexible
- Occupied by: Vacant
- Listing brokerage: ROYAL LEPAGE CREDIT VALLEY REAL ESTATE
About this home
5 Faulkner Crescent, North York (Humbermede), ON M9M 2B9
Spectacularly Upgraded semi-detached, 4-Bed, 2 full Bath Family Home on Quiet Crescent - Humbermede (W05). Welcome to this beautifully fully upgraded 4-bedroom, 4-level backsplit, nestled on a peaceful crescent in desirable Humbermede. This remarkable move-in ready home has upgraded every room, offering exceptional space and comfort for today's modern or multi-generational family. Step inside to a bright open-concept living and dining area featuring rich hardwood floors - perfect for entertaining or everyday family living. The modern eat-in kitchen is beautifully updated with quartz countertops and backsplash, premium gas range, Fisher & Paykel refrigerator/freezer, Miele dishwasher and abundant cabinetry, blending elegance with functionality. The home's smart layout offers: Two spacious bedrooms on the upper level with a beautifully upgraded 4-piece bathroom. Two additional bedrooms on the ground level with a second upgraded 4-piece bathroom. All four bedrooms feature hardwood flooring, generous closet space and excellent natural light. The lower level features a separate entrance. The basement has a fully finished recreation room, complete with: Electric fireplace, Built-in cabinets and bar area with fridge/freezer, Finished laundry room and Walk-in cold room. Perfect for extended family living, entertaining, or potential income opportunity. Additional highlights include: Extensive crawl space storage, Durable all-brick/siding exterior, 3 vehicle parking, Beautiful landscaped lot with patio stones on porch, side and backyard, Upgraded water heater, furnace, and humidifier, 2 large garden sheds, Outdoor gazebo & BBQ gas line. Commuter Advantage: Five minute walk to Finch West LRT and minutes from Hwy 401 and 400, York U, grocery stores, and restaurants. Convenient connectivity to subway lines are a major benefit for downtown commuters. This move-in ready, extensively upgraded family home delivers space, style, and transit convenience. Offered at $869,900.
Ask about this home
A HOMEH agent will answer your questions about this home.
Around this home
Daily convenience, out of 100, from the distances below
Schools nearby
School rating, out of 10.
Helpful calculators
Your HOMEH agent

"Priced 6% over the Hestimate. I would see it this week."