

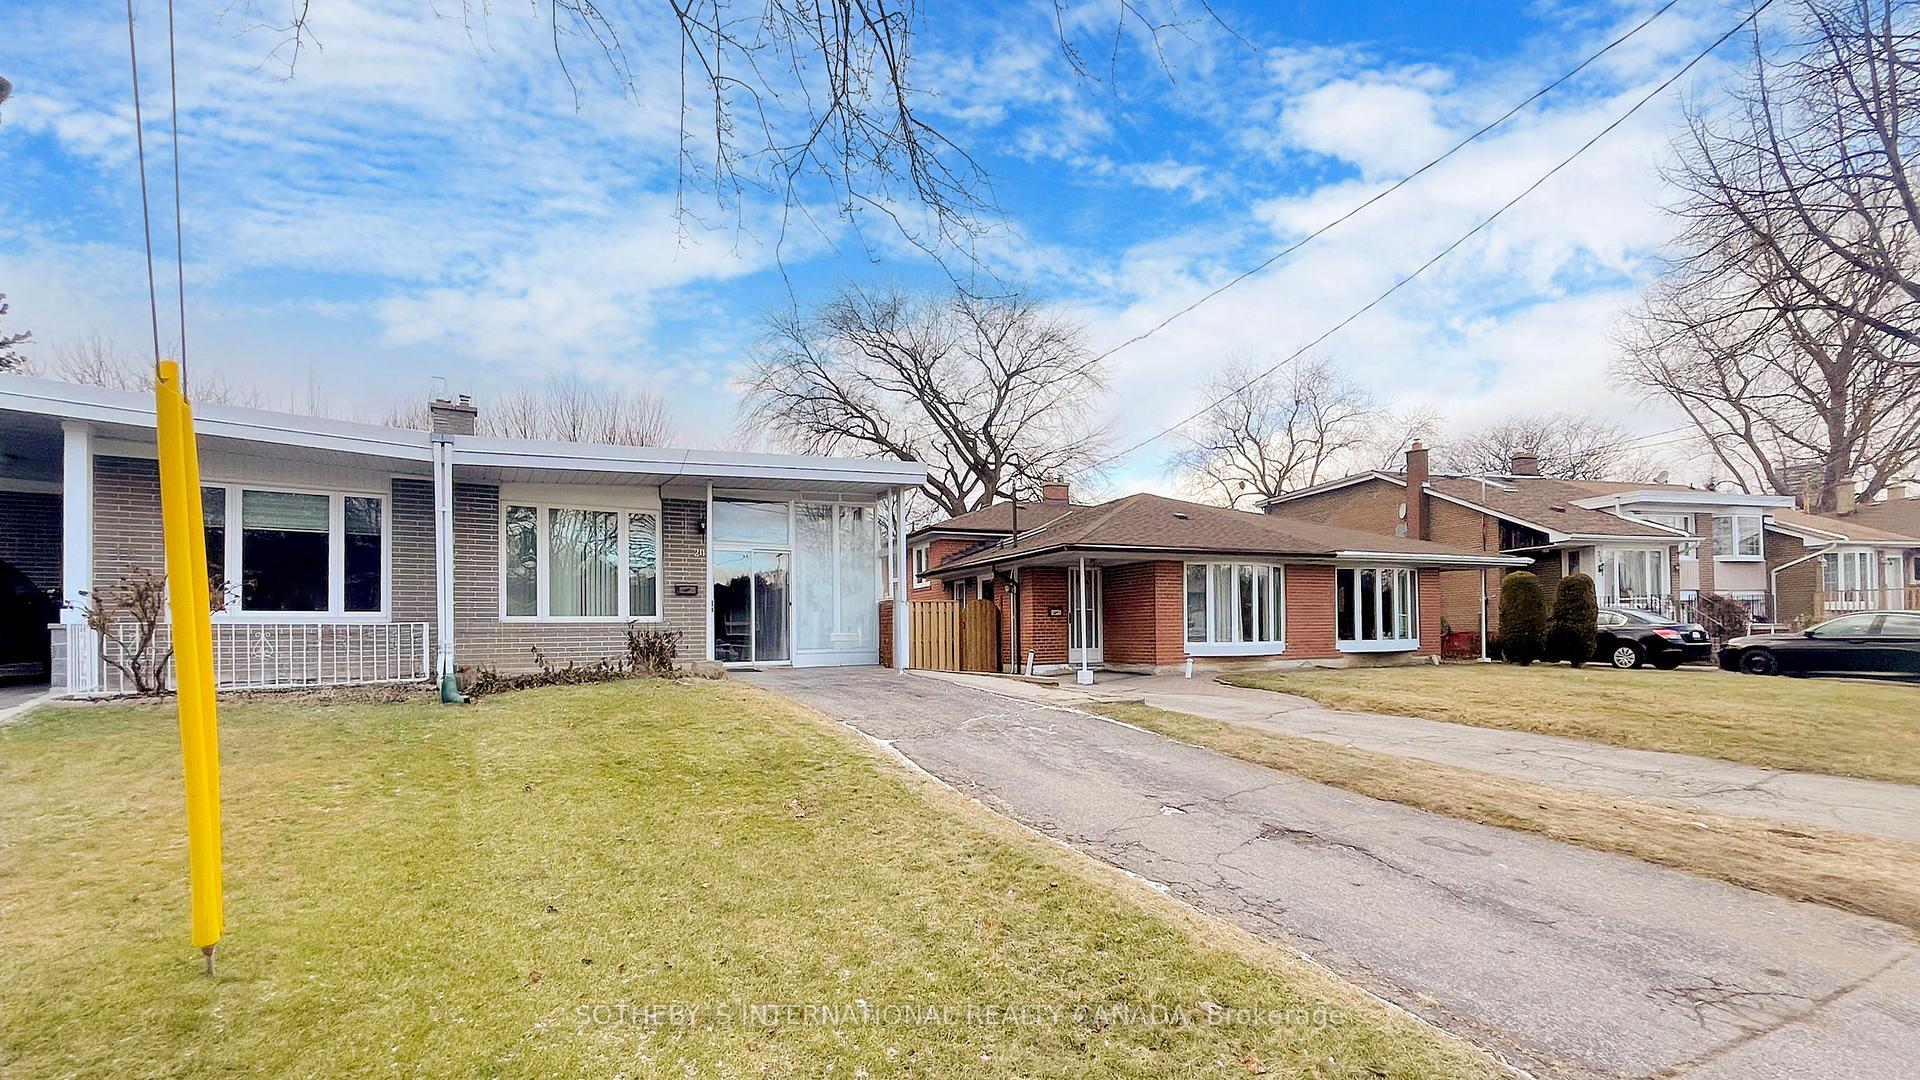
Unit M, 20 Niantic Crescent
Unit M, 20 Niantic Crescent
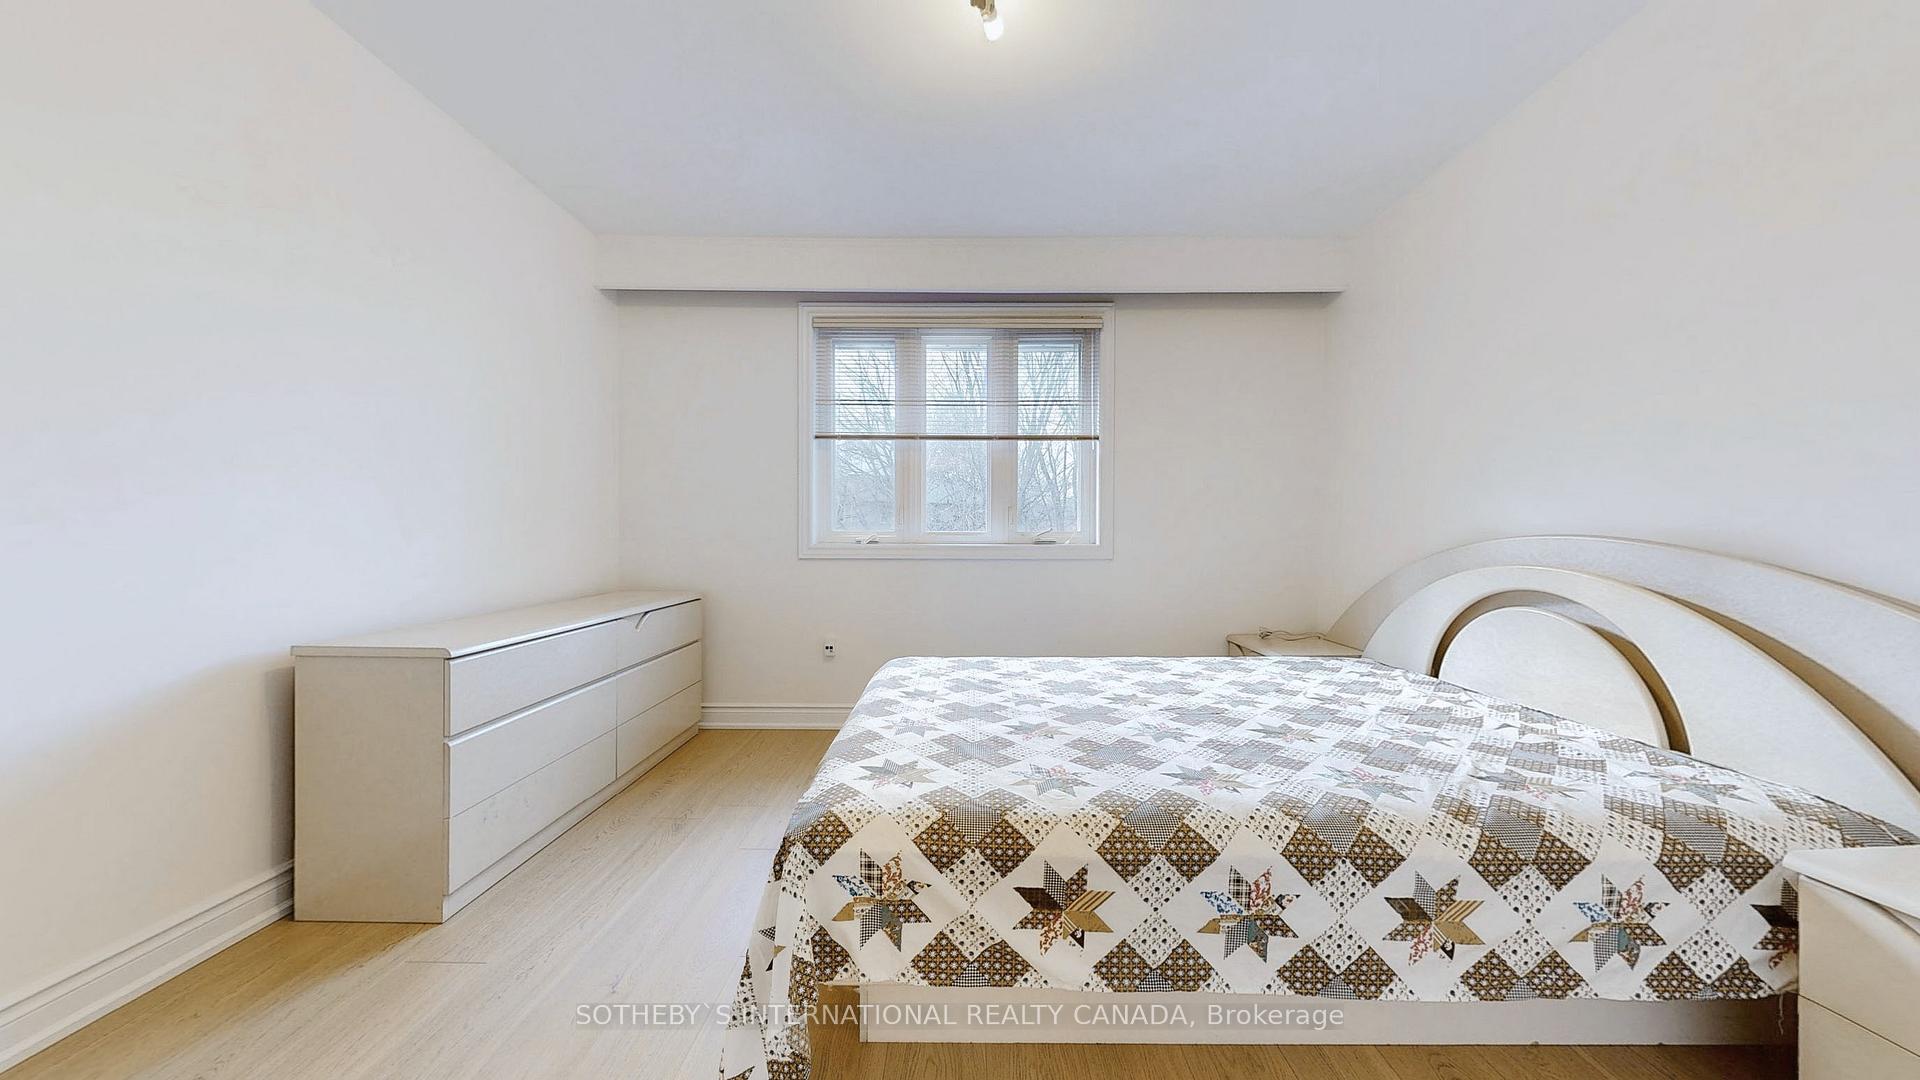 See all 26 photos
Property history
Facts and features
- BasementFinished
- Lot size30 × 127 ft
- Lease term12 months
- FurnishedPartially
- Central air
The homeSemi-Detached, Backsplit 3, 1,100–1,500 sq ft
- Type: Semi-Detached
- Style: Backsplit 3
- Living space: 1,100–1,500 sq ft
- Basement: Finished
InsideIn kitchen, Upgraded insulation, other, Rooms above ground 7
- Laundry: In kitchen
- Features: Upgraded insulation, other
- Rooms above ground: 7
- Bedrooms: 4
- Bathrooms: 2
- Kitchens: 1
- Family room: Yes
Outside and lotBrick, Unknown, Concrete block
- Exterior: Brick
- Roof: Unknown
- Foundation: Concrete block
- Size: 29.52 × 126.84 ft
Parking2 Garage, Carport, Private
- Spaces: 2 Garage
- Garage: Carport
- Driveway: Private
Heating, water and powerForced air, gas, Central air, Municipal water
- Heating: Forced air, gas
- Cooling: Central air
- Water: Municipal water
- Sewer: Municipal sewer
Rent and termsRent $2,800 a month, Main, 2nd floor, Partially
- Rent: $2,800 a month
- Space for rent: Main, 2nd floor
- Furnished: Partially
- Lease: 12 months
- Paid: Monthly
- Deposit: Required
- Credit check: Required
- Employment letter: Required
- Rental application: Required
- References: Required
IncludedLandlord occupies basement, front storage room and shares the main floor exits.
- Not included: Landlord occupies basement, front storage room and shares the main floor exits.
Listing detailsC11910694, Rented, Jan 7, 2025
- MLS® number: C11910694
- Status: Rented
- Listed on: Jan 7, 2025
- Days on market: 197
- Updated: Jul 23, 2025
- Possession: 2025-01-06 / January 6, 2025
- Occupied by: Vacant
- Listing brokerage: SOTHEBY`S INTERNATIONAL REALTY CANADA
About this home
Unit M, 20 Niantic Crescent, North York (Parkwoods-Donalda), ON M3A 2H7
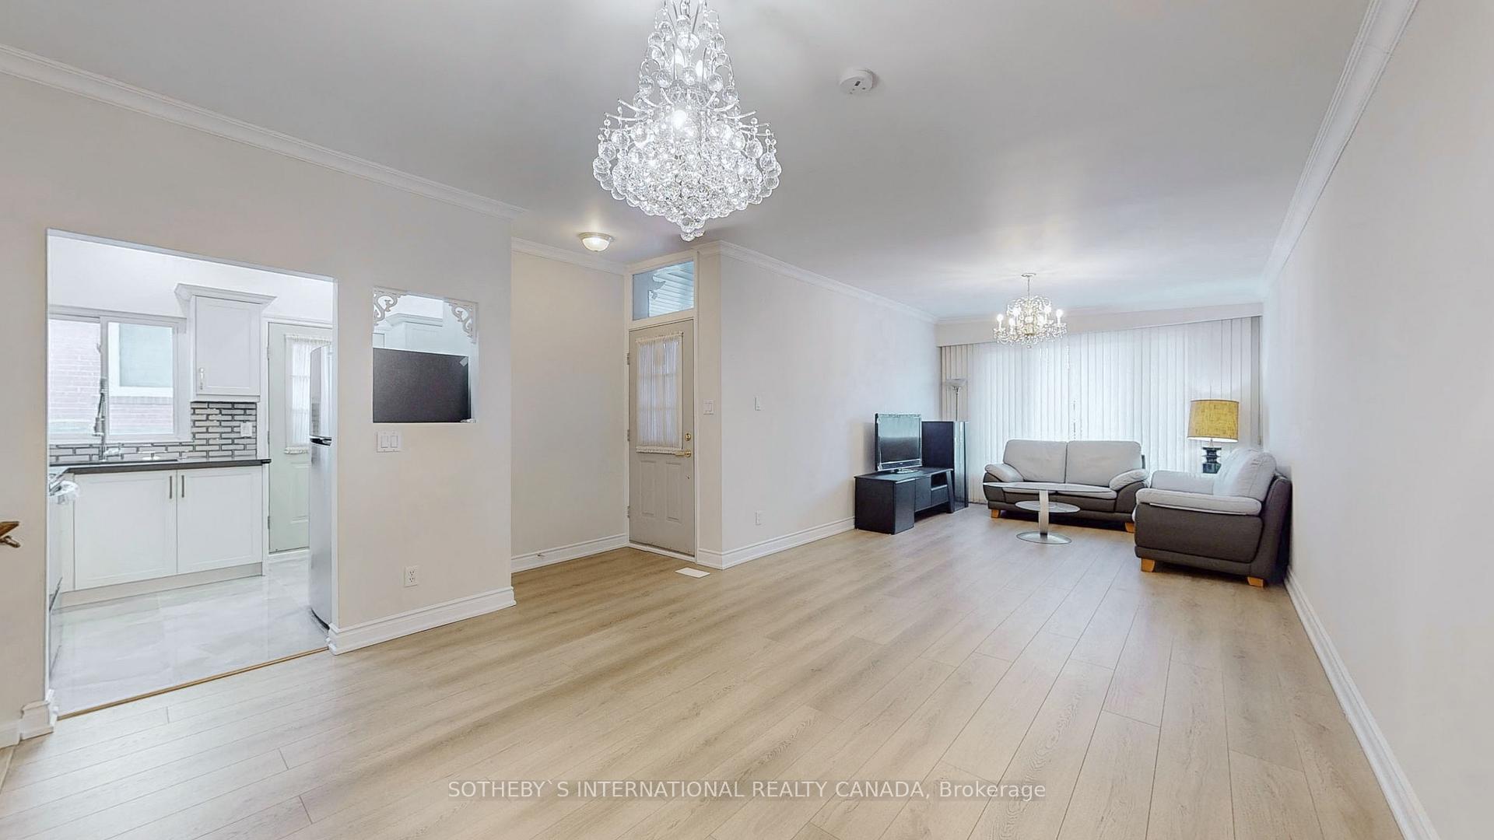
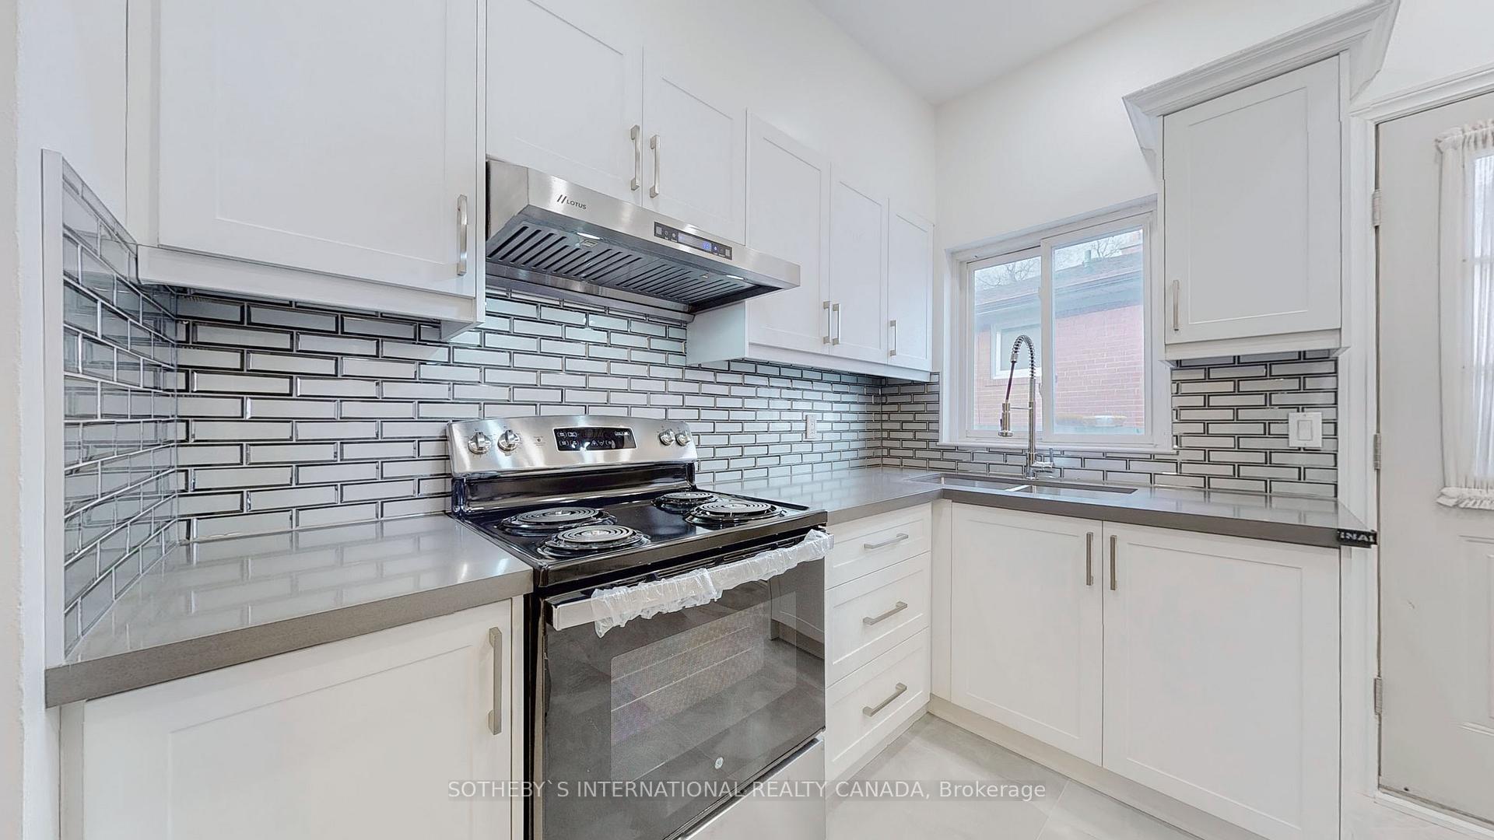
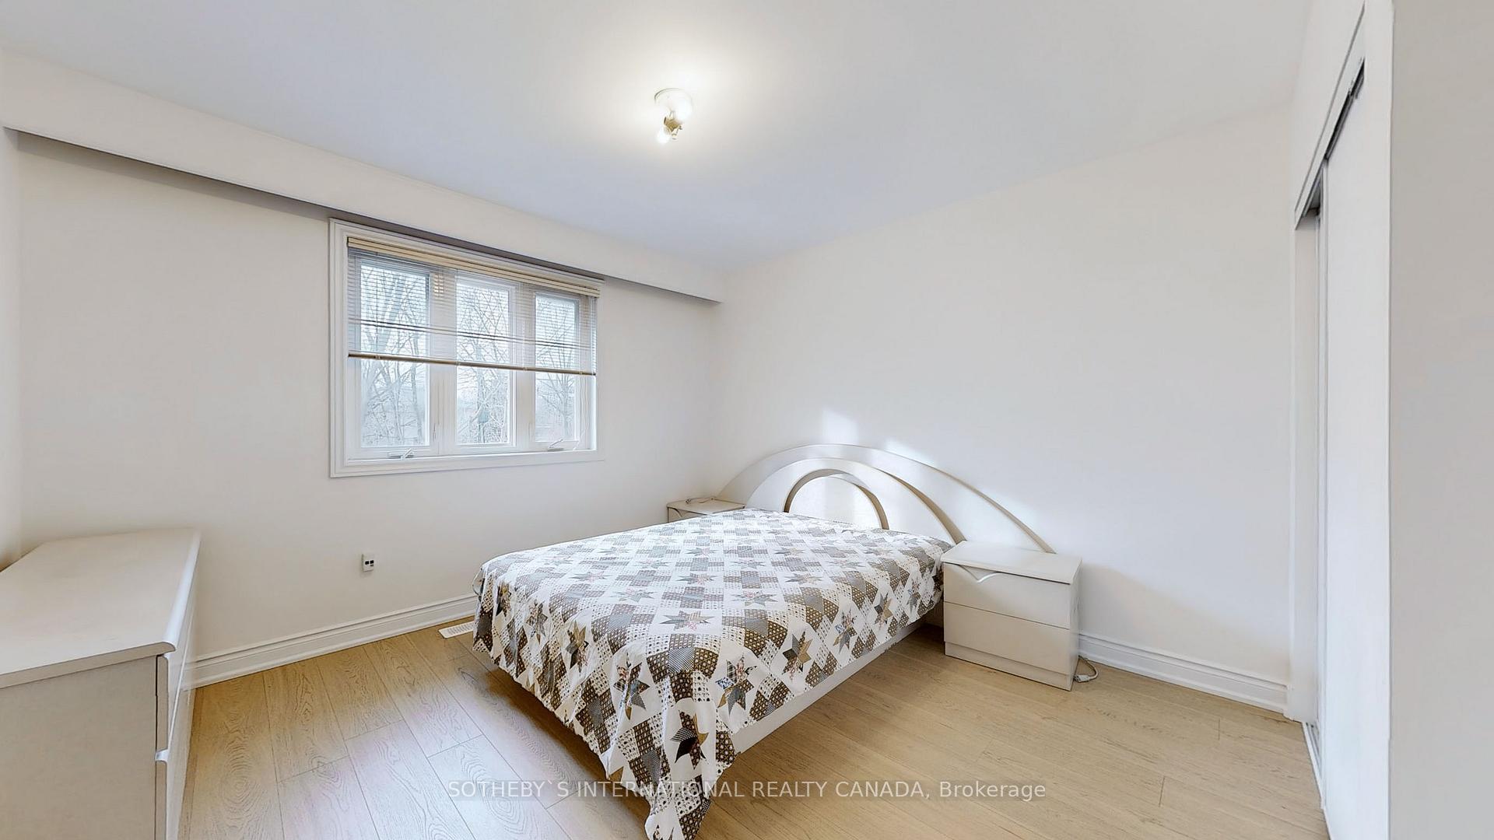
This impeccably renovated home boasts a seamless blend of modern design and luxurious finishes. Featuring four generously sized bedrooms and two full bathrooms, every detail has been thoughtfully curated to create an atmosphere of refined comfort. The newly remodeled kitchen and bathrooms are equipped with state-of-the-art amenities, including sleek contemporary vanities, glass shower enclosures, and LED-lit mirrors, all designed to elevate the living experience. Throughout the residence, engineered beige wide plank flooring exudes durability and sophistication, while large porcelain tiles and exquisite glass tile backsplashes enhance the aesthetic appeal, offering both beauty and practicality with easy maintenance. The home's neutral palette, featuring harmonious shades of white and gray, creates a serene and inviting ambiance. The open-concept floor plan is designed to maximize space and light, with expansive wall-to-wall windows, glass-panelled doors and a side entrance that complements the airy and bright living space. The entire main and upper levels are bathed in natural light, creating seamless flow between the interior and exterior. A covered front porch provides year-round comfort, while the enormous private backyard offers an ideal space for outdoor relaxation and entertainment. Located in proximity to Donalda Golf Club and top schools, and steps away from Roywood Park. This home enjoys easy access to Highway 401 and public transit, while a selection of suburban parks, encompassing over 8 acres, offer tennis and basketball courts, sports fields, and playgrounds for children. Be the first to move into this beautifully reimagined residence, and embrace the opportunity to create a cherished family sanctuary in the highly desirable North York neighborhood of Toronto. Landlord stays in lower level and shares the main entrance.
Ask about this home
A HOMEH agent will answer your questions about this home.
Around this home
Daily convenience, out of 100, from the distances below
Schools nearby
School rating, out of 10.
Helpful calculators
Your HOMEH agent

"I would see it this week."