

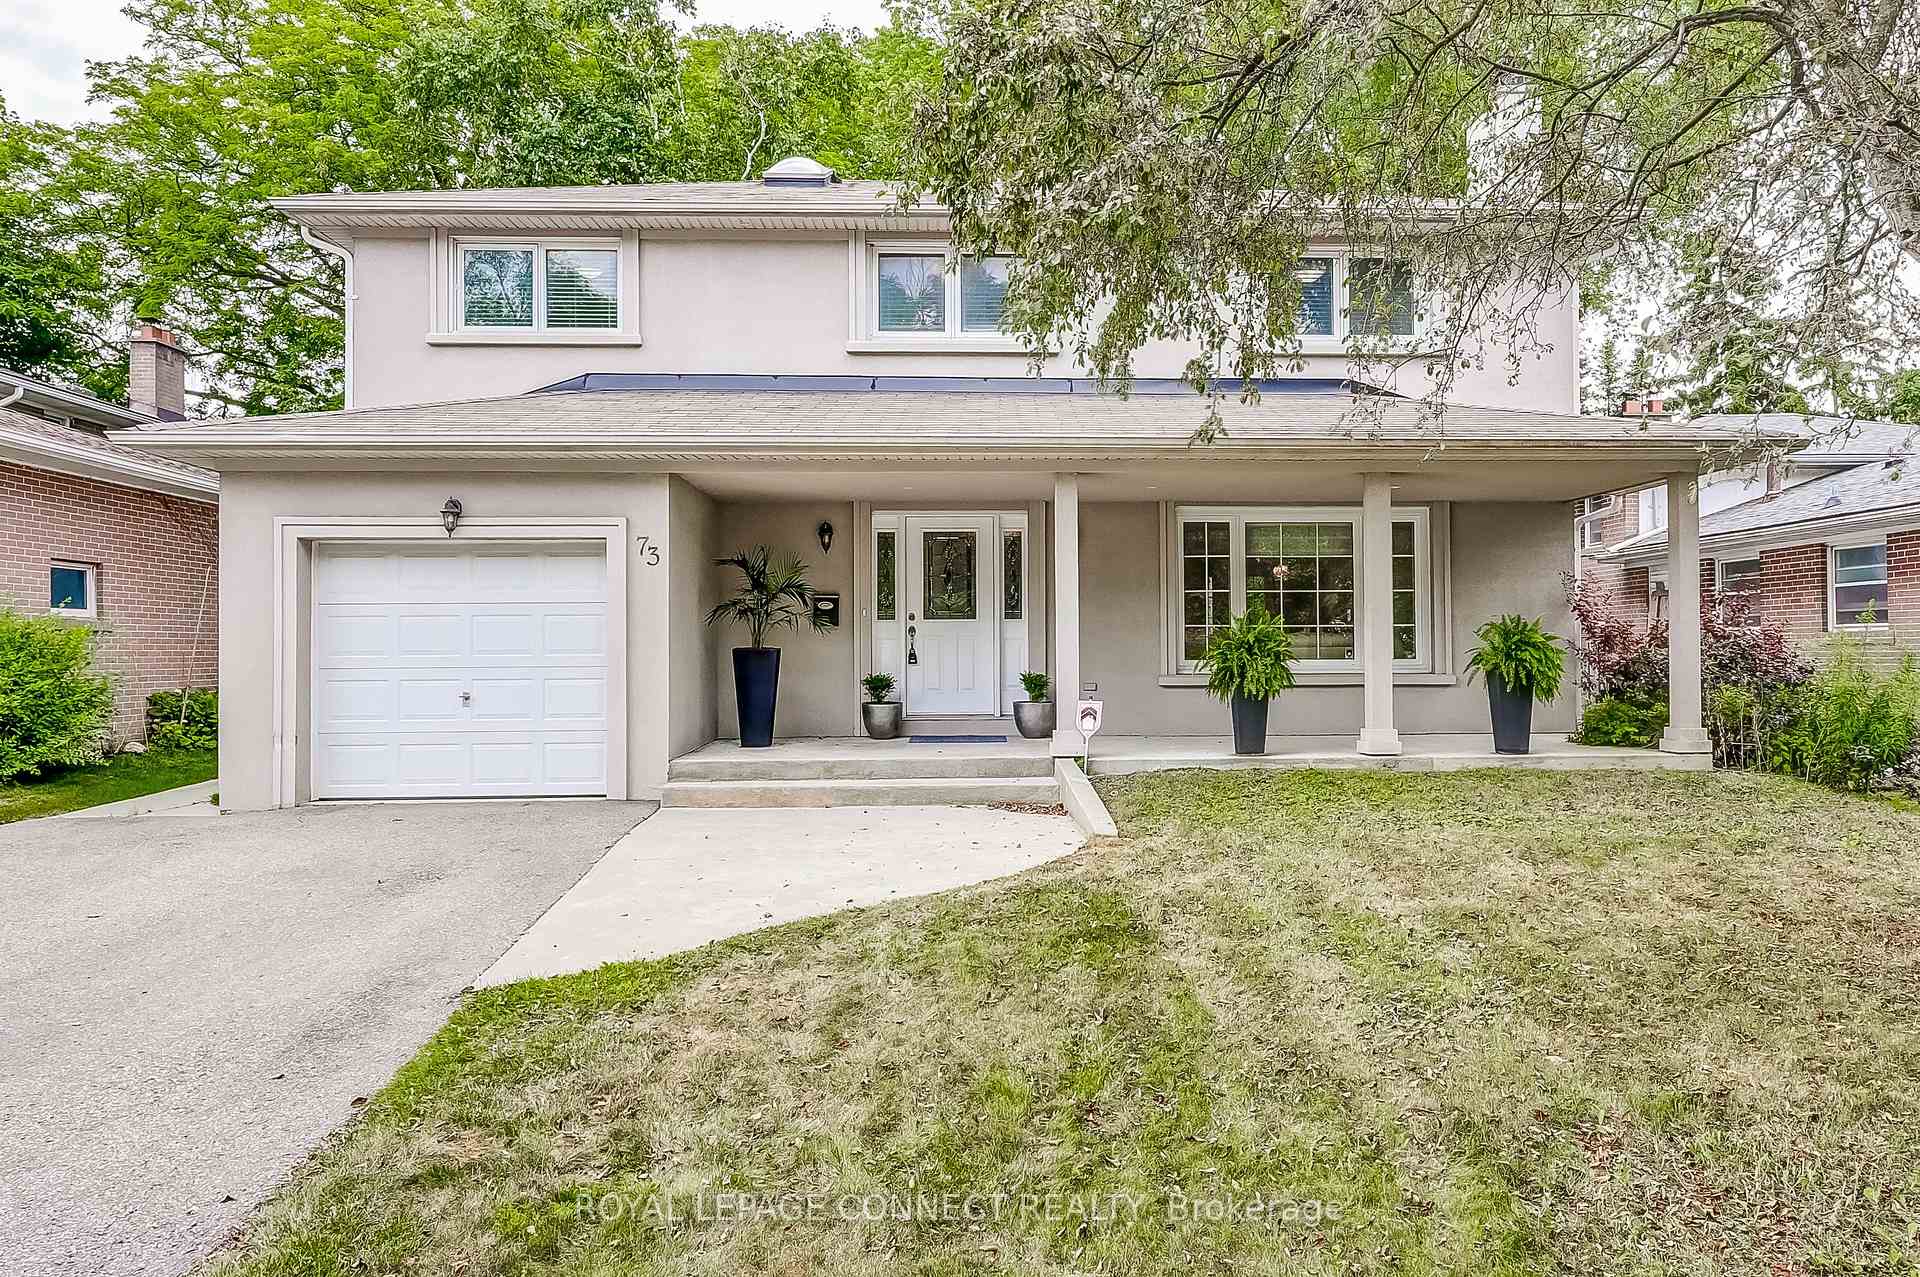
73 Cassandra Boulevard
73 Cassandra Boulevard
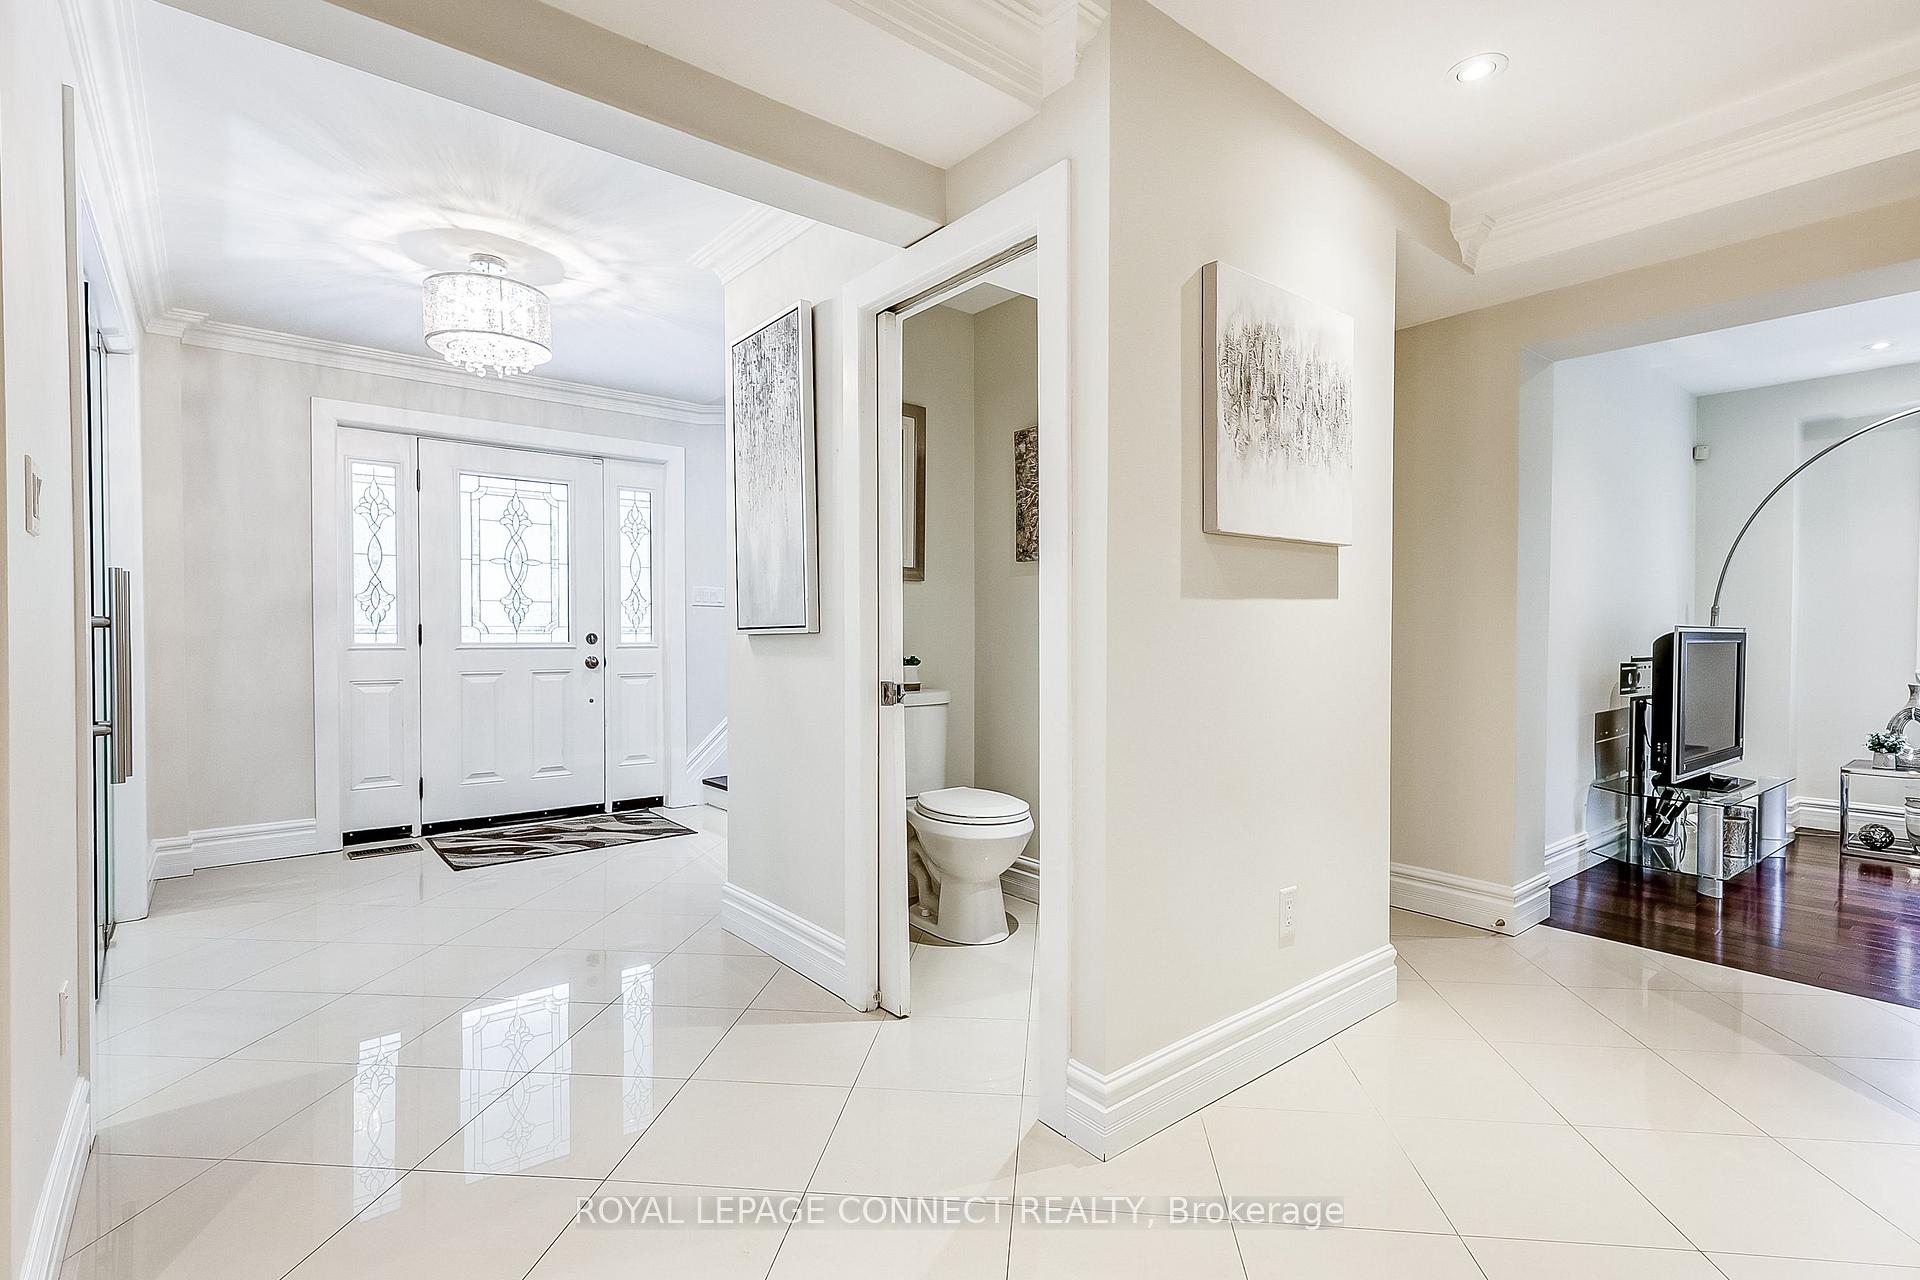 See all 31 photos
Property history
Facts and features
- BasementFinished
- Age of home51–99 years
- Water, sewerMunicipal
- Lot shapeIrregular
- Hardwood floors
- Fireplace
- Central air
The homeDetached, 2-storey, Age 51–99 years
- Type: Detached
- Style: 2-storey
- Age: 51–99 years
- Living space: 1,500–2,000 sq ft
- Basement: Finished
InsideFireplace Yes, natural gas, wood, living room, rec room, Hardwood, Lower level
- Fireplace: Yes, natural gas, wood, living room, rec room
- Flooring: Hardwood
- Laundry: Lower level
- Features: Auto garage door remote
- Rooms above ground: 8
- Rooms in the basement: 3
- Bedrooms: 4
- Bathrooms: 4
- Kitchens: 1
- Family room: Yes
Outside and lotStucco (plaster), Shingles, Poured concrete
- Exterior: Stucco (plaster)
- Roof: Shingles
- Foundation: Poured concrete
- Size: 53 × 117.85 ft
- Shape: Irregular
Parking1 Garage, Attached
- Spaces: 1 Garage
- Garage: Attached
Heating, water and powerForced air, gas, Central air, Municipal water
- Heating: Forced air, gas
- Cooling: Central air
- Water: Municipal water
- Sewer: Municipal sewer
Costs and taxesTaxes $8,114 a year, HST included in the price, Hot water tank
- Taxes, 2025: $8,114 a year
- HST: HST included in the price
- Rental items: Hot water tank
Included in the saleExisting, stainless steel fridge, stove, b/i dishwasher, microwave. washer, dryer. window coverings, electric light fixtures,
- Included: Existing, stainless steel fridge, stove, b/i dishwasher, microwave. washer, dryer. window coverings, electric light fixtures,
Listing detailsC12277285, Sold, Jul 10, 2025
- MLS® number: C12277285
- Status: Sold
- Listed on: Jul 10, 2025
- Days on market: 36
- Updated: Aug 15, 2025
- Possession: Flexible
- Occupied by: Owner
- Listing brokerage: ROYAL LEPAGE CONNECT REALTY
About this home
73 Cassandra Boulevard, North York (Parkwoods-Donalda), ON M3A 1S7
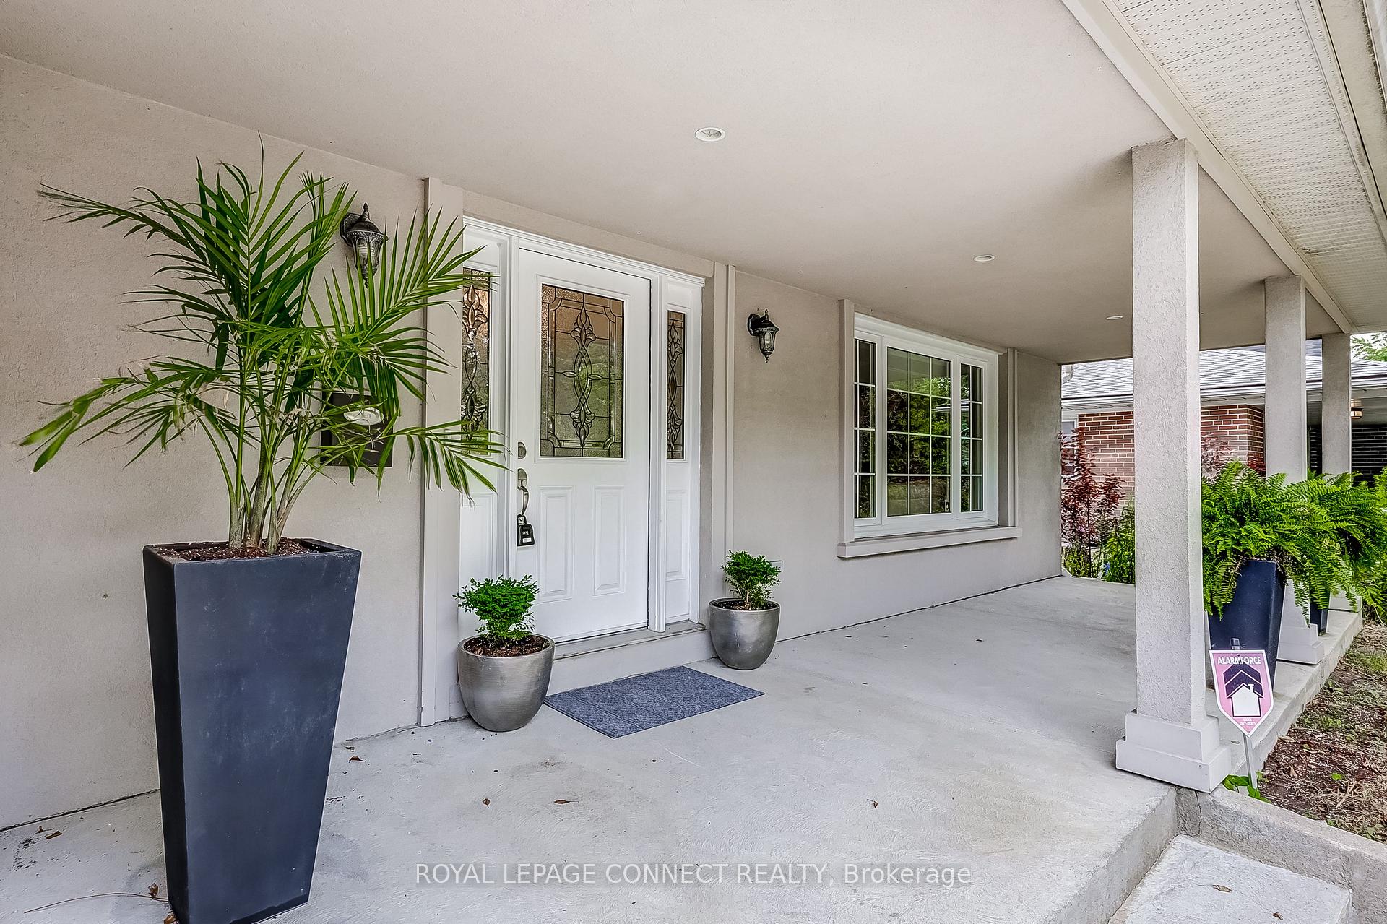
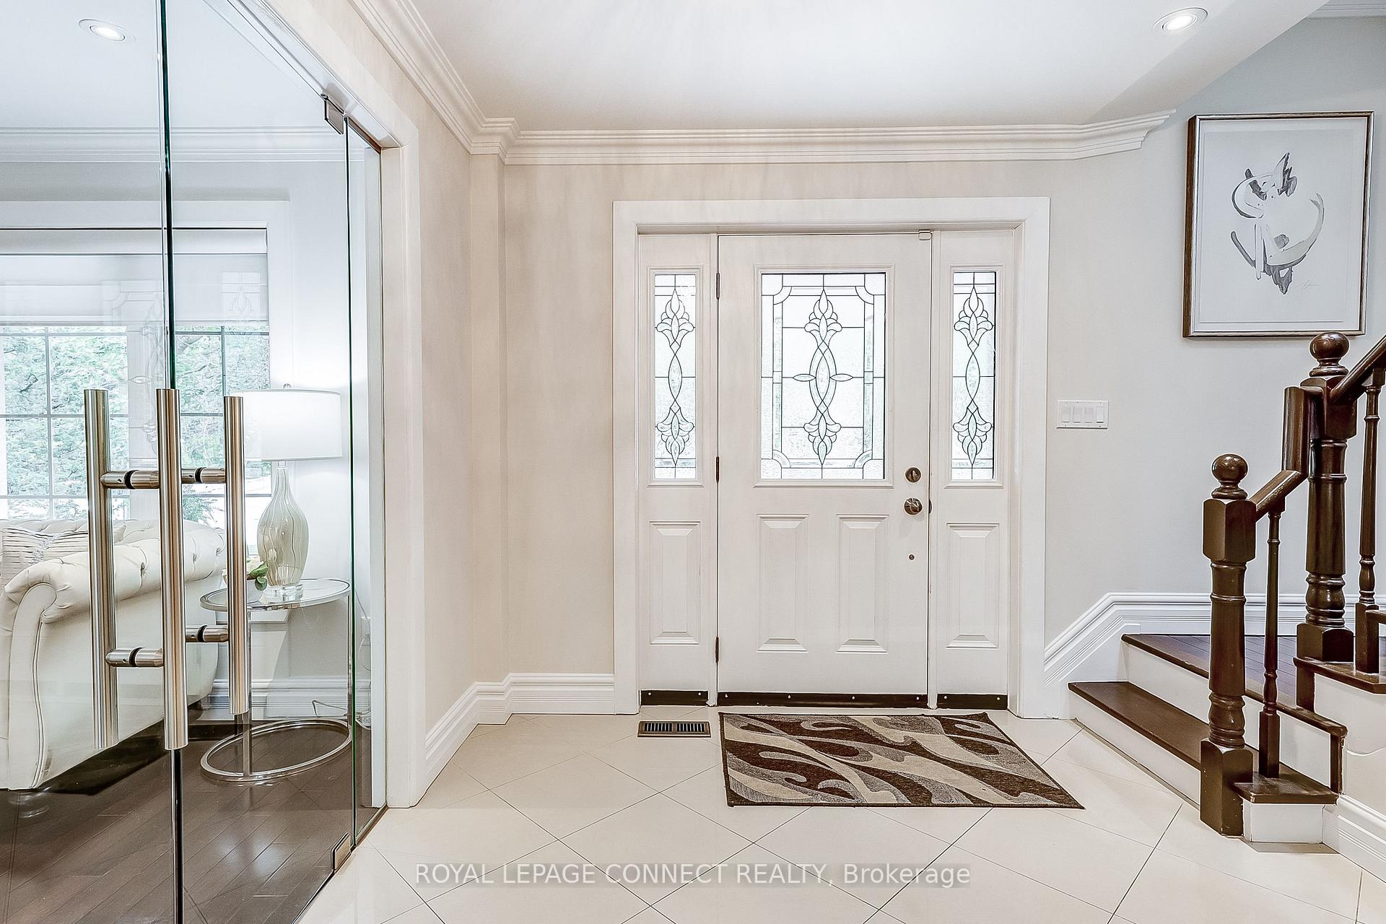
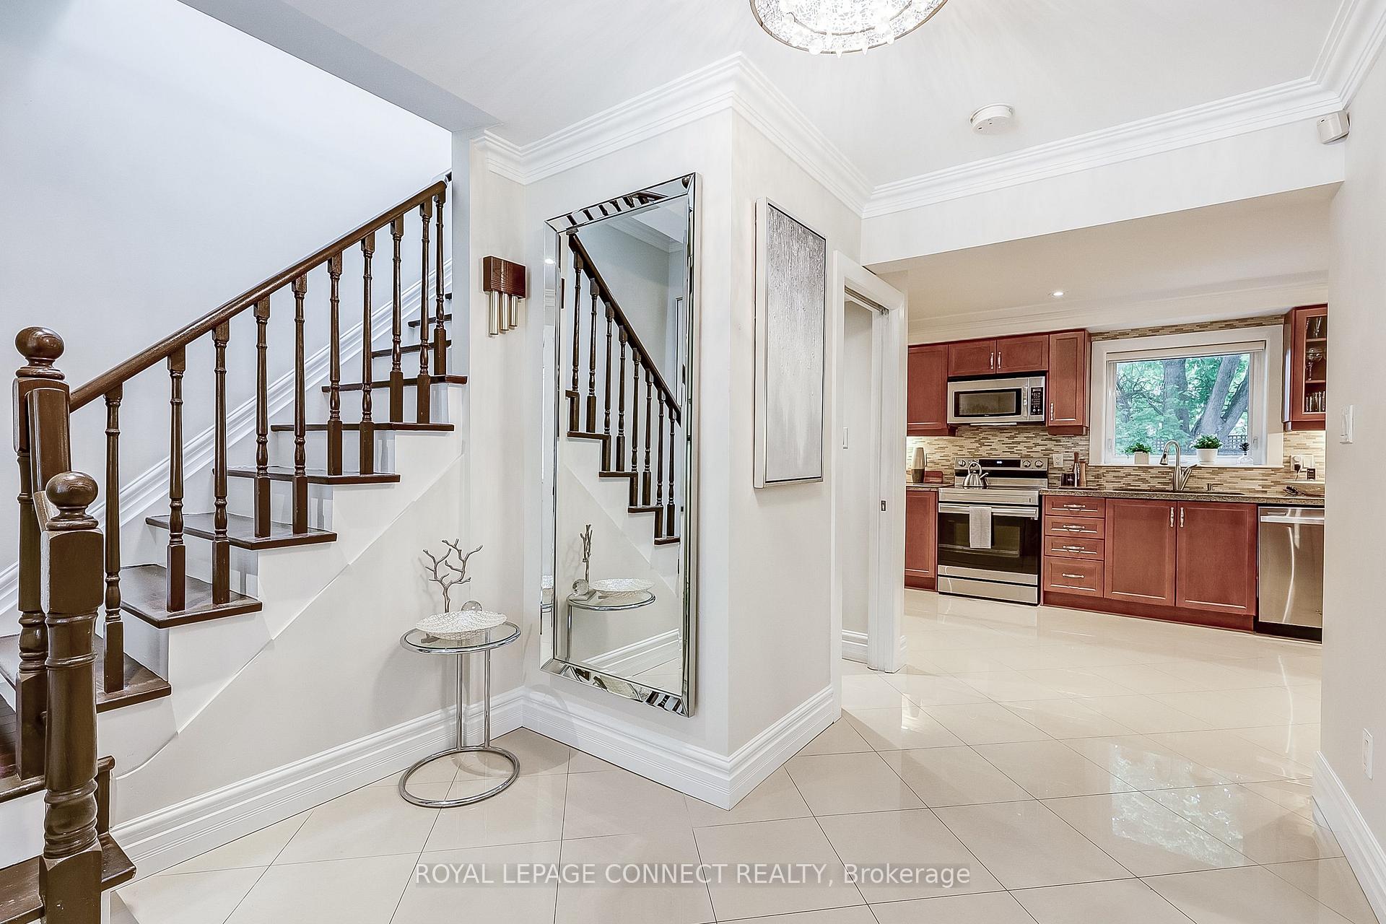
Beautiful Executive 4 bedroom, 4 bathroom residence nestled in a desirable North York neighbourhood. Set on a private treed lot, this tastefully upgraded home offers the perfect blend of luxury, comfort & convenience! Elegant glass door to Living Room with Gas Fireplace and open to dining area, an ideal layout for both family living and entertaining. Main floor family room has a walkout to the backyard. A custom designed kitchen complete with built-in pantry, granite countertops, marble backsplash and an abundance of cupboard space! Primary Bedroom has a cozy niche for reading or relaxing as well as a 4pc Ensuite. Fully finished basement offers great versatility with a recreation room with fireplace, additional bedroom, laundry and 3 piece bath. The perfect space for a nanny suite or extended family. Crown Moulding, Numerous Potlights, Hardwoood Floors, Skylight, Bright spacious windows and Entertainment Size Deck! Ideally located with easy access to Highways 401 and 404, as well as schools, shopping and beautiful parks. A great opportunity, this home has it all!
Ask about this home
A HOMEH agent will answer your questions about this home.
Around this home
Daily convenience, out of 100, from the distances below
Schools nearby
School rating, out of 10.
Helpful calculators
Your HOMEH agent

"I would see it this week."