

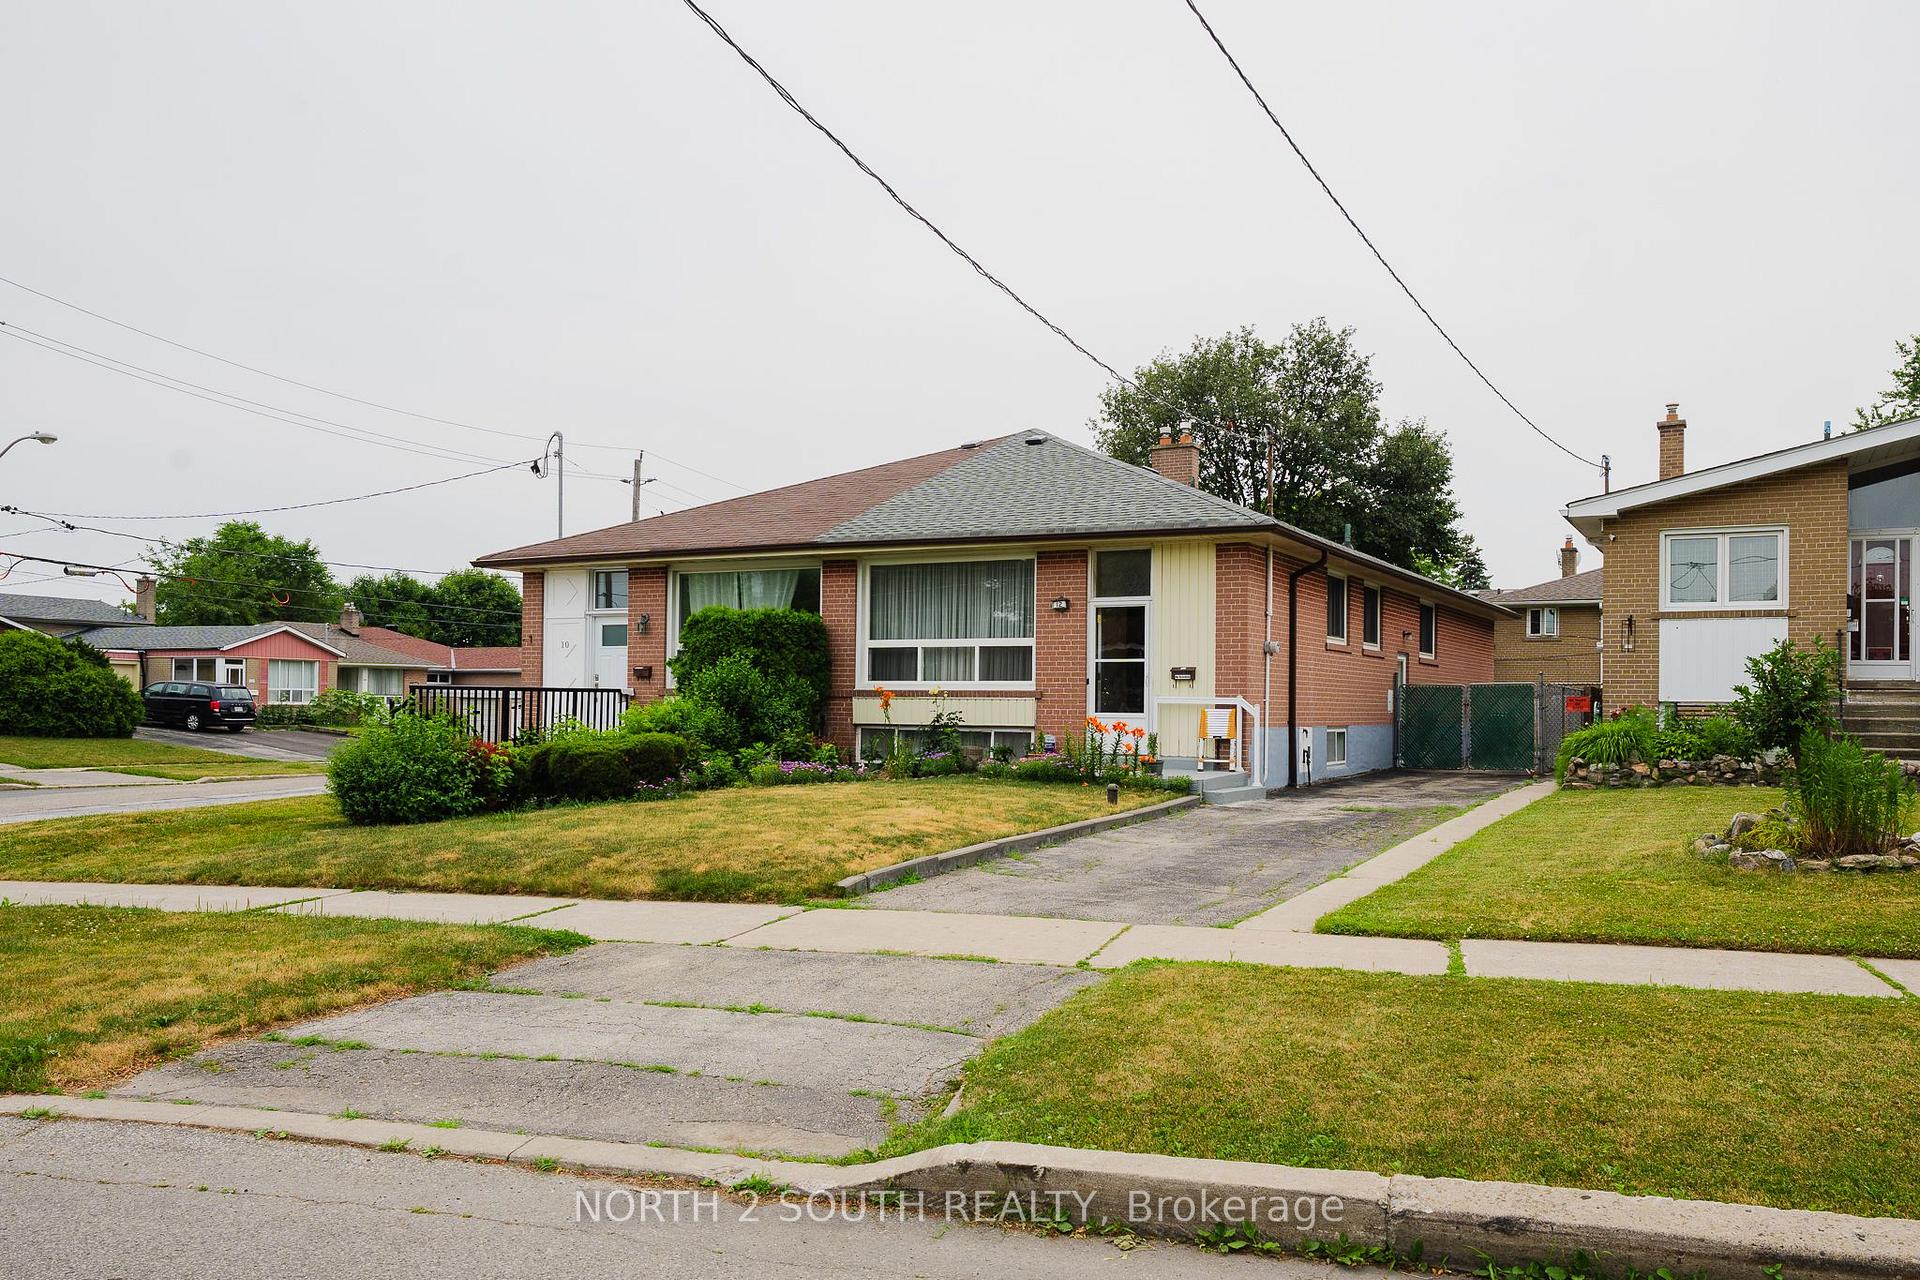
12 Roywood Drive
Semi-Detached Sold
1/3912 Roywood Drive
Semi-Detached Sold
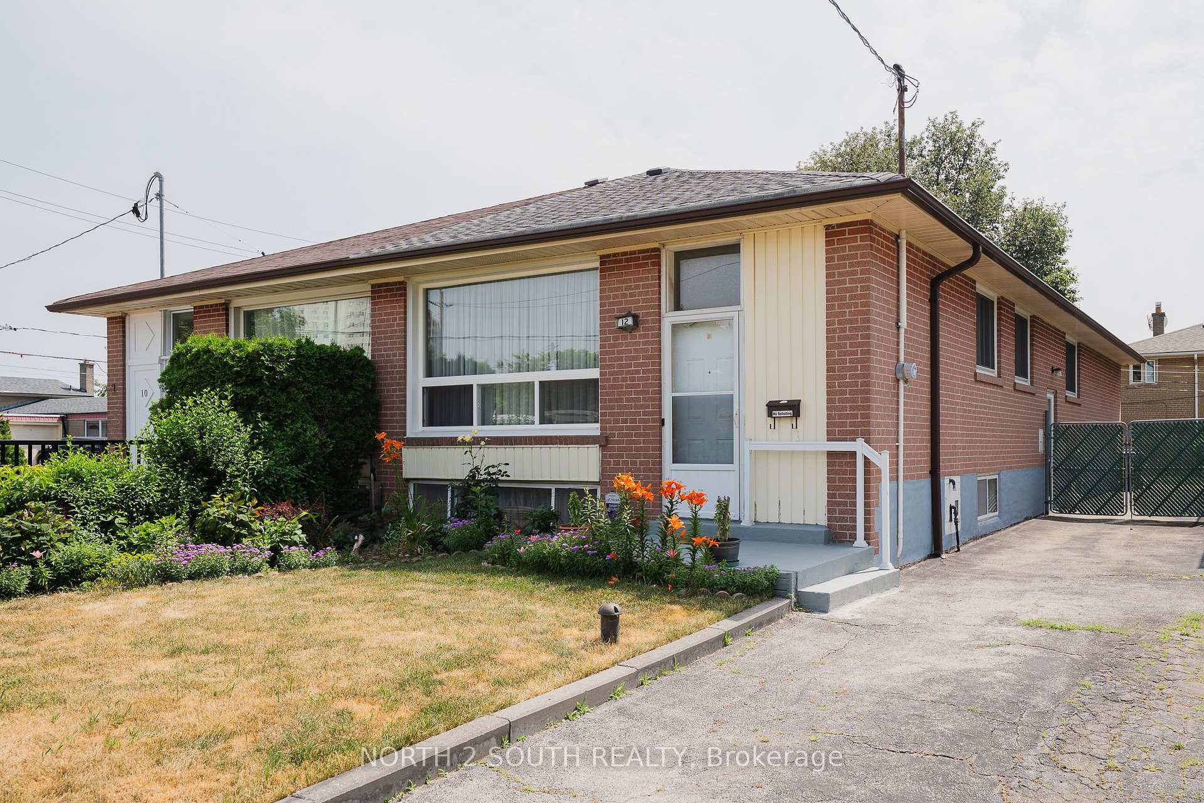
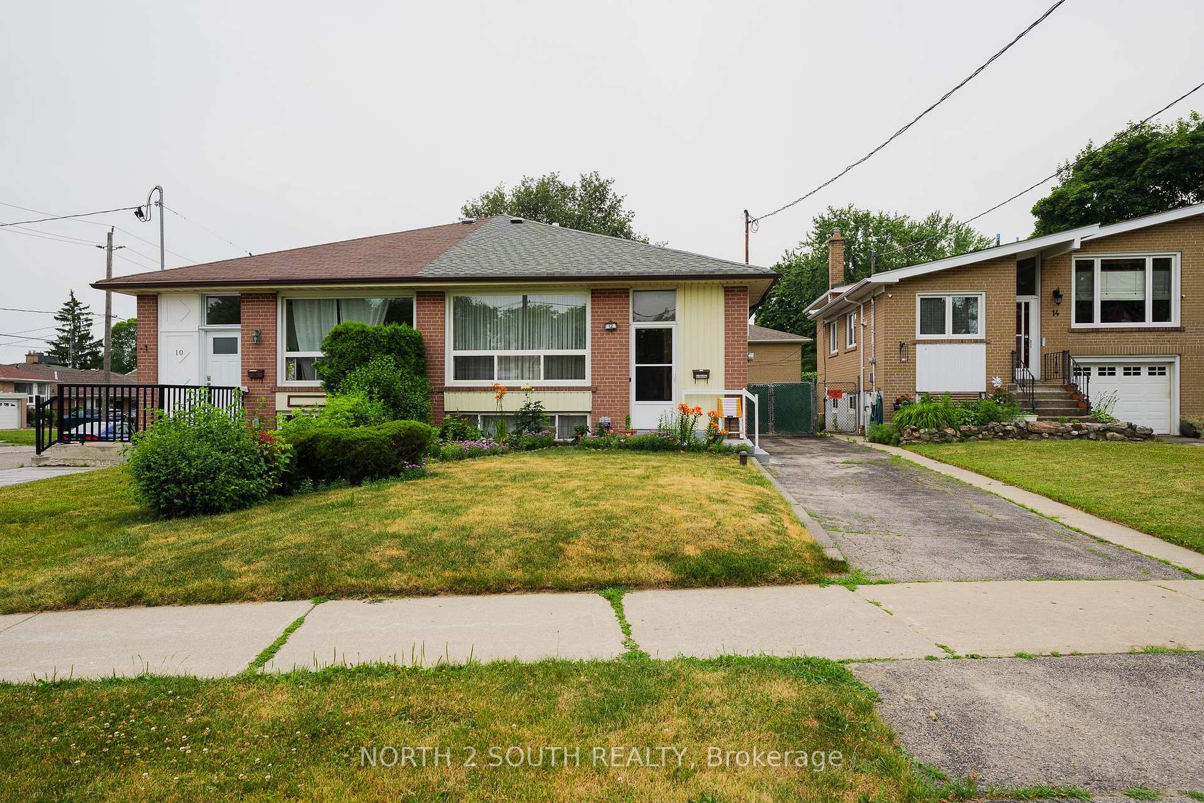
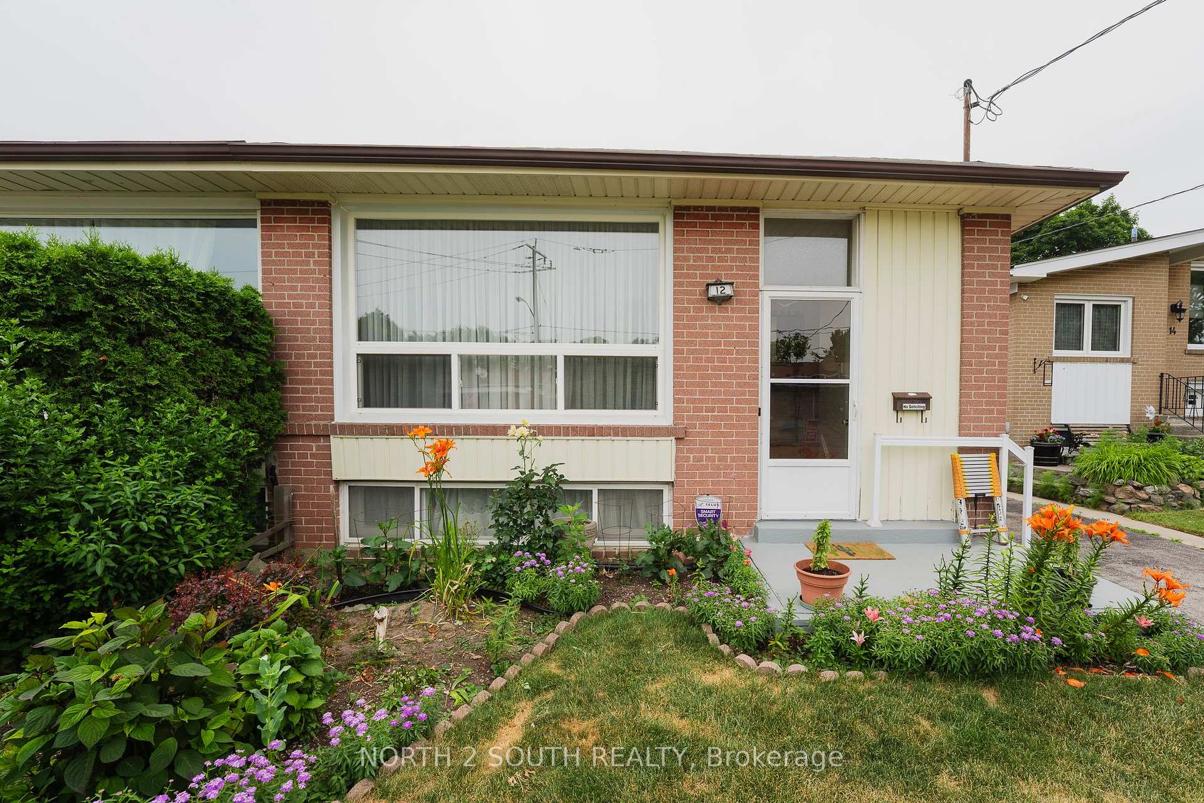
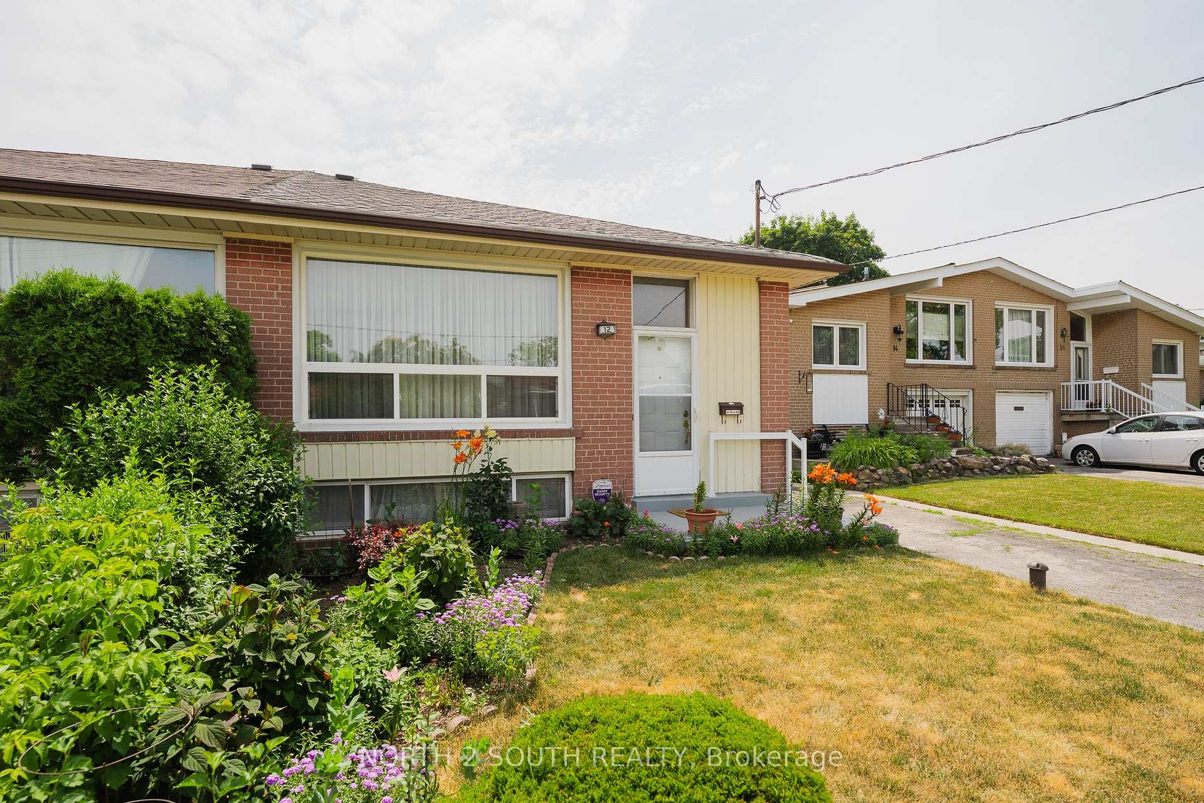 See all 39 photos
3 Bedrooms
1 Bathroom
0 Garage
1.1K–1.5K sq.ft
29.08×118.38 ft
$4,374/yr
Property history
Facts and features
- BasementUnfinished
- Water, sewerMunicipal
- HeatingForced air
- Type of homeSemi
The homeSemi-Detached, Bungalow, 1,100–1,500 sq ft
- Type: Semi-Detached
- Style: Bungalow
- Living space: 1,100–1,500 sq ft
- Basement: Full, unfinished
InsideBroadloom, Ceramic, Rooms above ground 7, Bedrooms 3
- Flooring: Broadloom, Ceramic
- Rooms above ground: 7
- Bedrooms: 3
- Bathrooms: 1
- Kitchens: 1
Outside and lotBrick, Shingles, Concrete
Outside
- Exterior: Brick
- Roof: Shingles
- Foundation: Concrete
- Size: 29.08 × 118.38 ft
Parking2 Parking, Private
- Spaces: 2 Parking
- Driveway: Private
Heating, water and powerForced air, gas, Municipal water, Municipal sewer
- Heating: Forced air, gas
- Water: Municipal water
- Sewer: Municipal sewer
Costs and taxesTaxes $4,374 a year, HST included in the price
- Taxes, 2025: $4,374 a year
- HST: HST included in the price
Included in the saleOne white gas stove, one white refrigerator, one washing machine, all electrical light fixtures, broadloom where laid, water heater.
- Included: One white gas stove, one white refrigerator, one washing machine, all electrical light fixtures, broadloom where laid, water heater.
Listing detailsC12276534, Sold, Jul 9, 2025
- MLS® number: C12276534
- Status: Sold
- Listed on: Jul 9, 2025
- Days on market: 33
- Updated: Aug 11, 2025
- Possession: 60-89 days
- Occupied by: Owner
- Listing brokerage: NORTH 2 SOUTH REALTY
About this home
12 Roywood Drive, North York (Parkwoods-Donalda), ON M3A 2C6
This semi-detached bungalow is nestled in the Parkwoods-Donalda. A highly sought after community. It's a great investment opportunity or for first time home Buyers entering the market. Close to public transit, schools, grocery stores, and the Parkway Mall. Easy access to both Don Valley Parkway and the 401 Highway. Don't miss out on this rare opportunity. Priced to sell!
Read more
Ask about this home
A HOMEH agent will answer your questions about this home.
Ask a question
Thinking of selling your home?See what your home is worth today.
Around this home
Ellesmere / Victoria Park / DVP
Errands
Parks
Schools
Daily convenience, out of 100, from the distances below
ParkRoywood Park · 8 within 1 km3 min walk196 m
GrocerySuper Stop6 min walk395 m
SchoolRoywood Public School2 min walk130 m
PharmacyShoppers Drug Mart6 min walk394 m
Cafés & foodPizza Pizza · 15 within 1 km7 min walk415 m
Gym & rec centreFenside Arena5 min walk316 m
LibraryToronto Public Library - Brookbanks9 min walk544 m
WalkDriveStraight-line distance, open map data
Grocery0.4 km
Park0.2 km
Coffee0.5 km
Dining0.9 km
Gym0.8 km
Schools nearby
School rating, out of 10.
Roywood Public Schoolelementary · Public · 0.1 km
—
ÉÉC Sainte-Madeleineelementary · Private · 0.2 km
6.6/10Good
St Isaac Jogues Catholic Schoolelementary · Catholic · 0.2 km
7.0/10Good
Contact agent
Helpful calculators
Mortgage
Affordability
Closing costs
Land transfer tax
Property tax
Down payment
CMHC insurance
Stress test
Cashback Rebate
Your HOMEH agent

NimaHOMEH agent · North York
"I would see it this week."
Ask Nima