

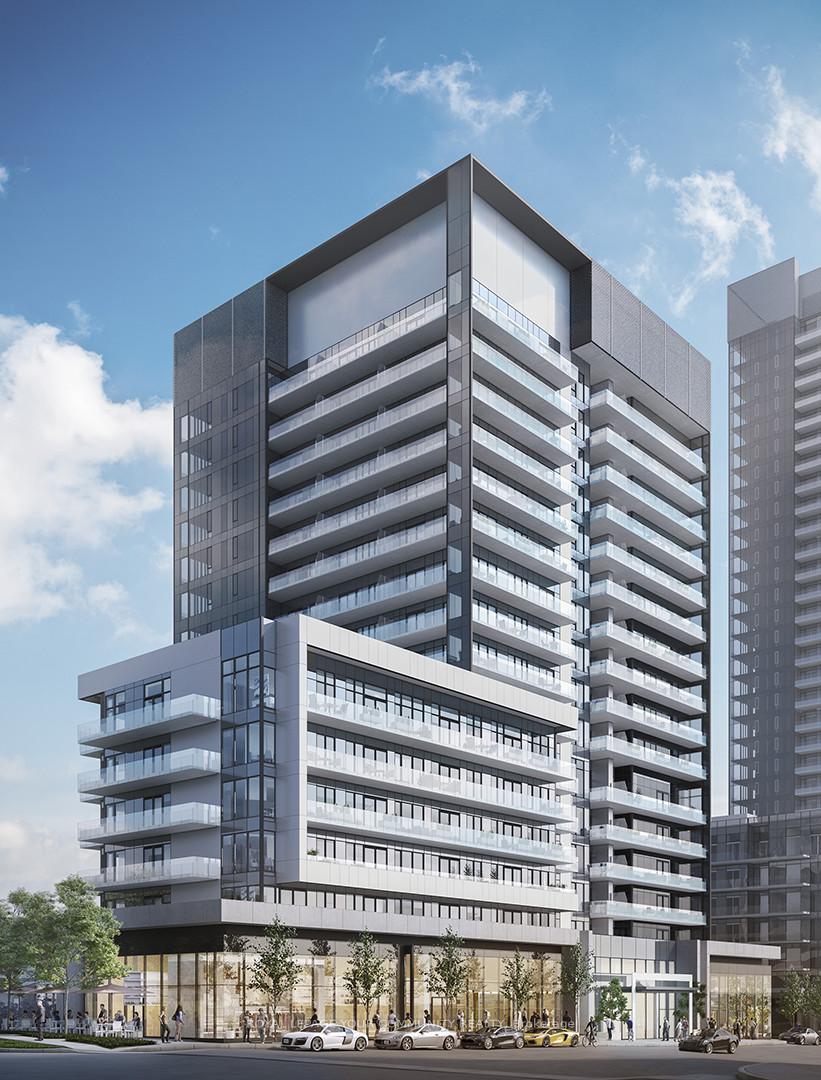
Unit 1621, 20 O'Neill Road
Unit 1621, 20 O'Neill Road

 See all 19 photos
Property history
Facts and features
- ExposureSouth west
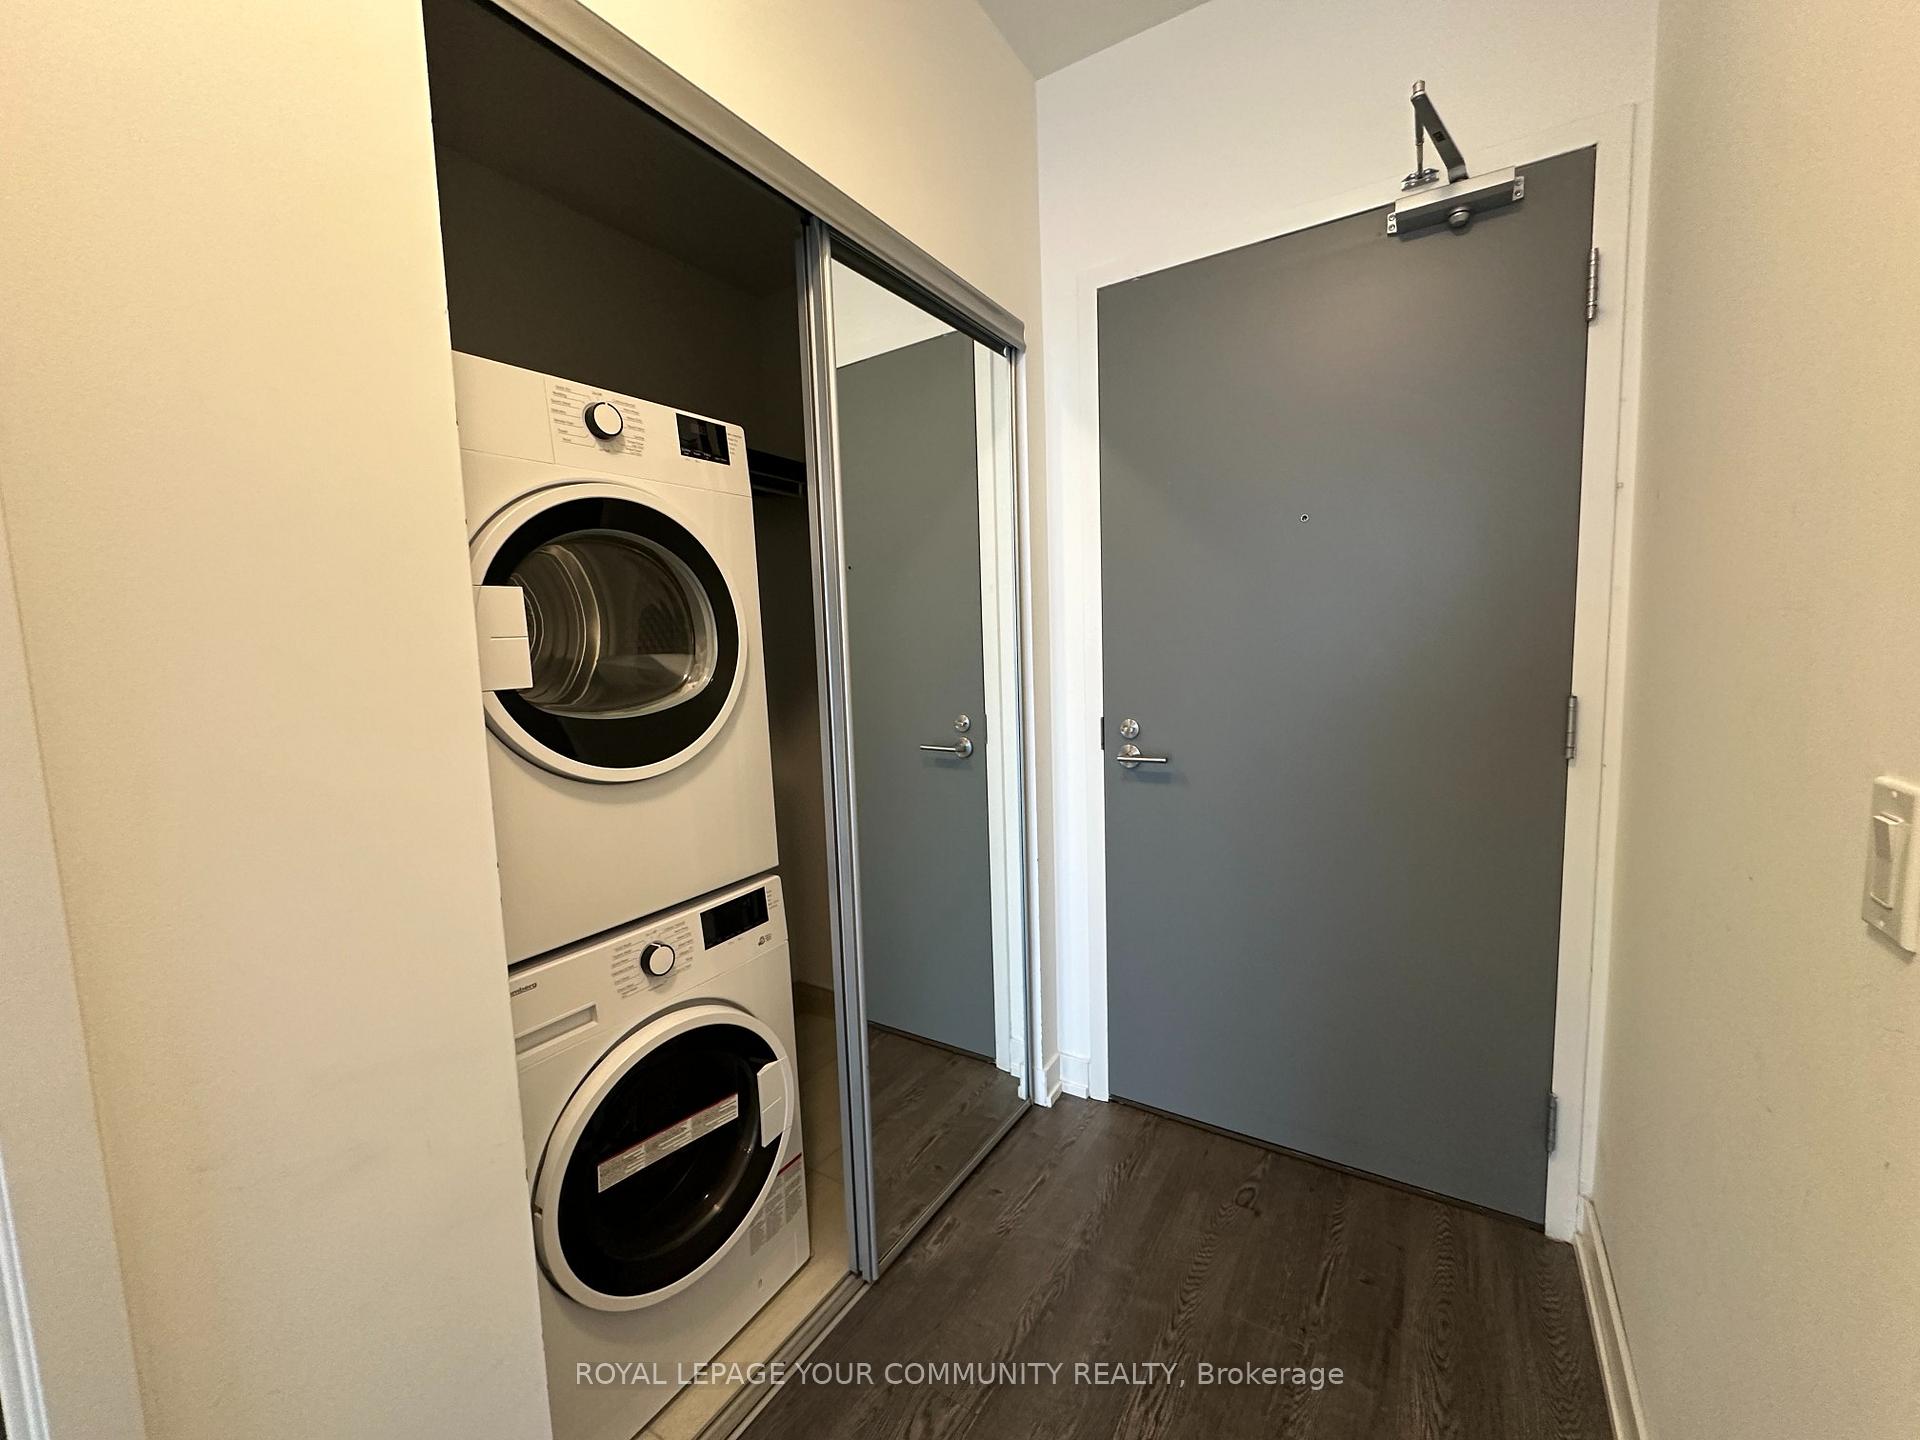
- LaundryEnsuite
- LockerOwned
- BalconyEnclosed
- Central air
The homeCondo Apartment, Apartment, 0–499 sq ft
- Type: Condo Apartment
- Style: Apartment
- Living space: 0–499 sq ft
- Basement: None
- Exposure: South West
InsideWindow floor to ceiling, Ensuite, Other
- Flooring: Window floor to ceiling
- Laundry: Ensuite
- Features: Other
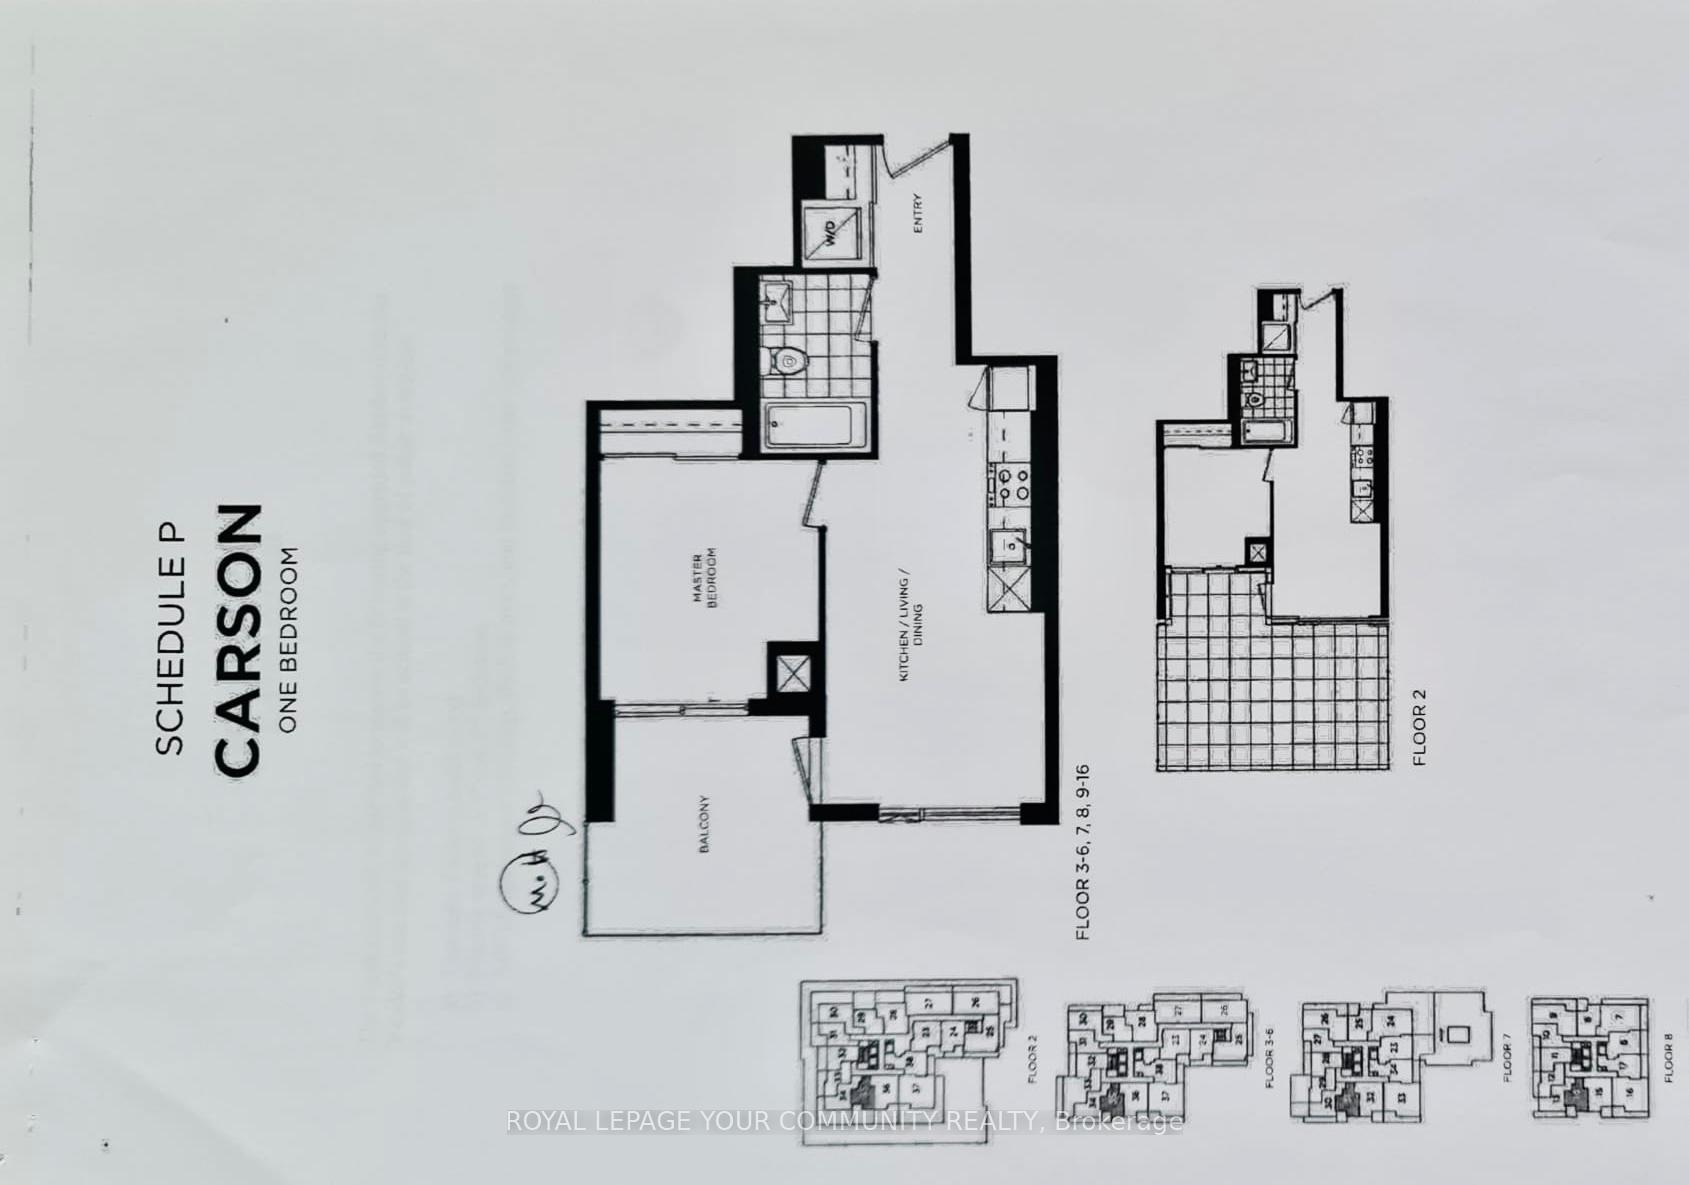
- Rooms above ground: 3
- Bedrooms: 1
- Bathrooms: 1
- Kitchens: 1
- Family room: Yes
OutsideAluminum siding, Enclosed
- Exterior: Aluminum siding
- Balcony: Enclosed
Parking and locker1 Parking, Underground, Parking type Owned
- Spaces: 1 Parking
- Garage: Underground
- Parking type: Owned
- Driveway: Underground
- Spot: 71
- Locker: Owned
- Locker unit: 17
- Locker number: 290
- Locker level: P2
BuildingRodeo Drive 2, Storeys 15, Units 199
- Name: Rodeo Drive 2
- Storeys: 15
- Units: 199
- Registered: 2024
- Condo corporation: 3088
- Pets: Allowed
Heating, water and powerForced air, gas, Central air
- Heating: Forced air, gas
- Cooling: Central air
Rent and termsRent $2,100 a month, Entire property, Unfurnished
- Rent: $2,100 a month
- Space for rent: Entire property
- Furnished: Unfurnished
- Lease: 12 months
- Paid: Monthly
- Rent includes: Building insurance, building maintenance
- Credit check: Required
- Employment letter: Required
- Rental application: Required
- References: Required
IncludedCentral air conditioning, common elements, parking, locker.
- Included: Central air conditioning, common elements, parking, locker.
Listing detailsC12669444, Rented, Jan 6, 2026
- MLS® number: C12669444
- Status: Rented
- Listed on: Jan 6, 2026
- Days on market: 21
- Updated: Jan 27, 2026
- Possession: Immediate
- Occupied by: Vacant
- Listing brokerage: REMAX YOUR COMMUNITY REALTY
About this home
Unit 1621, 20 O'Neill Road, North York (Banbury-Don Mills), ON M3C 0R2
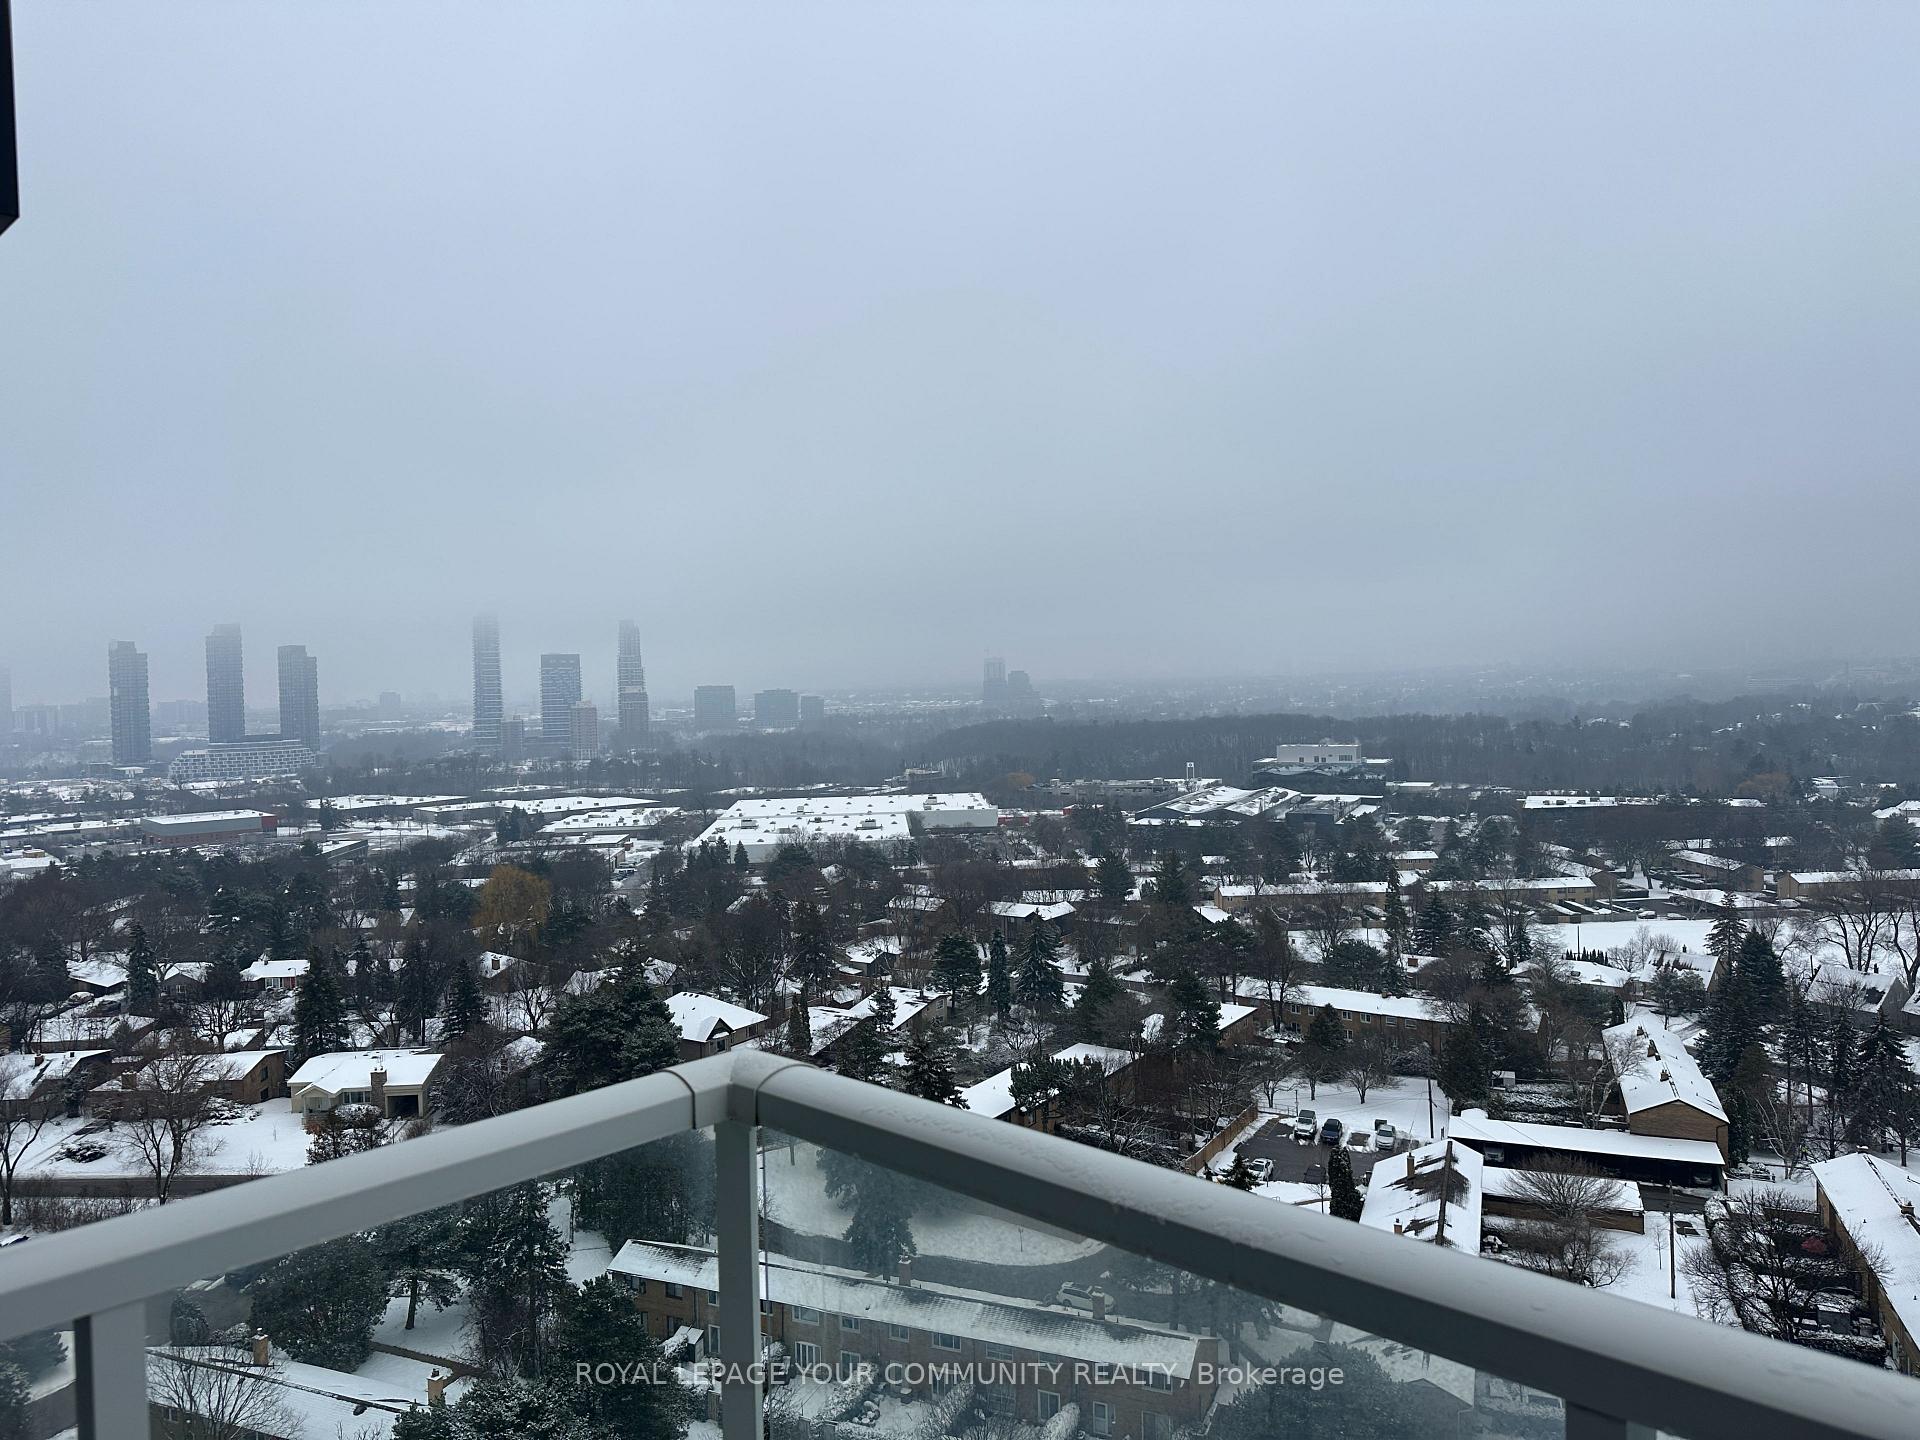
Welcome To Rodeo Drive Condos. This Stunning 1-Bedroom Penthouse Offers A Large Private Terrace And A Well-Designed, Functional Floor Plan. Featuring Floor-To-Ceiling Windows, High-End Finishes, And A Bright Open-Concept Layout, This Sun-Filled Suite Showcases Modern And Contemporary Design Throughout. The Sleek Kitchen Is Equipped With Premium Integrated Miele Appliances. Enjoy Unobstructed Views Of Downtown Toronto, Don Mills, And The Prestigious Bridle Path. Ideally Located At The Shops At Don Mills With Grocery Stores, Fine Dining, Shopping, Cafes, Schools, Parks, Libraries, And Community Centres At Your Doorstep. TTC Access And The Future LRT Are Just Steps Away. Building Amenities Include A Fully Equipped Gym, Sauna, Indoor And outdoor Pools, Rooftop BBQ Area, And More. Minutes To The DVP And Hwy 401. Parking And Locker For An Additional $150 Per Month.
Ask about this home
A HOMEH agent will answer your questions about this home.
Know more about Rodeo Drive 2
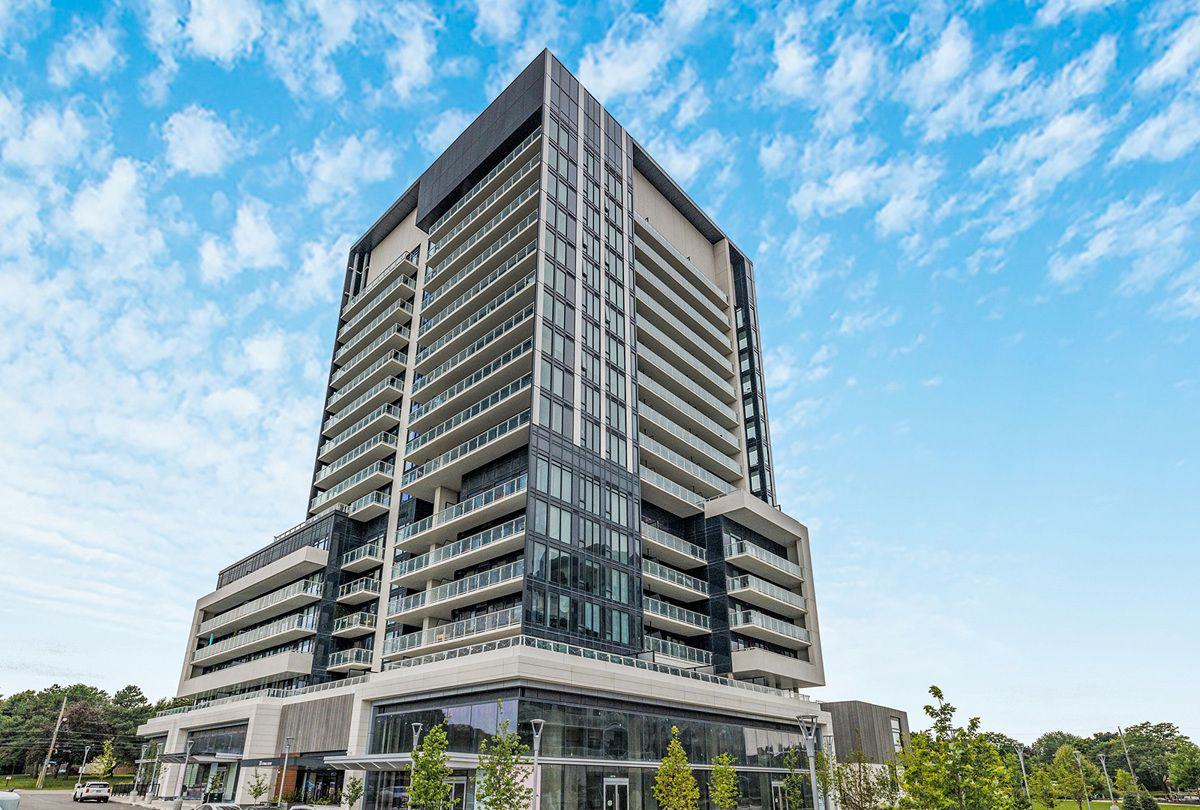
Condo building · 20 O'Neill Road
Rodeo Drive 2 is a 15-storey condo with 199 suites, built in 2024 by Lanterra Developments. Right now 5 for sale and 2 for rent are on the market here.
- 15storeys
- 199suites
- $796/sq ft
- 2024built
No similar units for rent in Rodeo Drive 2 right now.
Around this home
Daily convenience, out of 100, from the distances below
Schools nearby
School rating, out of 10.
Helpful calculators
Your HOMEH agent

"I would see it this week."