

Unit 3502, 5 Concorde Place
Unit 3502, 5 Concorde Place
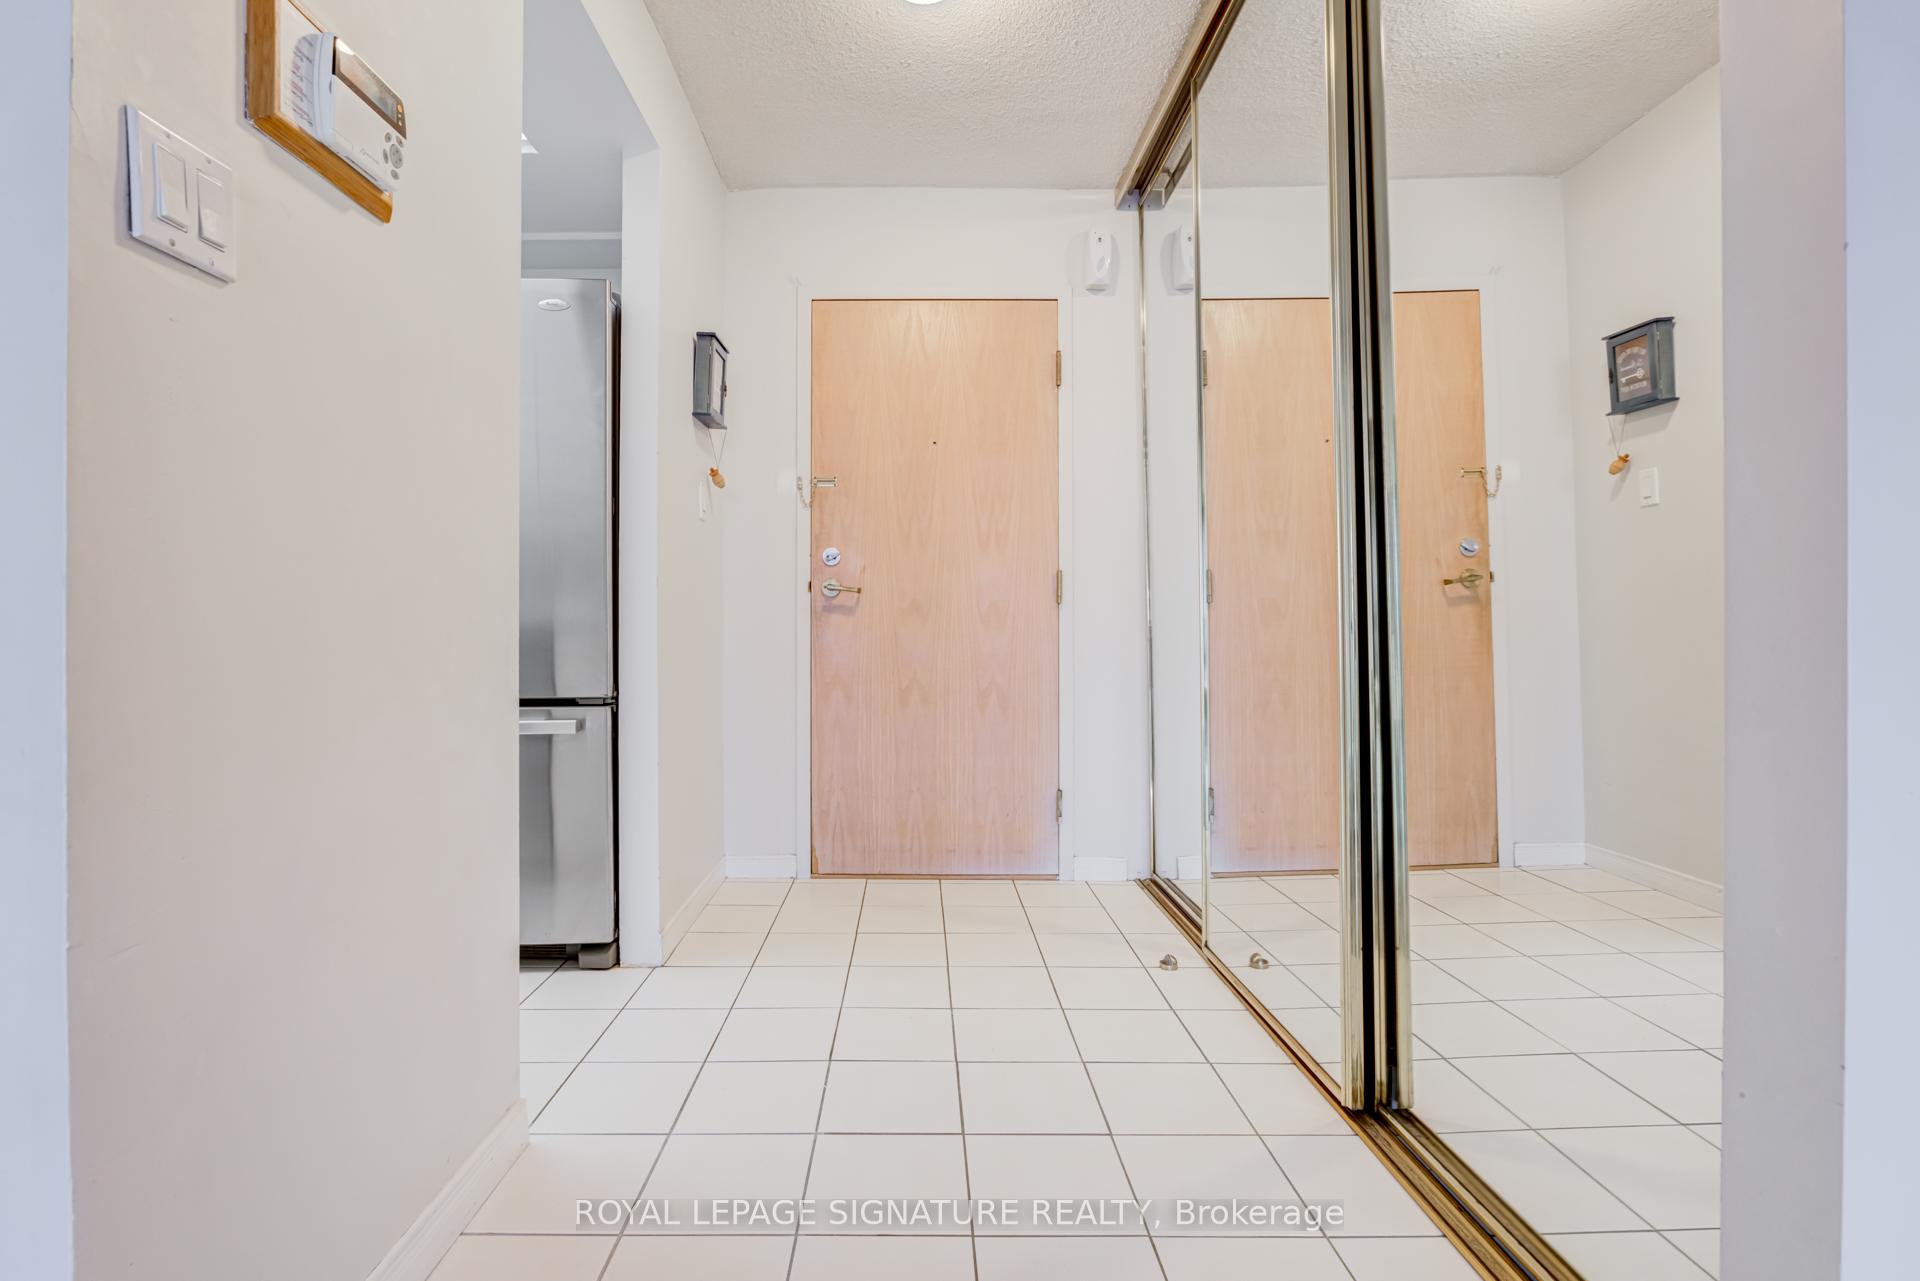 See all 37 photos
Property history
Facts and features
- ExposureSouth
- LaundryEnsuite, in-suite
- LockerNone
- BalconyNone
- Central air
- Concierge
- Gym
- Indoor pool
The homeCondo Apartment, Apartment, Age 31–50 years
- Type: Condo Apartment
- Style: Apartment
- Age: 31–50 years
- Living space: 1,000–1,199 sq ft
- Basement: None
- Exposure: South
- View: Clear, bridge, city, downtown, forest, garden, panoramic, river, skyline, trees/woods
InsideEnsuite, in-suite laundry, Security guard, concierge/security, smoke detector, Rooms above ground 6
- Laundry: Ensuite, in-suite laundry
- Security: Security guard, concierge/security, smoke detector
- Rooms above ground: 6
- Rooms in the basement: 1
- Bedrooms: 2 + 1 in the basement
- Bathrooms: 2
- Kitchens: 1
OutsideBrick, Balcony None
- Exterior: Brick
- Balcony: None
Parking and locker1 Parking, Underground, Parking type Owned
- Spaces: 1 Parking
- Garage: Underground
- Parking type: Owned
- Driveway: Underground
- Locker: None
BuildingConcorde Park I Condos, Storeys 37, Units 386
- Name: Concorde Park I Condos
- Storeys: 37
- Units: 386
- Registered: 1989
- Condo corporation: 821
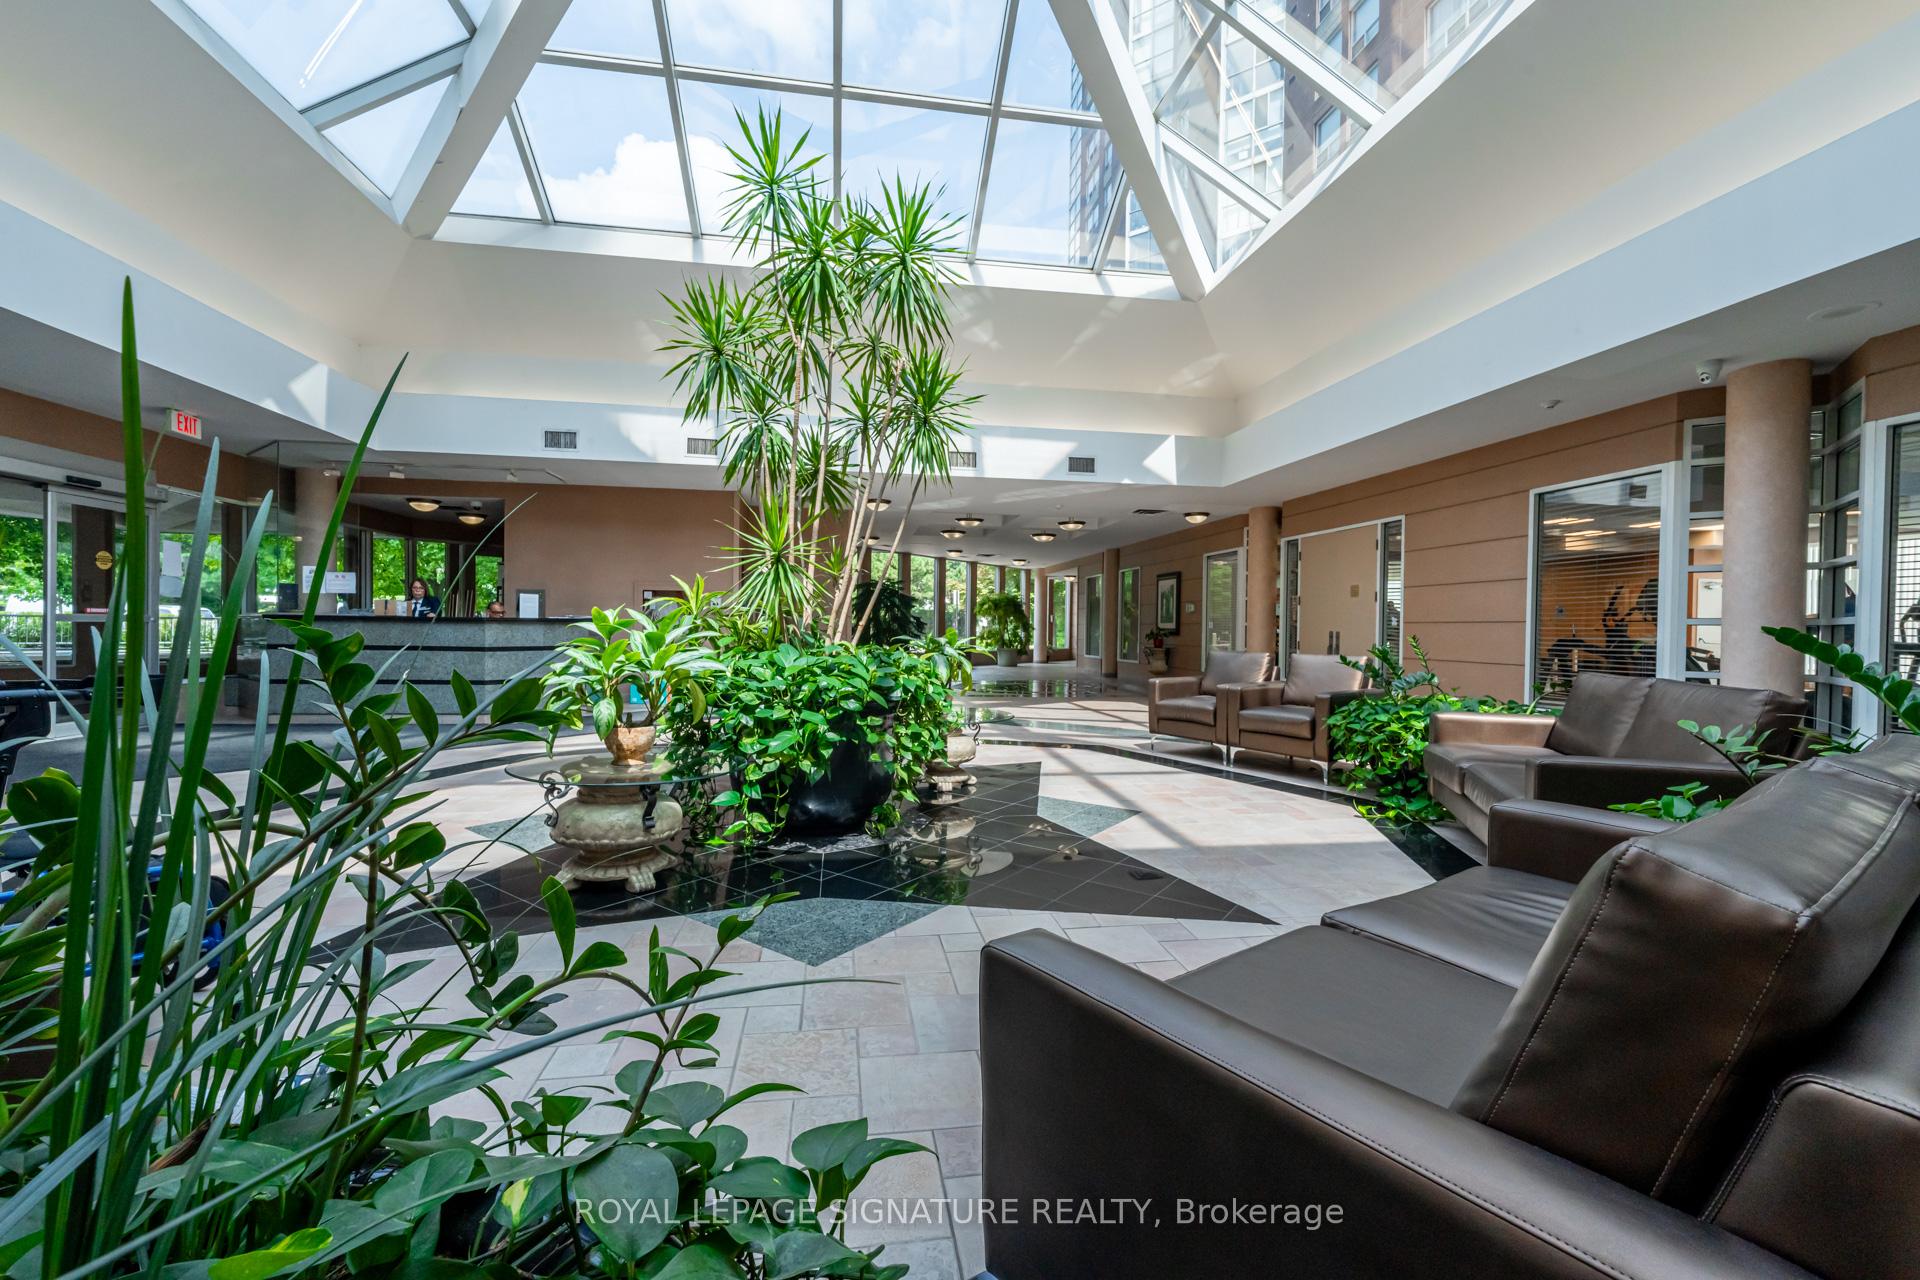
- Amenities: Concierge, gym, indoor pool, recreation room, tennis court, sauna
- Pets: Allowed
Heating, water and powerForced air, gas, Central air
- Heating: Forced air, gas
- Cooling: Central air
Rent and termsRent $3,099 a month, Entire property, Unfurnished
- Rent: $3,099 a month
- Space for rent: Entire property
- Furnished: Unfurnished
- Lease: 12 months
- Paid: Monthly
- Rent includes: Water, parking
- Deposit: Required
- Credit check: Required
- Employment letter: Required
- Rental application: Required
- References: Required
IncludedFridge, stove, dishwasher, washer & dryer, all light fixtures, all window coverings.
- Included: Fridge, stove, dishwasher, washer & dryer, all light fixtures, all window coverings.
NearbyArts centre, clear view, golf, place of worship, public transit, hospital
- Close to: Arts centre, clear view, golf, place of worship, public transit, hospital
Listing detailsC11903849, Rented, Jan 2, 2025
- MLS® number: C11903849
- Status: Rented
- Listed on: Jan 2, 2025
- Days on market: 11
- Updated: Jan 13, 2025
- Possession: Vacant
- Occupied by: Vacant
- Listing brokerage: ROYAL LEPAGE SIGNATURE REALTY
About this home
Unit 3502, 5 Concorde Place, North York (Banbury-Don Mills), ON M3C 3M8
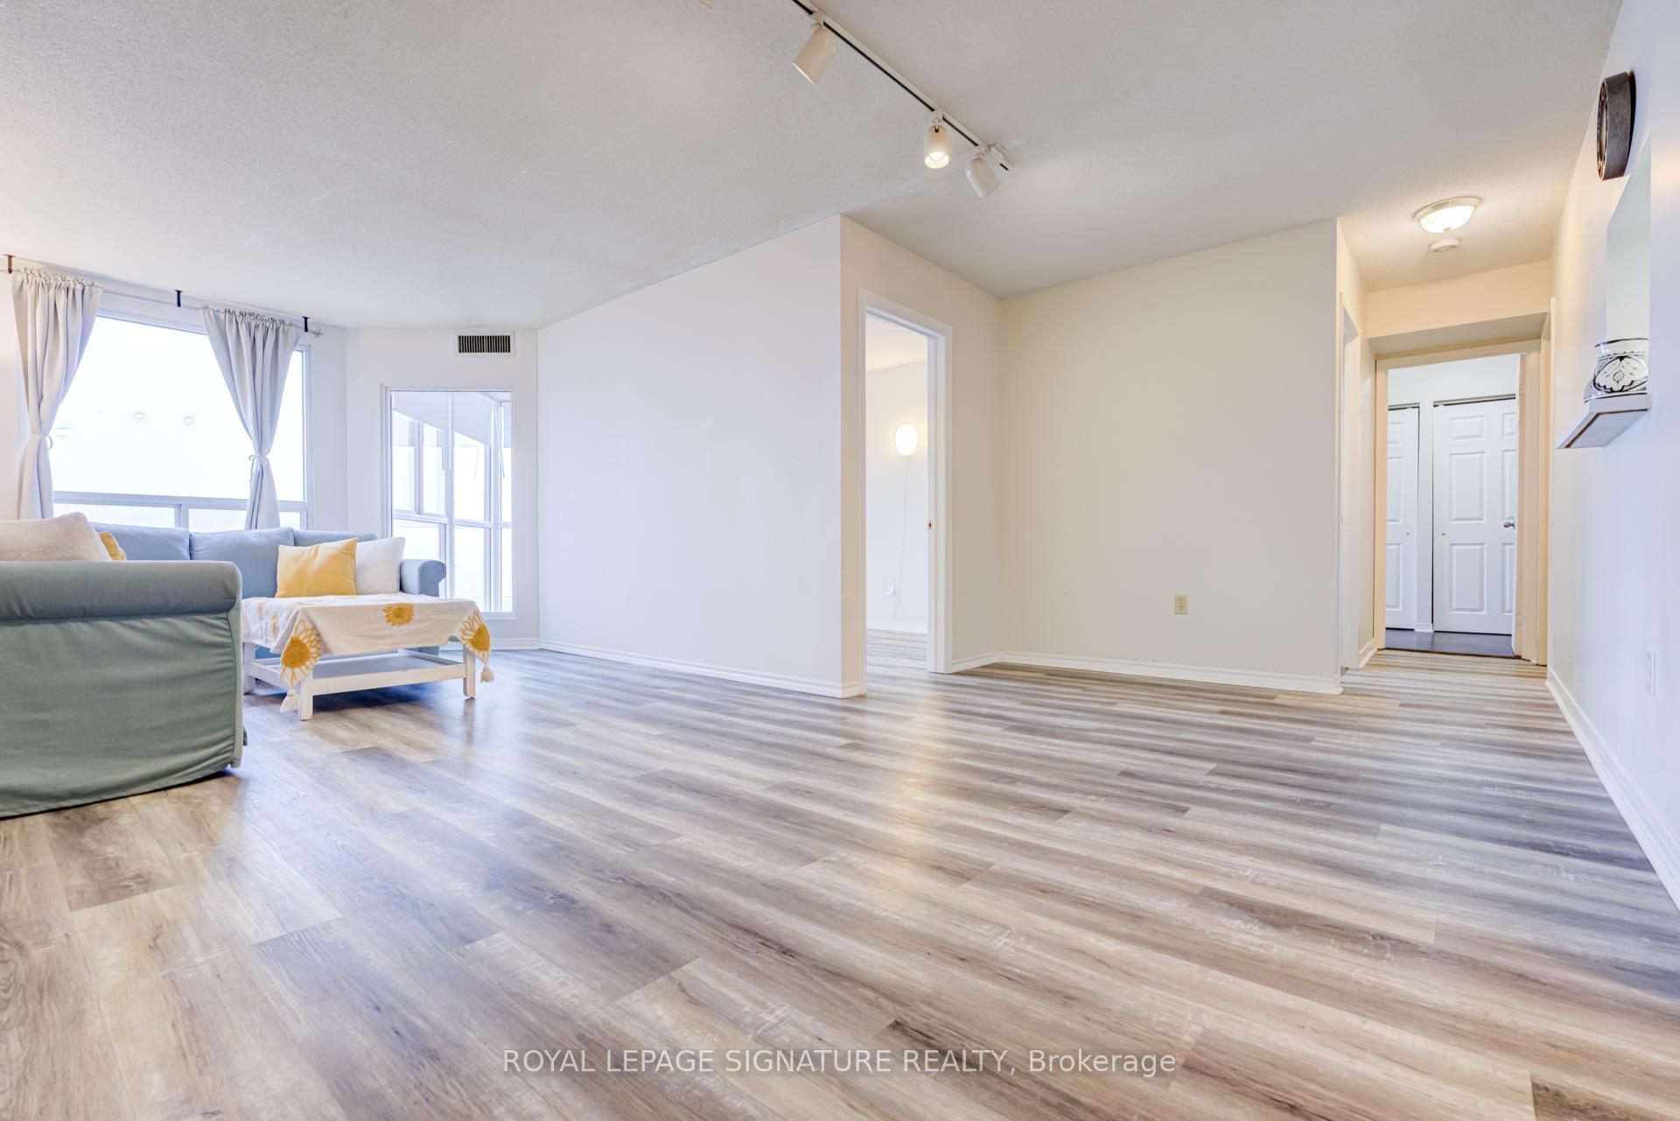
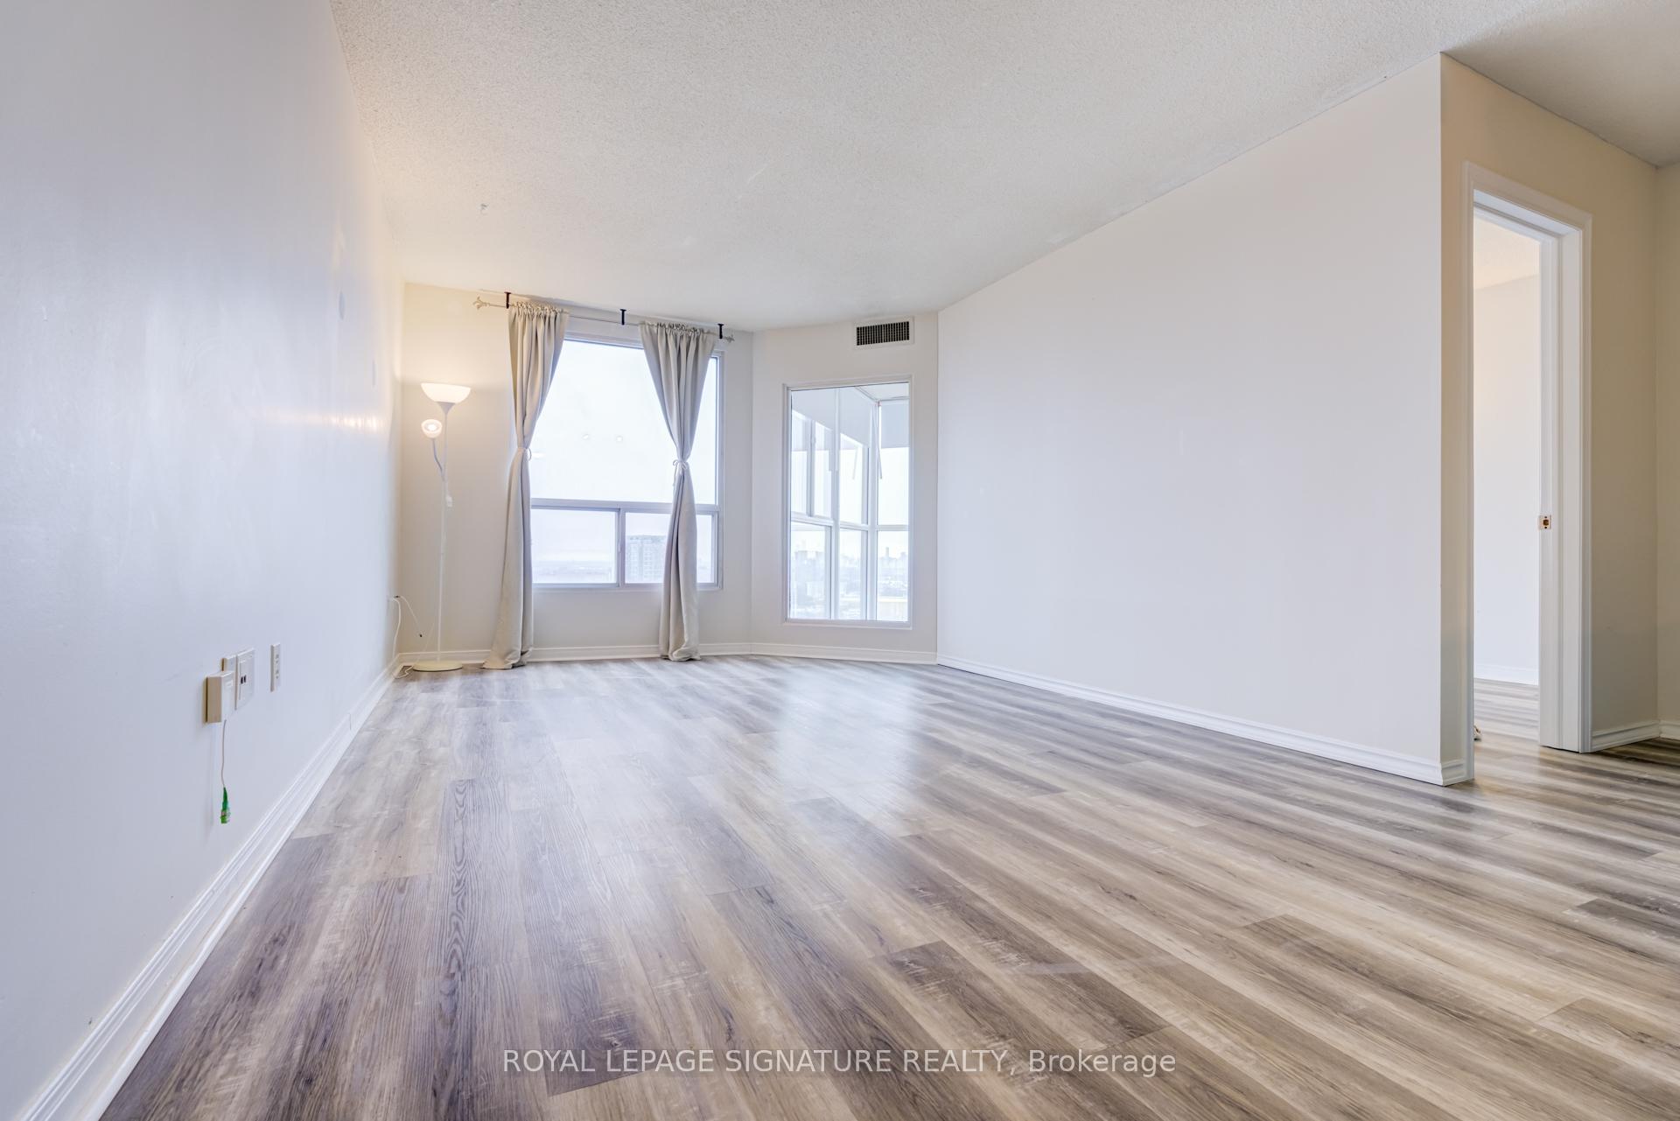
Welcome to Concorde Park, where urban sophistication meets serene park-like living! This stunning corner unit offers 2 bedrooms + den, 2 bathrooms, and panoramic views of Toronto's iconic skyline and the lush greenery of the Don River. Boasting over 1050+ sq. ft. of luxury living space, the bright and airy layout features floor-to-ceiling windows that flood the space with natural light. Located on a higher floor, enjoy breathtaking unobstructed ravine views and an exceptional floor plan perfect for entertaining or working from home. The walk-in laundry room and extra storage space add convenience to your daily routine. Nestled in North Yorks prestigious Banbury-Don Mills neighborhood, this well-maintained building offers world-class amenities, including a gym, swimming pool, tennis and squash courts, sauna, billiard room, guest suites, and 24-hour concierge service. Outdoor enthusiasts will love the East Don Trail right at your doorstep, while cultural gems like the Aga Khan Museum, The Ismaili Centre, and the Japanese Canadian Cultural Centre are just minutes away. Enjoy easy access to the DVP, 404/401 highways, and the upcoming Eglinton LRT, with TTC at your doorstep. The vibrant Shops at Don Mills, fine dining, and supermarkets are all within walking distance. Don't miss this rare opportunity to experience the perfect blend of nature and urban living.
Ask about this home
A HOMEH agent will answer your questions about this home.
Know more about Concorde Park I Condos
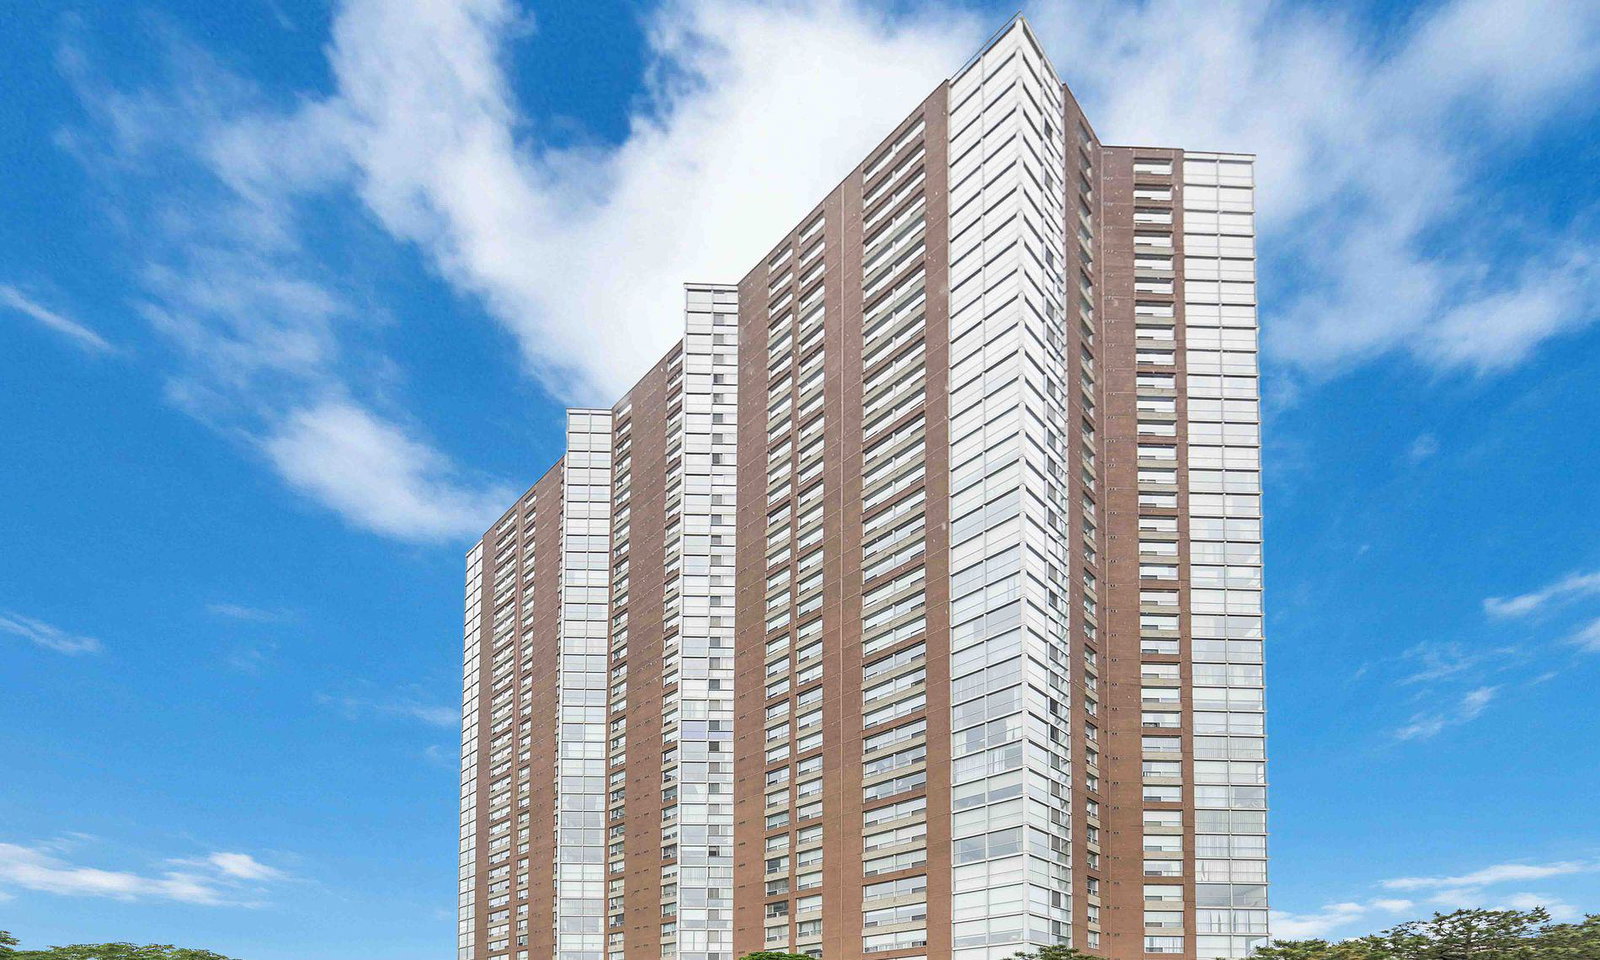
Condo building · 5 Concorde Place
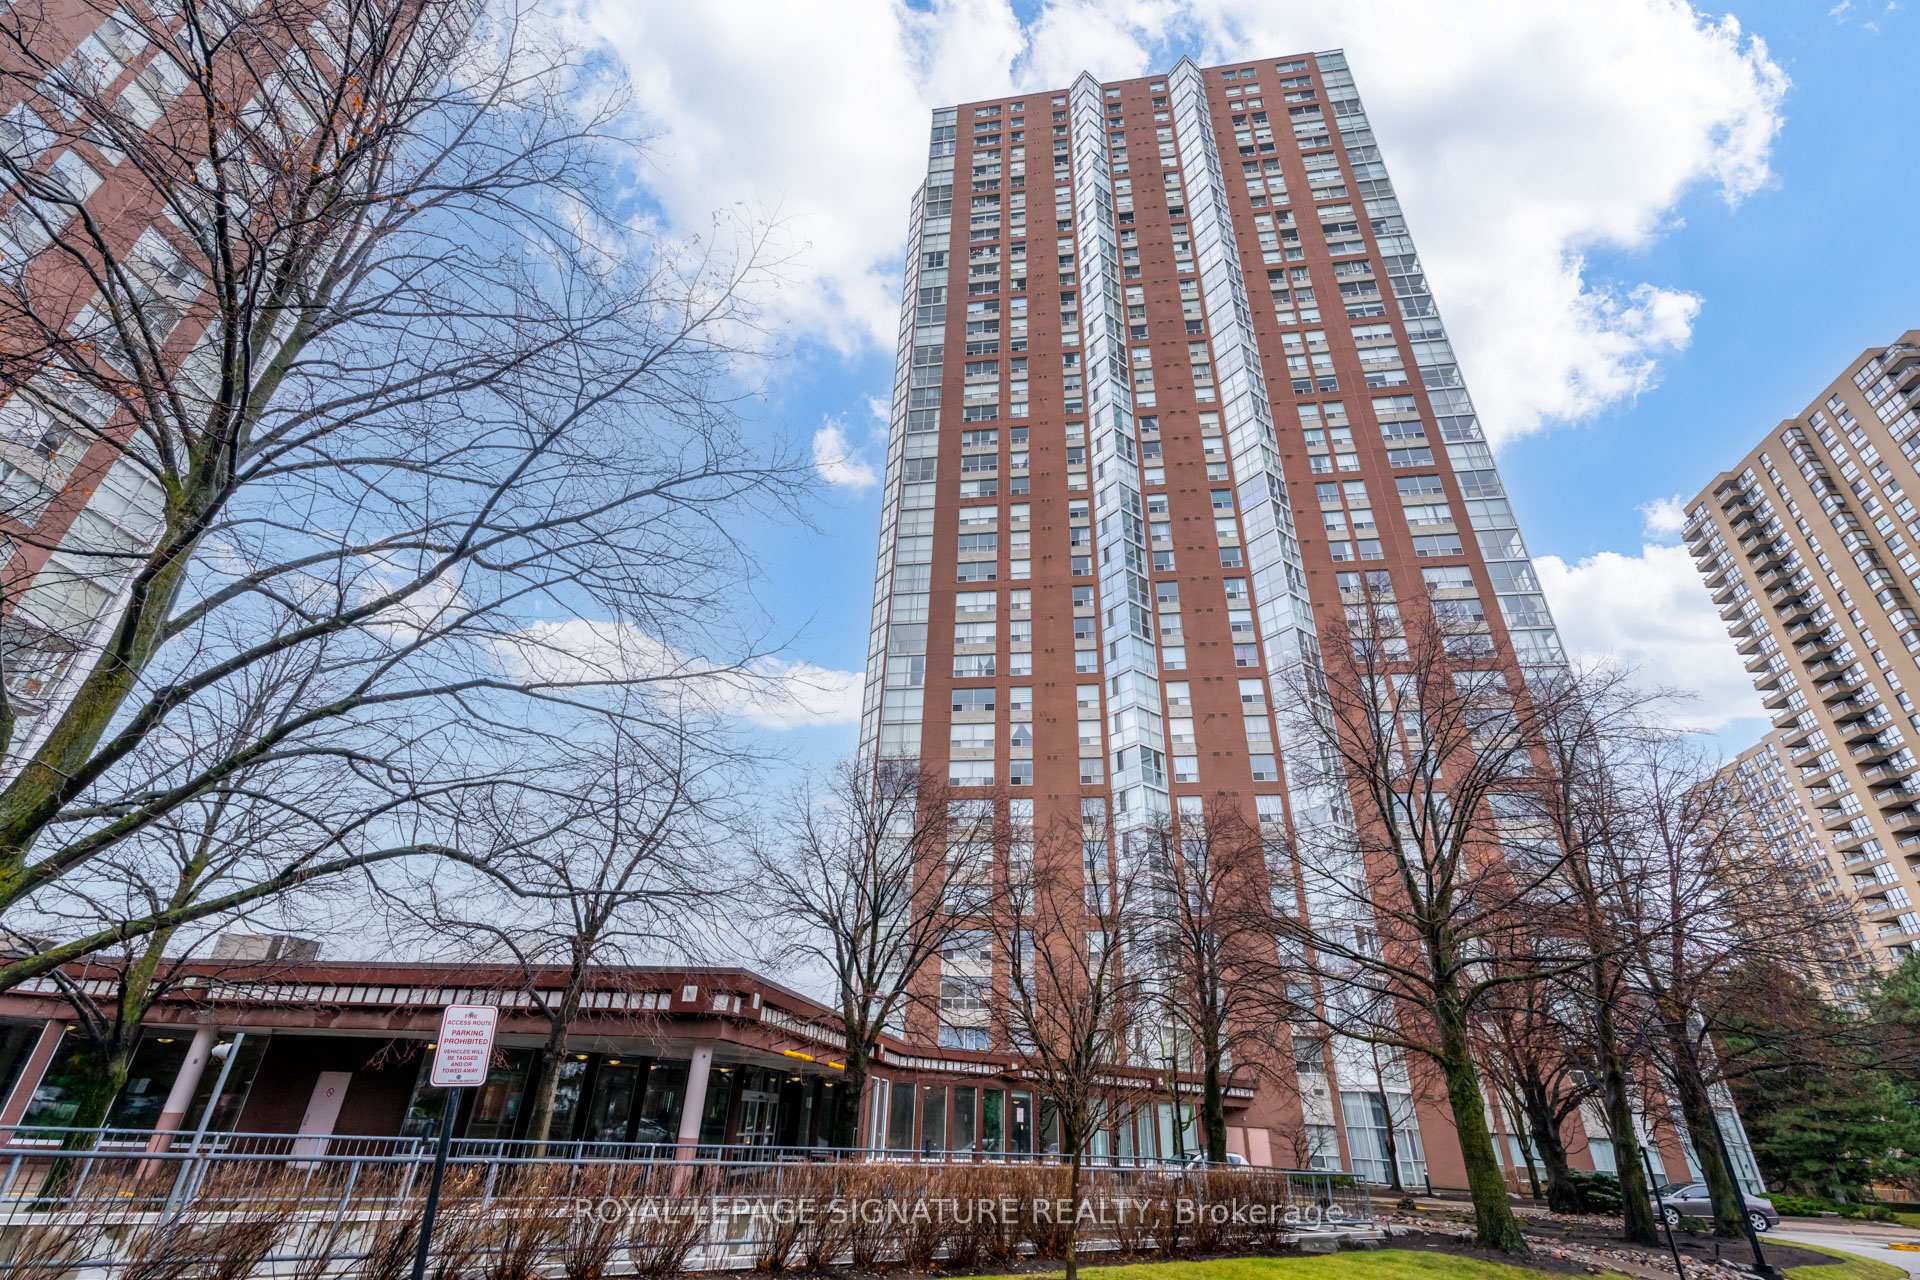
Concorde Park I Condos is a 37-storey condo with 386 suites, built in 1989 by Concorde. Right now 3 for sale and 2 for rent are on the market here.
- 37storeys
- 386suites
- $529/sq ft
- 1989built
No similar units for rent in Concorde Park I Condos right now.
Around this home
Daily convenience, out of 100, from the distances below
Schools nearby
School rating, out of 10.
Helpful calculators
Your HOMEH agent

"I would see it this week."