

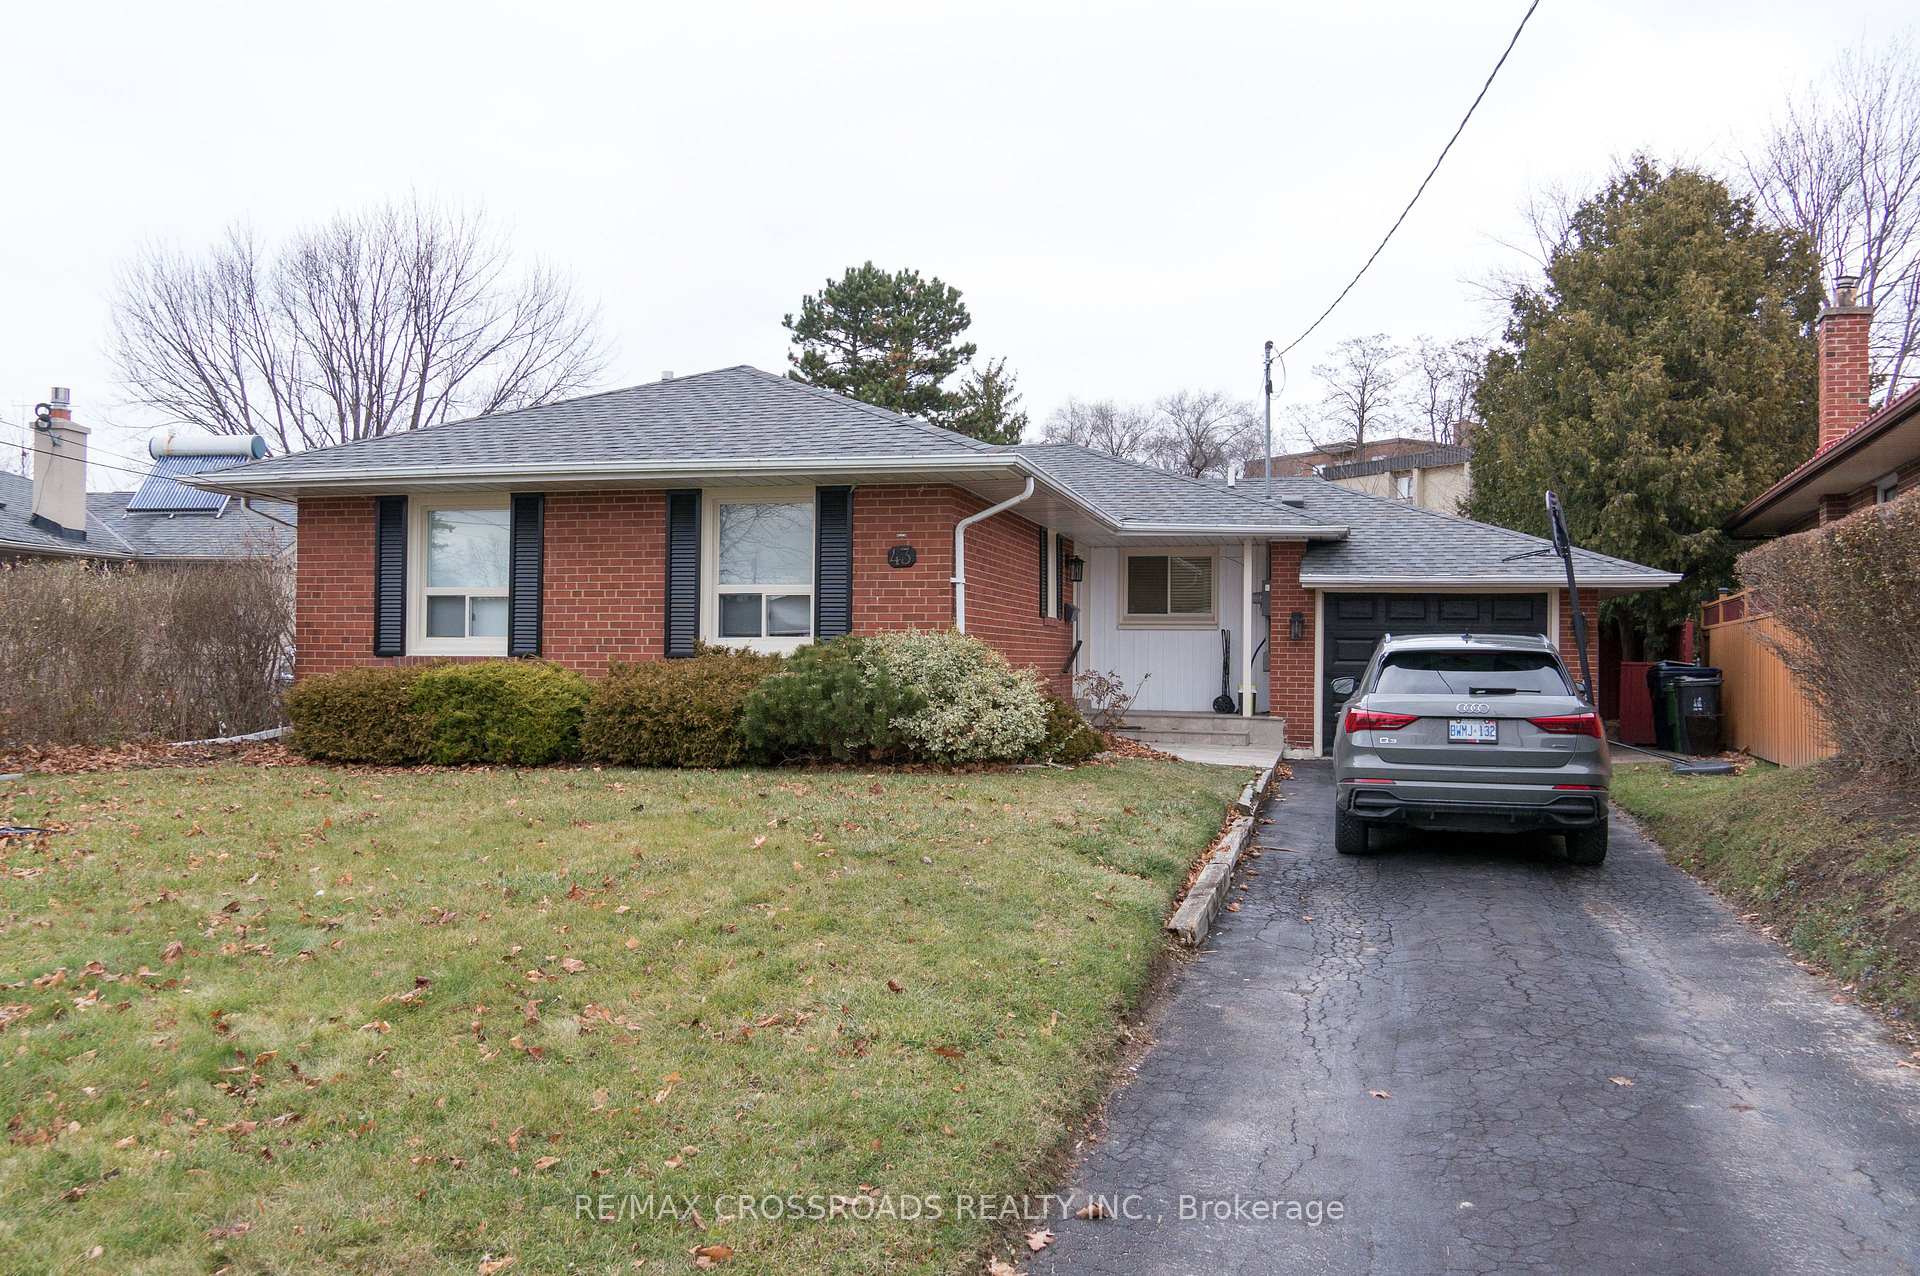
43 Wigmore Drive
Detached Terminated
1/2143 Wigmore Drive
Detached Terminated
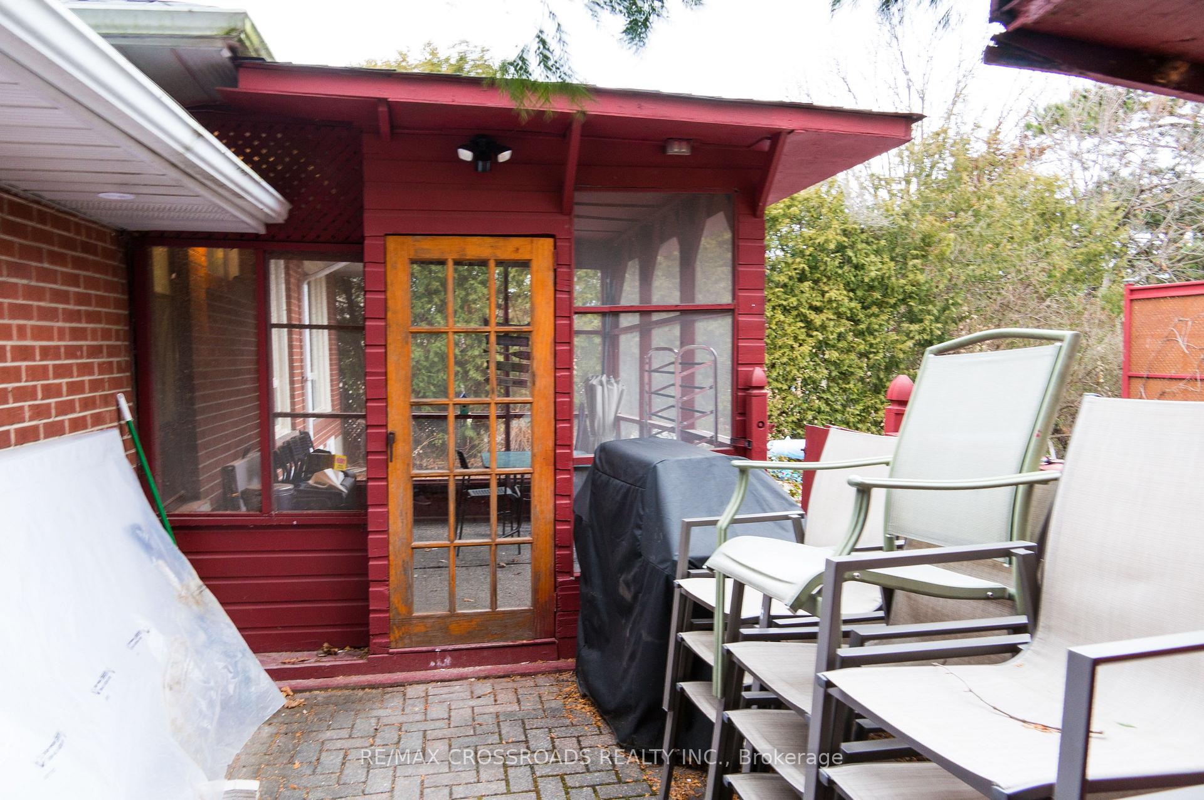
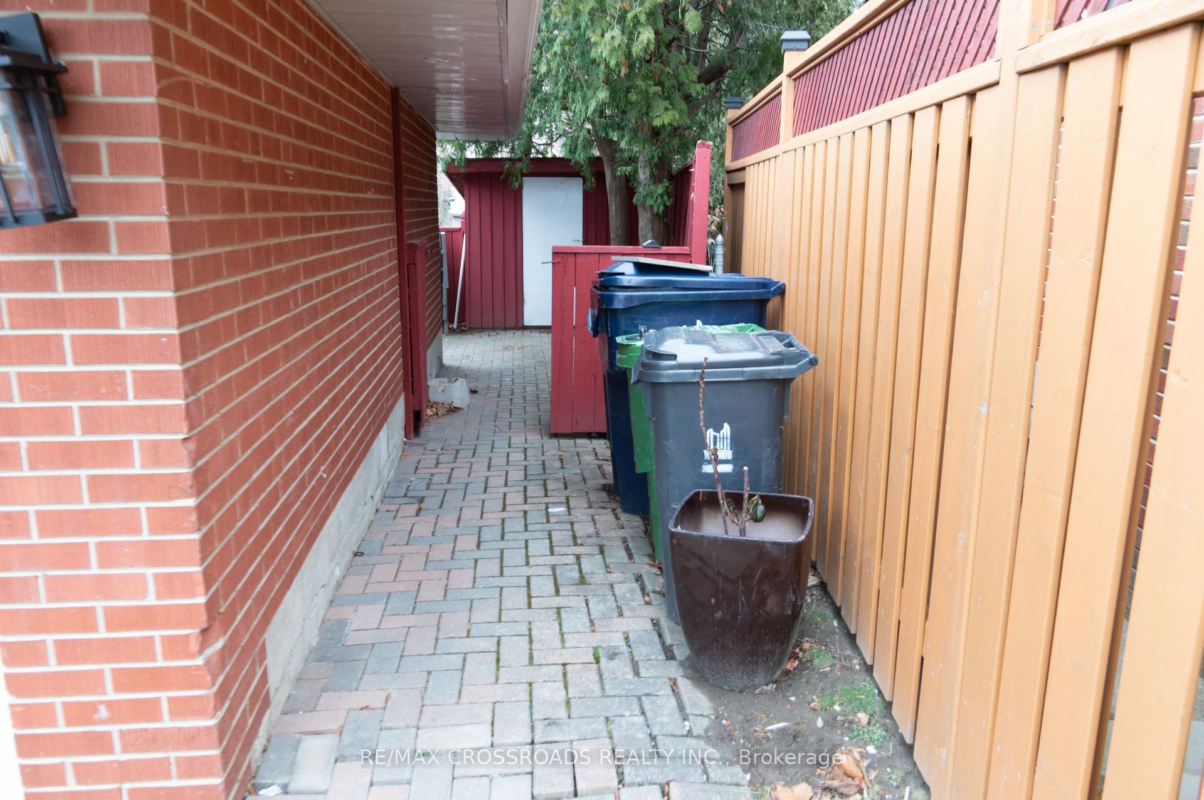
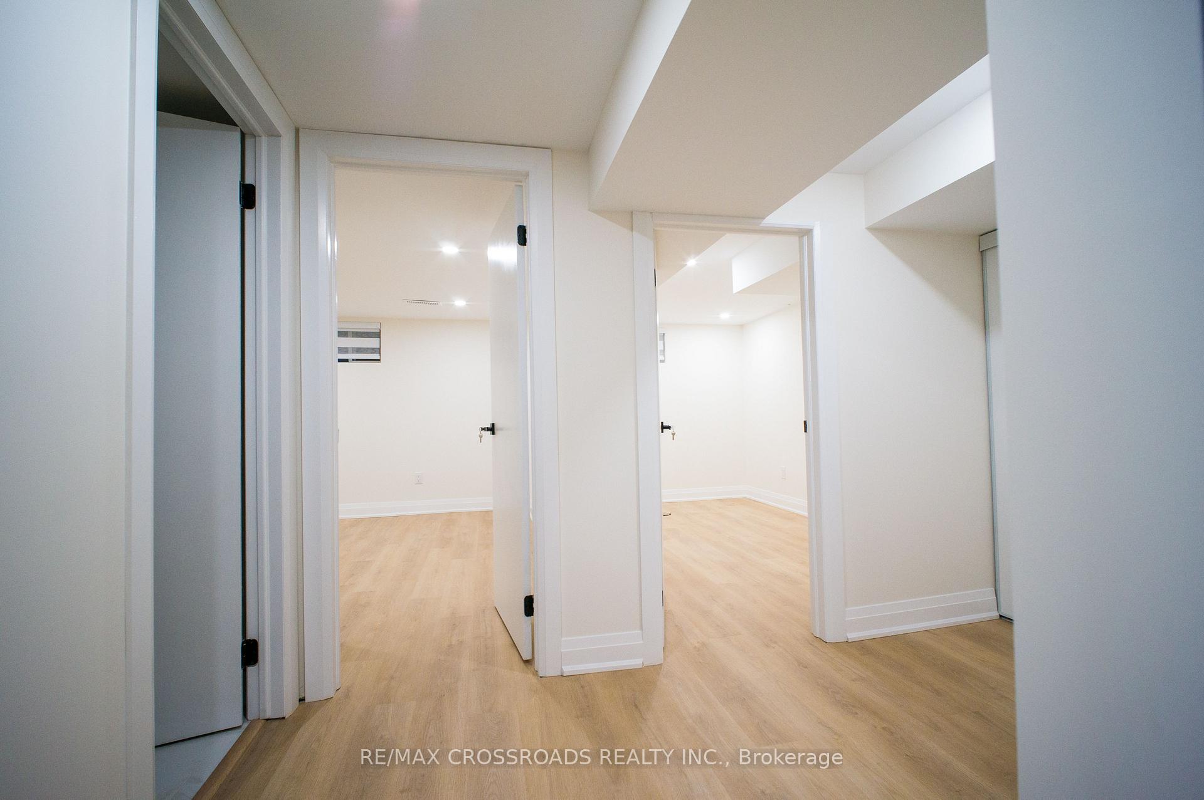
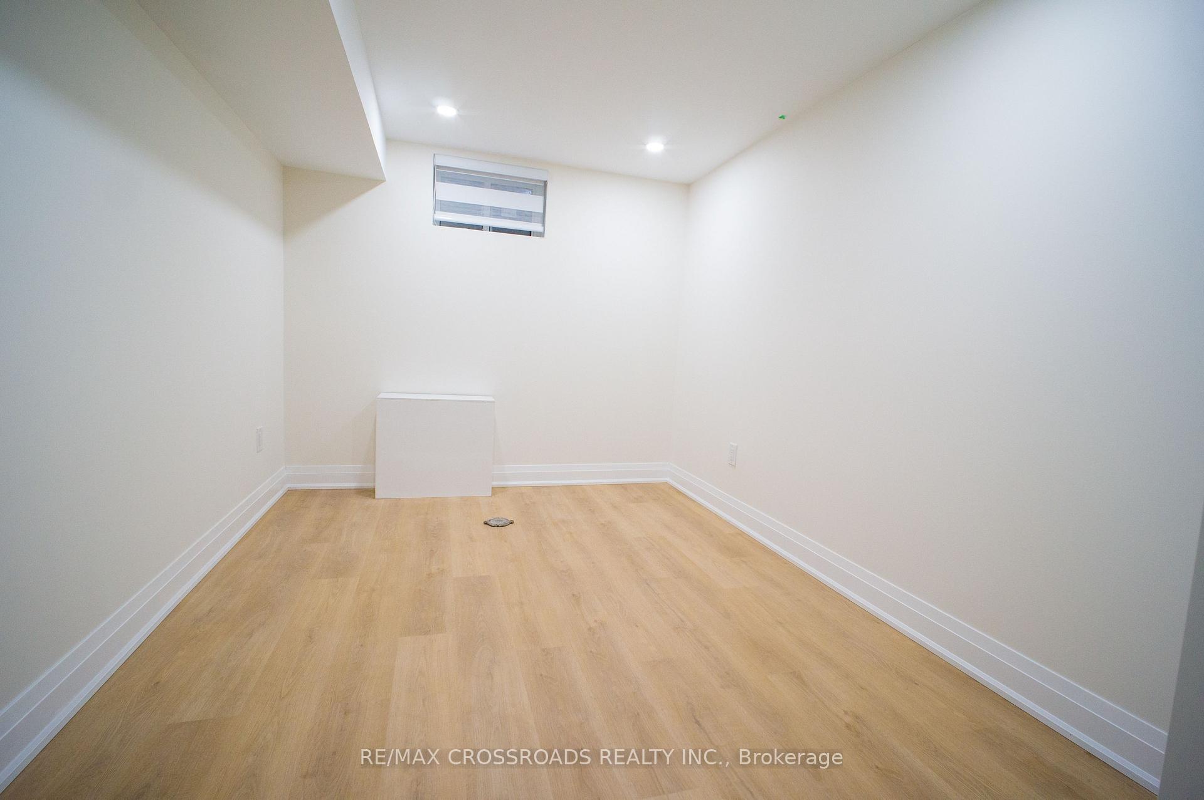 See all 21 photos
2 Bedrooms
1 Bathroom
0 Garage
1.1K–1.5K sq.ft
Basement
— Unit
Property history
- $1,950TerminatedList: 2024-12-22|End: 2025-02-14|54 daysC11900487
Facts and features
- BasementApartment
- Lease term12 months
- FurnishedUnfurnished
- LaundryIn basement
What stands out
- Separate entrance
- Central air
The homeDetached, Bungalow, 1,100–1,500 sq ft
- Type: Detached
- Style: Bungalow
- Living space: 1,100–1,500 sq ft
- Basement: Apartment, separate entrance
InsideIn basement, In-law suite, Rooms above ground 6
- Laundry: In basement
- Features: In-law suite
- Rooms above ground: 6
- Bedrooms: 2
- Bathrooms: 1
- Kitchens: 1
Outside and lotBrick front, Other, Other
- Exterior: Brick front
- Roof: Other
- Foundation: Other
Parking2 Parking, Private
- Spaces: 2 Parking
- Driveway: Private
Heating, water and powerForced air, gas, Central air, Municipal water
- Heating: Forced air, gas
- Cooling: Central air
- Water: Municipal water
- Sewer: Municipal sewer
- Cable: No
Rent and termsRent $1,950 a month, Basement, Unfurnished
- Rent: $1,950 a month
- Space for rent: Basement
- Furnished: Unfurnished
- Lease: 12 months
- Paid: Monthly
- Rent includes: Parking
- Deposit: Required
- Credit check: Required
- Employment letter: Required
- Rental application: Required
- References: Required
IncludedStove, fridge, washer & dryer combo
- Included: Stove, fridge, washer & dryer combo
Listing detailsC11900487, Terminated, Dec 22, 2024
- MLS® number: C11900487
- Status: Terminated
- Listed on: Dec 22, 2024
- Days on market: 54
- Updated: Feb 14, 2025
- Possession: 2024-12-24 / December 24, 2024
- Occupied by: Vacant
- Listing brokerage: RE/MAX CROSSROADS REALTY INC.
About this home
43 Wigmore Drive, North York (Victoria Village), ON M4A 2E6
In-Law Suite
Great location near Lawrence East** Brand New, fully renovated 2 Br,1 Bth, full kitchen and laundry**bright spacious separate living room area *all new appliances** located in the Victoria Village area, close to Lawrence East --Canada's most celebrated ethnic food street. Easy access to public transit, grocery stores, mall, gym and other amenities. Tenant Pays 30% Utilities **EXTRAS** Lots of Pot Lights
Read more
Ask about this home
A HOMEH agent will answer your questions about this home.
Ask a question
Around this home
Eglinton/Sloane/Dvp
Errands
Parks
Schools
Daily convenience, out of 100, from the distances below
ParkWigmore Park · 10 within 1 km7 min walk460 m
GrocerySloane Convenience13 min walk812 m
SchoolSloane Public School5 min walk280 m
PharmacyPhil-way Pharmacy13 min walk819 m
Cafés & foodOsmow's · 5 within 1 km6 min walk352 m
Gym & rec centreThe Hub13 min walk811 m
LibraryToronto Public Library - Victoria Village9 min walk537 m
WalkDriveStraight-line distance, open map data
Grocery0.8 km
Park0.5 km
Coffee0.9 km
Dining1.1 km
Gym1.0 km
Schools nearby
School rating, out of 10.
Sloane Public Schoolelementary · Public · 0.3 km
—
Child Development Institute - Charles G Fraser Junior Classelementary · Public · 0.3 km
—
Victoria Village Public Schoolelementary · Public · 0.6 km
—
Contact agent
Helpful calculators
Rent vs buy
Affordability
Mortgage
Down payment
Stress test
CMHC insurance
Your HOMEH agent

KimHOMEH agent · North York
"I would see it this week."
Ask Kim