

Unit 506, 1103 Leslie Street
Unit 506, 1103 Leslie Street
 See all 24 photos
Property history
Facts and features
- ExposureWest
- LaundryEnsuite
- LockerOwned
- BalconyOpen
- Central air
- Concierge
- Exercise room
The homeCondo Apartment, Apartment, Age 16–30 years
- Type: Condo Apartment
- Style: Apartment
- Age: 16–30 years
- Living space: 700–799 sq ft
- Basement: None
- Exposure: West
InsideEnsuite, Carpet free, primary bedroom - main floor, Elevator Yes
- Laundry: Ensuite
- Features: Carpet free, primary bedroom - main floor
- Elevator: Yes
- Rooms above ground: 5
- Bedrooms: 2
- Bathrooms: 2
- Kitchens: 1
- Family room: Yes
OutsideConcrete, concrete block, Open
- Exterior: Concrete, concrete block
- Balcony: Open
Parking and locker1 Parking, Underground, Parking type Owned
- Spaces: 1 Parking
- Garage: Underground
- Parking type: Owned
- Driveway: Private, underground
- Spot: 269
- Locker: Owned
- Locker unit: 266
- Locker level: P2
BuildingCarrington place, Storeys 13, Units 110
- Name: Carrington place
- Storeys: 13
- Units: 110
- Registered: 2004
- Condo corporation: 1638
- Amenities: Car wash, concierge, exercise room, guest suites, visitor parking
- Pets: Allowed
Heating, water and powerForced air, gas, Central air
- Heating: Forced air, gas
- Cooling: Central air
Rent and termsRent $2,999 a month, Entire property, Unfurnished
- Rent: $2,999 a month
- Space for rent: Entire property
- Furnished: Unfurnished
- Lease: 12 months
- Paid: Monthly
- Rent includes: Building maintenance, central air conditioning, common elements, grounds maintenance, exterior maintenance, heat, hydro, parking, water
- Deposit: Required
- Credit check: Required
- Employment letter: Required
- Rental application: Required
- References: Required
IncludedAll elf's, s/s fridge, glass top stove, b/i range micro & dw. front load washer/dryer. 1 locker& 1 underground parking. included:2 kitchen bar stools,2 bean bags & patio bar. shoe rack and mirror by the entrance.
- Included: All elf's, s/s fridge, glass top stove, b/i range micro & dw. front load washer/dryer. 1 locker& 1 underground parking. included:2 kitchen bar stools,2 bean bags & patio bar. shoe rack and mirror by the entrance.
NearbyArts centre, hospital, park, place of worship, public transit, school
- Close to: Arts centre, hospital, park, place of worship, public transit, school
Listing detailsC12115653, Rented, May 1, 2025
- MLS® number: C12115653
- Status: Rented
- Listed on: May 1, 2025
- Days on market: 8
- Updated: May 9, 2025
- Possession: 2025-05-01 / Immediate
- Occupied by: Vacant
- Listing brokerage: HARVEY KALLES REAL ESTATE LTD.
About this home
Unit 506, 1103 Leslie Street, North York (Banbury-Don Mills), ON M3C 4G8
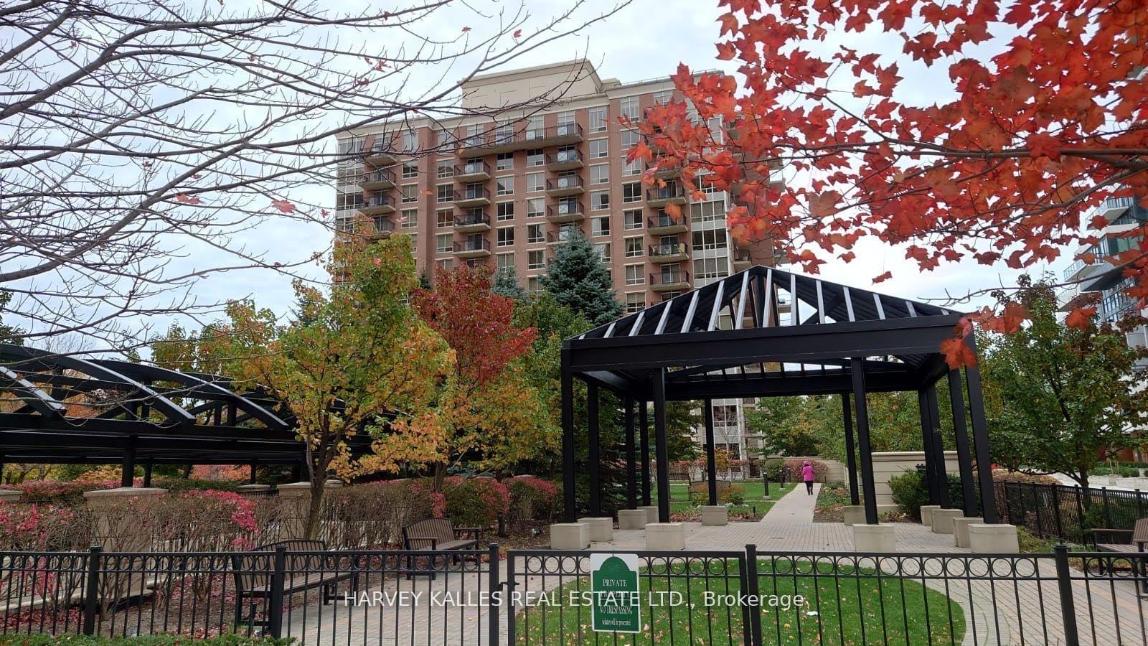
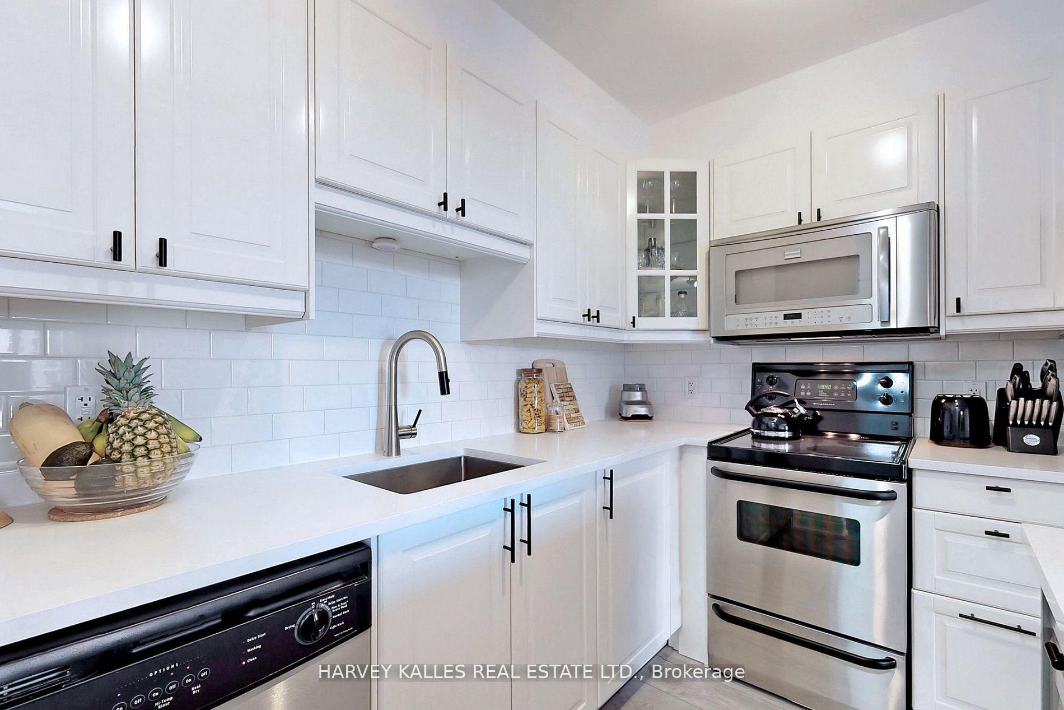
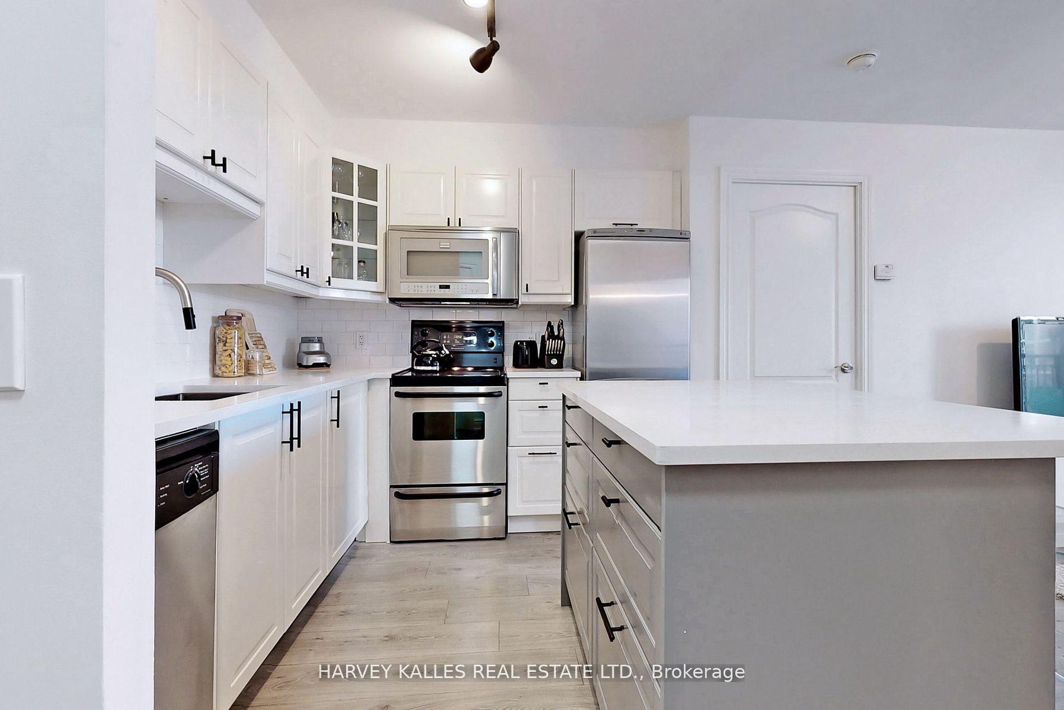
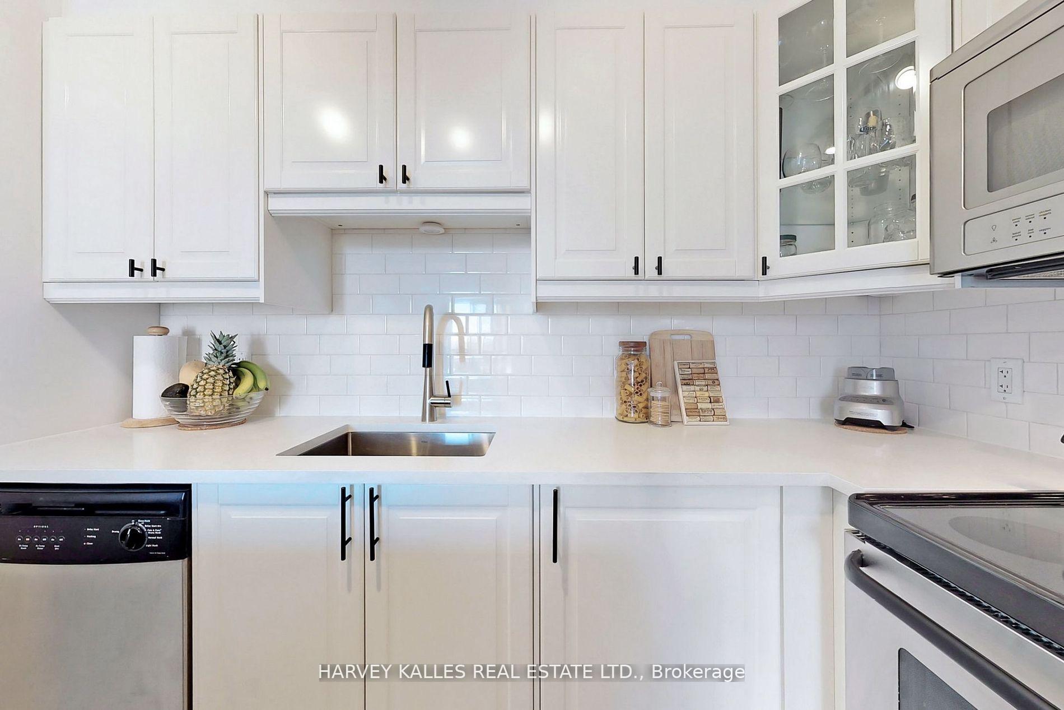
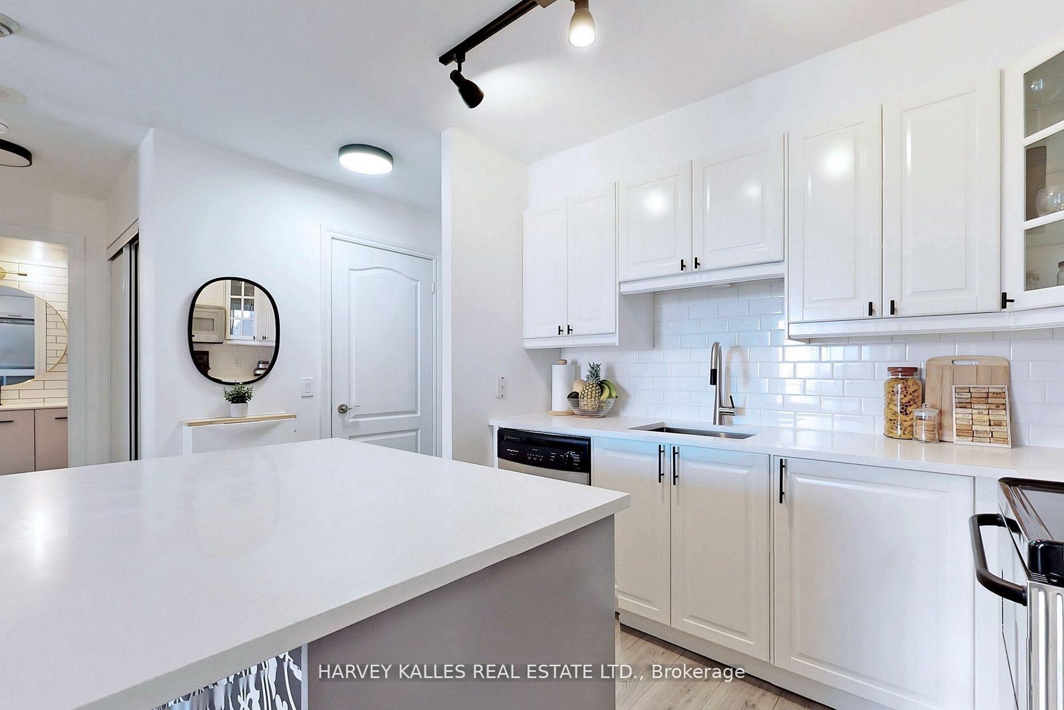
All Utilities Included! Experience stylish, turnkey living at Carrington Place 1103 Leslie St, Suite 506. This fully renovated 2-bedroom, 2-bath condo offers 744 sq ft of thoughtfully designed living space (plus a private balcony) with bright, west-facing garden views. Stepinside to a bright, modern interior featuring a cohesive monochrome palette, elegant custom shutters, and a stunning white quartz kitchen with a sleek breakfast bar, stainless steel appliances and modern faucets. The split-bedroom layout provides ideal privacy, while the spacious primary suite boasts a large walk-in closet and a spa-inspired ensuite bath. Enjoy the convenience of new laundry appliances, underground parking, and a storage locker all included. Carrington Place offers premium amenities: concierge, a fully equipped fitness centre, guest suites, and ample visitor parking. Nestled in a serene, park-like setting yet minutes to Costco, Shops at Don Mills, the Eglinton Crosstown LRT, DVP/401 highways, and scenic trails - the perfect blend of modern luxury and city living awaits. Move in and enjoy! (Photos from previous listing: unit is now vacant).
Ask about this home
A HOMEH agent will answer your questions about this home.
Know more about Carrington Place Condos
Condo building · 1103 Leslie Street
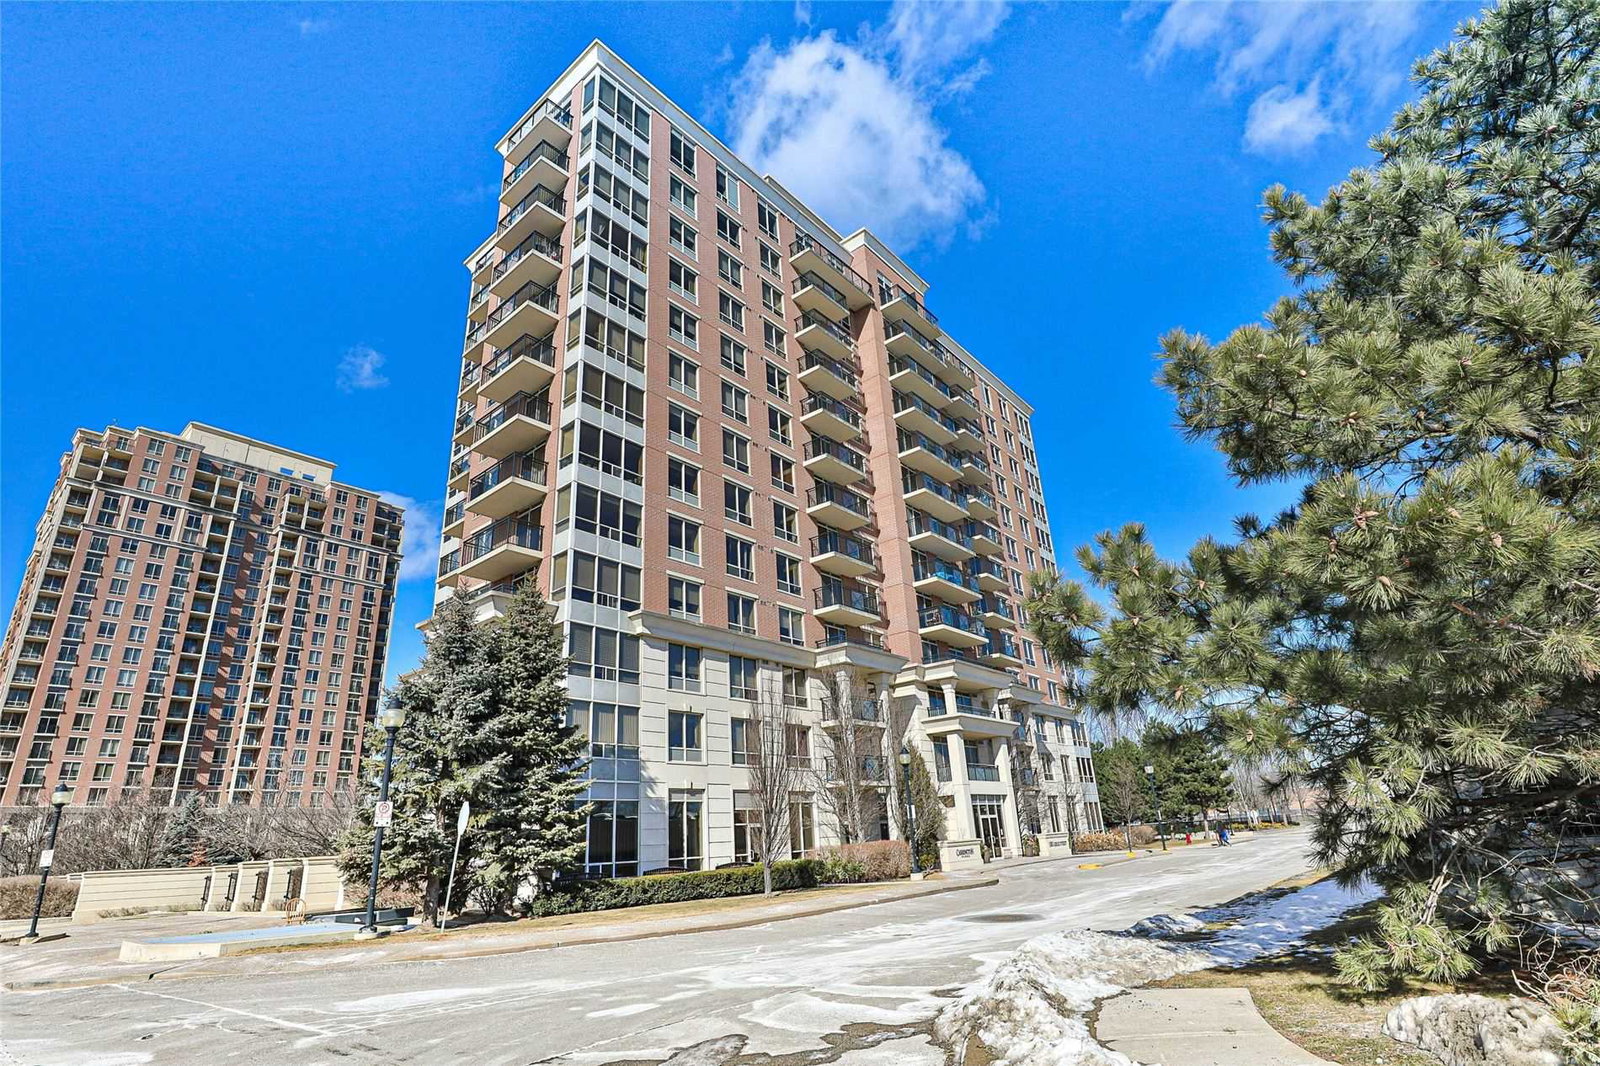
Carrington Place Condos is a 13-storey condo with 110 suites, built in 2004 by Monarch Group. Right now 2 for sale are on the market here.
- 13storeys
- 110suites
- $736/sq ft
- 2004built
No similar units for rent in Carrington Place Condos right now.
Around this home
Daily convenience, out of 100, from the distances below
Schools nearby
School rating, out of 10.
Helpful calculators
Your HOMEH agent

"I would see it this week."