

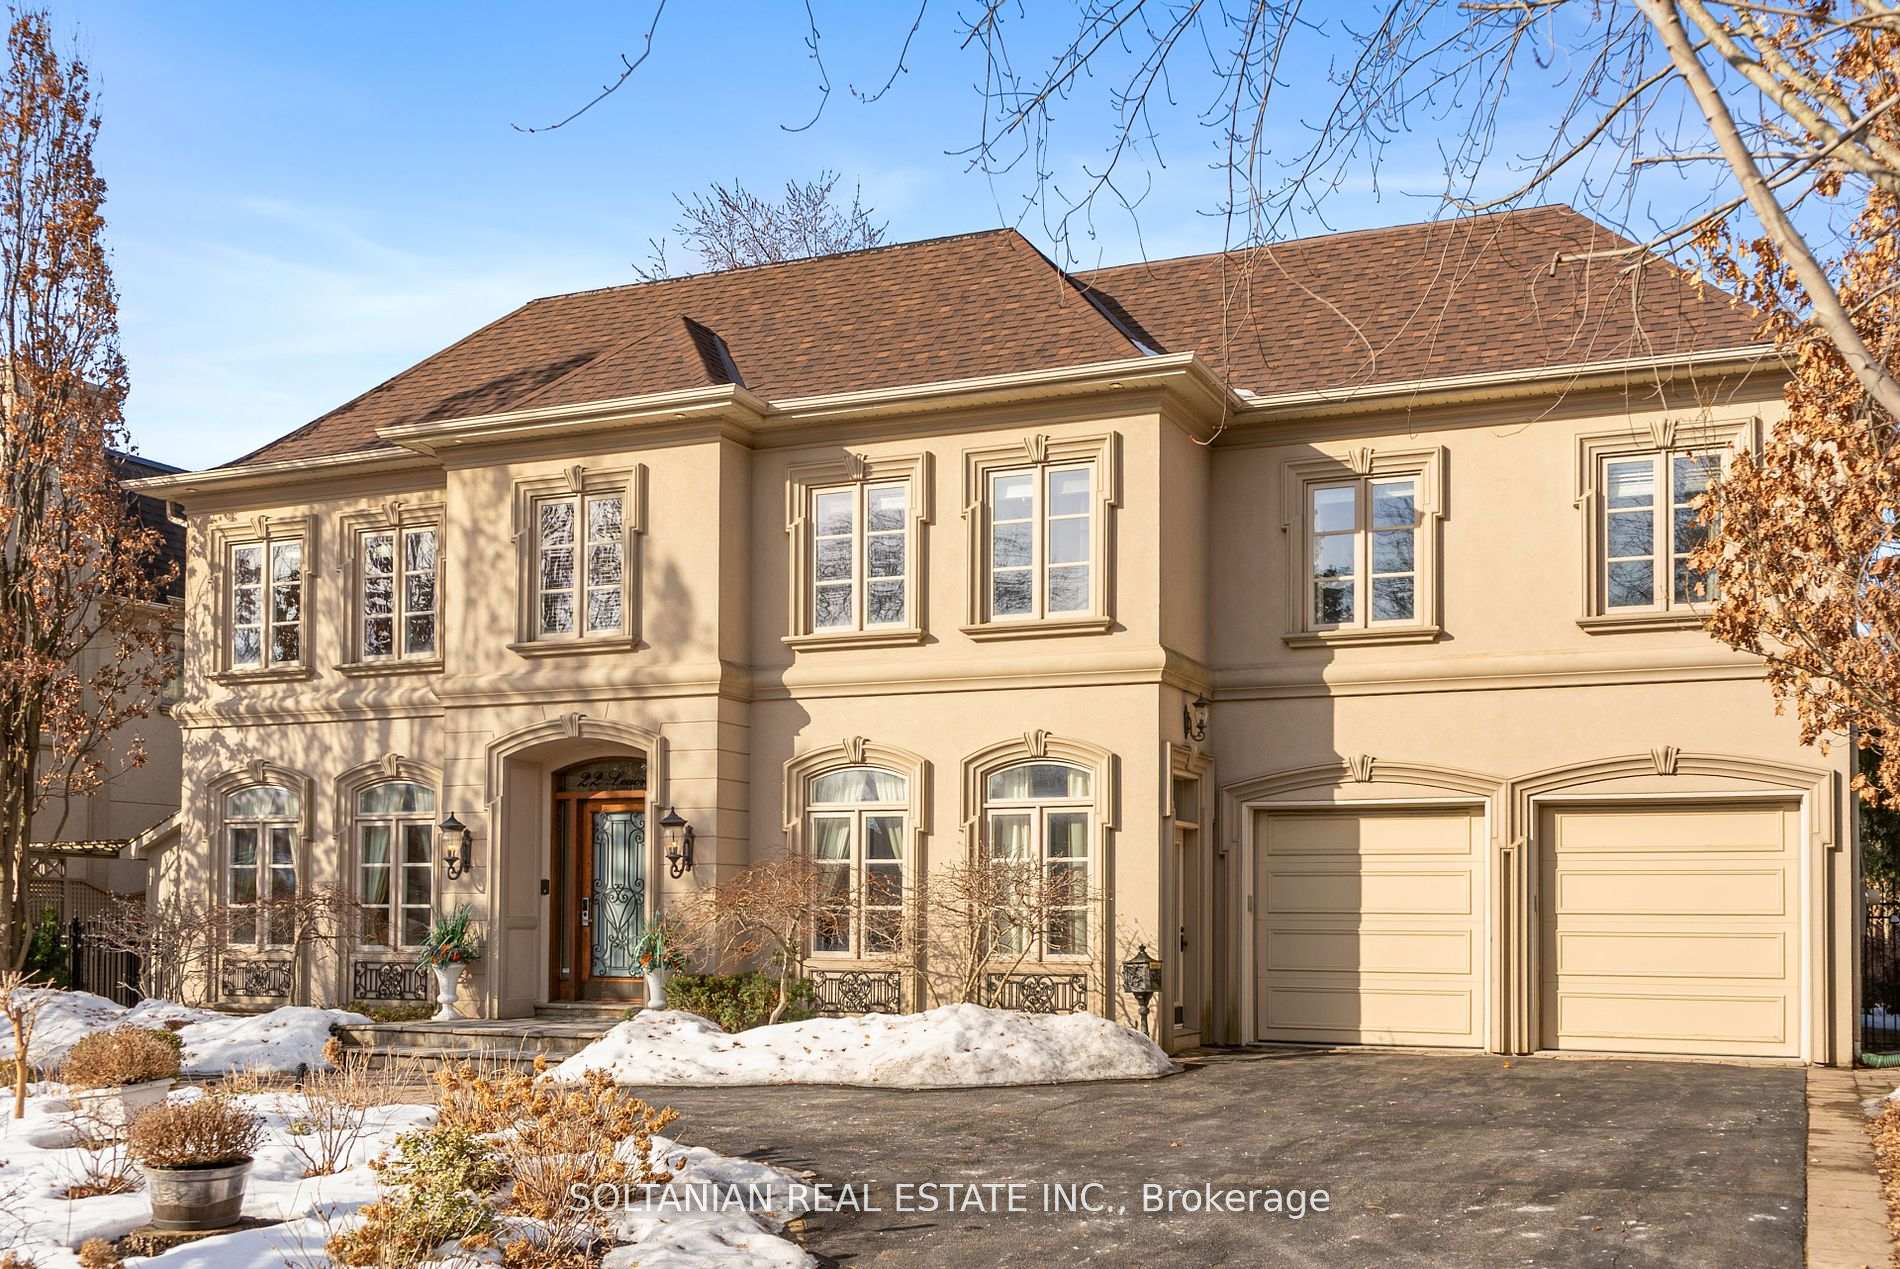
22 Leacroft Crescent
22 Leacroft Crescent
 See all 47 photos
Property history
Facts and features
- BasementFinished
- Water, sewerMunicipal
- HeatingForced air
- CoolingCentral air
- Second kitchen
- Fireplace
- Central air
The homeDetached, 2-storey, 3,500–5,000 sq ft
- TypeDetached
- Style2-storey
- Living space3,500–5,000 sq ft
- BasementFinished
InsideFireplace Yes, Broadloom, Built-in oven, storage
- FireplaceYes
- FlooringBroadloom
- FeaturesBuilt-in oven, storage
- Rooms above ground10
- Rooms in the basement4
- Bedrooms5 + 2 in the basement
- Bathrooms7
- Kitchens2
- Family roomYes
Outside and lotStucco (plaster), Asphalt shingle, Concrete
- ExteriorStucco (plaster)
- RoofAsphalt shingle
- FoundationConcrete
- Size80 × 110 ft
Parking5 Garage, Built-in, Circular drive
- Spaces5 Garage
- GarageBuilt-in
- DrivewayCircular drive
Heating, water and powerForced air, gas, Central air, Municipal water
- HeatingForced air, gas
- CoolingCentral air
- WaterMunicipal water
- SewerMunicipal sewer
Costs and taxesTaxes $21,287 a year, HST included in the price, Hot water tank
- Taxes, 2024$21,287 a year
- HSTHST included in the price
- Rental itemsHot water tank
Included in the saleAll elfs. subzero fridge, milele dishwasher, wolf 4 gas burner. washer and dryer. all exsiting windows and blinds. garage door remote.
- IncludedAll elfs. subzero fridge, milele dishwasher, wolf 4 gas burner. washer and dryer. all exsiting windows and blinds. garage door remote.
Listing detailsC12086931, Sold, Apr 16, 2025
- MLS® numberC12086931
- StatusSold
- Listed onApr 16, 2025
- Days on market22
- UpdatedMay 8, 2025
- PossessionFlexible
- Occupied byOwner
- Listing brokerageSOLTANIAN REAL ESTATE INC.
About this home
22 Leacroft Crescent, North York (Banbury-Don Mills), ON M3B 2G6
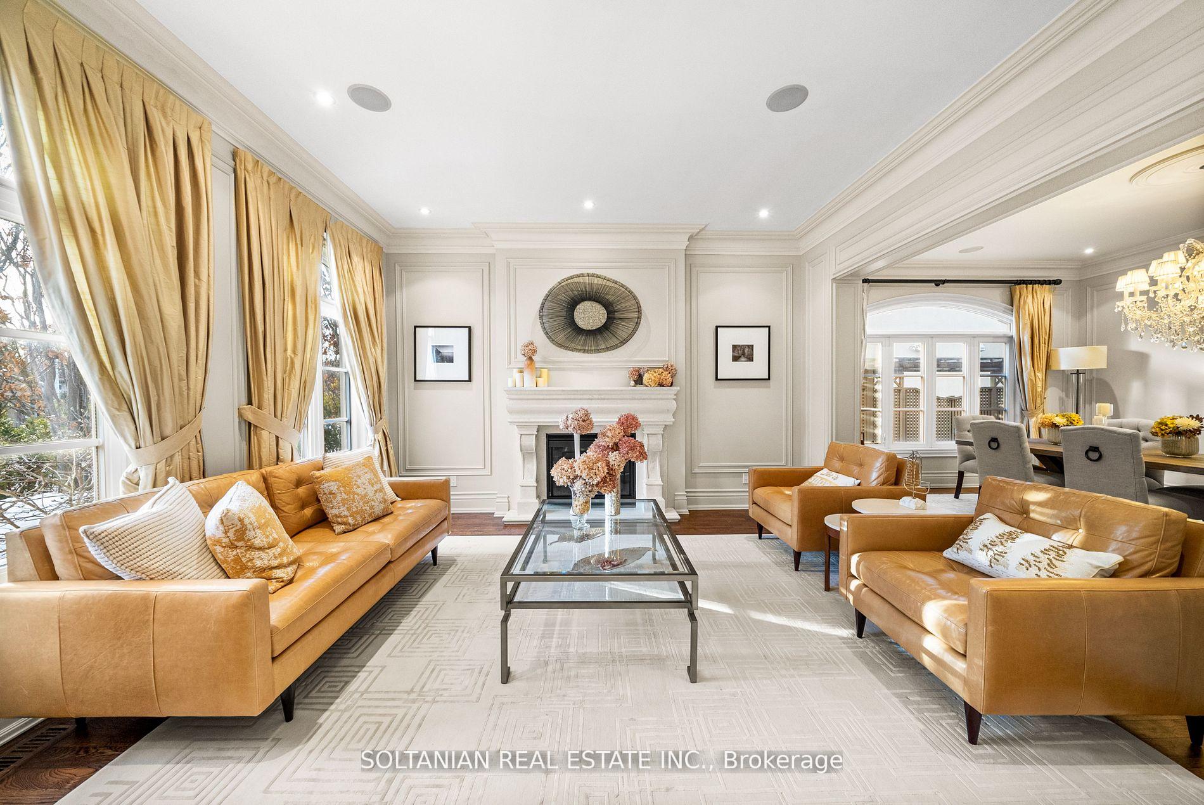
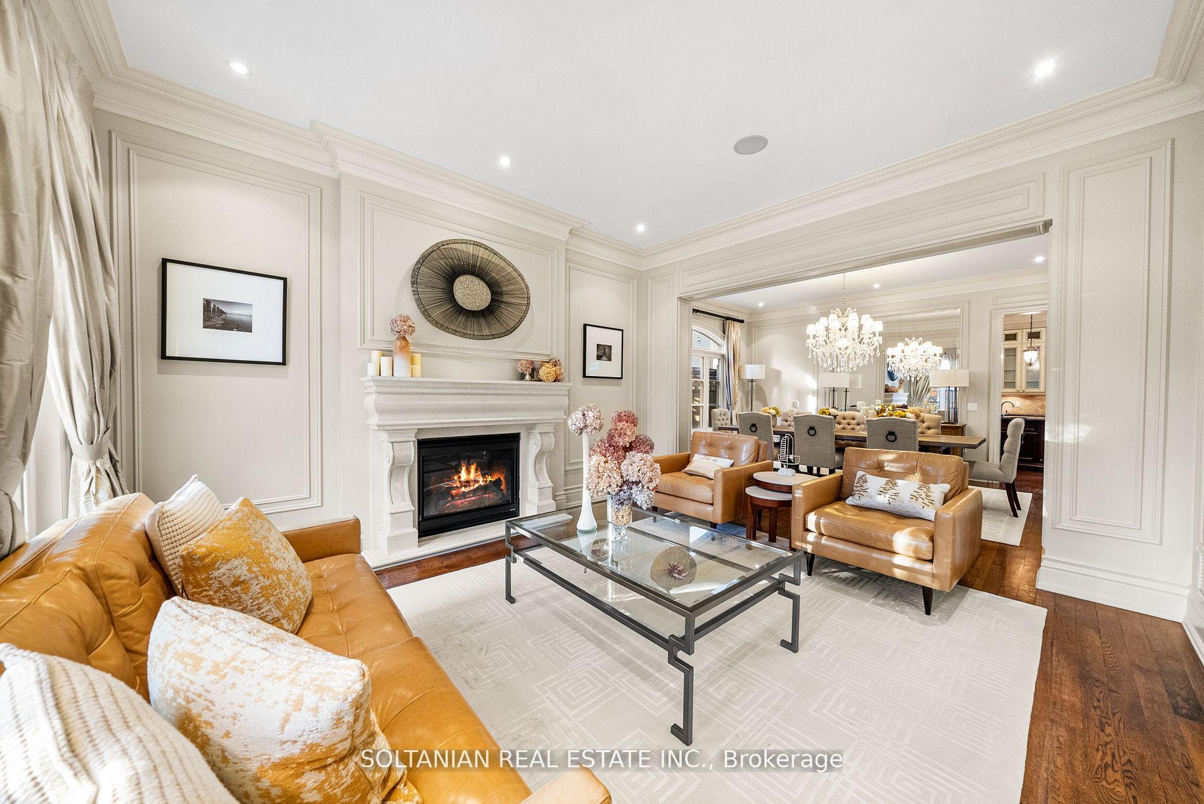
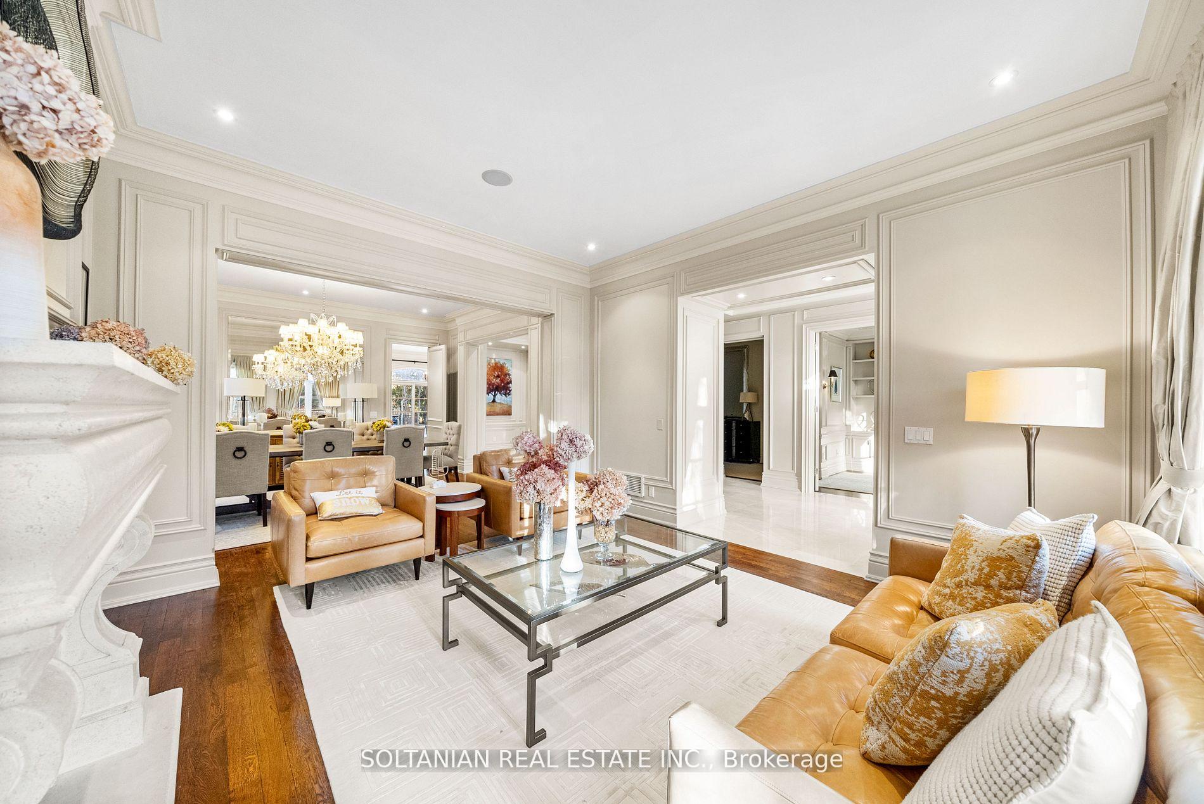
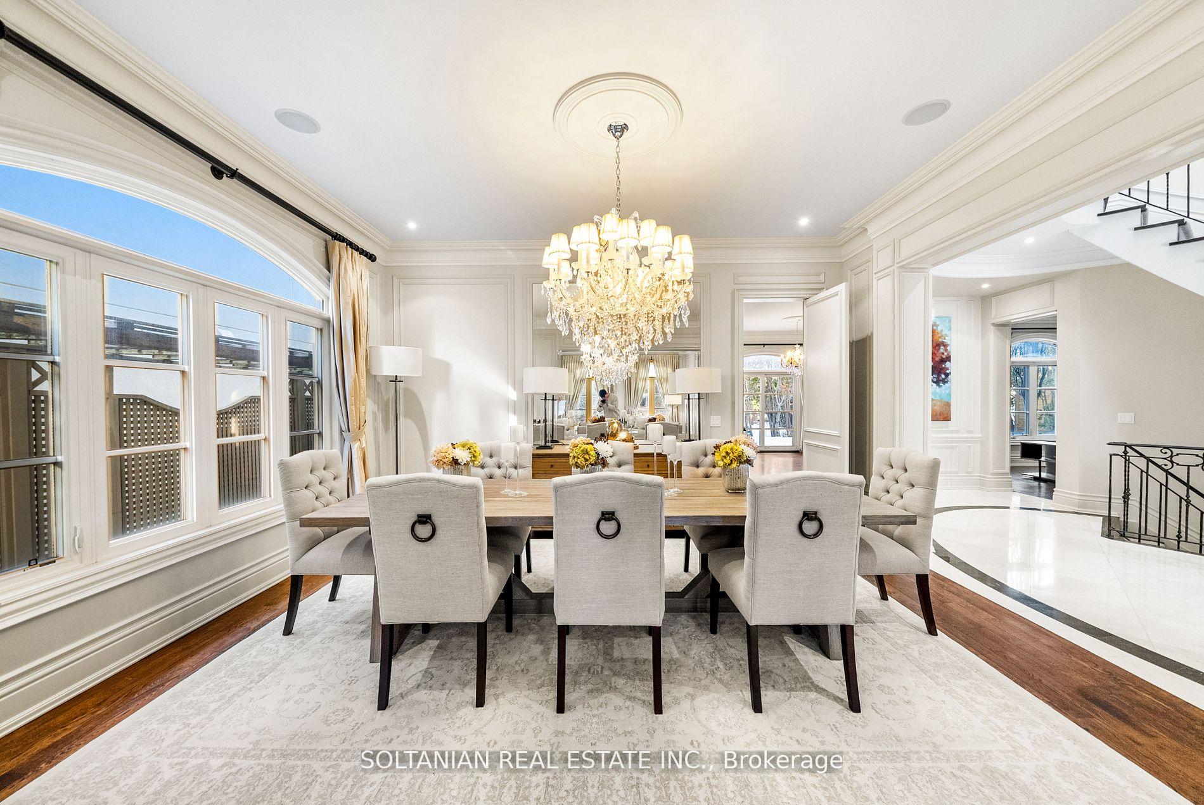
Stunning Luxury custom-built 5+2 Br and 7 bath home sitting on 82ft frontage lot with circular driveway, boasts exceptional craftsmanship and luxurious finishes throughout. Nestled in prestigious York Mills neighbourhood. With soaring 10' ceilings on the main level and 9' ceilings on the second and lower levels, the residence offers a grand and spacious ambiance. The foyer welcomes you with marble flooring, elegant mouldings, and a beautiful oak entry door with wrought iron inserts. The open-concept living and dining areas are adorned with hardwood floors, a gas fireplace with a limestone mantel, and intricate ceiling details. Open concept family room with entertainment unit and projector. The chefs kitchen is a masterpiece, featuring custom cabinetry, granite countertops, a center island with a breakfast bar, breakfast area, high-end Wolf and Subzero appliances, and a walkout to a beautifully interlocking stone backyard.The luxurious primary suite boasts a gas fireplace, wainscotting, his-and-hers walk-in closets, a Juliette balcony, and a spa-like ensuite with heated marble floors, an air-jet tub, a steam shower, and double vanities. Additional spacious bedrooms offer custom closets, large windows, and ensuite or semi-ensuite bathrooms with premium finishes*Skylight*The lower level is an entertainers dream, complete with a soundproofed home theatre, a wine cellar, a gym, and 2 bedrooms with 2 baths. Beautiful private and tranquil backyard with interlocking stone and serene sunroom including fireplace, chandlier, molding and halogen lighting etc. The property also includes a mudroom with garage access, a second-floor laundry, and an advanced home security system. 5 Car Garage with lift. Situated on a beautifully landscaped lot, this exquisite home is close to top-rated schools, parks, shopping, and transit, offering the perfect blend of elegance, comfort, and convenience. MUST SEE gorgeous luxury home in one of the most pretsige areas of Toronto!
Ask about this home
A HOMEH agent will answer your questions about this home.
Around this home
Daily convenience, out of 100, from the distances below
Schools nearby
School rating, out of 10.
Helpful calculators
Your HOMEH agent

"I would see it this week."