

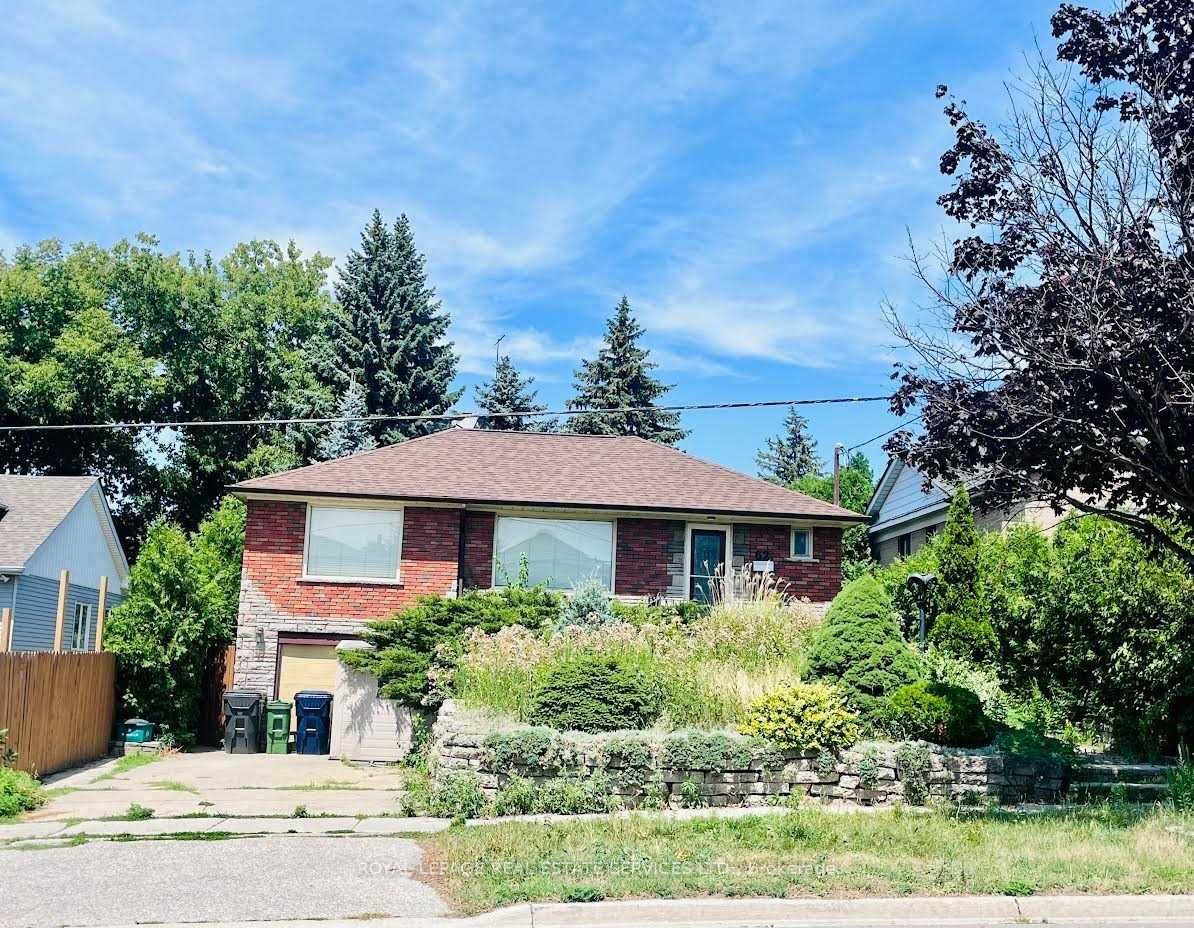
Bsmt 1, 62 Bartley Drive
Detached Rented
1/12Bsmt 1, 62 Bartley Drive
Detached Rented
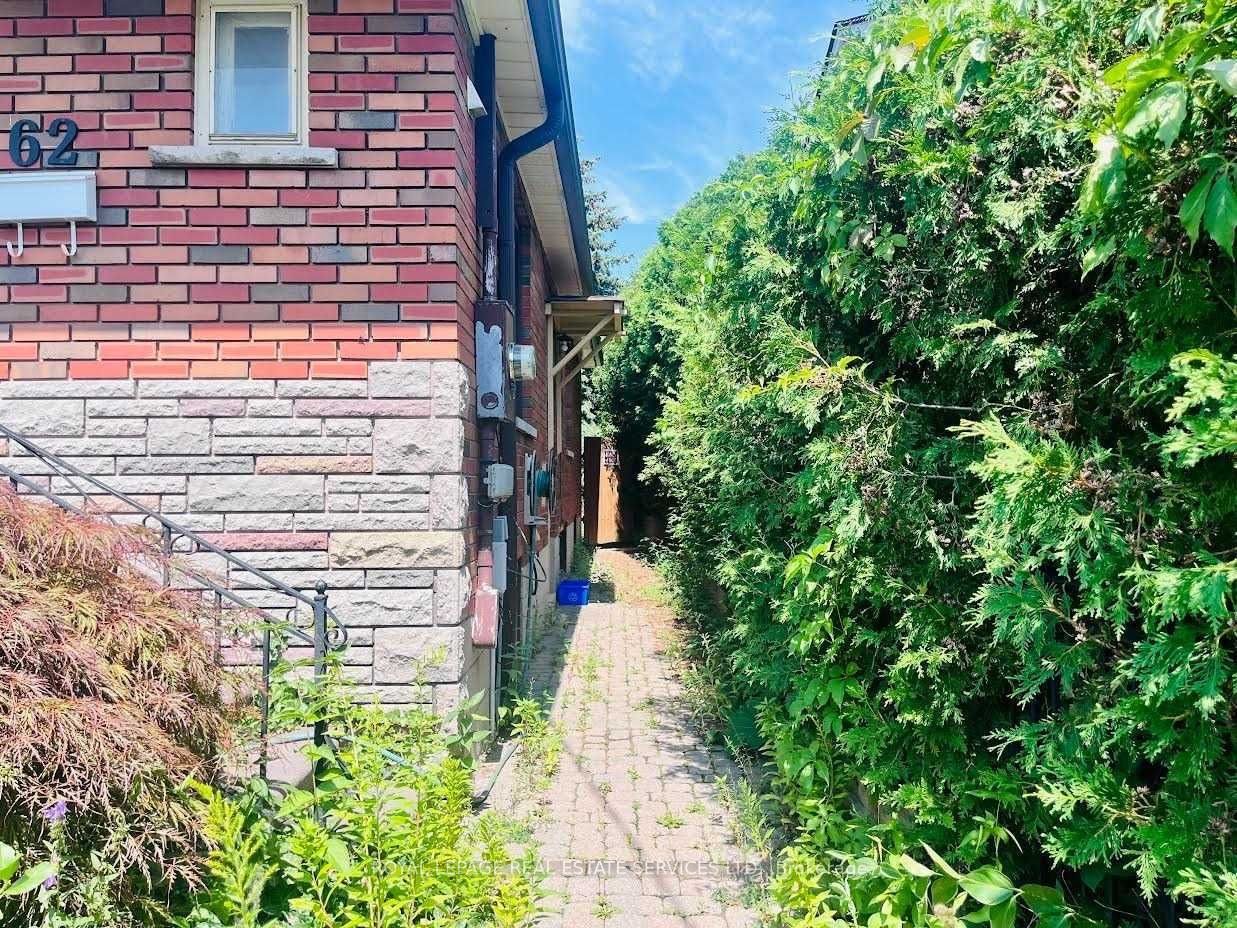
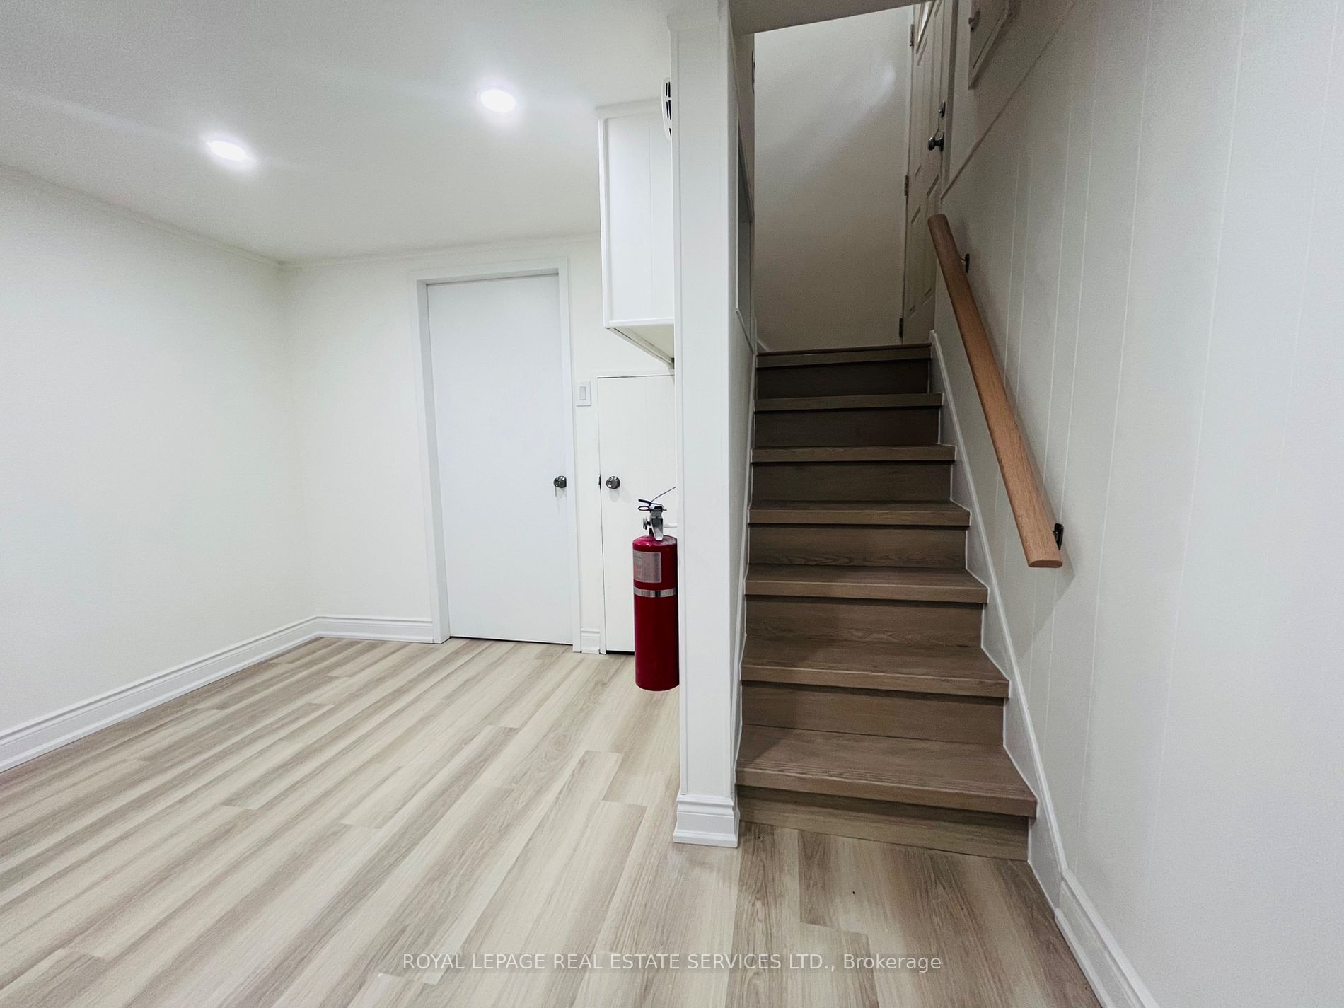
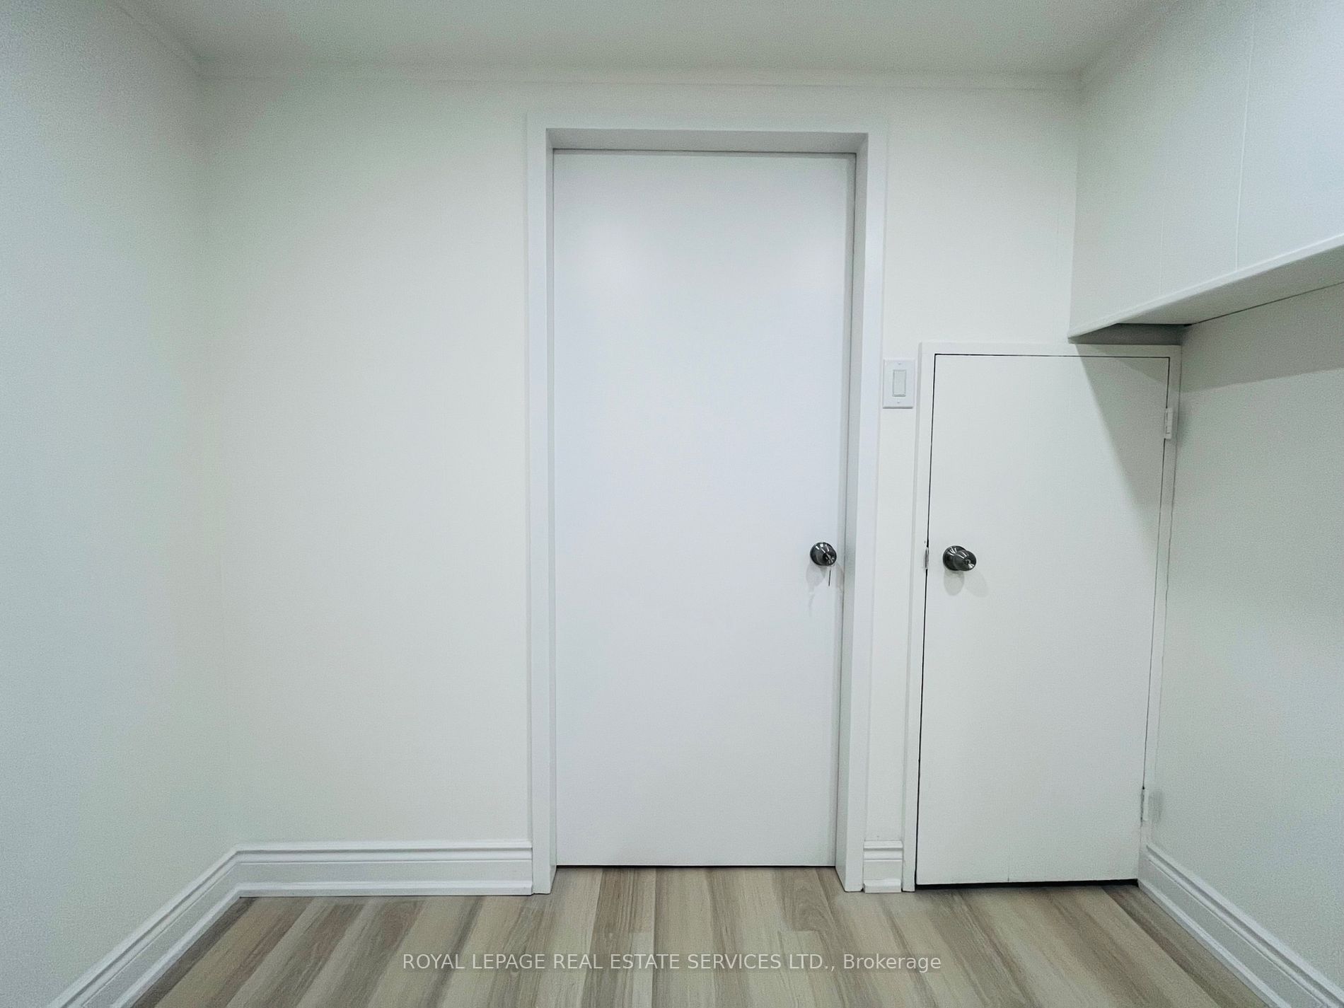
 See all 12 photos
1 Bedroom
1 Bathroom
0 Garage
— sq.ft
Other
— Unit
Property history
Facts and features
- BasementFinished
- Lease term12 months
- FurnishedUnfurnished
- LaundryShared
What stands out
- Central air
The homeDetached, Bungalow, Finished, full
- Type: Detached
- Style: Bungalow
- Basement: Finished, full
InsideShared, Other, Rooms above ground 4
- Laundry: Shared
- Features: Other
- Rooms above ground: 4
- Bedrooms: 1
- Bathrooms: 1
- Kitchens: 1
Outside and lotBrick, Shingles, Poured concrete
- Exterior: Brick
- Roof: Shingles
- Foundation: Poured concrete
Heating, water and powerBaseboard, electric, Central air, Municipal water
- Heating: Baseboard, electric
- Cooling: Central air
- Water: Municipal water
- Sewer: Municipal sewer
Rent and termsRent $1,500 a month, Other, Unfurnished
- Rent: $1,500 a month
- Space for rent: Other
- Furnished: Unfurnished
- Lease: 12 months
- Rent includes: Central air conditioning, heat, hydro, water
Listing detailsC11887534, Rented, Dec 10, 2024
- MLS® number: C11887534
- Status: Rented
- Listed on: Dec 10, 2024
- Days on market: 35
- Updated: Jan 14, 2025
- Possession: 2024-12-12 / December 12, 2024
- Occupied by: Vacant
- Listing brokerage: ROYAL LEPAGE REAL ESTATE SERVICES LTD.
About this home
Bsmt 1, 62 Bartley Drive, North York (Victoria Village), ON M4A 1C2
Other
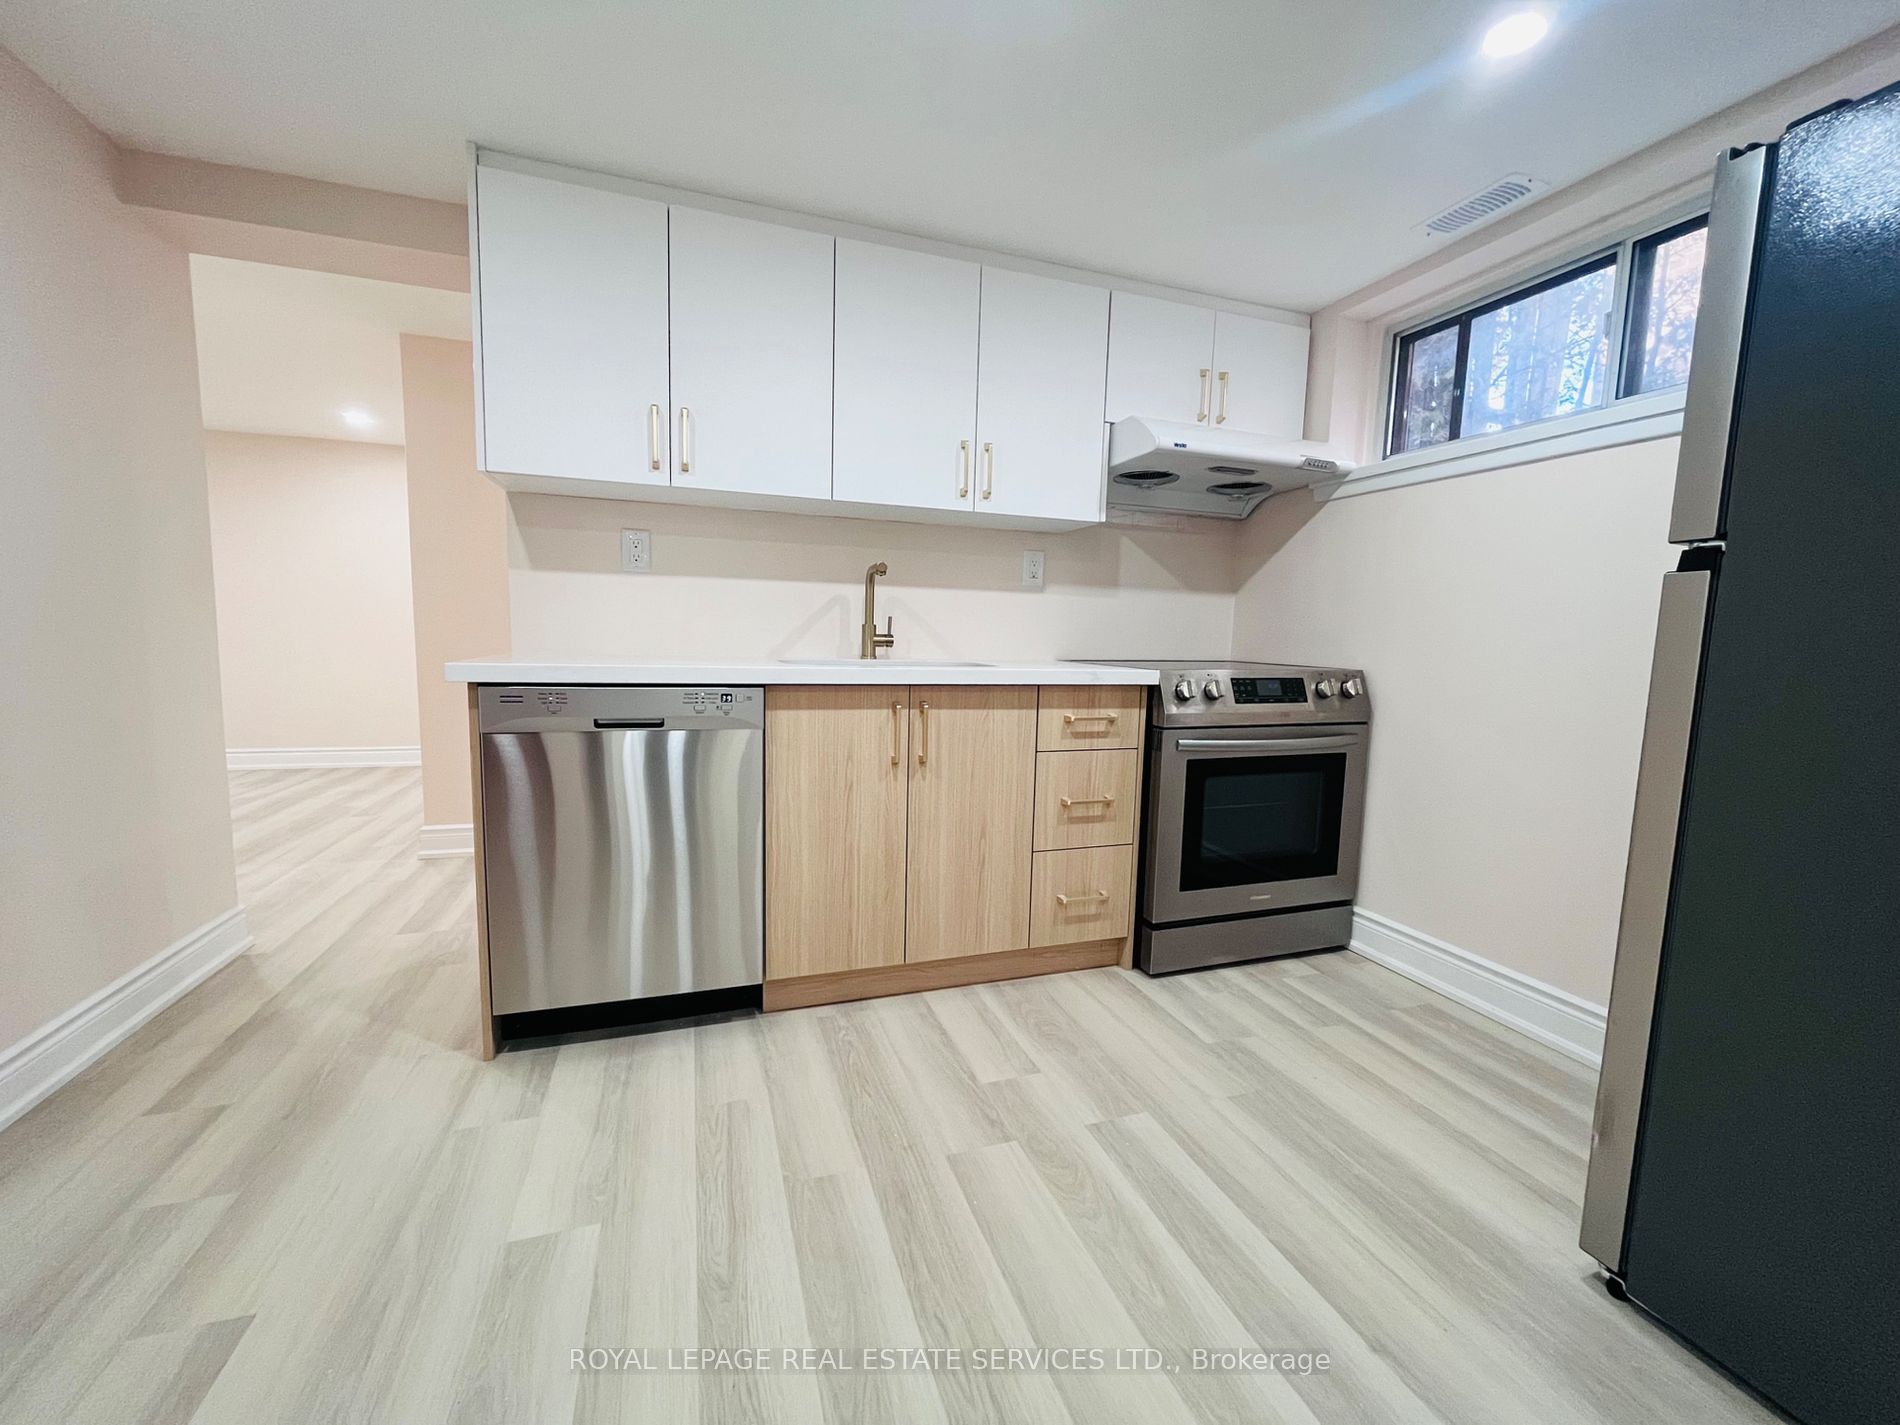
All inclusive! Fully renovated 1 bedroom unit, centrally located at Victoria Park and Eglinton, close to transit, shopping, DVP, parks. Share separate entrance and share laundry room with another unit. Rent includes hydro, water, heating and A/C, internet. Cable TV is not included.
Read more
Ask about this home
A HOMEH agent will answer your questions about this home.
Ask a question
Around this home
Victoria Park and Eglinton
Errands
Transit
Parks
Schools
Daily convenience, out of 100, from the distances below
ParkWarner Park · 9 within 1 km3 min walk166 m
GrocerySak's Fine Foods8 min walk504 m
SchoolO'Connor Public School12 min walk740 m
Train stationO'Connor5 min walk319 m
PharmacyShoppers Drug Mart7 min walk410 m
Cafés & foodSubway · 15 within 1 km3 min walk167 m
Gym & rec centreToronto Top Team Mixed Martial Arts6 min walk383 m
LibraryToronto Public Library - Eglinton Square8 min walk495 m
WalkDriveStraight-line distance, open map data
Grocery0.5 km
Park0.2 km
Coffee0.2 km
Dining0.3 km
Gym0.4 km
O'Connor0.3 km
Schools nearby
School rating, out of 10.
O'Connor Public Schoolelementary · Public · 0.7 km
—
Al Haadi Academyelementary · Private · 0.9 km
—
Sloane Public Schoolelementary · Public · 1.0 km
—
Contact agent
Helpful calculators
Rent vs buy
Affordability
Mortgage
Down payment
Stress test
CMHC insurance
Your HOMEH agent

NimaHOMEH agent · North York
"I would see it this week."
Ask Nima