

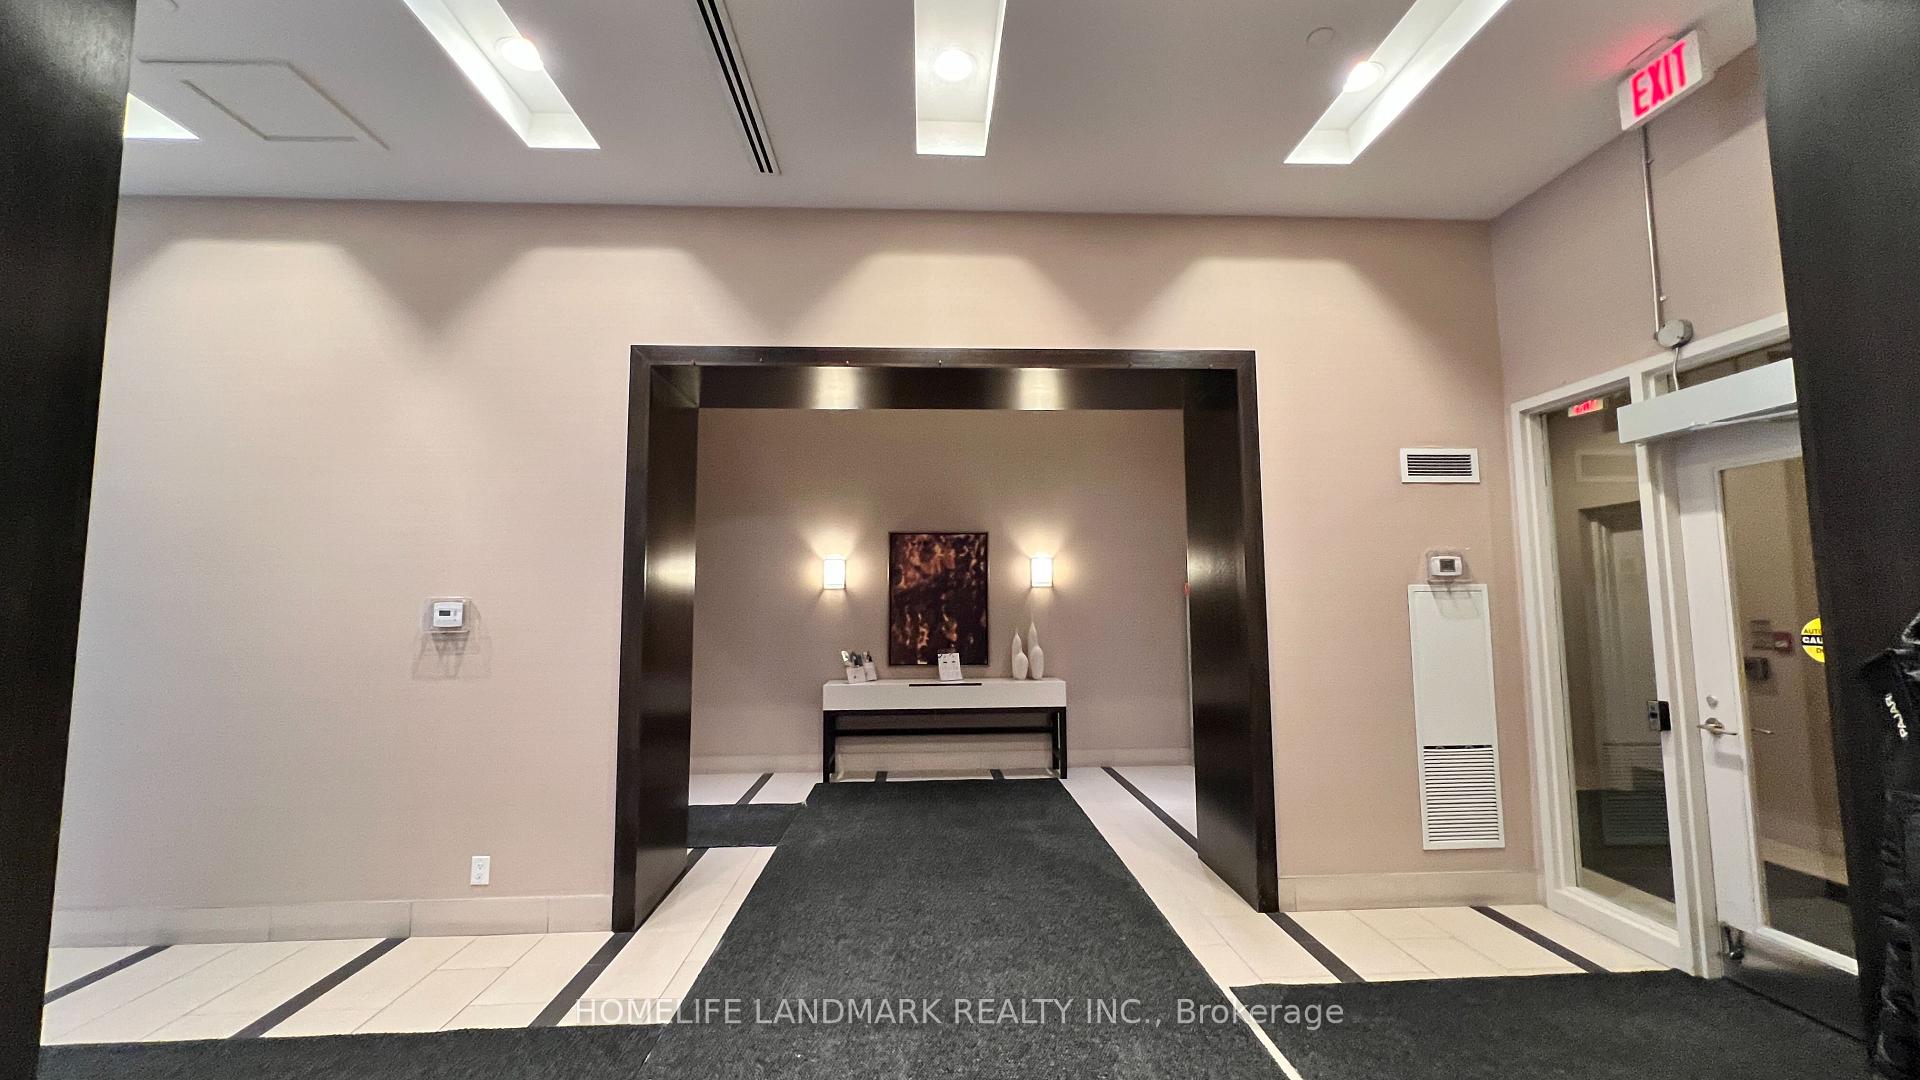
Unit 424, 2035 Sheppard Avenue E
Condo Apartment For Sale
1/14Unit 424, 2035 Sheppard Avenue E
Condo Apartment For Sale

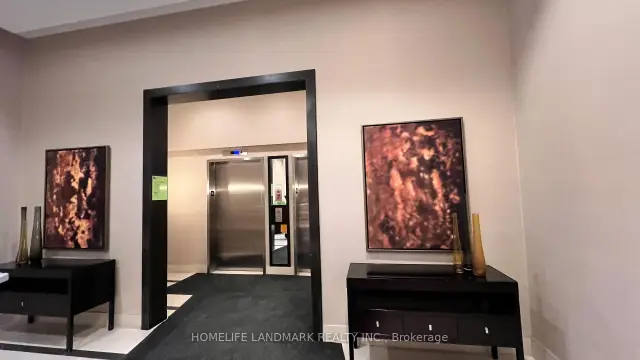
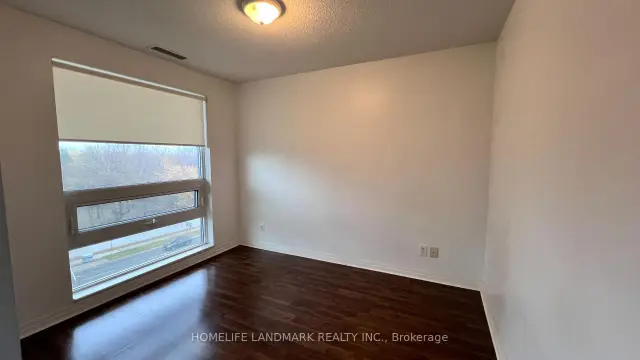
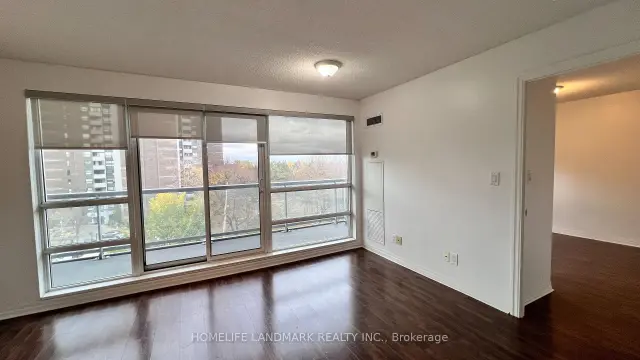 See all 14 photos
Listed for:Listed 16 days ago
1 Bedroom
1 Bathroom
1 Parking
500–599 sq.ft
$584/mo
$1,980/yr
Facts and features
- ExposureEast
- LaundryIn-suite
- LockerOwned
- BalconyOpen
What stands out
- Central air
The homeCondo Apartment, Apartment, Age 11–15 years
- Type: Condo Apartment
- Style: Apartment
- Age: 11–15 years
- Living space: 500–599 sq ft
- Basement: None
- Exposure: East
- Special designation: Other
InsideIn-suite laundry, Storage, Rooms above ground 2
- Laundry: In-suite laundry
- Features: Storage
- Rooms above ground: 2
- Bedrooms: 1
- Bathrooms: 1
- Kitchens: 1
- Family room: Yes
OutsideConcrete, Open
- Exterior: Concrete
- Balcony: Open
Parking and locker1 Parking, Underground, Parking type Owned
- Spaces: 1 Parking
- Garage: Underground
- Parking type: Owned
- Locker: Owned
- Locker unit: R121
- Locker level: P3
BuildingLegacy at Herons Hill, Condo corporation 2162, Pets Not allowed
- Name: Legacy at Herons Hill
- Condo corporation: 2162
- Pets: Not allowed
Heating, water and powerForced air, gas, Central air
- Heating: Forced air, gas
- Cooling: Central air
Costs and taxesTaxes $1,980 a year, Condo fee $584 a month, Cac included, common elements included, parking included
- Taxes, 2025: $1,980 a year
- Condo fee: $584 a month
- Fee includes: Cac included, common elements included, parking included
- HST: HST included in the price
Included in the saleFridge, stove, dishwasher, washer, dryer, microwave, window blinds
- Included: Fridge, stove, dishwasher, washer, dryer, microwave, window blinds
Listing detailsC14159736, For Sale, Nov 5, 2026
- MLS® number: C14159736
- Status: For Sale
- Listed on: Nov 5, 2026
- Days on market: 16
- Updated: Nov 7, 2026
- Possession: Immediate
- Occupied by: Vacant
- Listing brokerage: HOMELIFE LANDMARK REALTY INC.
About this home
Unit 424, 2035 Sheppard Avenue E, North York (Henry Farm), ON M2J 0A8
Storage
Great North York location, one bedroom condo unit, close to Don Mills subway station, steps to TTC, Fairview Mall, Schools, Hwy 404, Hwy 401 & DVP, Bright, spacious & comfort condo unit with large size of balcony, clean unit, many amenities: gym, concierge, meeting room etc.
Read more
Book a viewing
Sat21Nov
Sun22Nov
Mon23Nov
Tue24Nov
Wed25Nov
Thu26Nov
Fri27Nov
Pick A Time
Know more about Legacy at Herons Hill

Condo building · 2035 Sheppard Avenue
Legacy at Herons Hill is a condo. Right now 2 for sale are on the market here.
No similar units for sale in Legacy at Herons Hill right now.
Buy with HOMEH and get back$5,835Cashback Rebate, paid at closing
Claim my rebate
Around this home
Sheppard Ave & Yorkland Road
Errands
Parks
Schools
Daily convenience, out of 100, from the distances below
ParkDavid Caplan Park · 11 within 1 km5 min walk316 m
GroceryIqbal Foods Parkway Forest6 min walk384 m
SchoolCestar High School2 min walk150 m
PharmacyI.D.A.1 min walk36 m
Cafés & foodTim Hortons · 15 within 1 km2 min walk118 m
Gym & rec centreParkway Forest Recreation Centre10 min walk615 m
LibraryToronto Public Library - Fairview16 min walk982 m
WalkDriveStraight-line distance, open map data
Grocery0.4 km
Park0.3 km
Coffee0.1 km
Dining0.1 km
Gym0.6 km
Schools nearby
School rating, out of 10.
Cestar High Schoolelementary · Private · 0.1 km
—
North Toronto Christian Schoolelementary · Private · 0.2 km
—
Abu Huraira Center Academyelementary · Private · 0.3 km
—
Contact agent
Helpful calculators
Mortgage
Affordability
Closing costs
Land transfer tax
Property tax
Down payment
CMHC insurance
Stress test
Cashback Rebate

Your HOMEH agent
KimHOMEH agent · North York
"Priced 1% over the Hestimate. I would see it this week."
Ask Kim
Keep exploring
You are here