

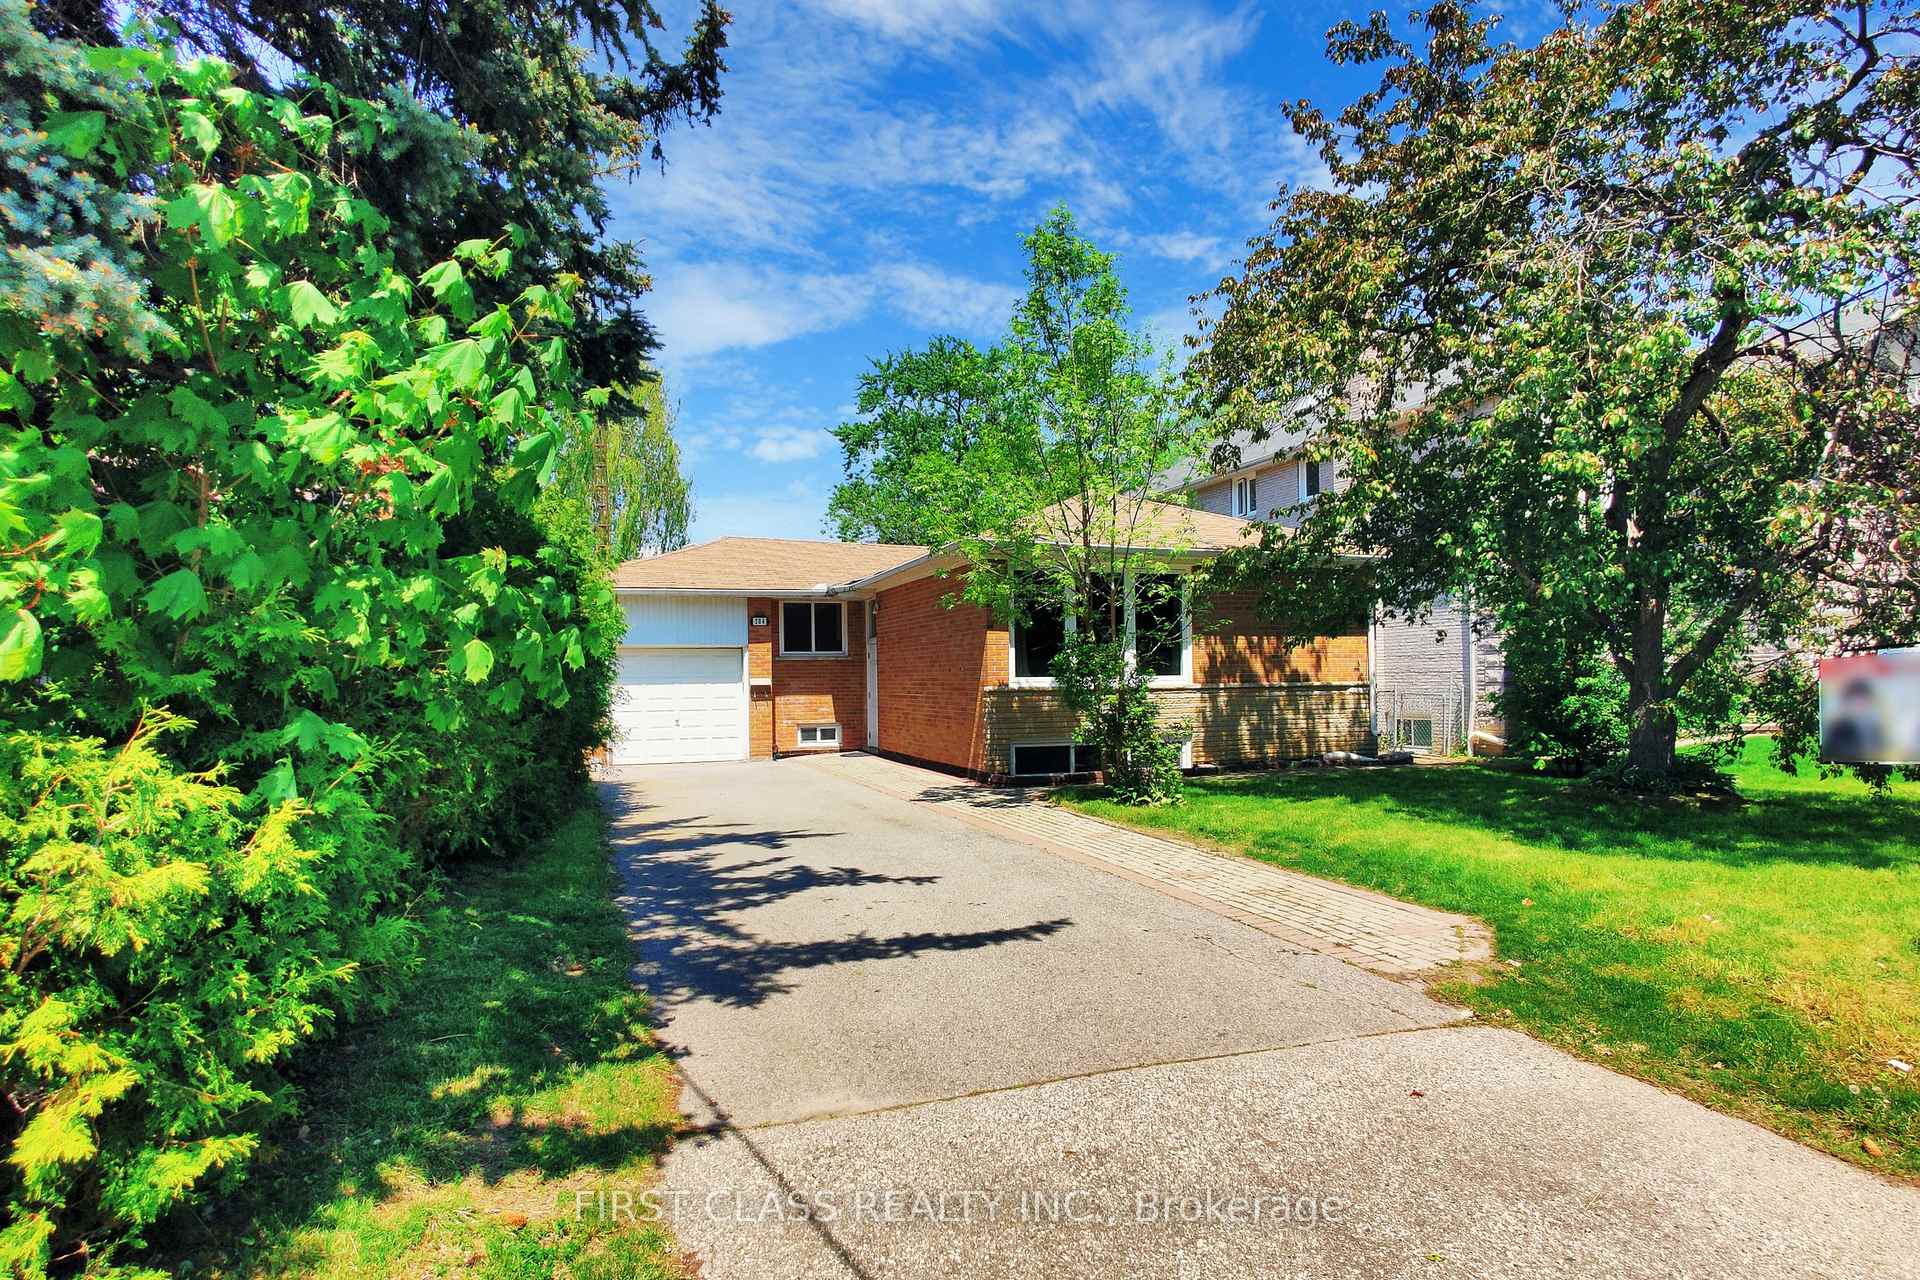
204 Pemberton Avenue
204 Pemberton Avenue
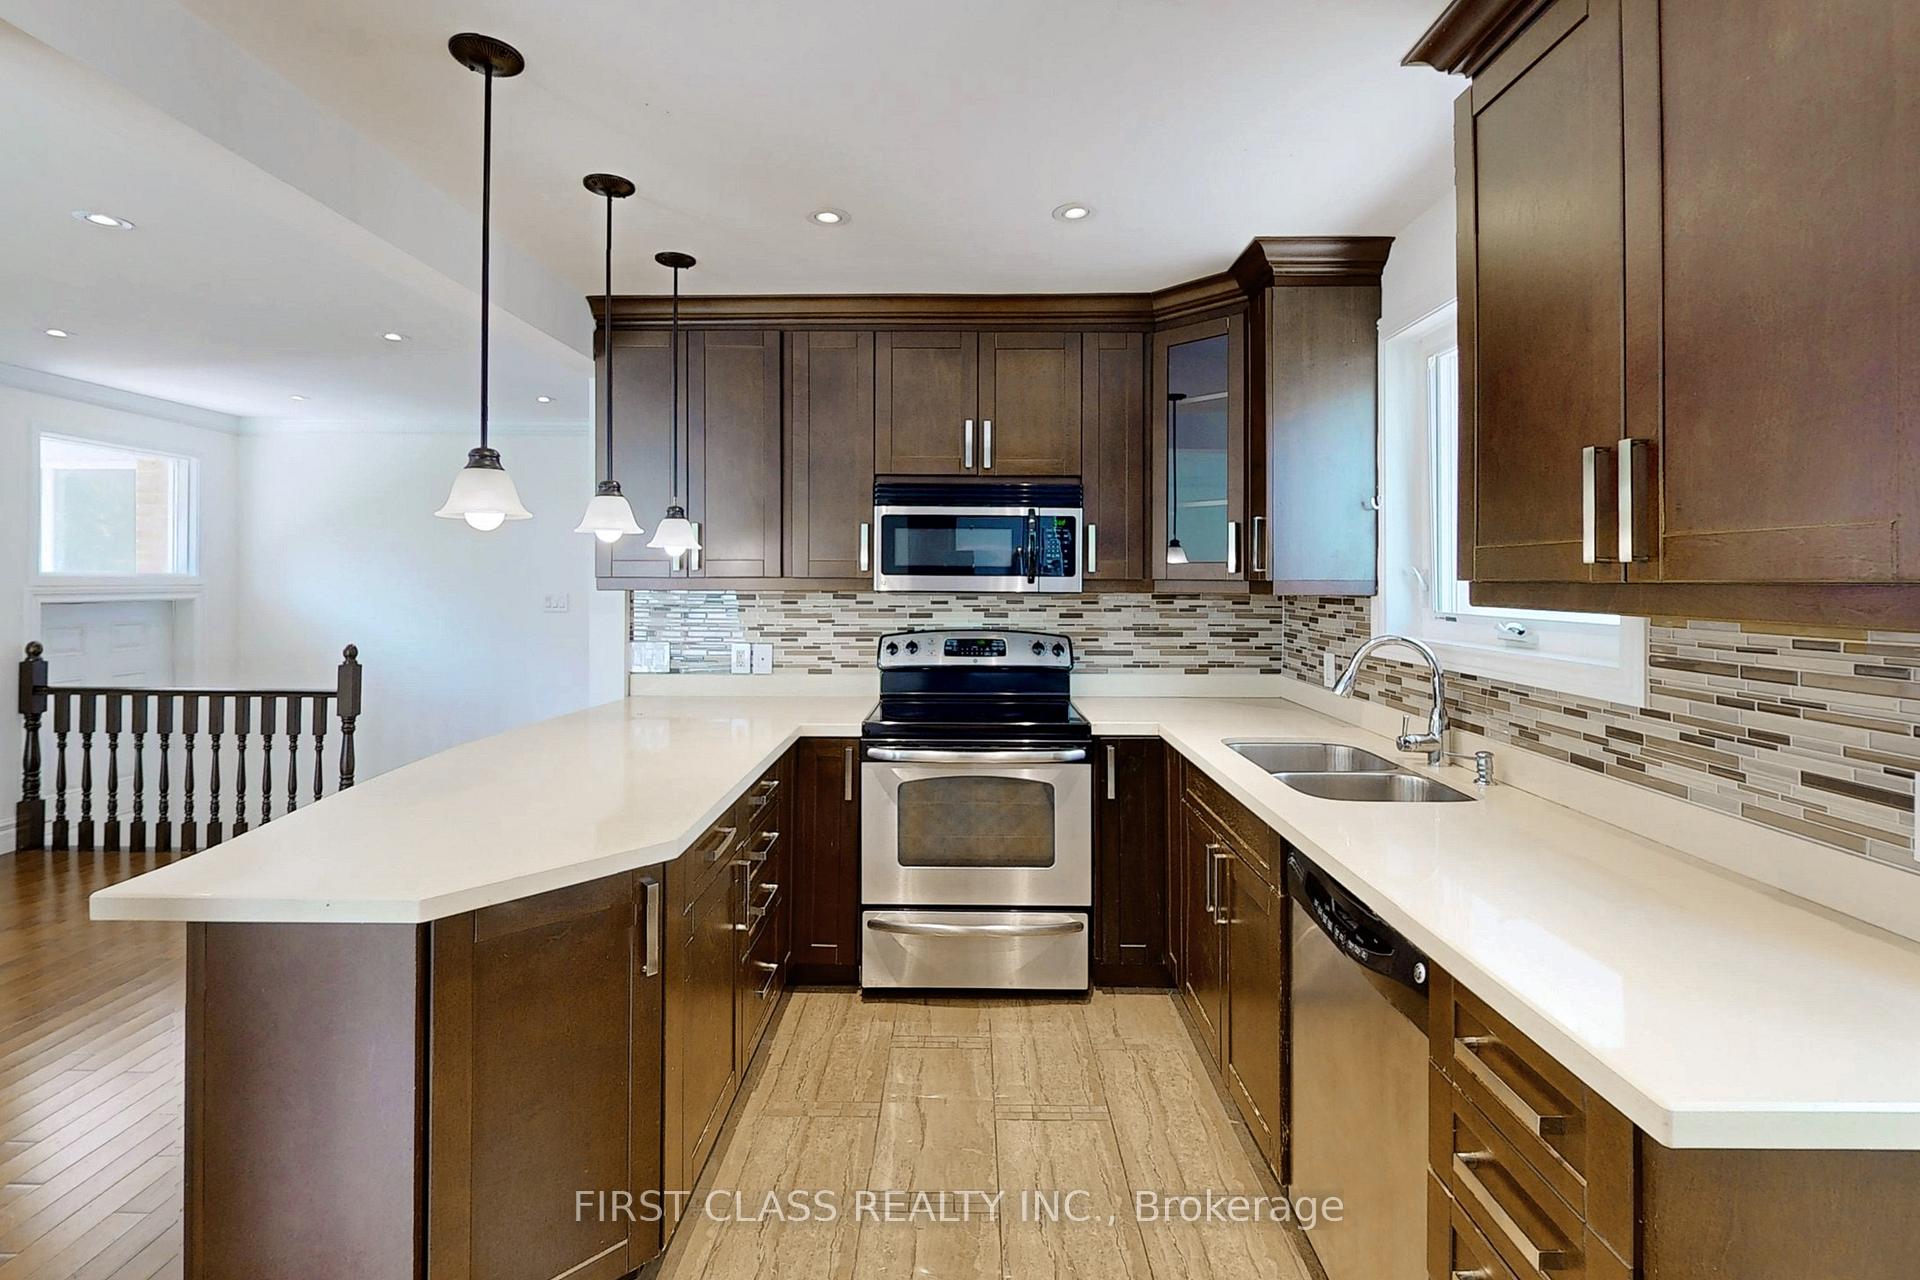 See all 40 photos
Property history
- $1,528,000TerminatedList: 2025-01-12|End: 2025-04-15|93 daysC11919388
Facts and features
- BasementApartment
- Water, sewerMunicipal
- HeatingForced air
- CoolingOther
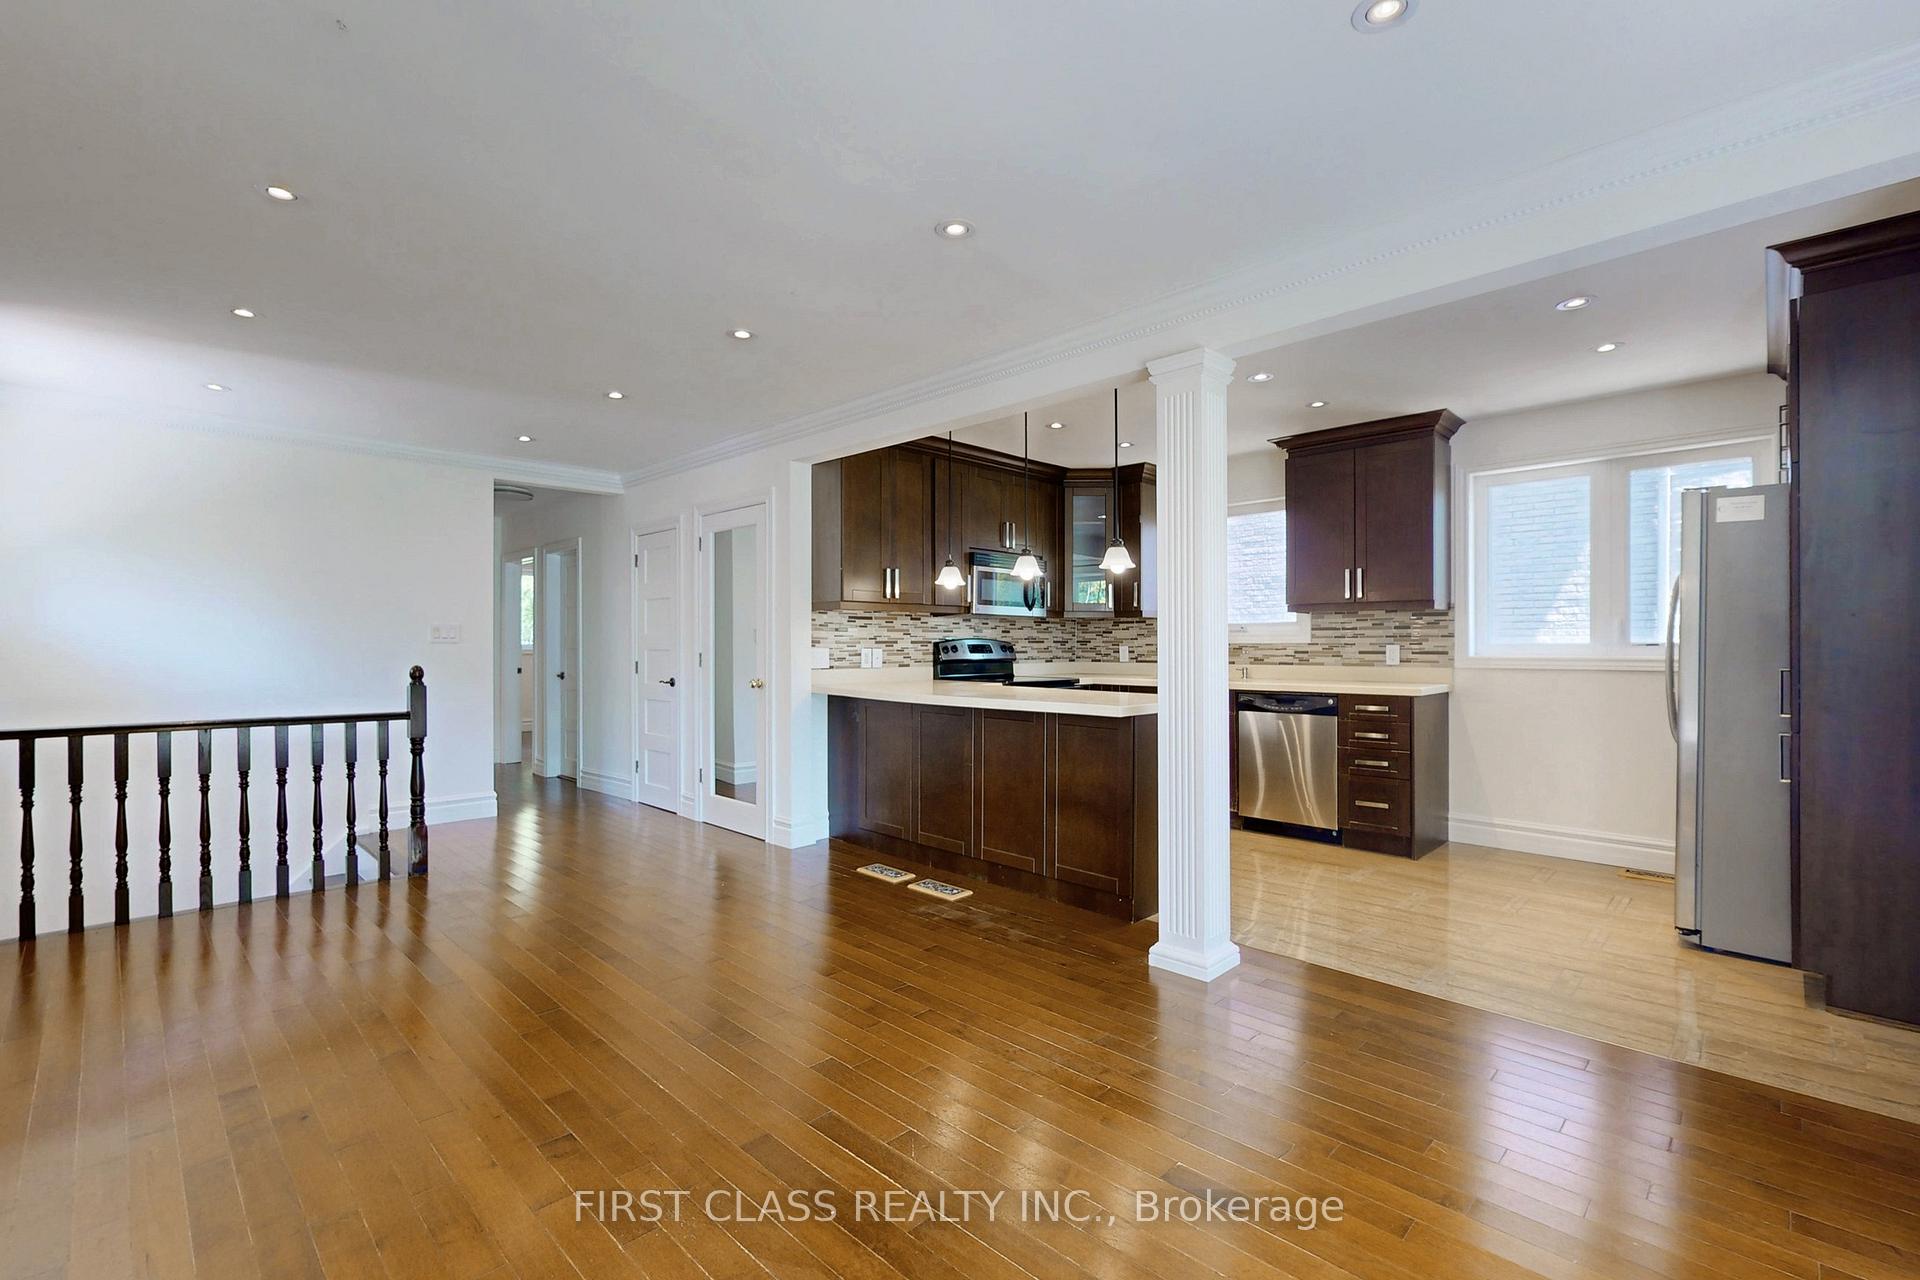
- Second kitchen
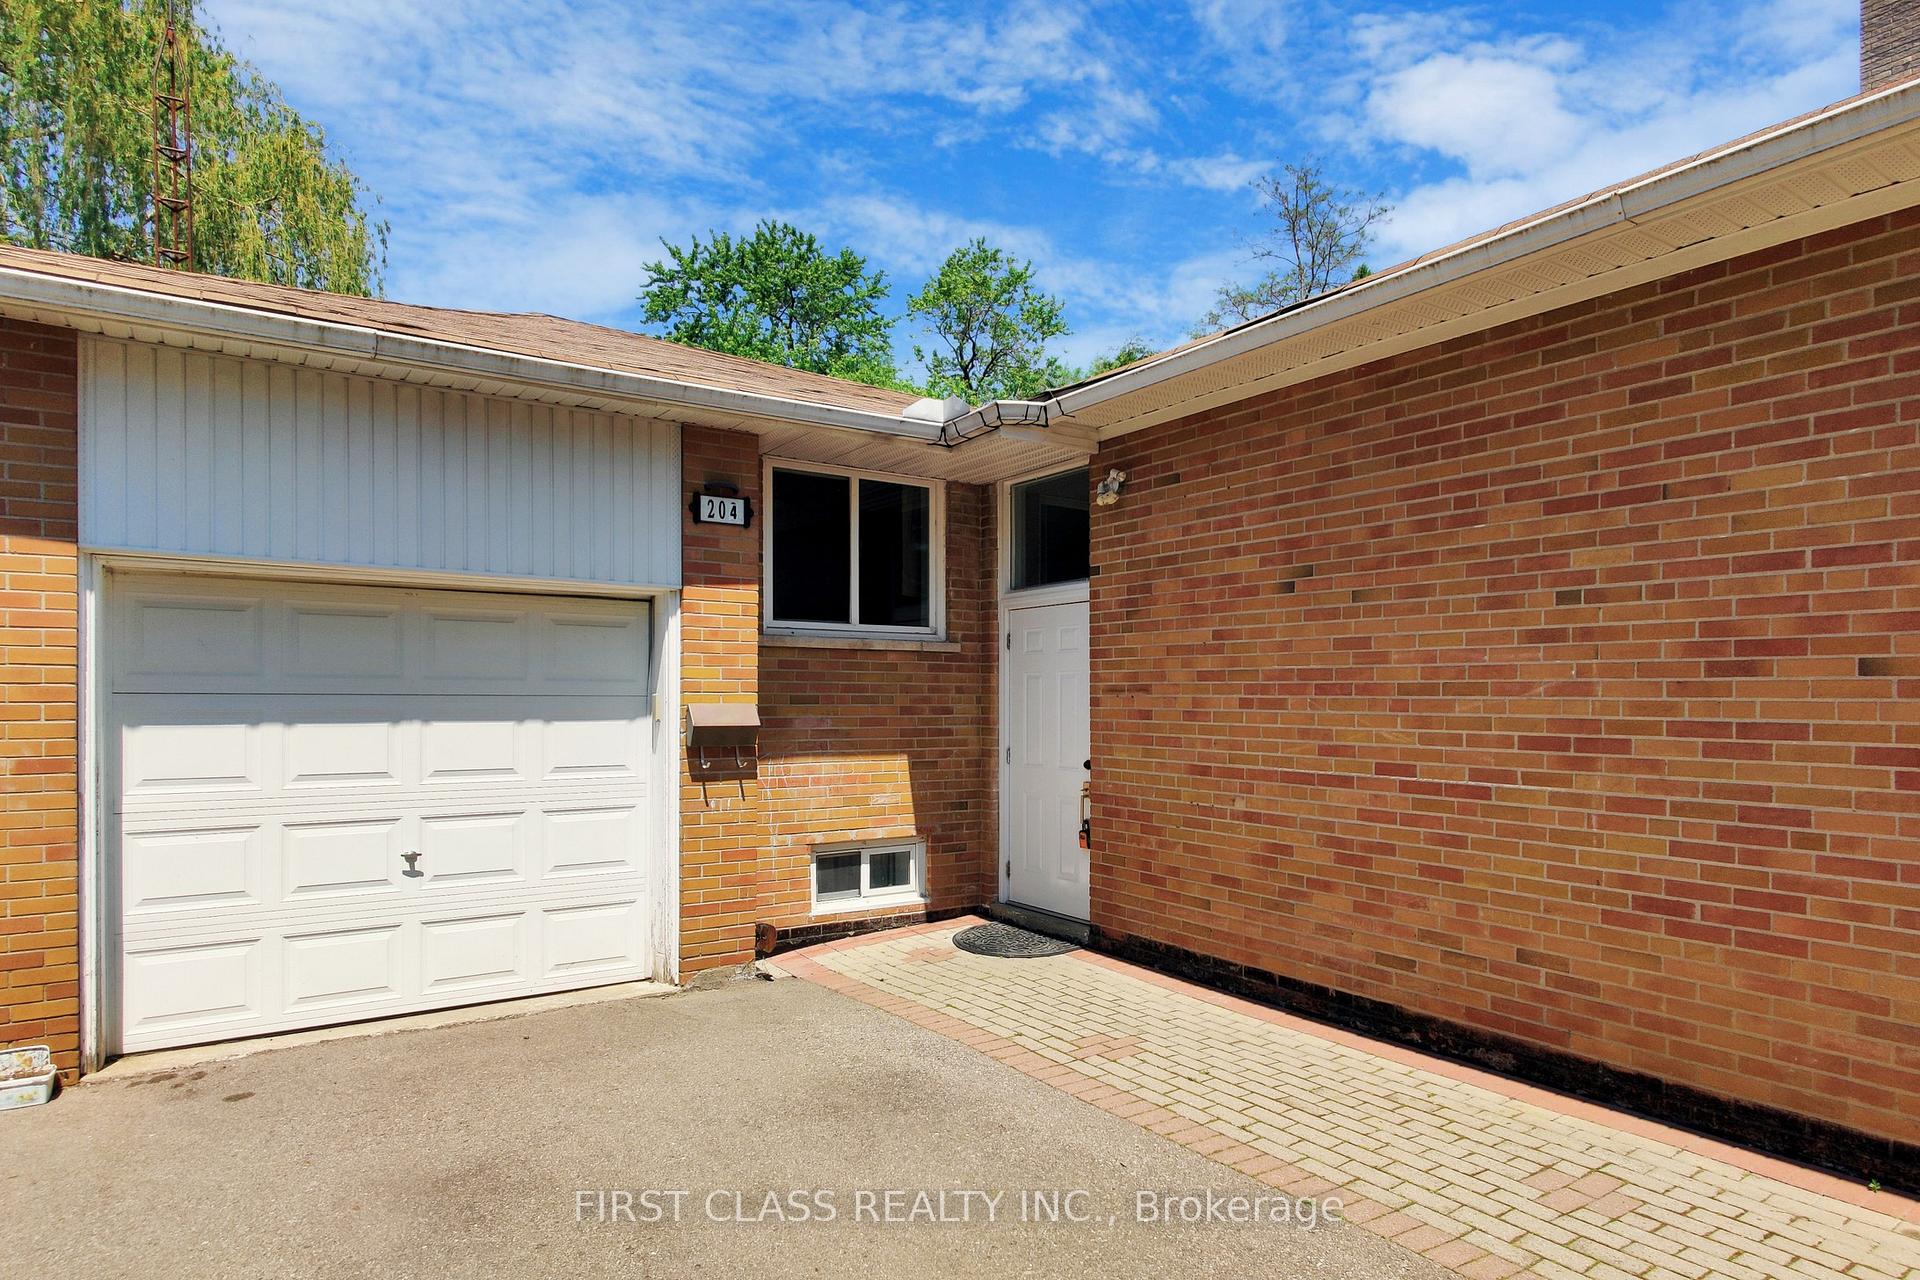
- Separate entrance
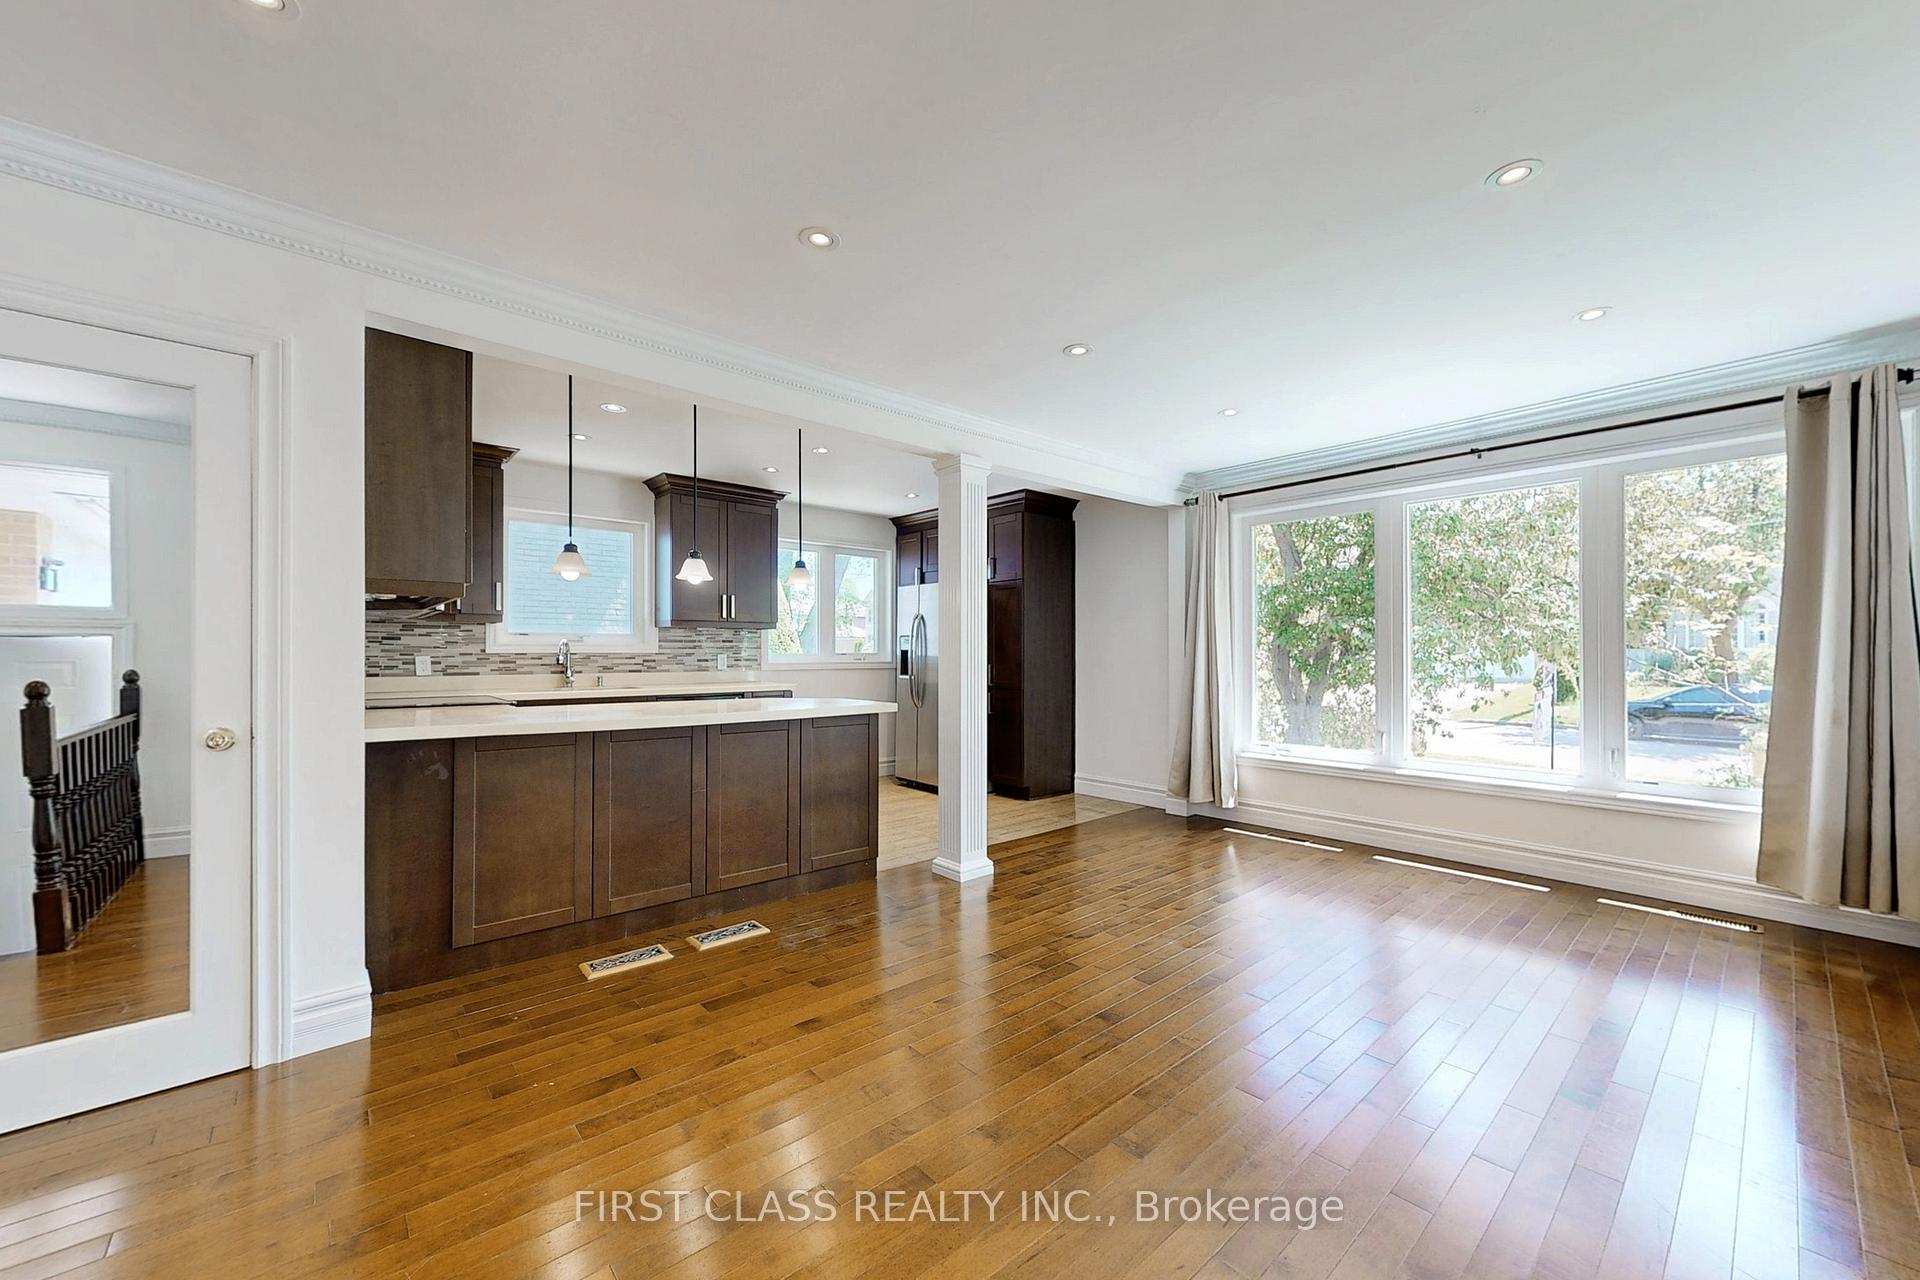
- Hardwood floors
- Fireplace
The homeDetached, Bungalow, Apartment, separate entrance
- Type: Detached
- Style: Bungalow
- Basement: Apartment, separate entrance
InsideFireplace Yes, Hardwood, Ceramic, Lower level
- Fireplace: Yes
- Flooring: Hardwood, Ceramic
- Laundry: Lower level
- Features: Auto garage door remote, carpet free, primary bedroom - main floor
- Rooms above ground: 6
- Rooms in the basement: 7
- Bedrooms: 3 + 2 in the basement
- Bathrooms: 3
- Kitchens: 2
Outside and lotBrick, Shingles, Concrete
- Exterior: Brick
- Roof: Shingles
- Foundation: Concrete
- Size: 50 × 146 ft
Parking1 Garage, Attached, Private
- Spaces: 1 Garage
- Garage: Attached
- Driveway: Private
Heating, water and powerForced air, gas, Other, Municipal water
- Heating: Forced air, gas
- Cooling: Other
- Water: Municipal water
- Sewer: Municipal sewer
- Natural gas: Yes
- Hydro: Yes
Costs and taxesTaxes $8,247 a year, HST included in the price, Hot water tank
- Taxes, 2024: $8,247 a year
- HST: HST included in the price
- Rental items: Hot water tank
NearbyLibrary, park, public transit, place of worship, school, school bus route
- Close to: Library, park, public transit, place of worship, school, school bus route
Listing detailsC11919388, Terminated, Jan 12, 2025
- MLS® number: C11919388
- Status: Terminated
- Listed on: Jan 12, 2025
- Days on market: 93
- Updated: Apr 15, 2025
- Possession: 2025-01-12 / January 12, 2025
- Occupied by: Vacant
- Listing brokerage: FIRST CLASS REALTY INC.
About this home
204 Pemberton Avenue, North York (Newtonbrook East), ON M2M 1Y8
Amazing Location, Prime North York! Gorgeous Bungalow Spectacular Lot Size 50 x 146. On Premium *Multi-Million Dollar Neighborhood*Tastefully Renovated Inside. Separate Entrance To Basement. To Finch Top Ranked School- Earl Haig Secondary School. Close To Park. Steps To TTC, Yonge & Finch Subway Lines, Bayview Village Shopping, Restaurants, YMCA, Easy Access To Hwy 401 & 407 Etc. **EXTRAS** Two(2) Fridges, Two(2) Stoves, B/I Dishwasher, Microwave Hood, Washer, Dryer, All ELFS. Garage Remote Control, Outdoor Fireplaces.
Ask about this home
A HOMEH agent will answer your questions about this home.
Around this home
Daily convenience, out of 100, from the distances below
Schools nearby
School rating, out of 10.
Helpful calculators
Your HOMEH agent

"I would see it this week."