

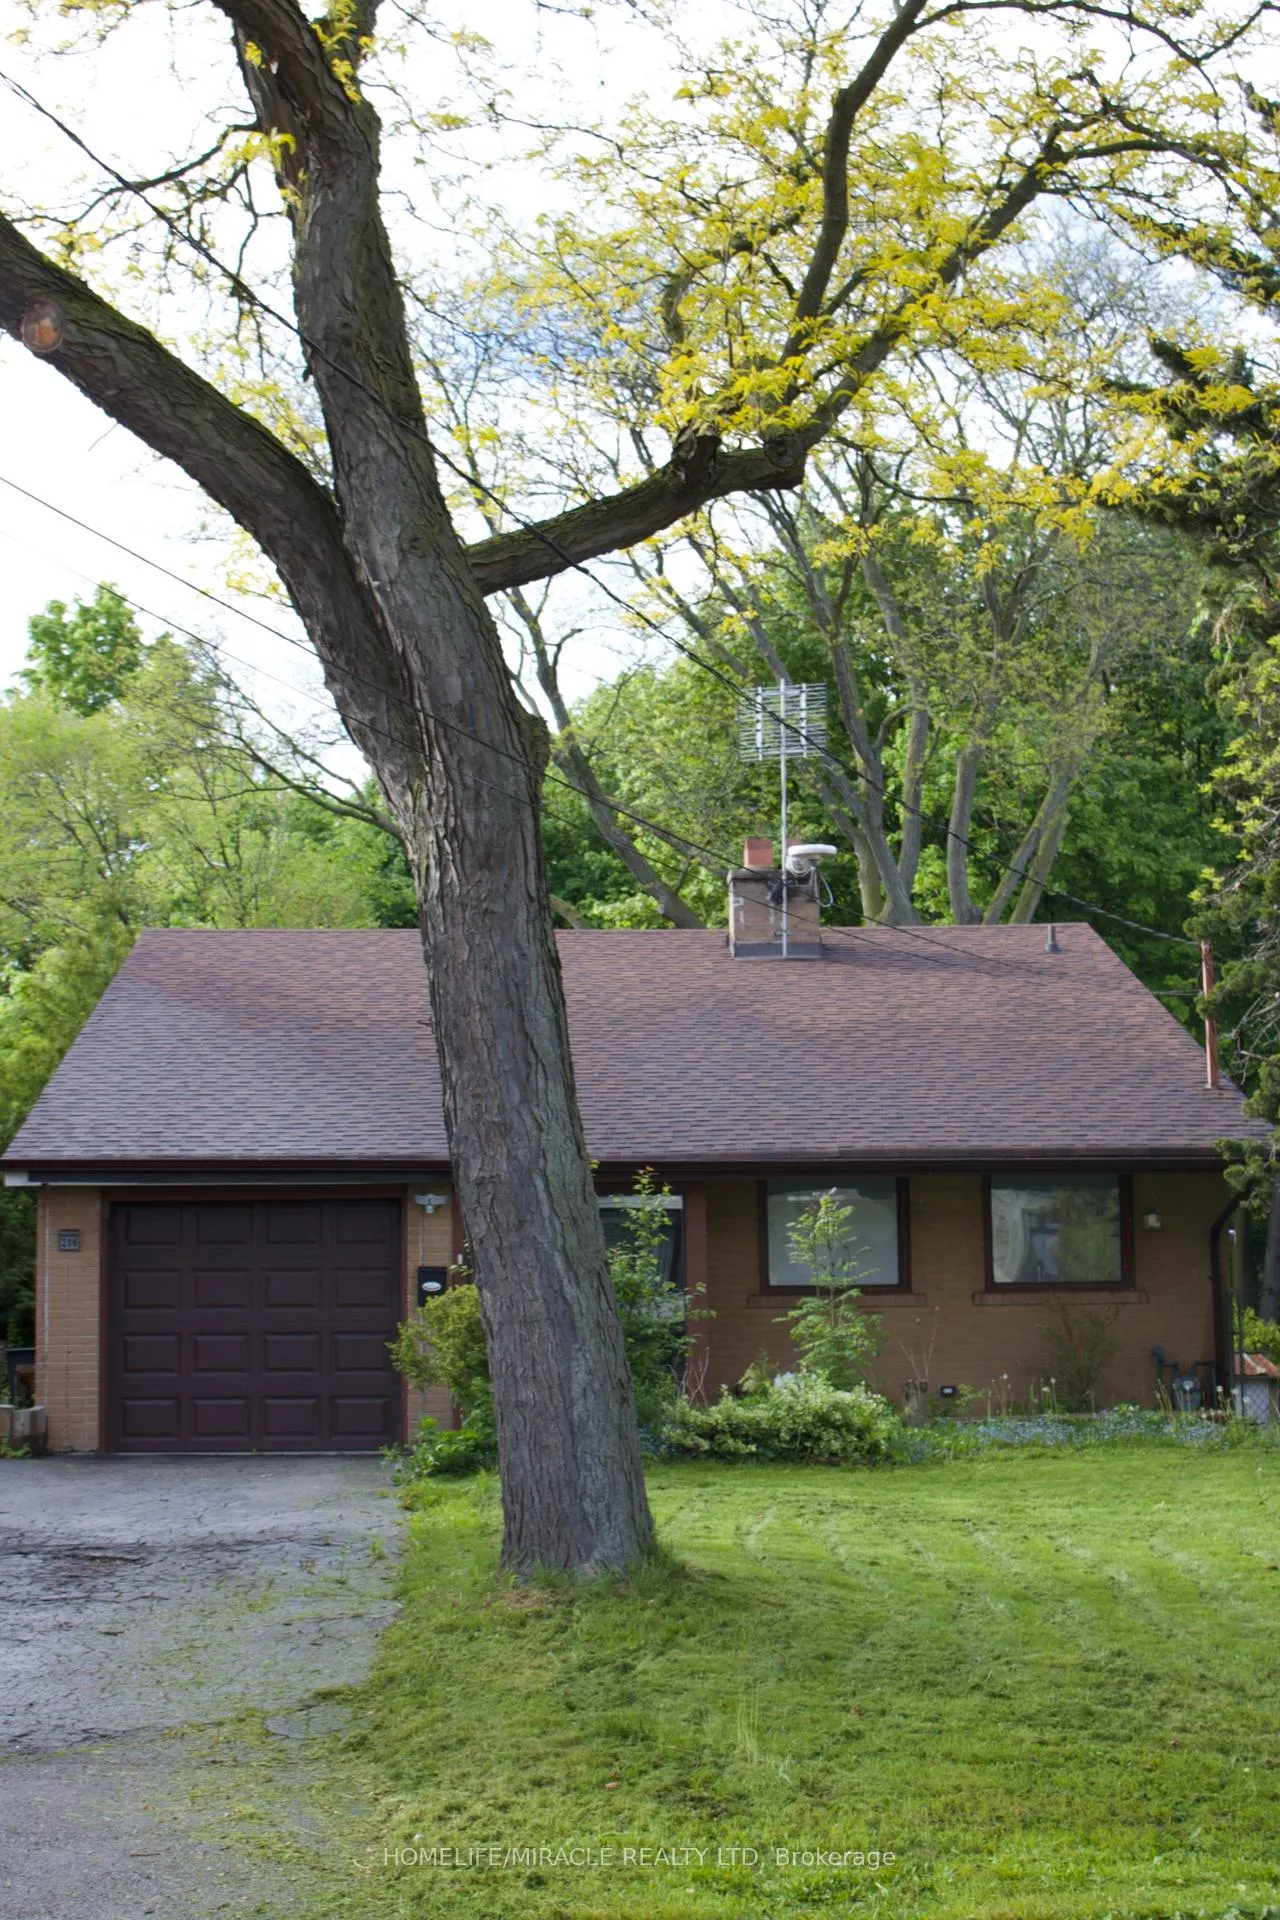
206 Northwood Drive
Detached Rented
1/16206 Northwood Drive
Detached Rented
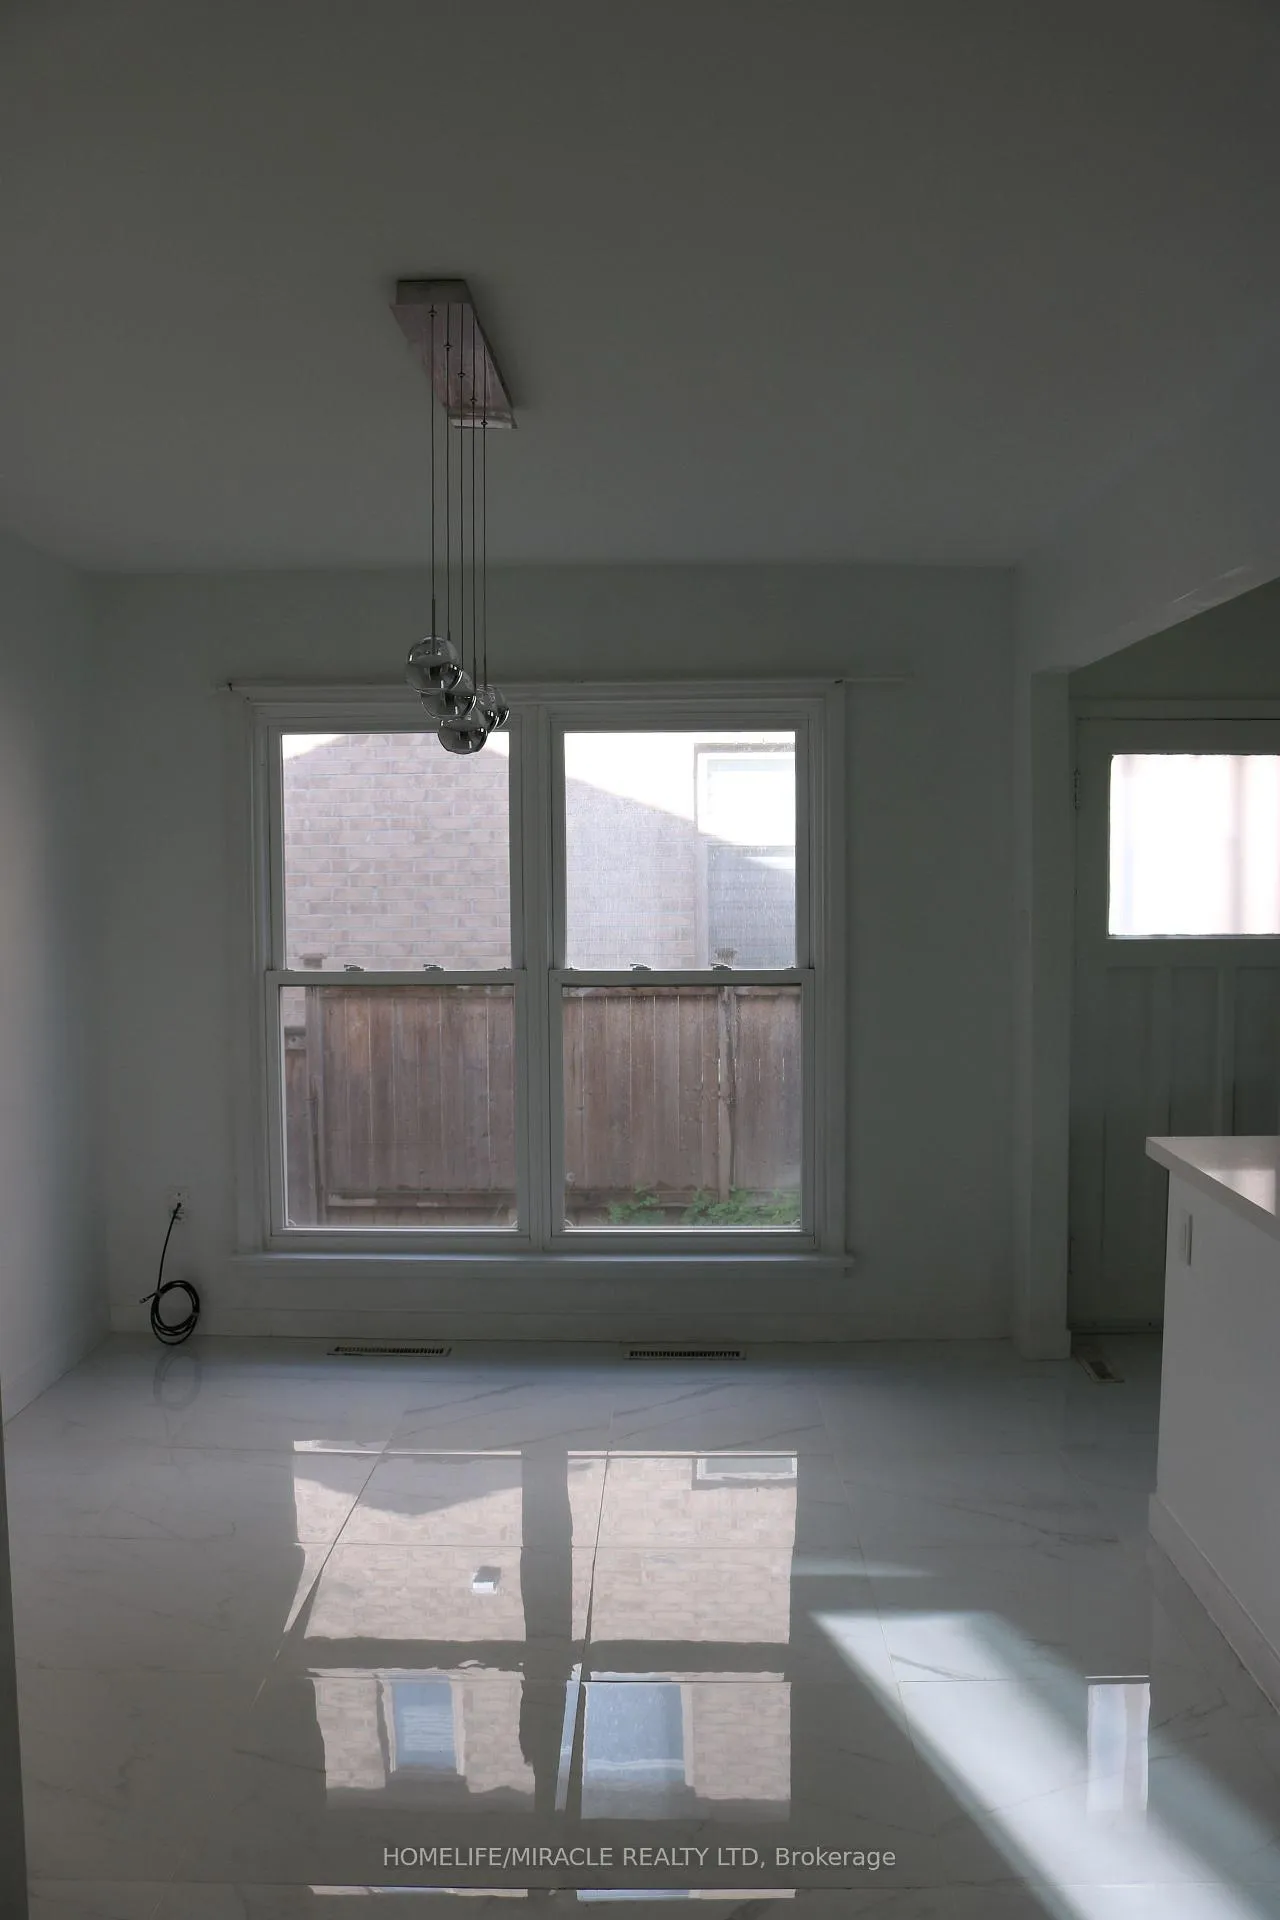 See all 16 photos
3 Bedrooms
2 Bathrooms
0 Garage
700–1.1K sq.ft
Main, 2nd Fl…
— Unit
Property history
Facts and features
- BasementSeparate entrance
- Lease term12 months
- FurnishedUnfurnished
- LaundryIn basement
What stands out
- Separate entrance
- Central air
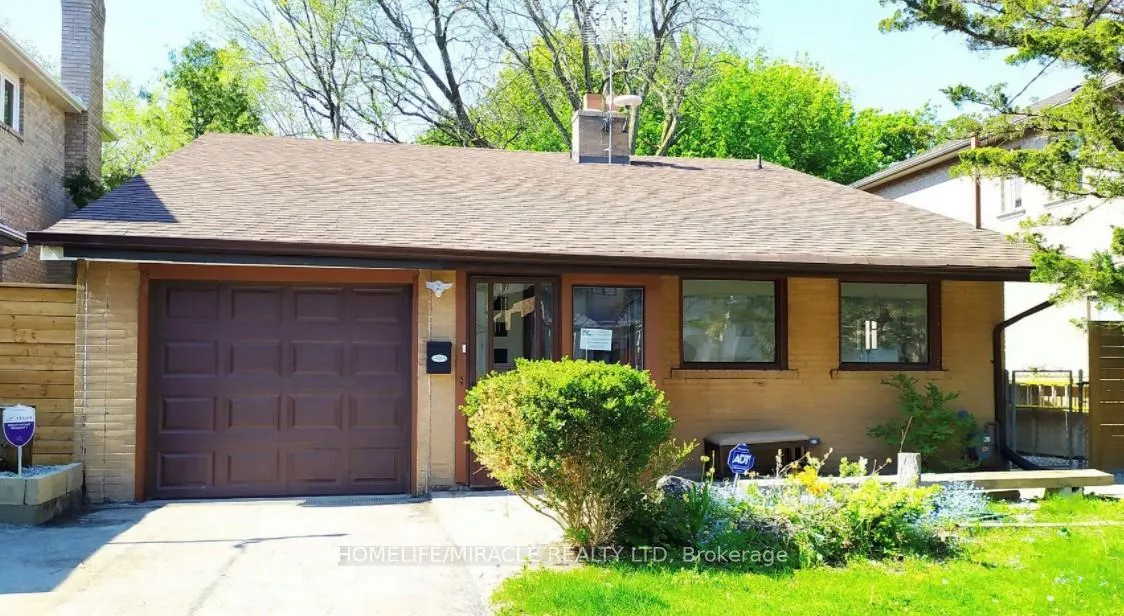
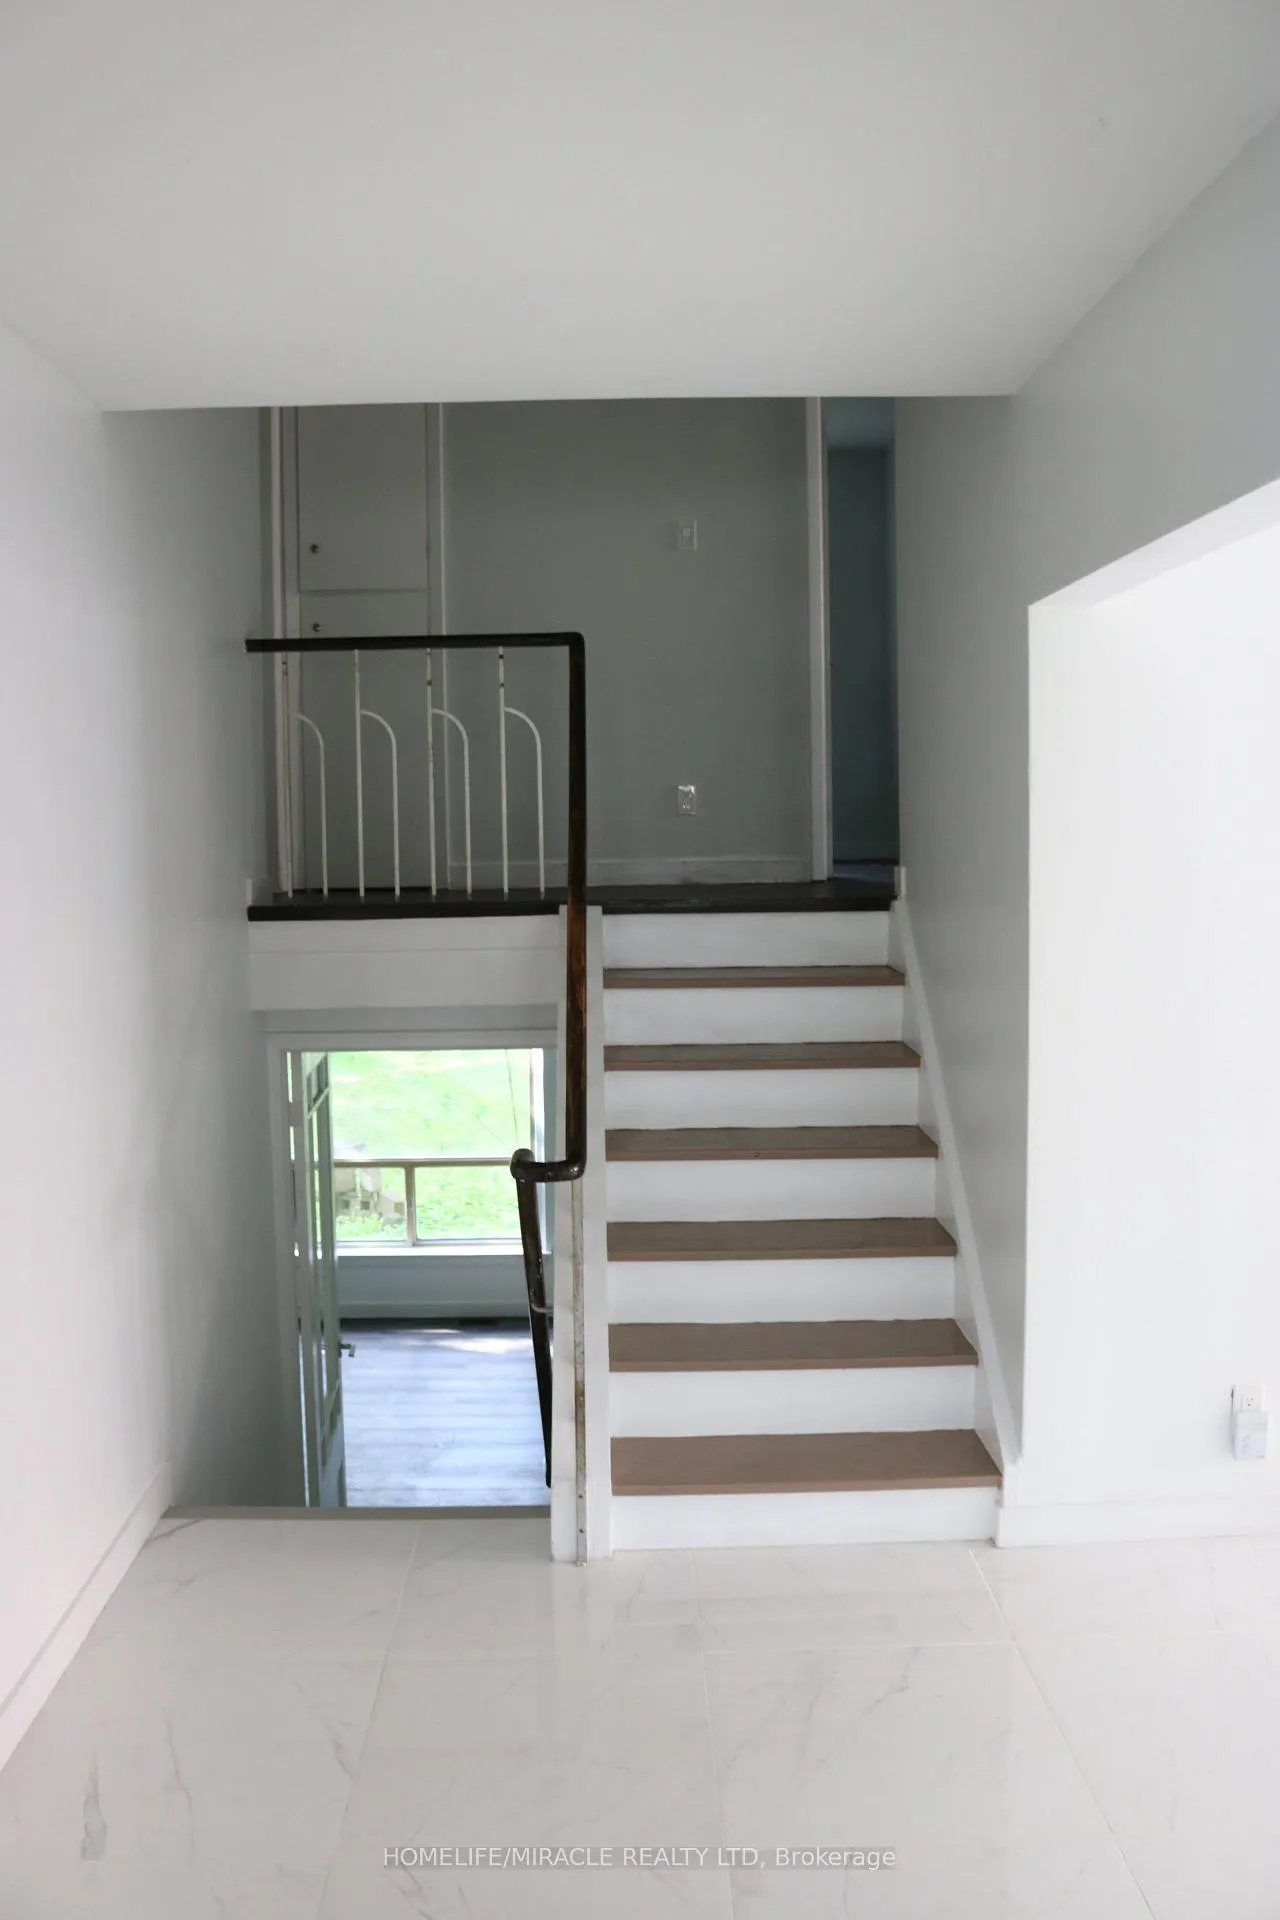
The homeDetached, Backsplit 3, 700–1,100 sq ft
- Type: Detached
- Style: Backsplit 3
- Living space: 700–1,100 sq ft
- Basement: Separate entrance
InsideIn basement, Primary bedroom - main floor, Rooms above ground 7
- Laundry: In basement
- Features: Primary bedroom - main floor
- Rooms above ground: 7
- Bedrooms: 3
- Bathrooms: 2
- Kitchens: 1
Outside and lotBrick, Asphalt shingle, Brick
- Exterior: Brick
- Roof: Asphalt shingle
- Foundation: Brick
Parking3 Parking, Available
- Spaces: 3 Parking
- Driveway: Available
Heating, water and powerForced air, gas, Central air, Municipal water
- Heating: Forced air, gas
- Cooling: Central air
- Water: Municipal water
- Sewer: Municipal sewer
Rent and termsRent $3,499 a month, Main, 2nd floor, Unfurnished
- Rent: $3,499 a month
- Space for rent: Main, 2nd floor
- Furnished: Unfurnished
- Lease: 12 months
- Paid: Monthly
- Rent includes: Parking
Listing detailsC12169901, Rented, May 23, 2025
- MLS® number: C12169901
- Status: Rented
- Listed on: May 23, 2025
- Days on market: 38
- Updated: Jun 30, 2025
- Possession: 2025-06-01 / Immediate
- Occupied by: Vacant
- Listing brokerage: HOMELIFE/MIRACLE REALTY LTD
About this home
206 Northwood Drive, North York (Newtonbrook East), ON M2M 2K4
Primary Bedroom - Main Floor
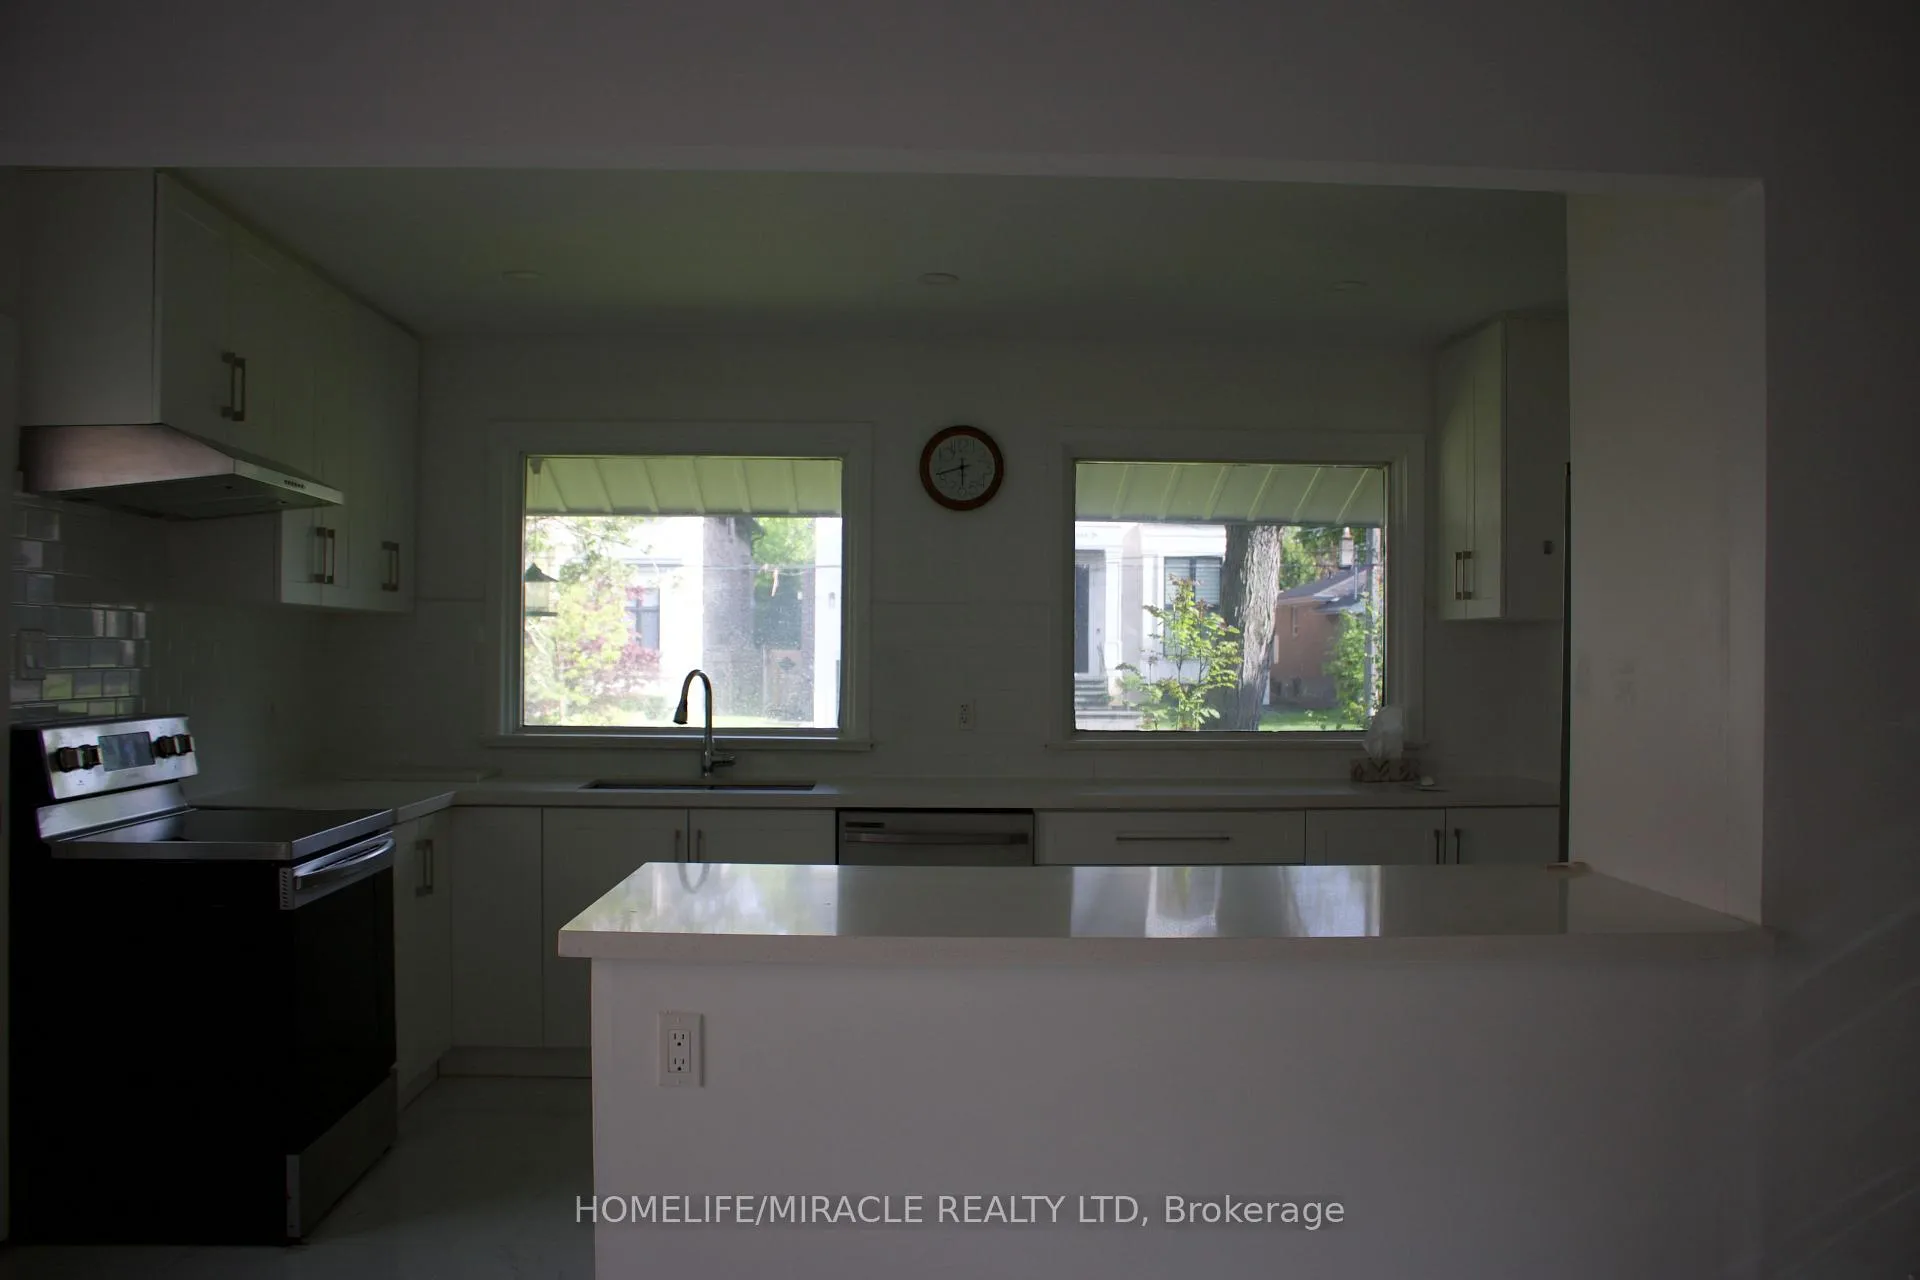
Welcome to this beautifully renovated 3 bedroom very private natural deep back yard surrounded by multi-million dollar homes. featuring beautiful kitchen with sleek appliances, elegant and a fabulous breakfast area. The open-concept living space is perfect for both everyday comfort and entertaining. It also has its own washer and dryer for ultimate convenience. A rare opportunity to lease a like-new, move-in-ready home.
Read more
Ask about this home
A HOMEH agent will answer your questions about this home.
Ask a question
Around this home
Bayview/ Cummer
Errands
Parks
Schools
Daily convenience, out of 100, from the distances below
ParkConacher Park · 15 within 1 km3 min walk215 m
GroceryLoblaws Your Independent Grocer11 min walk706 m
SchoolSt Joseph Morrow Park Catholic Secondary School8 min walk480 m
PharmacyMetro Drugs11 min walk667 m
Cafés & foodHarvey's · 2 within 1 km9 min walk572 m
Gym & rec centreNewtonbrook Tennis Club13 min walk778 m
HospitalSunnybrook - St. John's Rehab Hospital13 min walk815 m
WalkDriveStraight-line distance, open map data
Grocery0.7 km
Park0.2 km
Coffee0.6 km
Dining1.5 km
Gym0.8 km
Hospital0.8 km
Schools nearby
School rating, out of 10.
St Joseph Morrow Park Catholic Secondary Schoolsecondary · Catholic · 0.5 km
6.9/10Good
St Agnes Catholic Schoolelementary · Catholic · 0.6 km
5.6/10Fair
Cummer Valley Middle Schoolelementary · Public · 0.6 km
—
Contact agent
Helpful calculators
Rent vs buy
Affordability
Mortgage
Down payment
Stress test
CMHC insurance
Your HOMEH agent

KimHOMEH agent · North York
"I would see it this week."
Ask Kim