

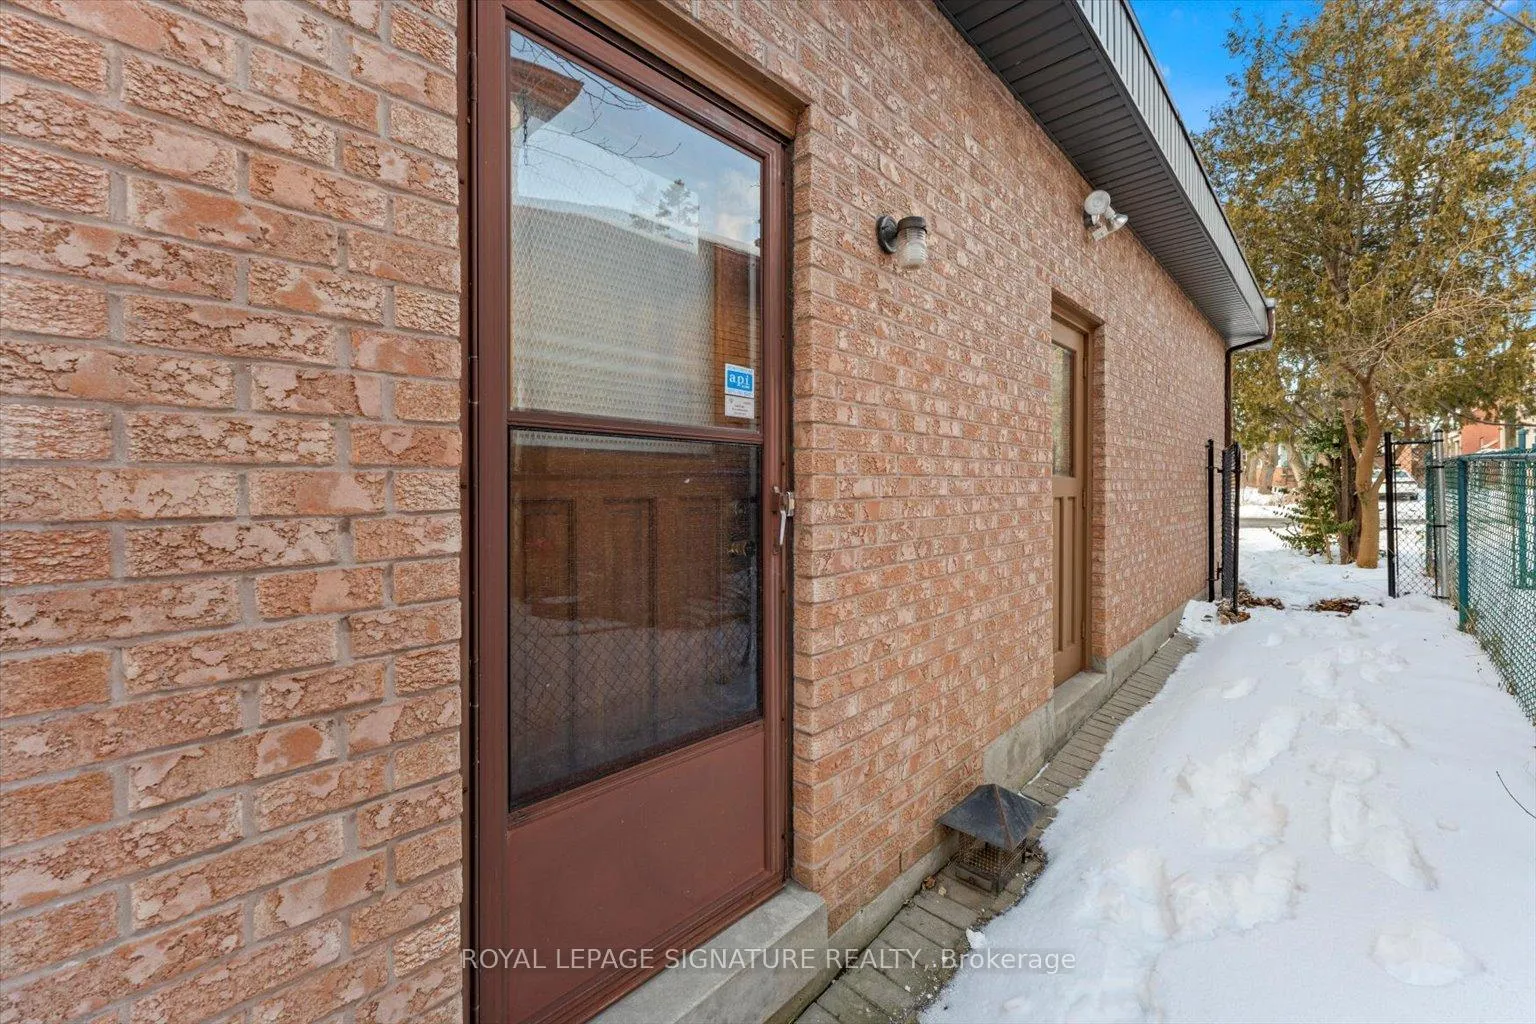
89 Risebrough Avenue
Detached Expired
1/1789 Risebrough Avenue
Detached Expired
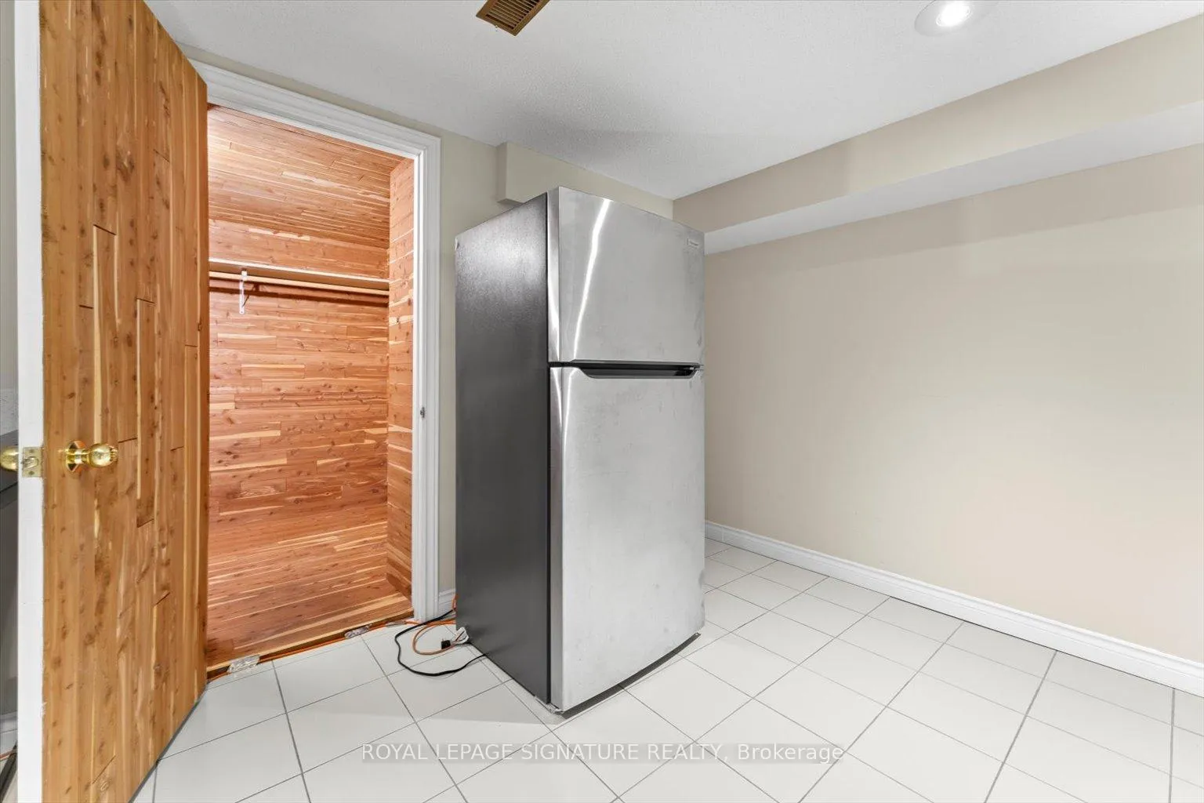
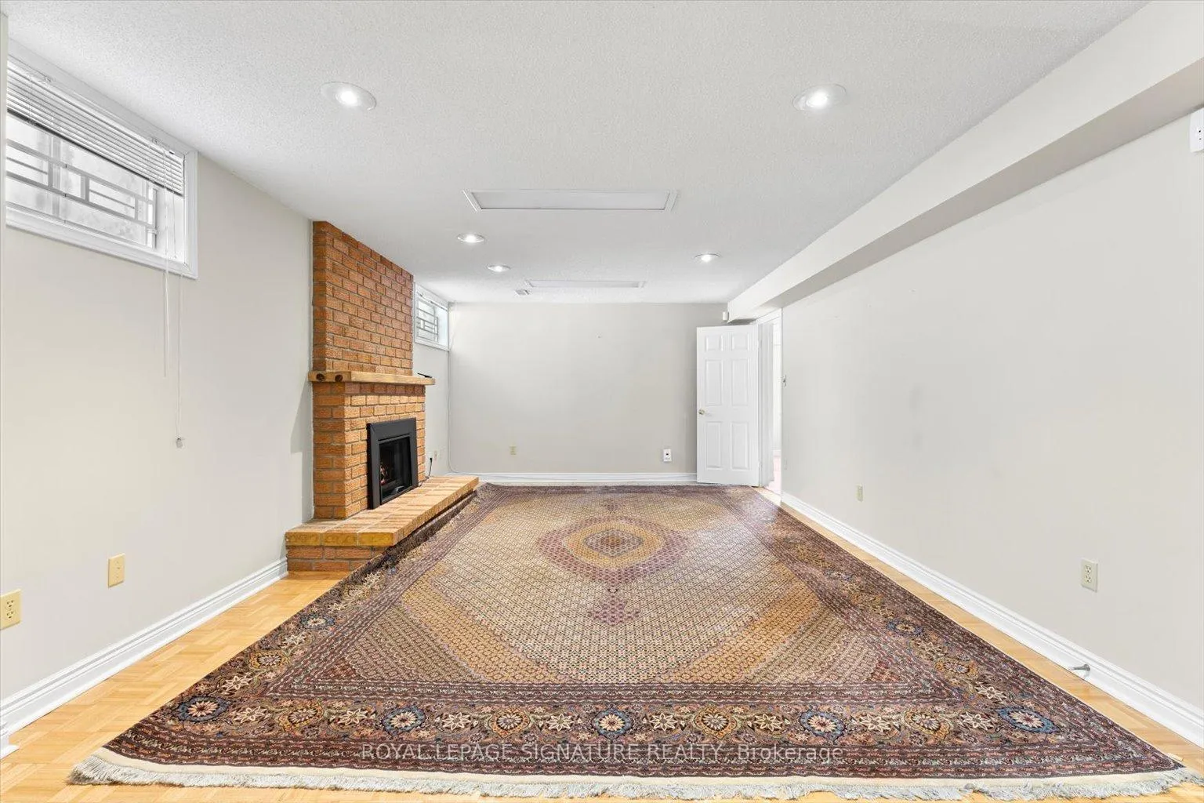
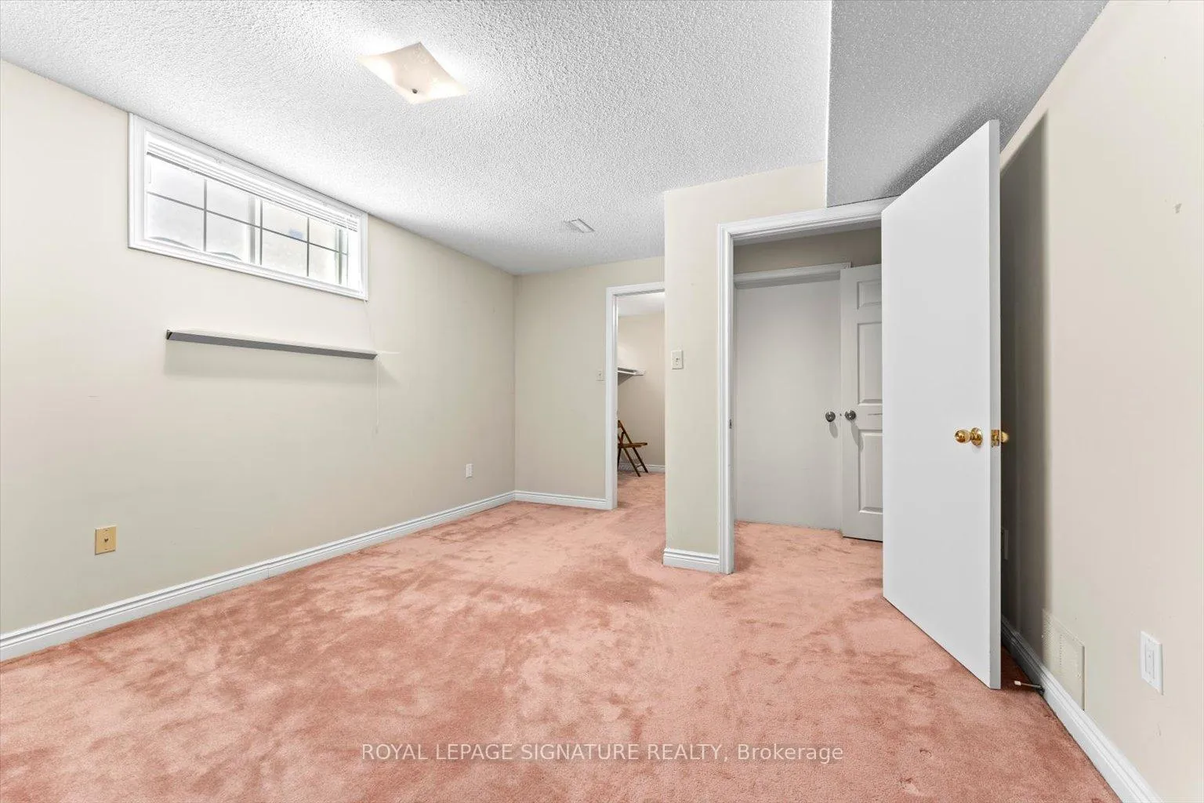
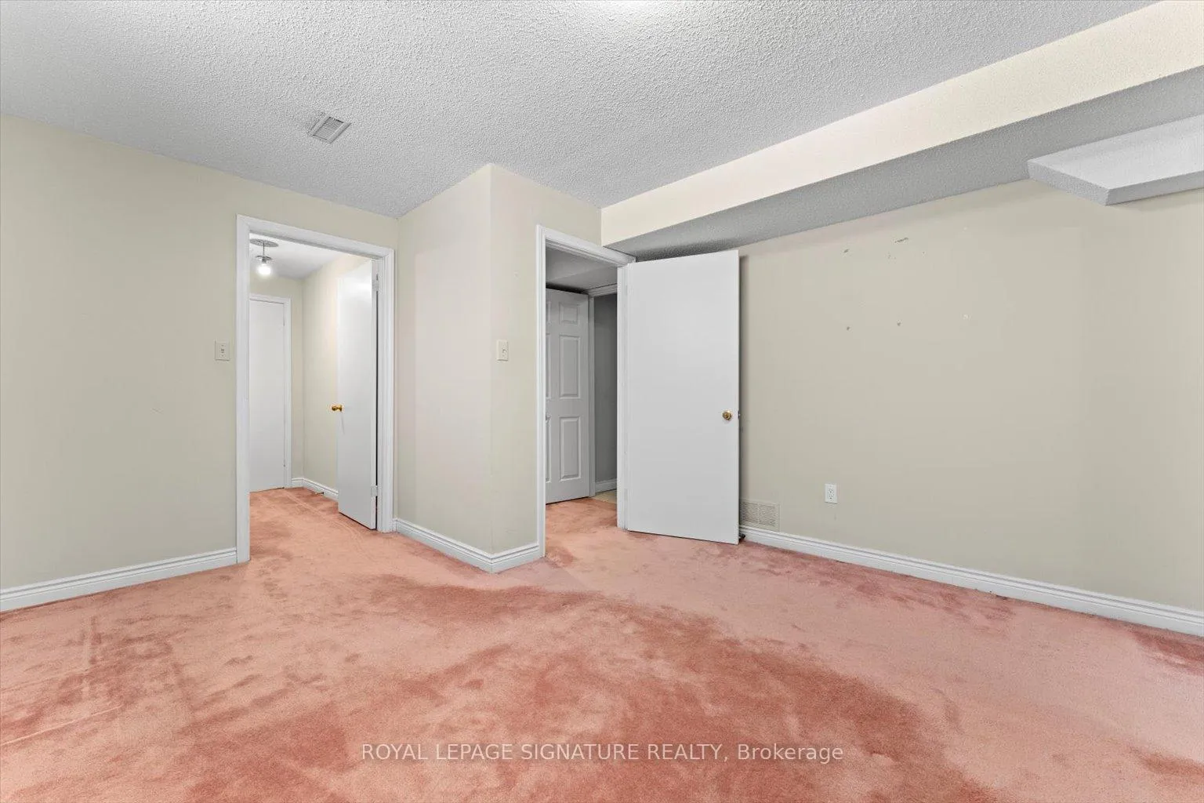 See all 17 photos
3 Bedrooms
1 Bathroom
0 Garage
1.5K–2K sq.ft
Basement
— Unit
Property history
- $2,450ExpiredList: 2025-09-30|End: 2026-01-31|123 daysC12434491
- $2,768,800ExpiredList: 2025-05-13|End: 2025-08-28|107 daysC12145629
- $2,988,000TerminatedList: 2025-02-05|End: 2025-05-13|97 daysC11958392
Facts and features
- BasementApartment
- Lot size62 × 200 ft
- Lease term12 months
- FurnishedUnfurnished
What stands out
- Separate entrance
- Fireplace
- Central air
The homeDetached, 2-storey, 1,500–2,000 sq ft
- Type: Detached
- Style: 2-storey
- Living space: 1,500–2,000 sq ft
- Basement: Apartment, separate entrance
InsideFireplace Yes, Ensuite, Other
- Fireplace: Yes
- Laundry: Ensuite
- Features: Other
- Rooms above ground: 4
- Bedrooms: 3
- Bathrooms: 1
- Kitchens: 1
- Family room: Yes
Outside and lotBrick, Unknown, Unknown
Outside
- Exterior: Brick
- Roof: Unknown
- Foundation: Unknown
- Size: 61.5 × 200 ft
Parking1 Parking, Private
- Spaces: 1 Parking
- Driveway: Private
Heating, water and powerForced air, gas, Central air, Municipal water
- Heating: Forced air, gas
- Cooling: Central air
- Water: Municipal water
- Sewer: Municipal sewer
Rent and termsRent $2,450 a month, Basement, Unfurnished
- Rent: $2,450 a month
- Space for rent: Basement
- Furnished: Unfurnished
- Lease: 12 months
- Paid: Monthly
- Rent includes: Central air conditioning, heat, hydro, water
Listing detailsC12434491, Expired, Sep 30, 2025
- MLS® number: C12434491
- Status: Expired
- Listed on: Sep 30, 2025
- Days on market: 123
- Updated: Jan 31, 2026
- Possession: Immediate
- Occupied by: Vacant
- Listing brokerage: ROYAL LEPAGE SIGNATURE REALTY
About this home
89 Risebrough Avenue, North York (Newtonbrook East), ON M2M 2E2
Other
Location, Location, Location! Situated at Bayview & Finch, this spacious 3-bedrooms basement with a large family room offers unmatched convenience. Just a 1-minute walk to BayviewCummerShopping Centre and steps to public transit for effortless commuting. Enjoy a beautifully updated modern kitchen, a cozy gas fireplace, and a bright, open layout perfect for comfortable living. Don't miss this rare opportunity in a prime North York neighborhood!
Read more
Ask about this home
A HOMEH agent will answer your questions about this home.
Ask a question
Around this home
Bayview / Finch
Errands
Parks
Schools
Daily convenience, out of 100, from the distances below
ParkGustav Parkette · 11 within 1 km4 min walk227 m
GroceryLoblaws Your Independent Grocer3 min walk195 m
SchoolSt Joseph Morrow Park Catholic Secondary School4 min walk230 m
PharmacyMetro Drugs2 min walk108 m
Cafés & foodDonut Counter · 2 within 1 km3 min walk199 m
Gym & rec centreBayview Arena5 min walk296 m
HospitalSunnybrook - St. John's Rehab Hospital14 min walk867 m
WalkDriveStraight-line distance, open map data
Grocery0.2 km
Park0.2 km
Coffee0.2 km
Dining1.1 km
Gym0.3 km
Hospital0.9 km
Schools nearby
School rating, out of 10.
St Joseph Morrow Park Catholic Secondary Schoolsecondary · Catholic · 0.2 km
6.9/10Good
Blessed Trinity Catholic Schoolelementary · Catholic · 0.4 km
3.7/10Low
Cummer Valley Middle Schoolelementary · Public · 0.6 km
—
Contact agent
Helpful calculators
Rent vs buy
Affordability
Mortgage
Down payment
Stress test
CMHC insurance
Your HOMEH agent

NimaHOMEH agent · North York
"I would see it this week."
Ask Nima