

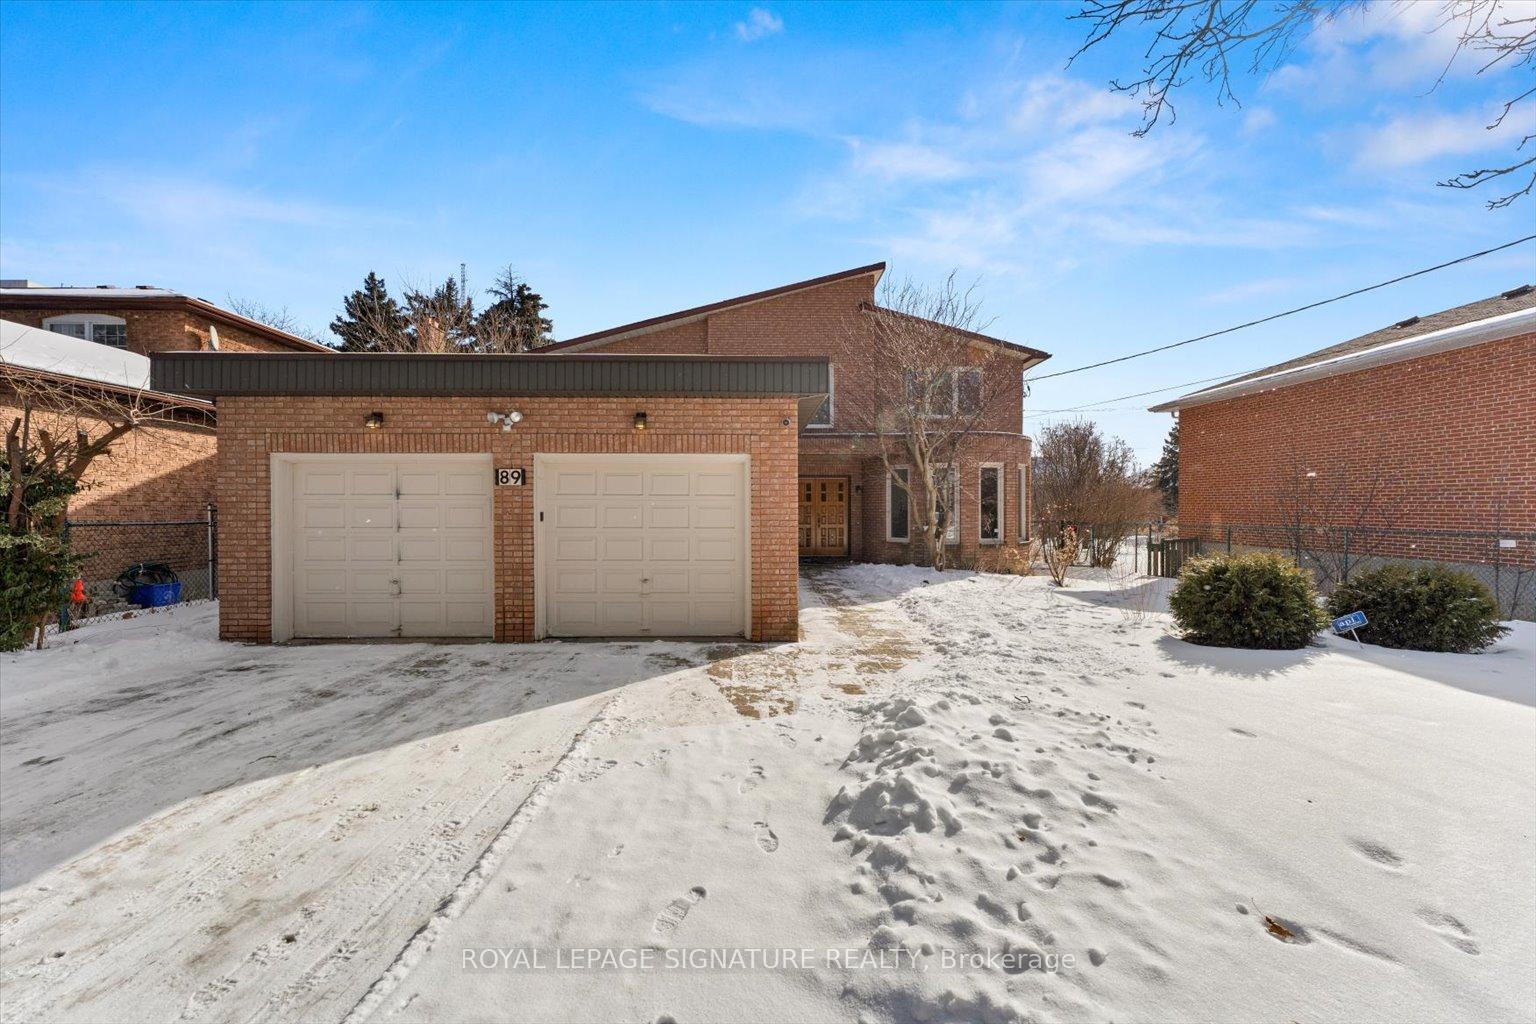
89 Risebrough Avenue
89 Risebrough Avenue
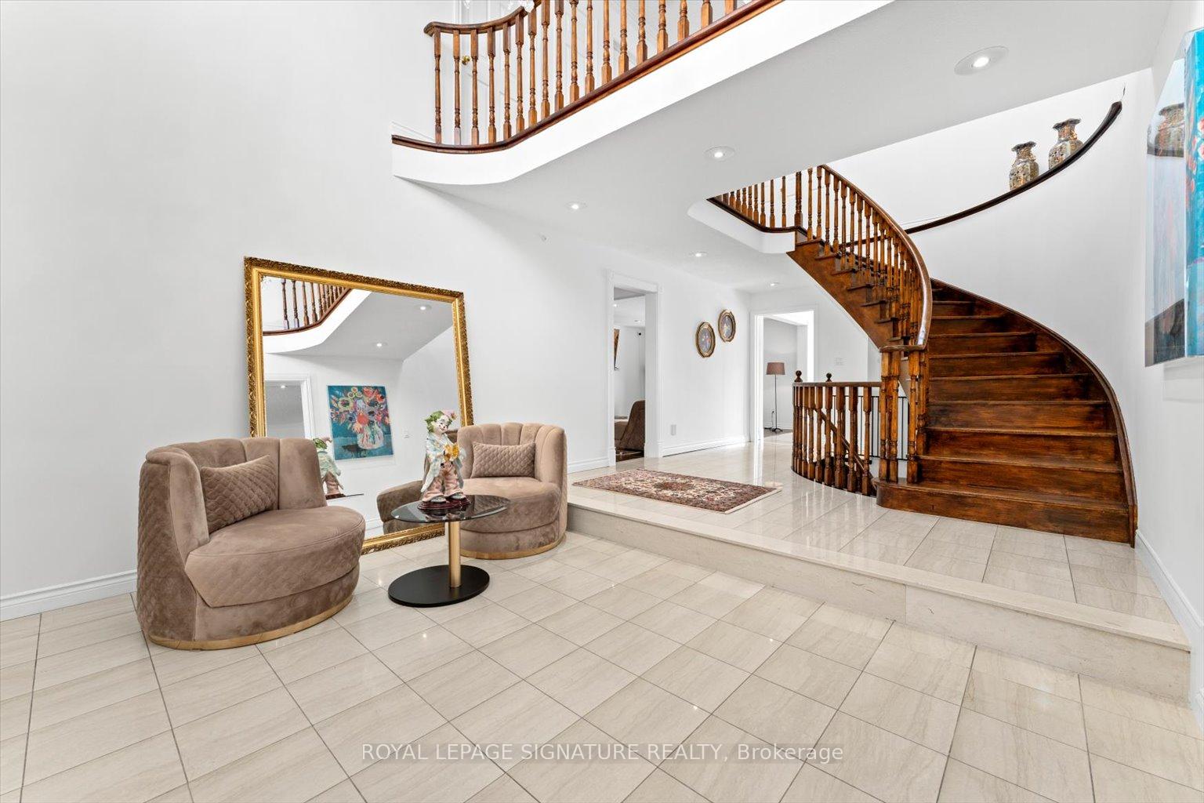
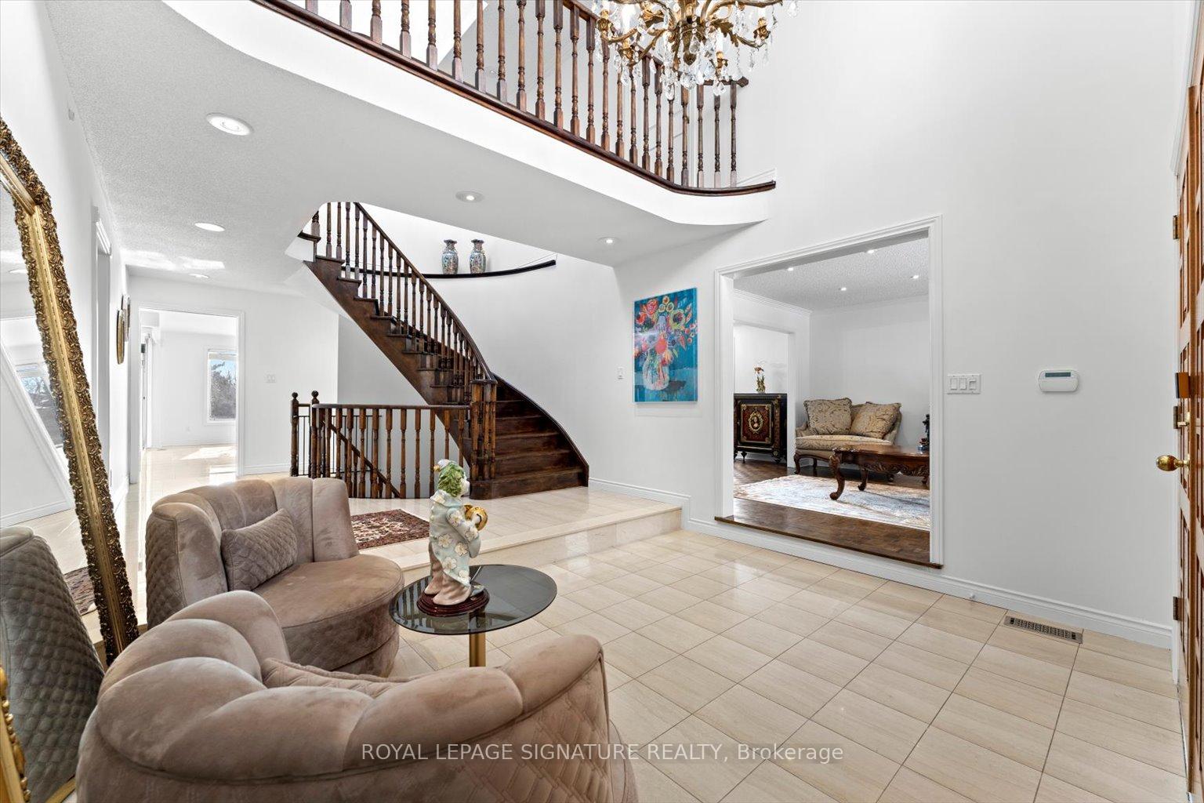
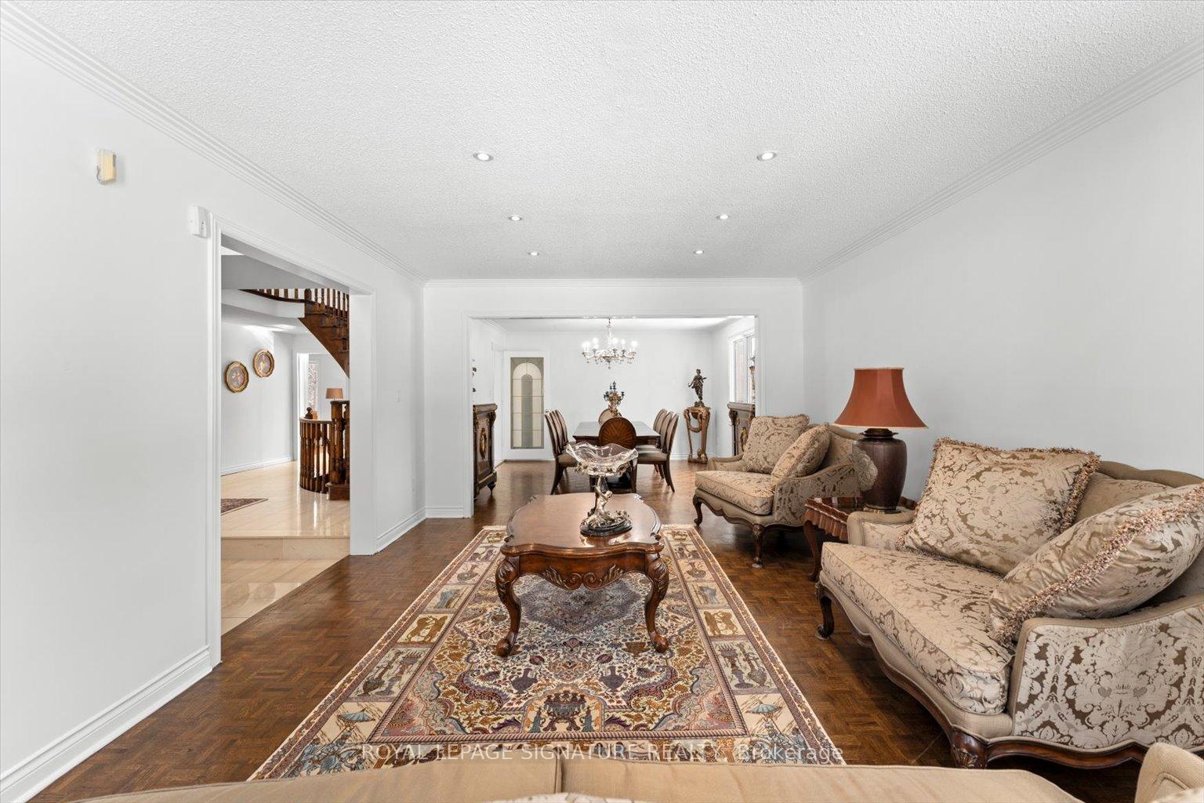
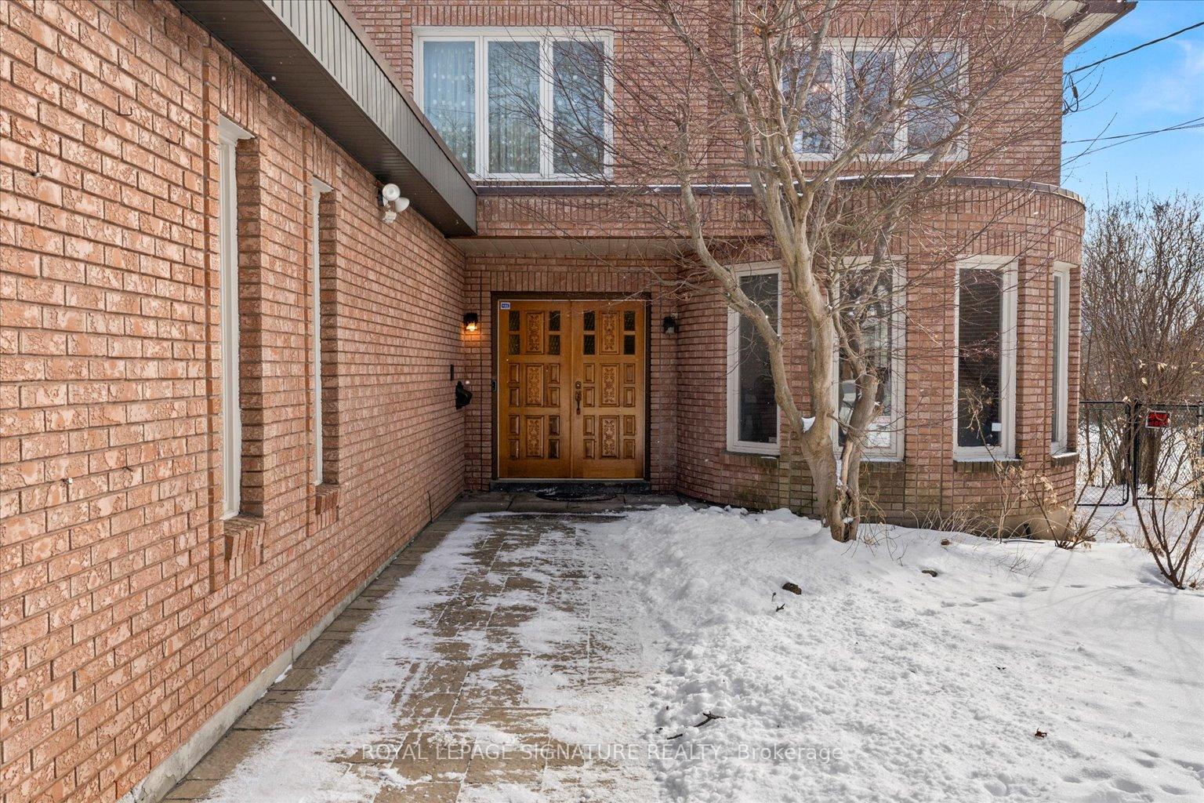 See all 45 photos
Property history
- $2,450ExpiredList: 2025-09-30|End: 2026-01-31|123 daysC12434491
- $2,768,800ExpiredList: 2025-05-13|End: 2025-08-28|107 daysC12145629
- $2,988,000TerminatedList: 2025-02-05|End: 2025-05-13|97 daysC11958392
Facts and features
- BasementApartment
- Price per sq ft~$919
- Water, sewerMunicipal
- HeatingForced air
- Second kitchen
- Hardwood floors
- Fireplace
- Central air
The homeDetached, 2-storey, 3,000–3,500 sq ft
- Type: Detached
- Style: 2-storey
- Living space: 3,000–3,500 sq ft
- Basement: Apartment, finished
InsideFireplace Yes, Parquet, Marble, Granite, Hardwood, Other
- Fireplace: Yes
- Flooring: Parquet, Marble, Granite, Hardwood
- Features: Other
- Rooms above ground: 10
- Rooms in the basement: 5
- Bedrooms: 4 + 3 in the basement
- Bathrooms: 5
- Kitchens: 2
- Family room: Yes
Outside and lotBrick, Unknown, Unknown
- Exterior: Brick
- Roof: Unknown
- Foundation: Unknown
- Size: 61.5 × 200 ft
Parking2 Garage, Built-in, Private double
- Spaces: 2 Garage
- Garage: Built-in
- Driveway: Private double
Heating, water and powerForced air, gas, Central air, Municipal water
- Heating: Forced air, gas
- Cooling: Central air
- Water: Municipal water
- Sewer: Municipal sewer
Costs and taxesTaxes $12,117 a year, Plus HST
- Taxes, 2024: $12,117 a year
- HST: Plus HST
Included in the saleBuilt-in stainless-steel monogram fridge, b/i dishwasher, luxurious dacor gas range, & s.s. range hood. washer & dryer. electrical light fixtures, pot lights, central vacuum, sprinkler system, security system, whirlpool bathtub, and french doors., Dining room chandelier
- Included: Built-in stainless-steel monogram fridge, b/i dishwasher, luxurious dacor gas range, & s.s. range hood. washer & dryer. electrical light fixtures, pot lights, central vacuum, sprinkler system, security system, whirlpool bathtub, and french doors.
- Not included: Dining room chandelier
Listing detailsC11958392, Terminated, Feb 5, 2025
- MLS® number: C11958392
- Status: Terminated
- Listed on: Feb 5, 2025
- Days on market: 97
- Updated: May 13, 2025
- Possession: To Be Determined
- Occupied by: Owner
- Listing brokerage: ROYAL LEPAGE SIGNATURE REALTY
About this home
89 Risebrough Avenue, North York (Newtonbrook East), ON M2M 2E2
A Rare Opportunity Spacious Custom Home on a Huge Pool Size 61 x 200 Ft Lot, W/ 6 car parking spc! Over 5,000 Sq. Ft. of Total Living Space! Grand 18 ceiling foyer w/ marble flooring, Elegant primary suite W/ luxurious 8-piece ensuite. Plenty of spacious rooms for comfortable living. Finished basement W/ Separate Entrance, featuring, 2nd kitchen, 2 br, Great rm, Rec rm, 4-piece bath, and a gas fireplace; Perfect for extended family/ rental income. South exposure fills this home W/ natural light, creating a warm & inviting atmosphere. The bright, sun-filled interiors enhance the beauty of the spacious rooms, making this home feel open, airy, and full of positive energy. Enjoy a private side yard and covered patio, perfect for outdoor relaxation & entertainment. Close to fantastic Schools, TTC Bus Stop, Bayview Ave, Grocery Store, parks, shopping, Hwy 401, Hospital. Bayview Village Mall & Restaurant.
Ask about this home
A HOMEH agent will answer your questions about this home.
Around this home
Daily convenience, out of 100, from the distances below
Schools nearby
School rating, out of 10.
Helpful calculators
Your HOMEH agent

"Priced 39% over the Hestimate. I would see it this week."