

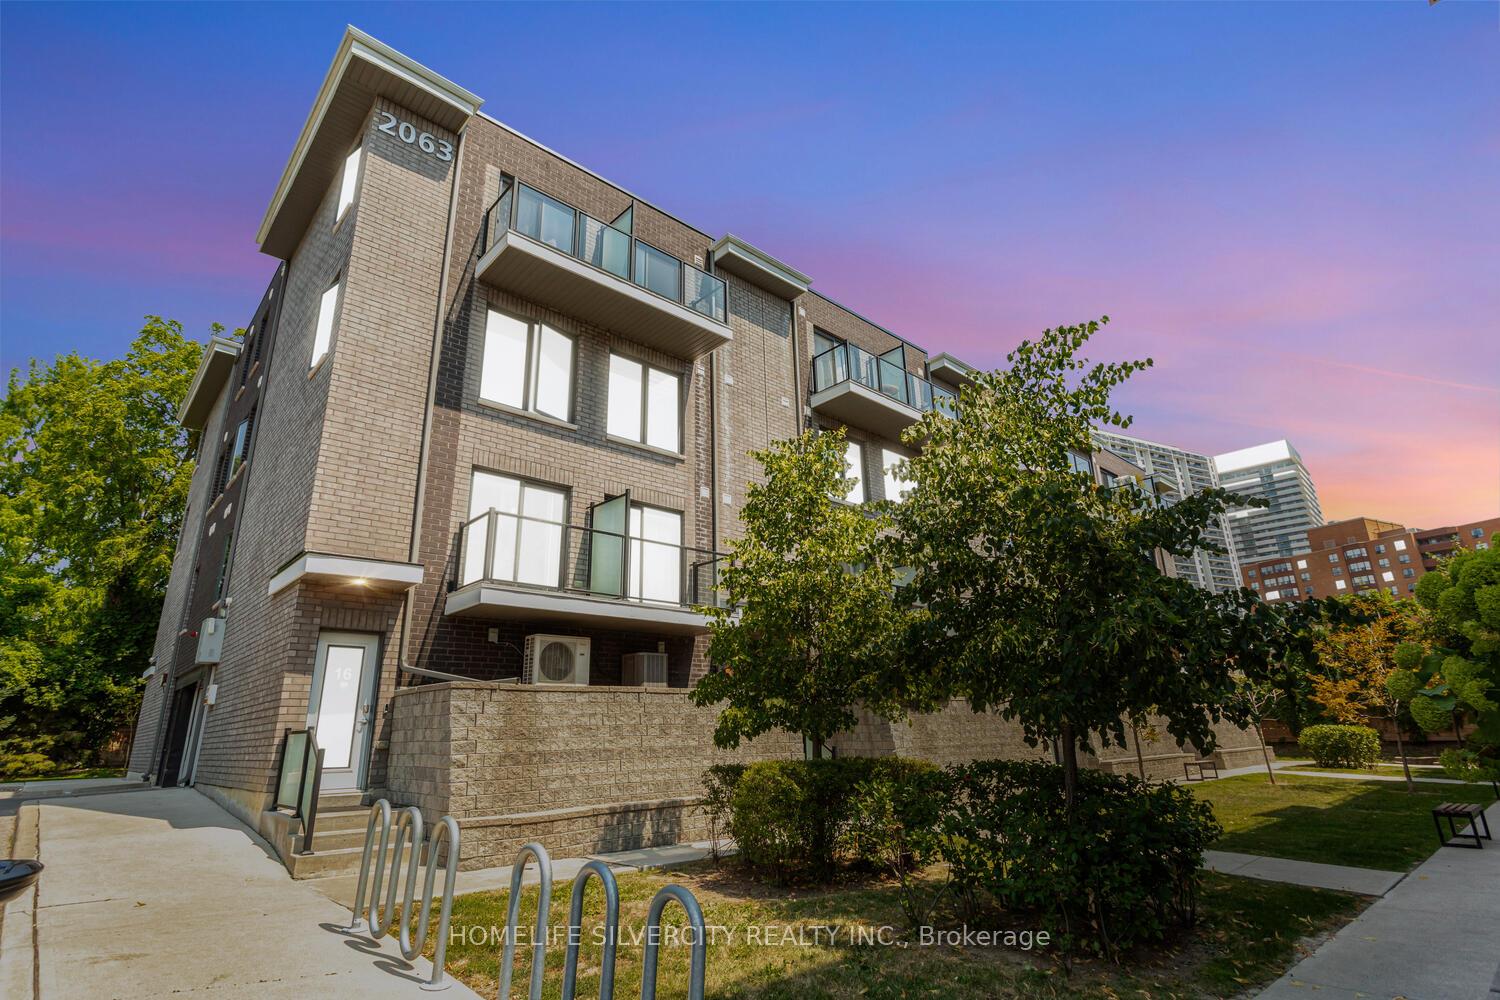
Unit 15, 2063 Weston Road
Unit 15, 2063 Weston Road
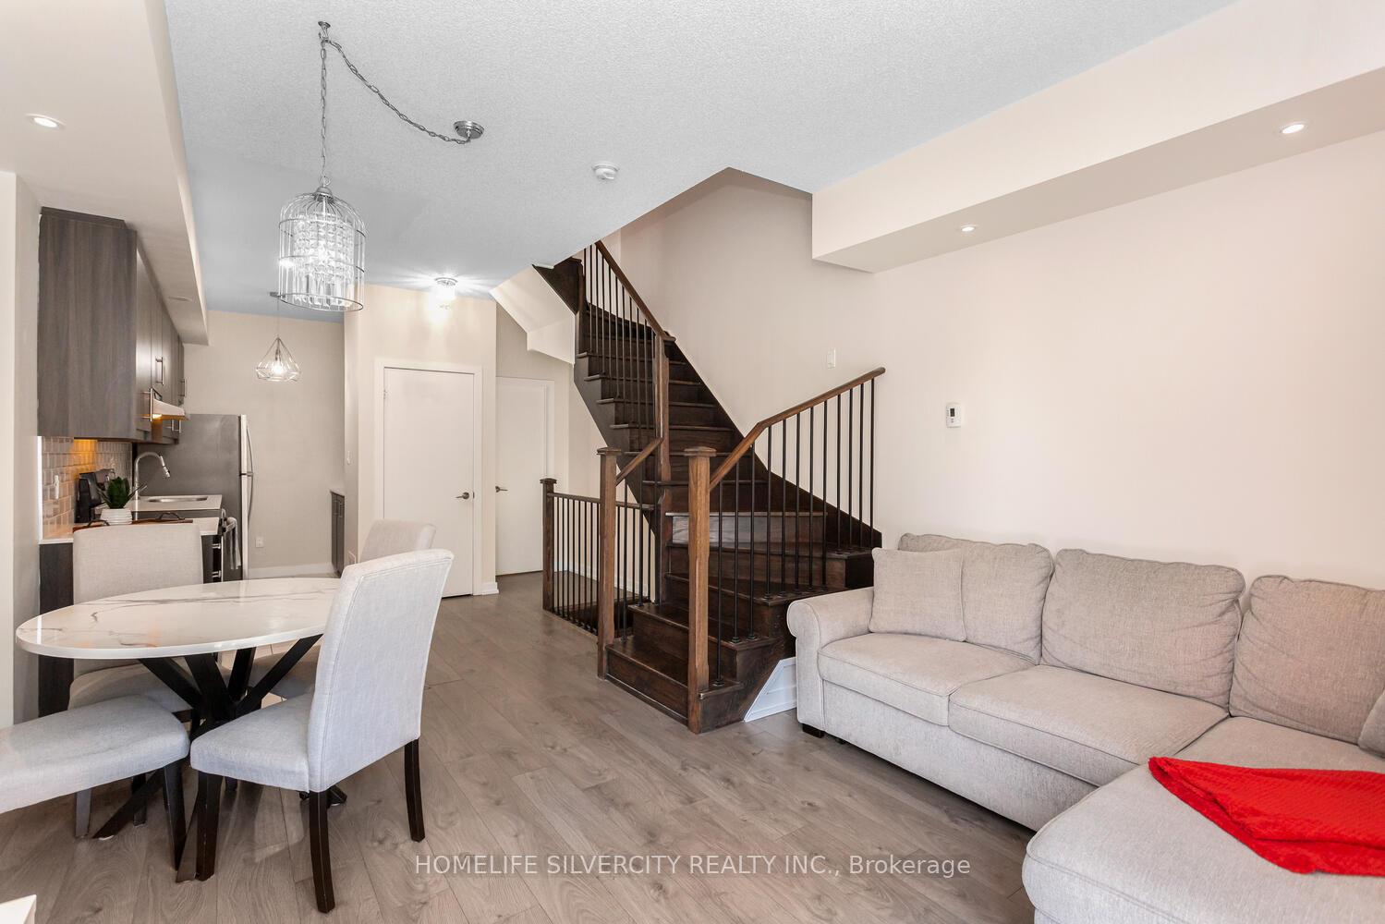
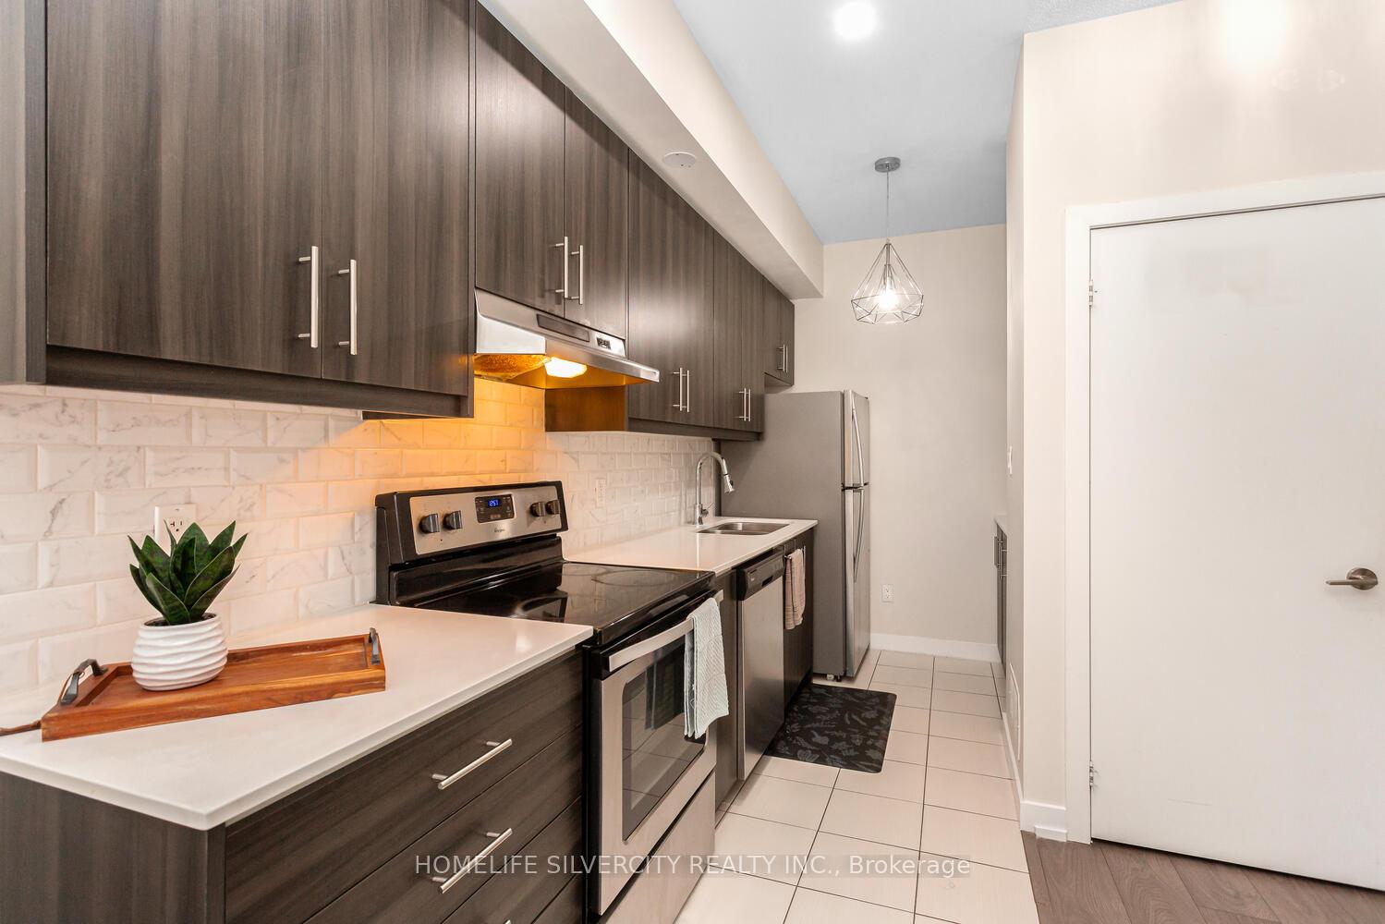
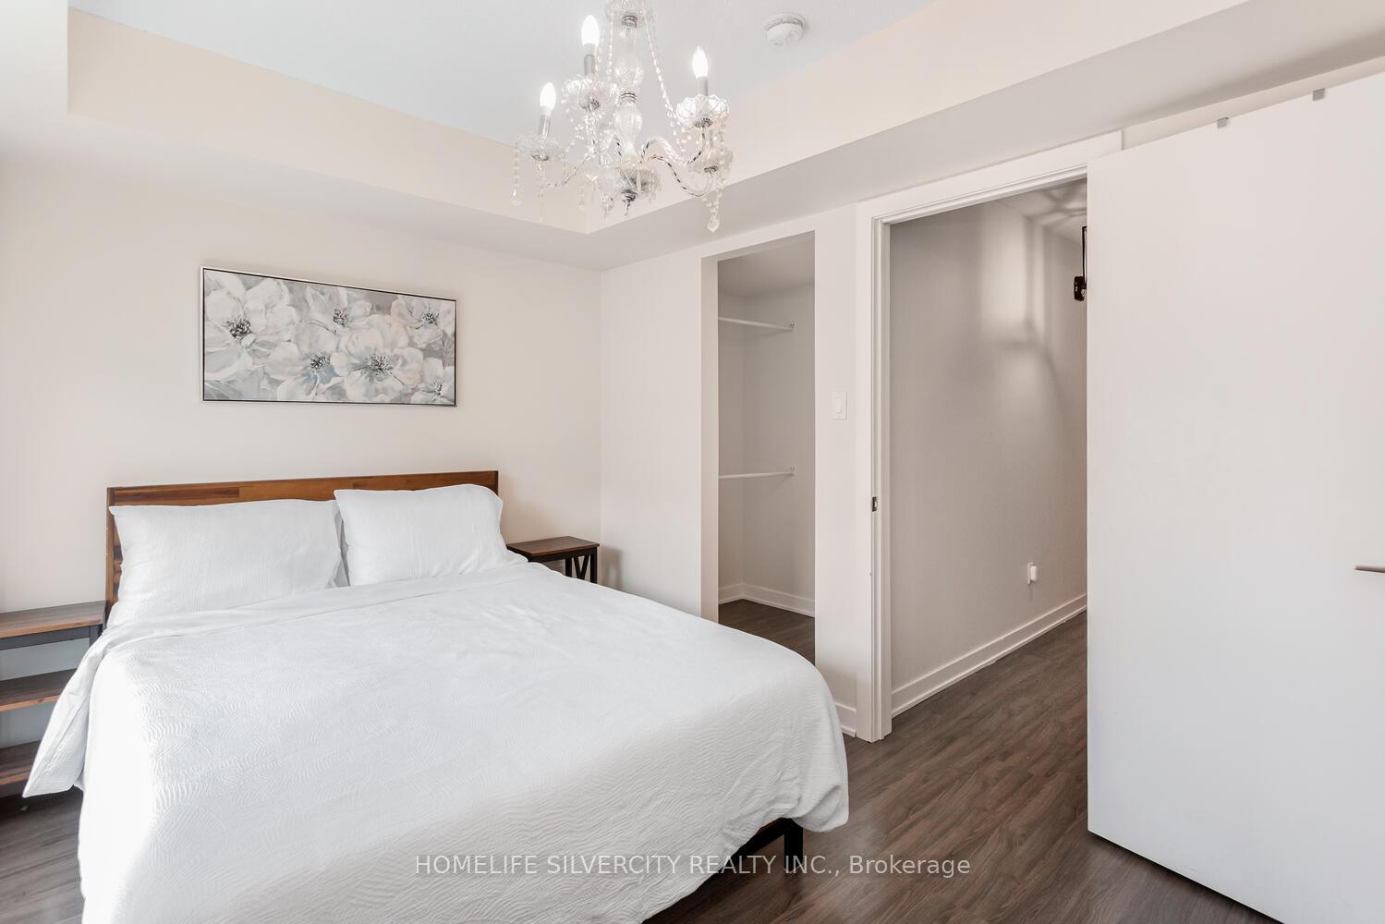
 See all 50 photos
Property history
Facts and features
- BasementNone
- Age of home6–10 years
- ExposureSouth west
- LaundryIn-suite
- Central air
The homeCondo Townhouse, 3-storey, Age 6–10 years
- Type: Condo Townhouse
- Style: 3-storey
- Age: 6–10 years
- Living space: 1,200–1,399 sq ft
- Basement: None
- Exposure: South West
InsideCeramic, In-suite laundry, Auto garage door remote, countertop range
- Flooring: Ceramic
- Laundry: In-suite laundry
- Features: Auto garage door remote, countertop range
- Rooms above ground: 8
- Bedrooms: 3 + 1 in the basement
- Bathrooms: 3
- Kitchens: 1
OutsideBrick, Enclosed
- Exterior: Brick
- Balcony: Enclosed
Parking and locker1 Parking, Built-in, Parking type Owned
- Spaces: 1 Parking
- Garage: Built-in
- Parking type: Owned
- Driveway: Private
- Locker: None
BuildingW Towns, Storeys 3, Units 48
- Name: W Towns
- Storeys: 3
- Units: 48
- Registered: 2017
- Condo corporation: 2622
- Pets: Allowed
Heating, water and powerForced air, gas, Central air
- Heating: Forced air, gas
- Cooling: Central air
Costs and taxesTaxes $3,084 a year, Condo fee $555 a month, Common elements included, water included, parking included, building insurance included
- Taxes, 2025: $3,084 a year
- Condo fee: $555 a month
- Fee includes: Common elements included, water included, parking included, building insurance included
- HST: HST included in the price
- Rental items: Hot water tank
Included in the saleStainless steel appliances: fridge, stove, dishwasher, rangehood . stacked washer & dryer.
- Included: Stainless steel appliances: fridge, stove, dishwasher, rangehood . stacked washer & dryer.
Listing detailsW12429477, Sold, Sep 26, 2025
- MLS® number: W12429477
- Status: Sold
- Listed on: Sep 26, 2025
- Days on market: 33
- Updated: Oct 29, 2025
- Possession: 2025-10-31 / Flexible
- Occupied by: Vacant
- Listing brokerage: HOMELIFE SILVERCITY REALTY INC.
About this home
Unit 15, 2063 Weston Road, North York (Weston), ON M9N 1X7
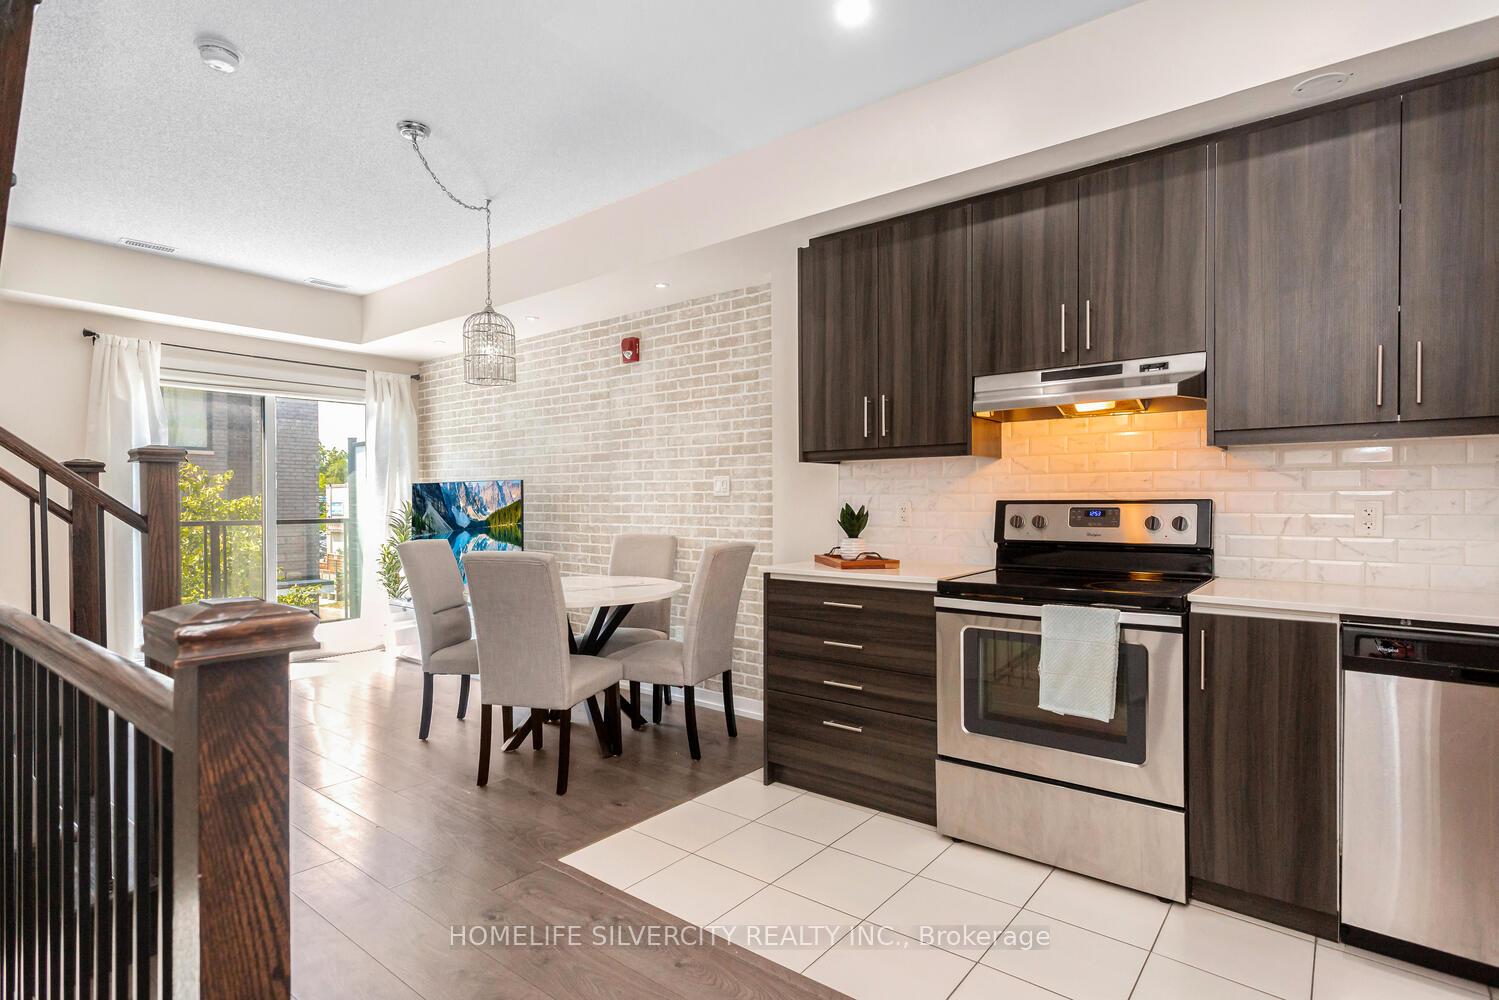
This beautifully maintained 3-storey town home offers a spacious 1300 sq ft of living space with 3 bedrooms + a den, and 3 bathrooms. The open concept layout is filled with natural light thanks to large windows, a skylight, and 2 walk-out balconies, all complemented by 9' ceilings. Modern laminate flooring and updated light fixtures add to the contemporary feel. The kitchen features quartz countertops, stainless steel appliances, and a modern backsplash. The master retreat includes a walk-in closet and a 4-piece ensuite washroom, with two additional spacious bedrooms completing the sleeping quarters. Underground parking and a locker are included, and the furnace and a newly installed AC are owned. Enjoy the convenience of direct access to your unit from underground parking, low maintenance fees (including water), and easy access to public transportation with a TTC stop at your doorstep and proximity to the GO Train, UP Express, and Highway 401. It's just under 30 minutes to Union Station and approximately 10 minutes to Toronto Pearson Airport. Local amenities include a library, community center, and walking trails, with Costco, Walmart, and Superstore nearby. Schools and shops are also within easy reach, making this an ideal location for both city and family living.
Ask about this home
A HOMEH agent will answer your questions about this home.
Know more about W Towns
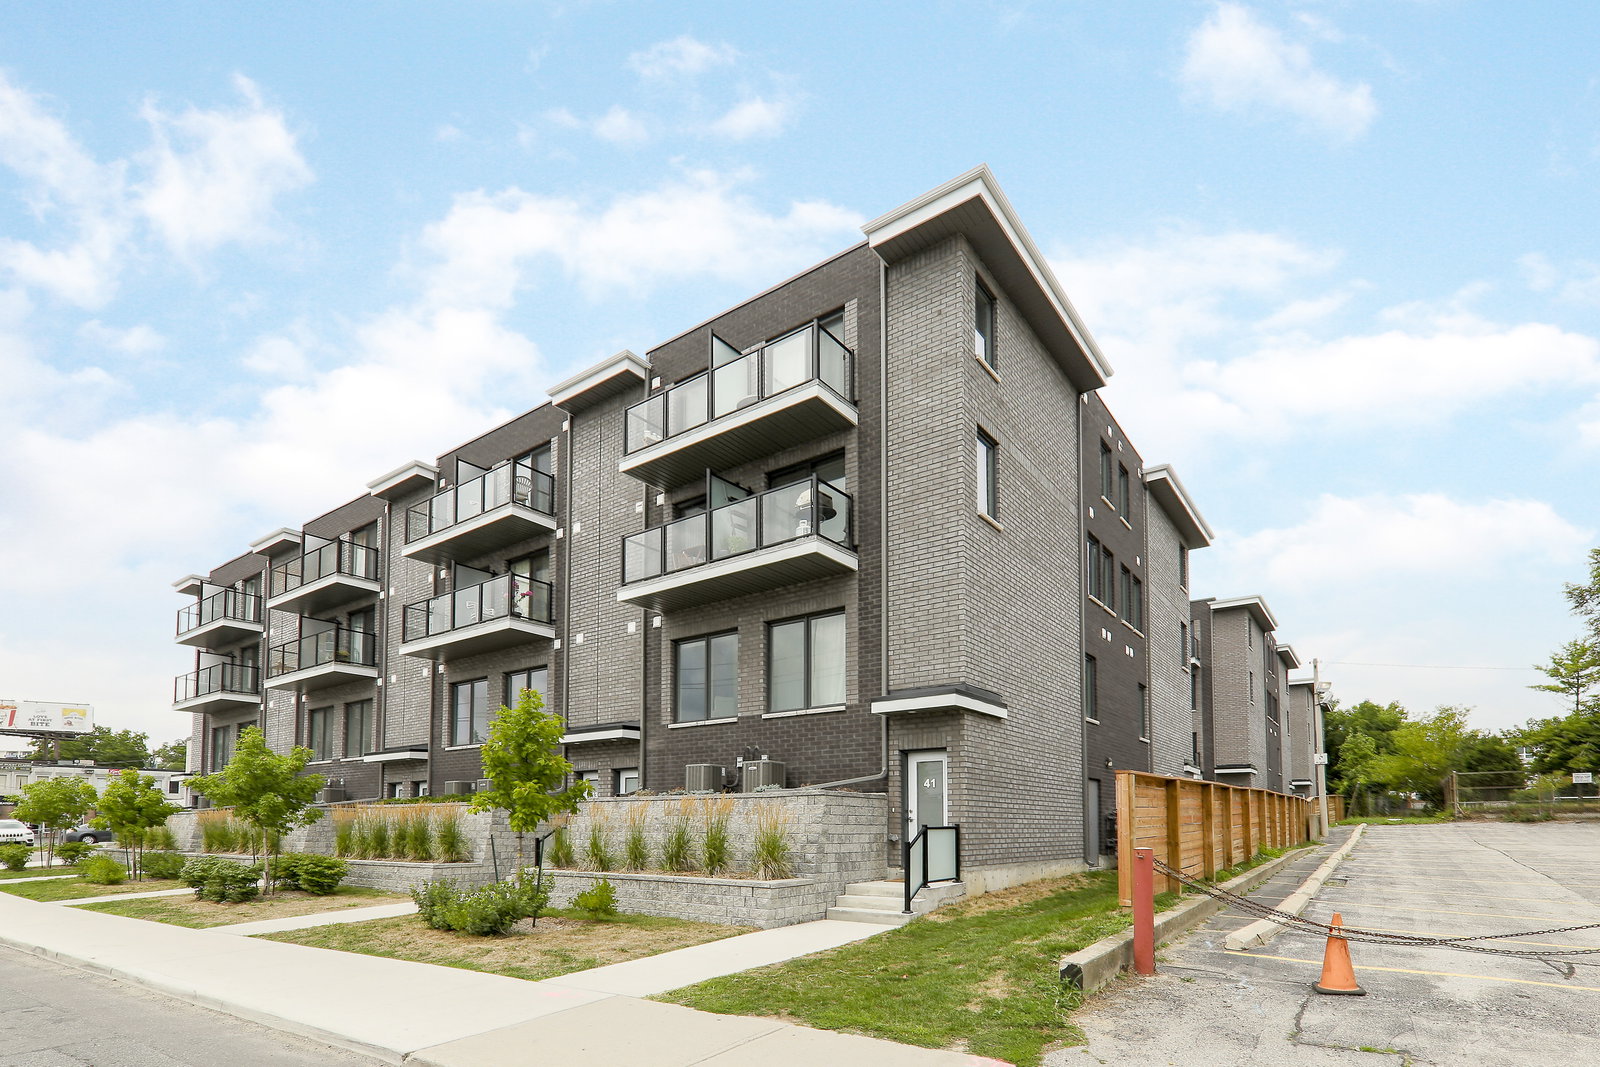
Condo building · 2059-2063 Weston Road
W Towns is a 3-storey condo with 48 suites, built in 2017 by First Avenue Properties. Right now 1 for rent is on the market here.
- 3storeys
- 48suites
- $491/sq ft
- 2017built
No similar units for sale in W Towns right now.
Around this home
Daily convenience, out of 100, from the distances below
Schools nearby
School rating, out of 10.
Helpful calculators
Your HOMEH agent

"I would see it this week."