

Unit 915, 360 Ridelle Avenue
Unit 915, 360 Ridelle Avenue
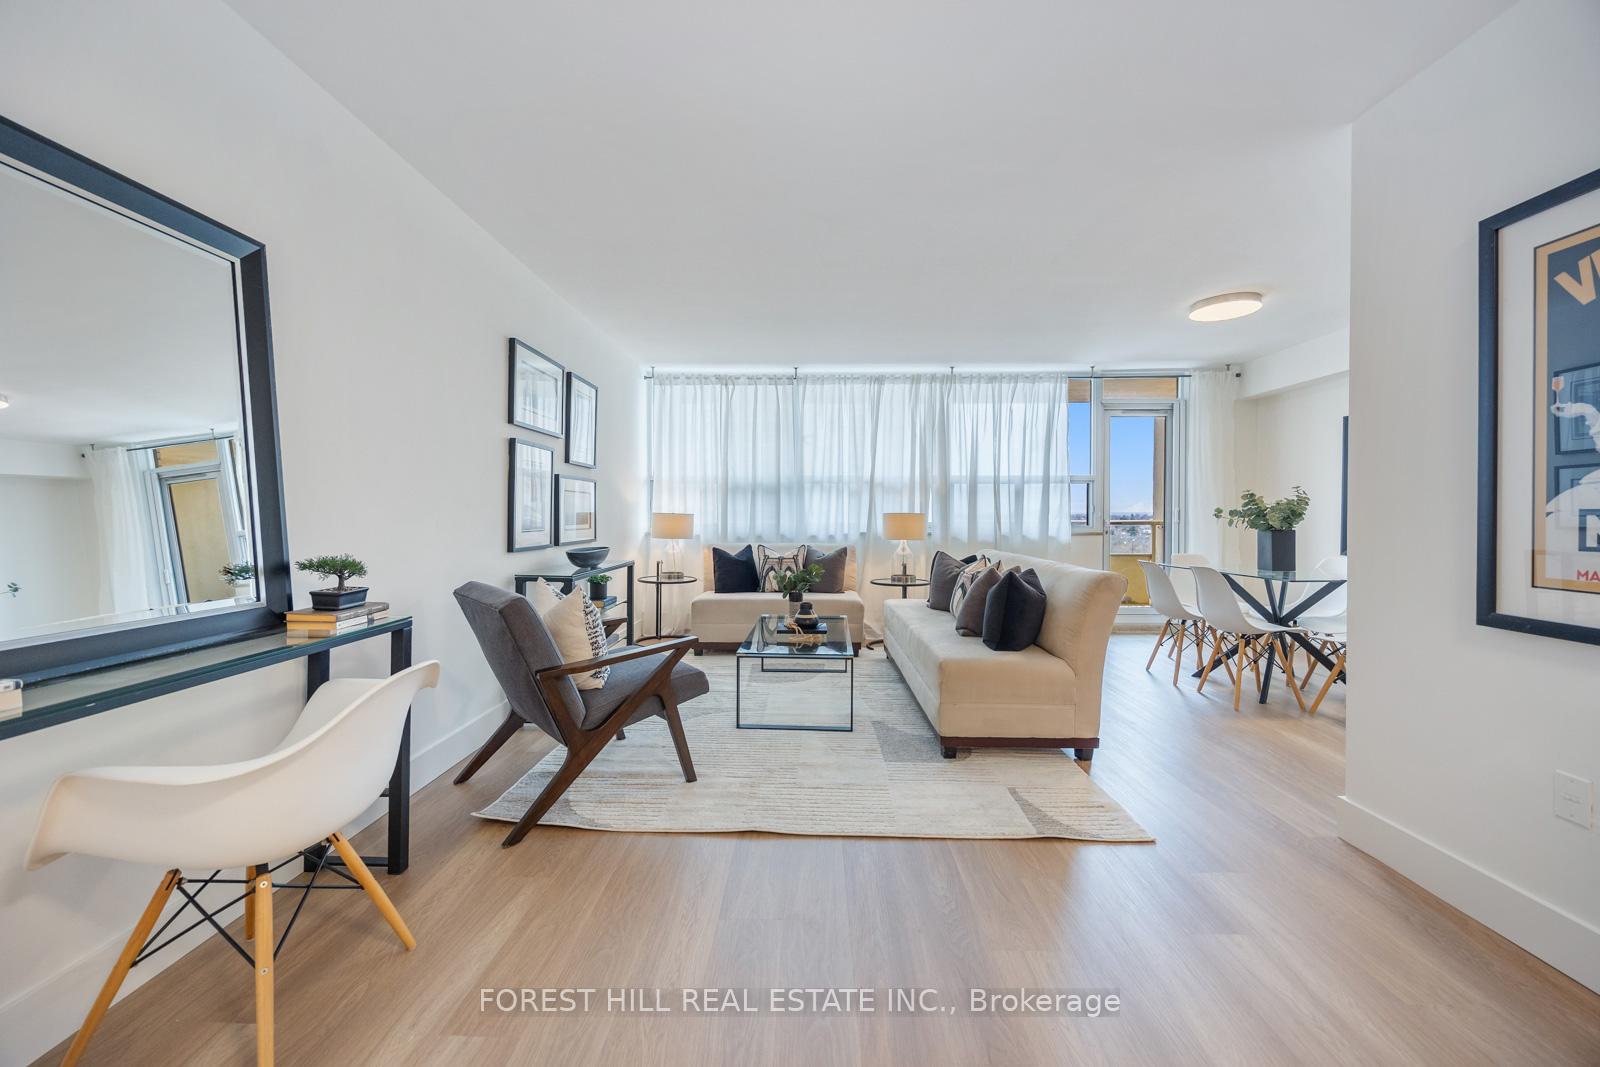 See all 40 photos
Property history
Facts and features
- ExposureWest
- LaundryIn building, room
- LockerEnsuite+exclusive
- BalconyOpen
- Gym
- Indoor pool
- Rooftop deck/garden
The homeCondo Apartment, Apartment, 700–799 sq ft
- Type: Condo Apartment
- Style: Apartment
- Living space: 700–799 sq ft
- Basement: None
- Exposure: West
InsideIn building, laundry room, Intercom, sauna, storage, Security guard, security system
- Laundry: In building, laundry room
- Features: Intercom, sauna, storage
- Security: Security guard, security system
- Rooms above ground: 4
- Bedrooms: 1
- Bathrooms: 1
- Kitchens: 1
OutsideConcrete, Open
- Exterior: Concrete
- Balcony: Open
Parking and locker1 Parking, Underground, Parking type Owned
- Spaces: 1 Parking
- Garage: Underground
- Parking type: Owned
- Driveway: Underground
- Locker: Ensuite+exclusive
- Locker number: 319
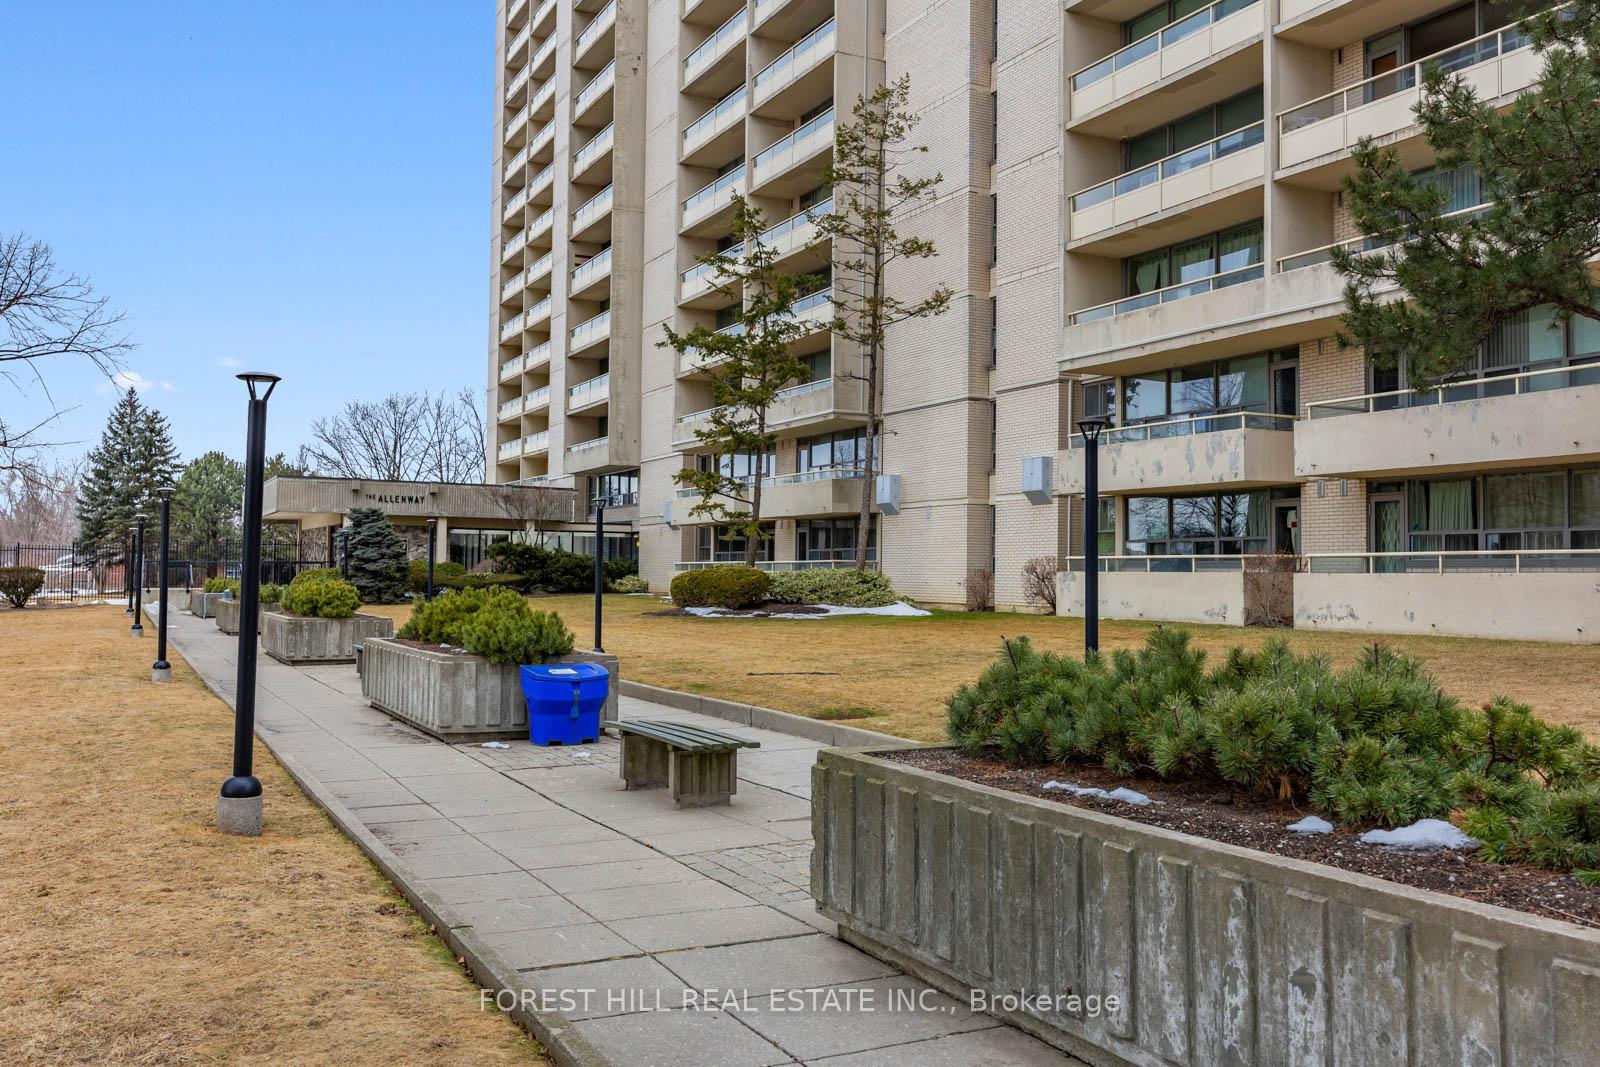
BuildingThe Allenway, Storeys 22, Units 354
- Name: The Allenway
- Storeys: 22
- Units: 354
- Registered: 1975
- Condo corporation: 288
- Amenities: Bike storage, gym, indoor pool, rooftop deck/garden, sauna, visitor parking
- Pets: Allowed
Heating, water and powerWater, gas
- Heating: Water, gas
Costs and taxesTaxes $1,524 a year, Condo fee $667 a month, Heat included, water included, common elements included, hydro included, building insurance included, cable tv included, parking included
- Taxes, 2024: $1,524 a year
- Condo fee: $667 a month
- Fee includes: Heat included, water included, common elements included, hydro included, building insurance included, cable tv included, parking included
- HST: HST included in the price
Included in the saleS/s fridge, stove, microwave, 1 underground (4' x 8' x 7') storage locker, 1 underground parking spot., Window coverings (curtains & rods).
- Included: S/s fridge, stove, microwave, 1 underground (4' x 8' x 7') storage locker, 1 underground parking spot.
- Not included: Window coverings (curtains & rods).
NearbyClear view, public transit, school, school bus route
- Close to: Clear view, public transit, school, school bus route
Listing detailsW12000247, Sold, Mar 4, 2025
- MLS® number: W12000247
- Status: Sold
- Listed on: Mar 4, 2025
- Days on market: 50
- Updated: Apr 23, 2025
- Possession: 2025-04-15 / Immediate
- Occupied by: Owner
- Listing brokerage: FOREST HILL REAL ESTATE INC.
About this home
Unit 915, 360 Ridelle Avenue, North York (Briar Hill-Belgravia), ON M6B 1K1
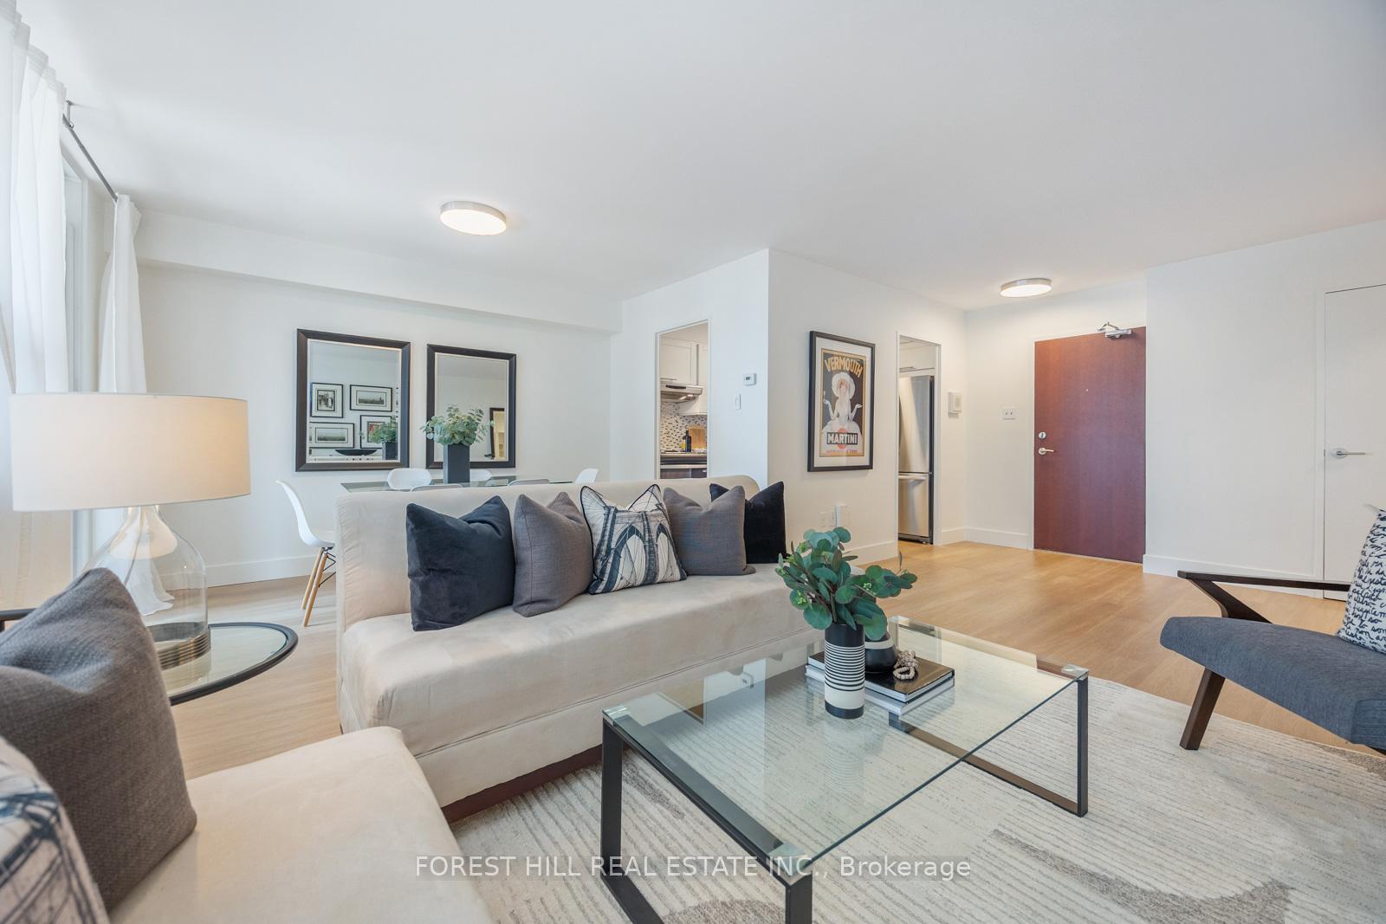
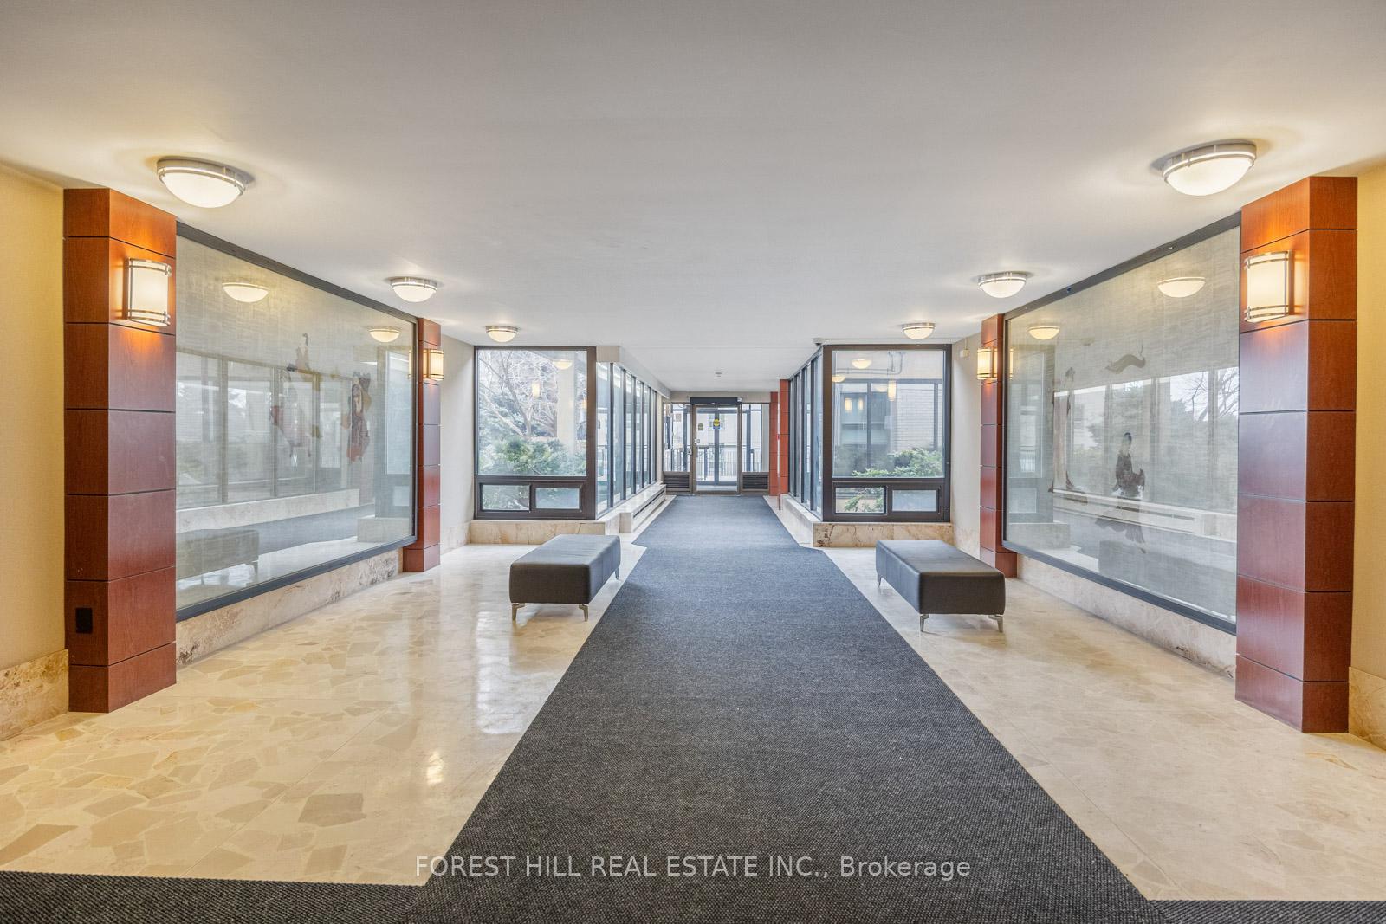
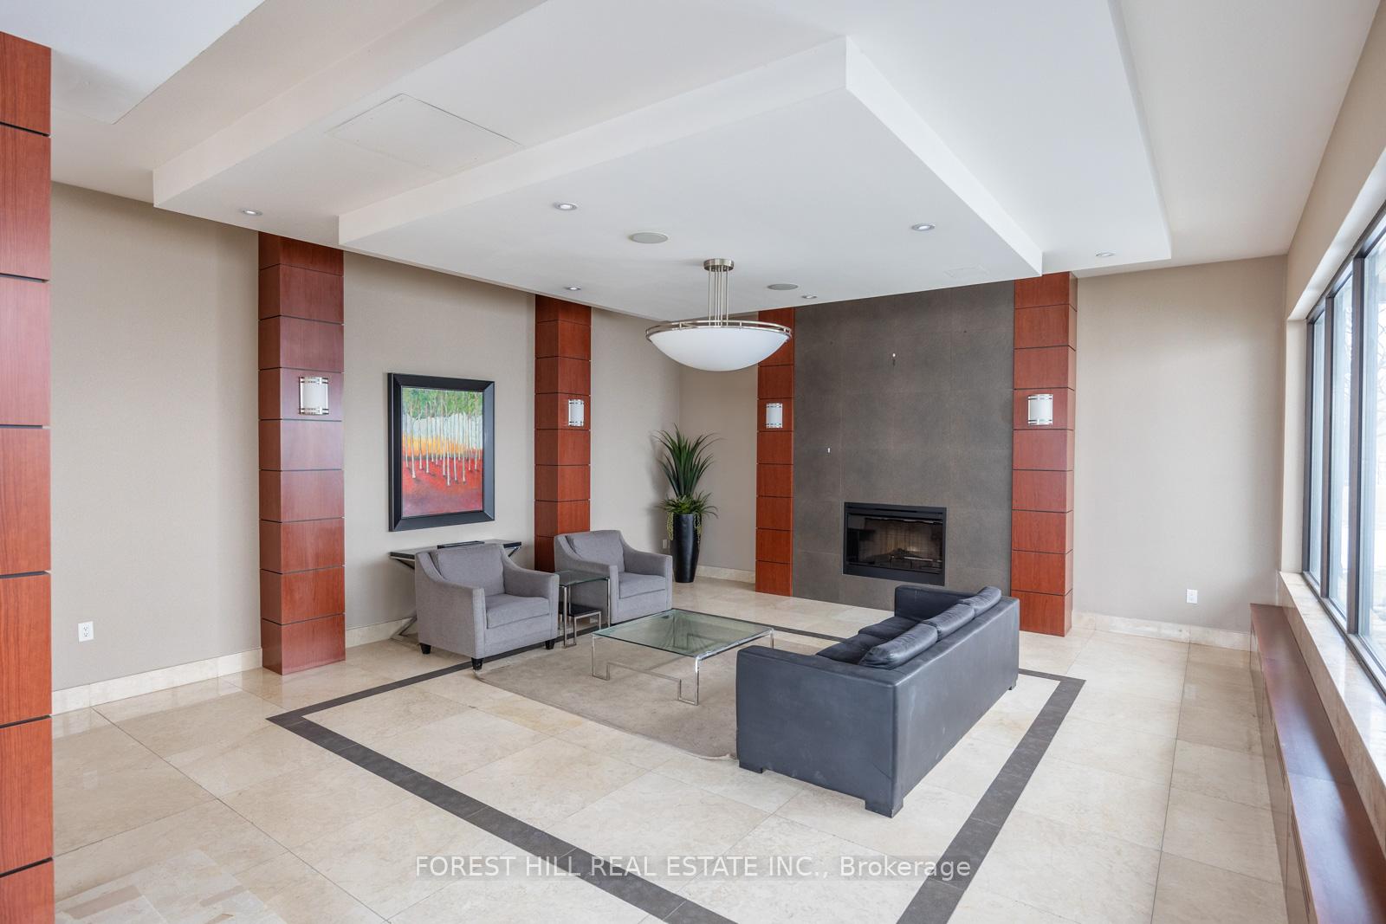
Bright & Spacious One Bedroom Condo Offers Great Value In Torontos Downtown Core. Warm & Inviting Open Concept Living/Dining With Large Principal Rooms, Lots Of Natural Light From Wall To Wall Windows And Walkout To A Large West Facing Balcony. Oversized Bedroom Has 2 Double Closets And A Large Window. Freshly Painted, New Floors And Trim, New Door Handles LED Light Fixtures And Bathroom Fixtures. The Kitchen Has Been Updated With Newer Cabinets, Stone Counters And S/S Appliances. There Are Closets Throughout And A Private Storage Locker That Comes With The Unit, As Well As An Underground Parking Spot.Building.Just Across The Street Is A Sobeys, Pharmacy And Dry Cleaners. Top Schools In The Area Include West Prepatory Junior Public School And Forest Hill Collegiate. There Are Beautiful Parks And Ravines Nearby (Viewmount Park, The Kay-Gardner Beltline Trail And Cedarvale Ravine), Lots Of Shops And Restaurants Just A Short Walk To The South (Eglinton West) Or To The North (Lawrence Allen Centre And Yorkdale Mall). Glencairn Subway Station Is A 3 Min Walk, And The Soon-To-Be Open Eglinton West Lrt Is Minutes Away. If You Drive, The Allen Expressway And The 401 Provide Easy Access To Whererver You`re Headed. Amenities Incl: Gym, Sauna, Party Rm, Large Indoor Pool, Lrg Rooftop Deck W/Spectacular Views, Ping Pong, Yoga, Laundry Rms, Library, Bike Storage & Lots Of Visitor Pkg. Clean, Secure & Well Maintained/Managed Bldg. On-Site Staff Is Responsive & Friendly. The Building Has A Healthy Reserve Fund. In 2021, The Main Lobby & Hallways Were Renovated & New Windows & Exterior Doors Were Installed In The Units. Maint Fees Incl: Heat & Hydro, Rogers Vip Tv & Unlimited 500gb Internet.
Ask about this home
A HOMEH agent will answer your questions about this home.
Know more about The Allenway
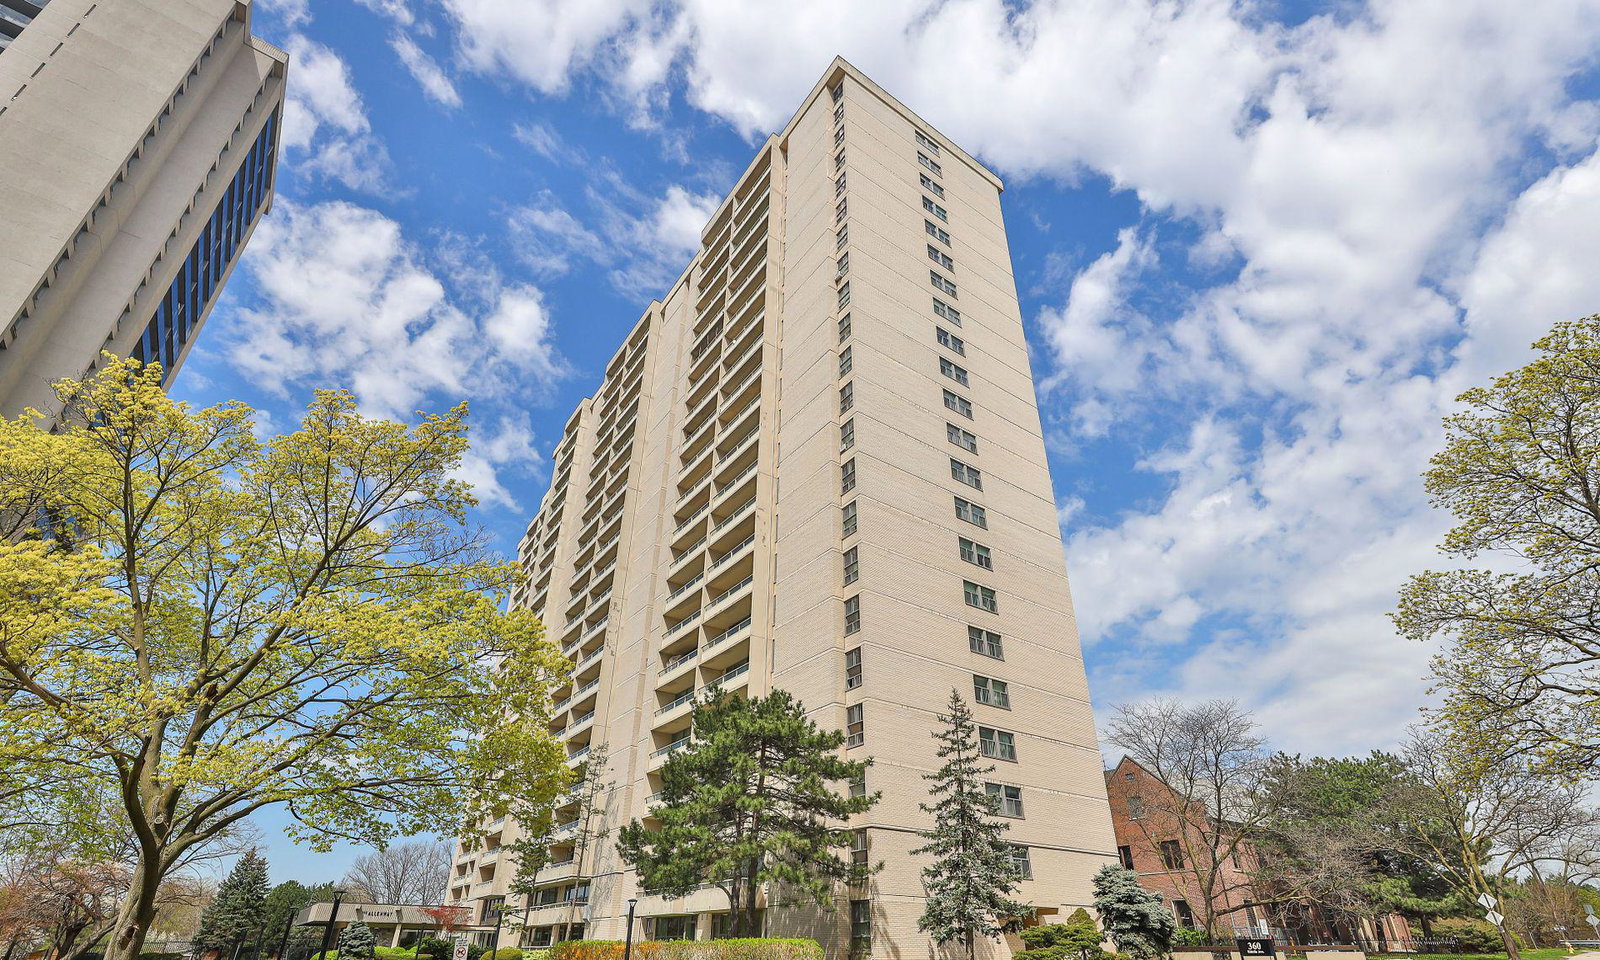
Condo building · 360 Ridelle Avenue
The Allenway is a 22-storey condo with 354 suites, built in 1975 by Tenen Investments Ltd. Right now 3 for sale are on the market here.
- 22storeys
- 354suites
- $515/sq ft
- 1975built
No similar units for sale in The Allenway right now.
Around this home
Daily convenience, out of 100, from the distances below
Schools nearby
School rating, out of 10.
Helpful calculators
Your HOMEH agent

"I would see it this week."