

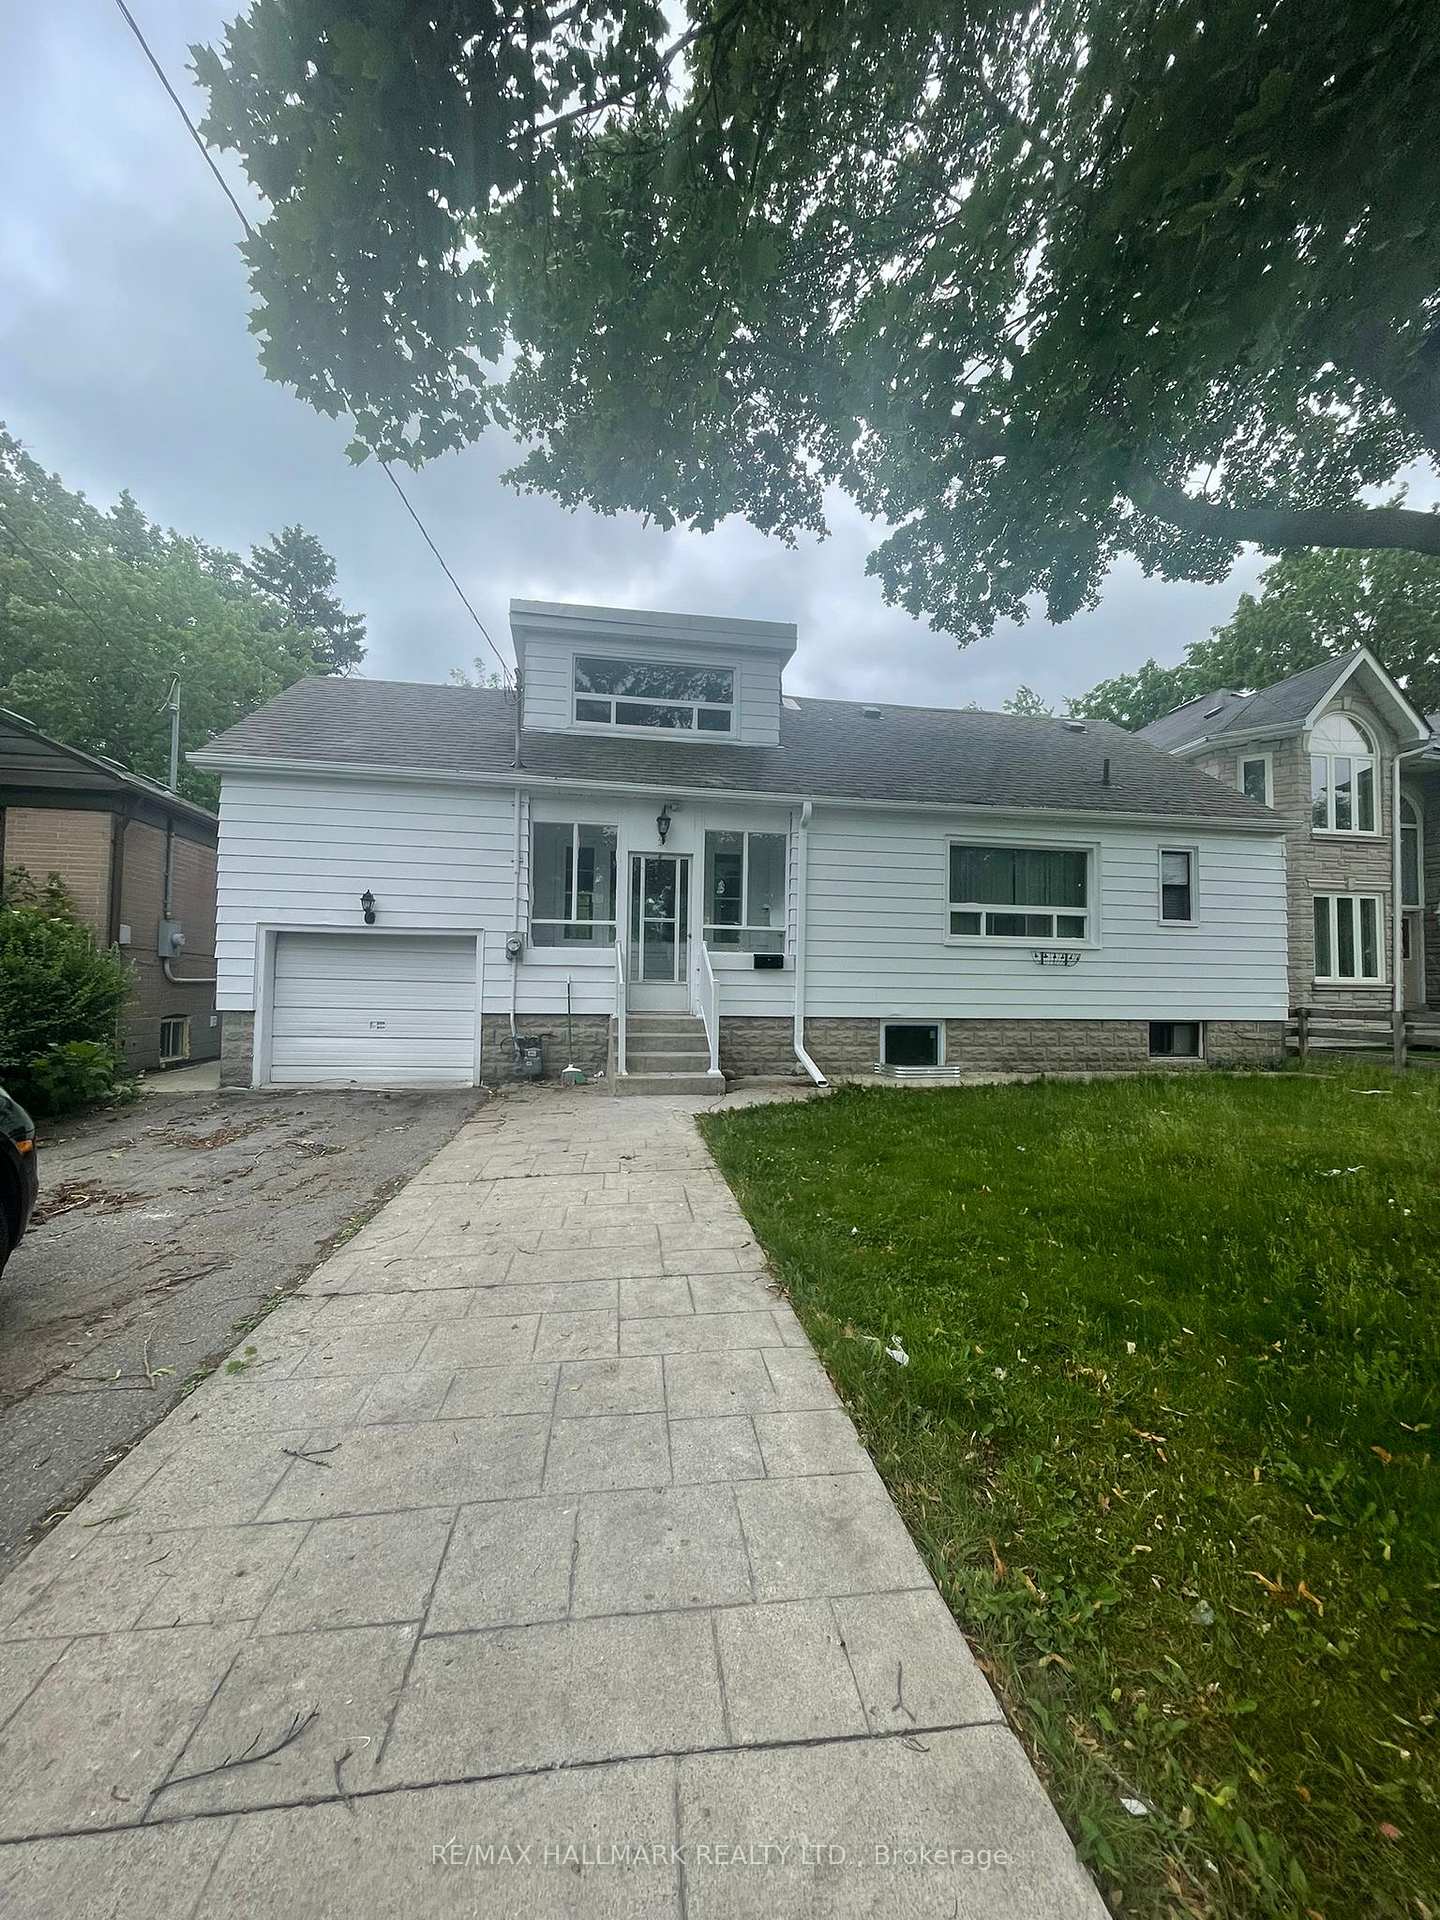
209 Pleasant Avenue
Detached Expired
1/11209 Pleasant Avenue
Detached Expired
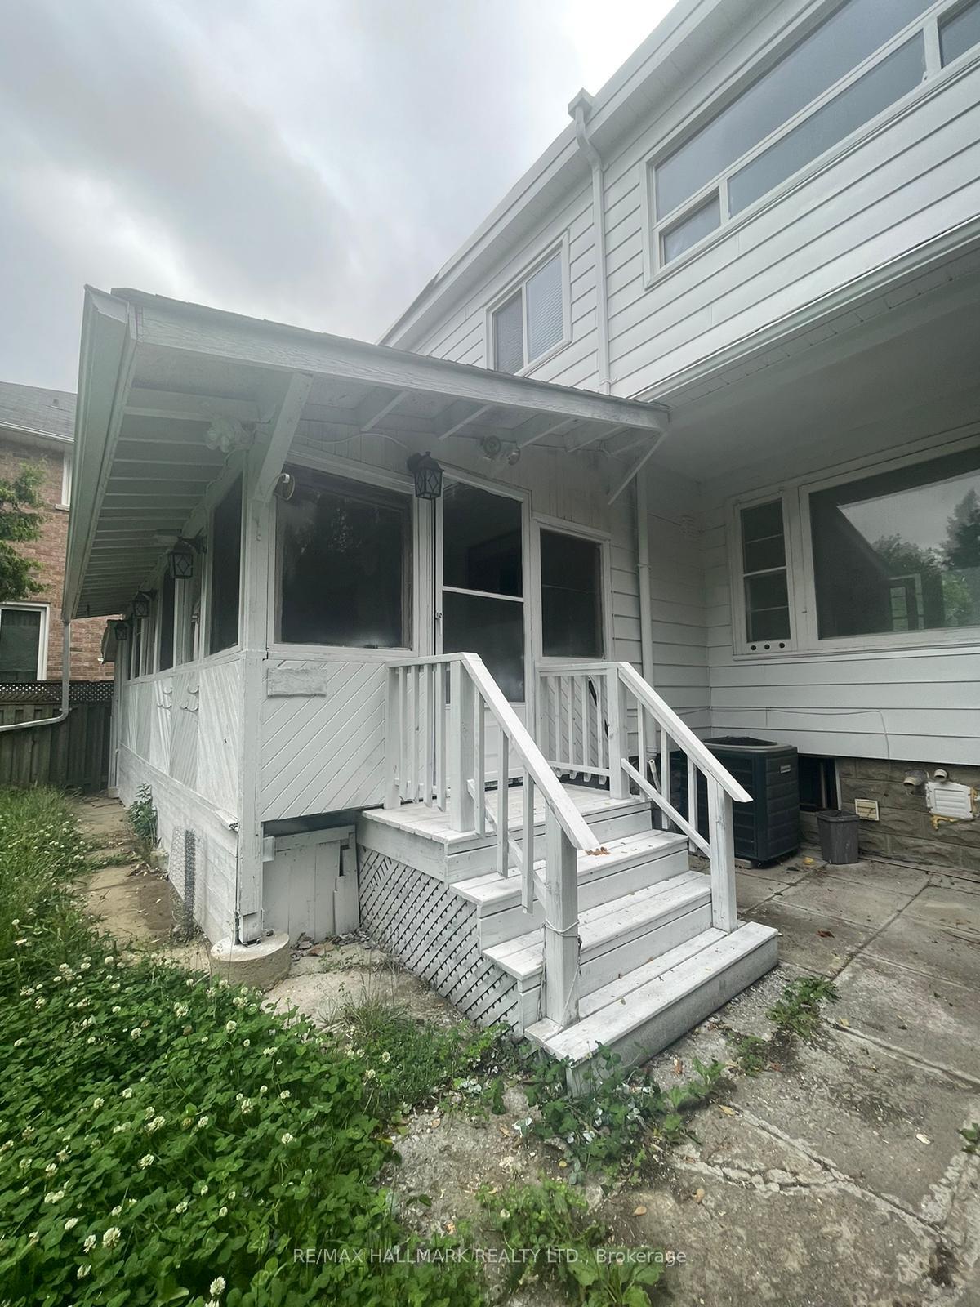
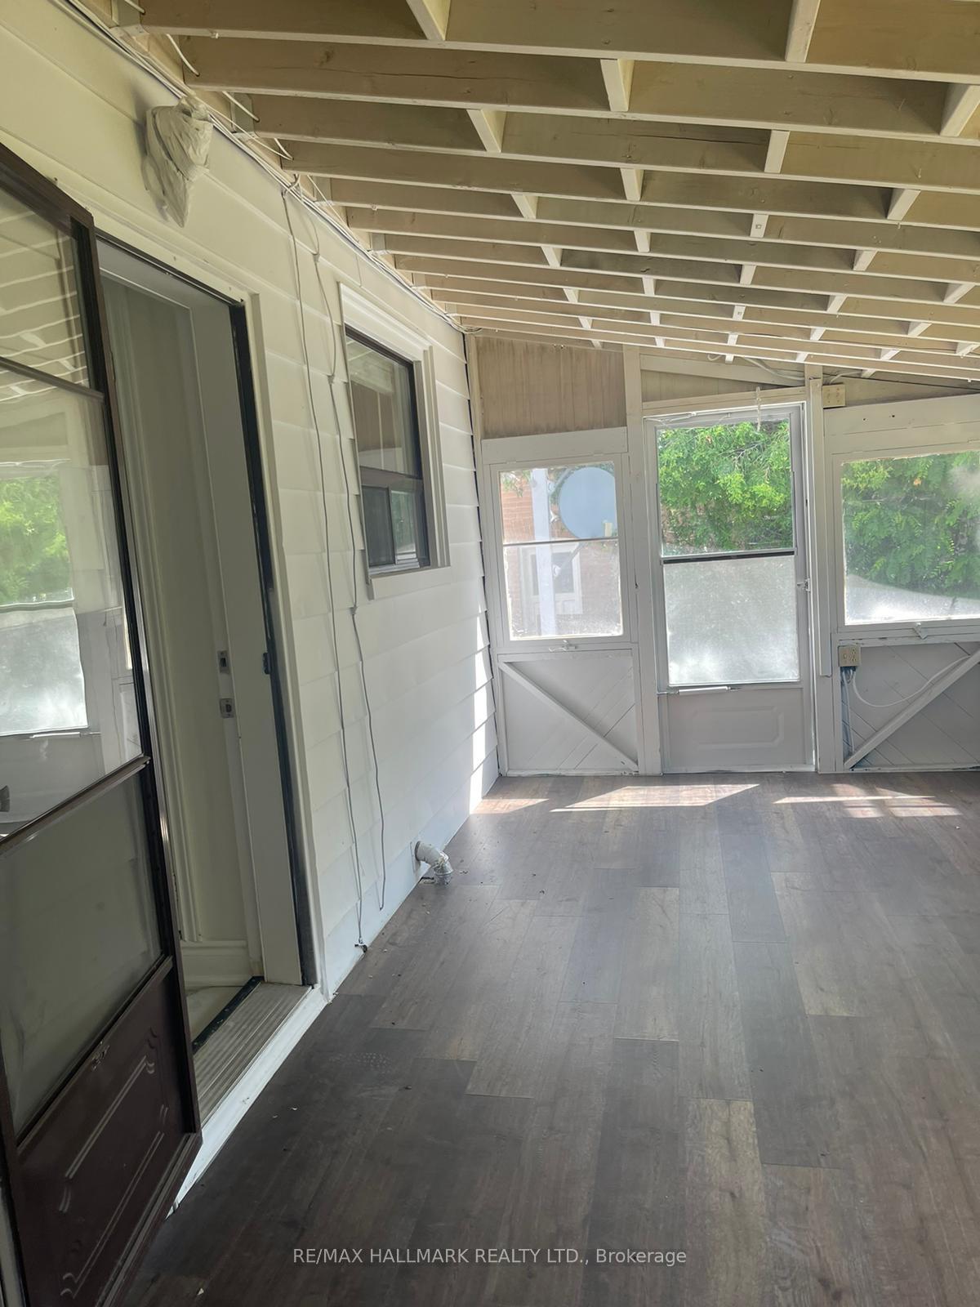
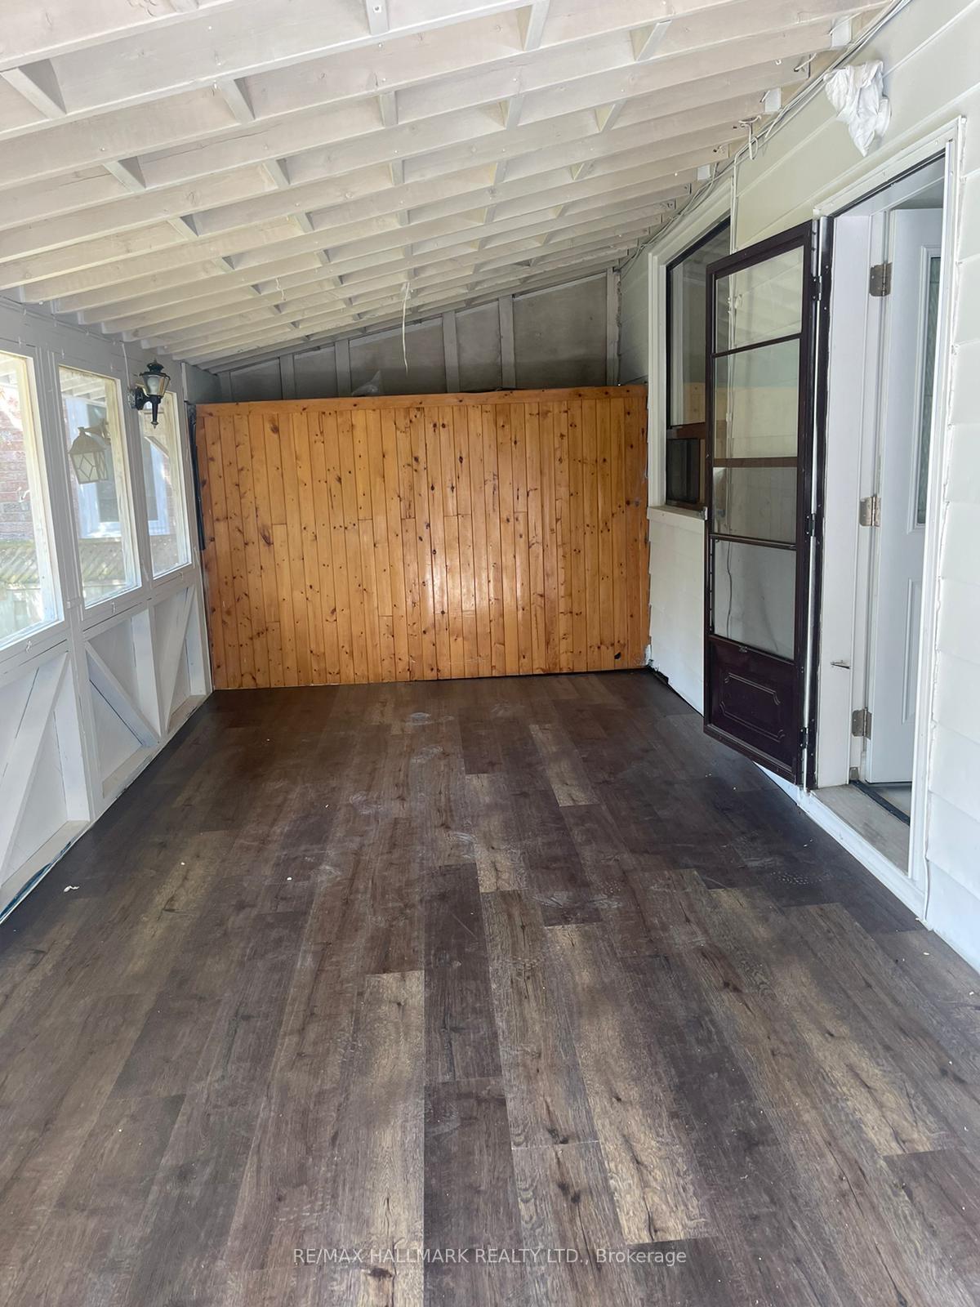
 See all 11 photos
2 Bedrooms
1 Bathroom
0 Garage
1.5K–2K sq.ft
Basement
— Unit
Property history
- $1,700TerminatedList: 2025-10-06|End: 2025-12-12|67 daysC12447039
- $2,000ExpiredList: 2025-06-26|End: 2025-09-30|96 daysC12247684
Facts and features
- BasementFinished
- Lease term12 months
- FurnishedUnfurnished
- LaundryEnsuite
What stands out
- Central air
The homeDetached, 1 1/2 storey, 1,500–2,000 sq ft
- Type: Detached
- Style: 1 1/2 storey
- Living space: 1,500–2,000 sq ft
- Basement: Finished
InsideEnsuite, Rooms above ground 5, Bedrooms 2
- Laundry: Ensuite
- Rooms above ground: 5
- Bedrooms: 2
- Bathrooms: 1
- Kitchens: 1
Outside and lotAluminum siding, Asphalt shingle, Concrete
- Exterior: Aluminum siding
- Roof: Asphalt shingle
- Foundation: Concrete
Parking1 Parking, Attached, Available, private
- Spaces: 1 Parking
- Garage: Attached
- Driveway: Available, private
Heating, water and powerForced air, gas, Central air, Municipal water
- Heating: Forced air, gas
- Cooling: Central air
- Water: Municipal water
- Sewer: Municipal sewer
Rent and termsRent $2,000 a month, Basement, Unfurnished
- Rent: $2,000 a month
- Space for rent: Basement
- Furnished: Unfurnished
- Lease: 12 months
- Paid: Monthly
- Rent includes: Parking
- Deposit: Required
- Credit check: Required
- Employment letter: Required
- Rental application: Required
- References: Required
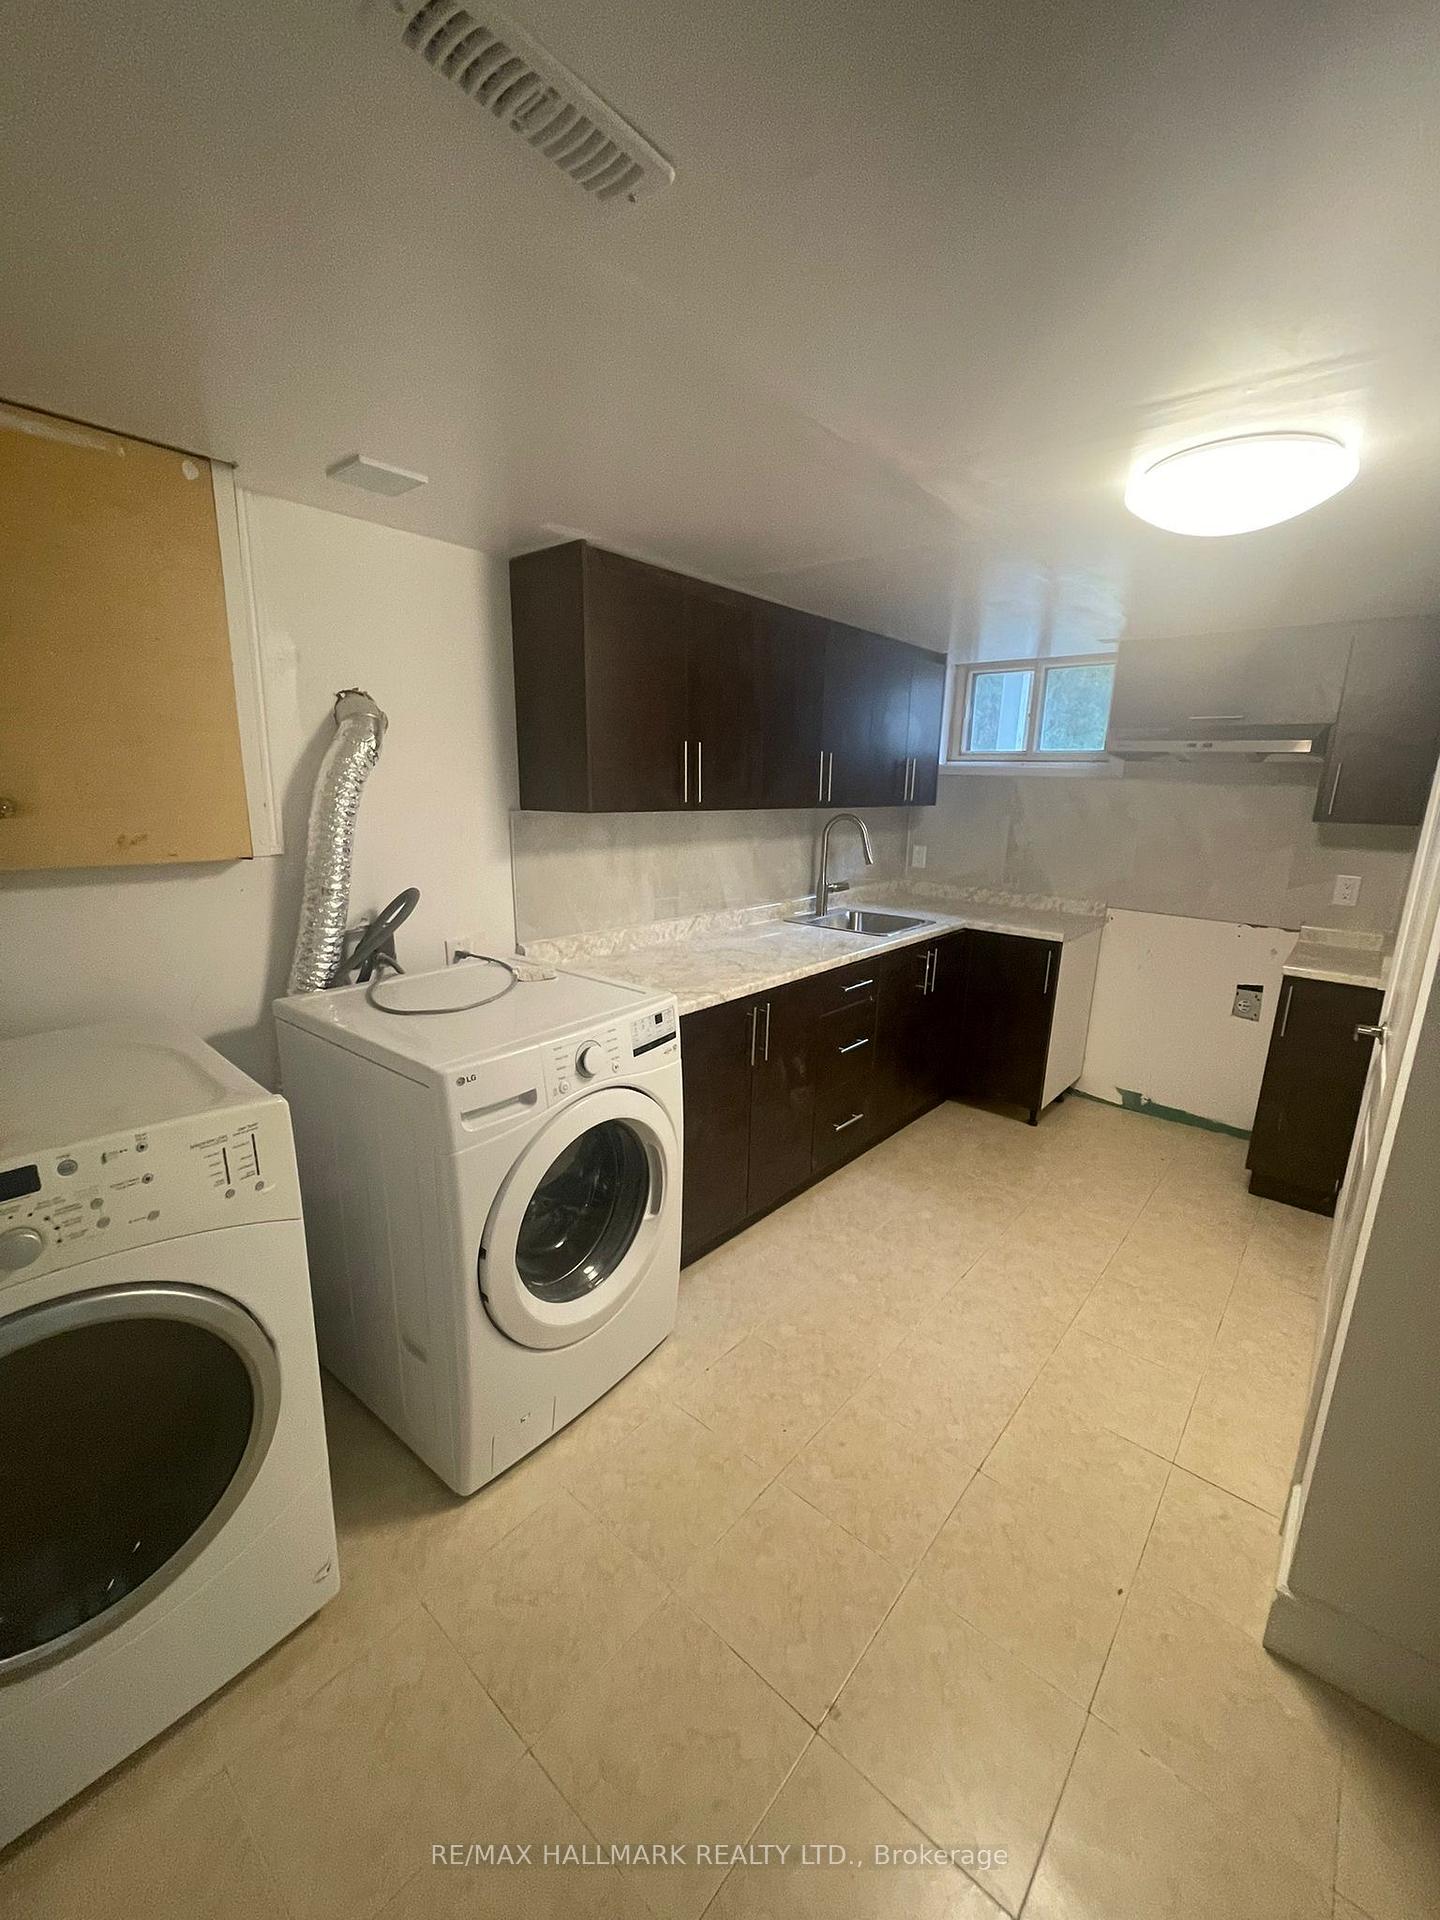
IncludedKitchen appliances for tenant use: fridge, stove, dishwasher, microwave. washer & dryer. 1 parking in private driveway, Sauna not in use.
- Included: Kitchen appliances for tenant use: fridge, stove, dishwasher, microwave. washer & dryer. 1 parking in private driveway
- Not included: Sauna not in use.
Listing detailsC12247684, Expired, Jun 26, 2025
- MLS® number: C12247684
- Status: Expired
- Listed on: Jun 26, 2025
- Days on market: 96
- Updated: Sep 30, 2025
- Possession: Immediate
- Occupied by: Vacant
- Listing brokerage: RE/MAX HALLMARK REALTY LTD.
About this home
209 Pleasant Avenue, North York (Newtonbrook West), ON M2M 1M6
Great Opportunity To Lease Bright & Spacious 2 Bedroom Basement Apartment In Prestigious North York Neighborhood. Functional Layout With Large Kitchen & Rec Room, 2 Bedrooms, 1 x 3 Piece Bath & Separate Laundry Room. Recently Renovated Clean and Bright! Move In Ready! 1 Parking In Private Driveway Included. Perfectly Located In Family Friendly Community Close To Schools, Parks, Transit, Restaurants & Amenities.
Read more
Ask about this home
A HOMEH agent will answer your questions about this home.
Ask a question
Around this home
Yonge/Steeles
Errands
Parks
Schools
Daily convenience, out of 100, from the distances below
ParkGoulding Park · 3 within 1 km9 min walk528 m
GroceryNo Frills12 min walk769 m
SchoolSt Paschal Baylon Catholic School5 min walk300 m
PharmacyPrinceRx13 min walk785 m
Cafés & foodMcDonald's · 15 within 1 km11 min walk688 m
Gym & rec centreGoulding Community Centre9 min walk549 m
WalkDriveStraight-line distance, open map data
Grocery0.8 km
Park0.5 km
Coffee0.7 km
Dining0.7 km
Gym0.8 km
Schools nearby
School rating, out of 10.
St Paschal Baylon Catholic Schoolelementary · Catholic · 0.3 km
7.2/10Good
Pleasant Public Schoolelementary · Public · 0.4 km
6.2/10Fair
Newtonbrook Secondary Schoolsecondary · Public · 0.4 km
5.9/10Fair
Contact agent
Helpful calculators
Rent vs buy
Affordability
Mortgage
Down payment
Stress test
CMHC insurance
Your HOMEH agent

NimaHOMEH agent · North York
"I would see it this week."
Ask Nima