

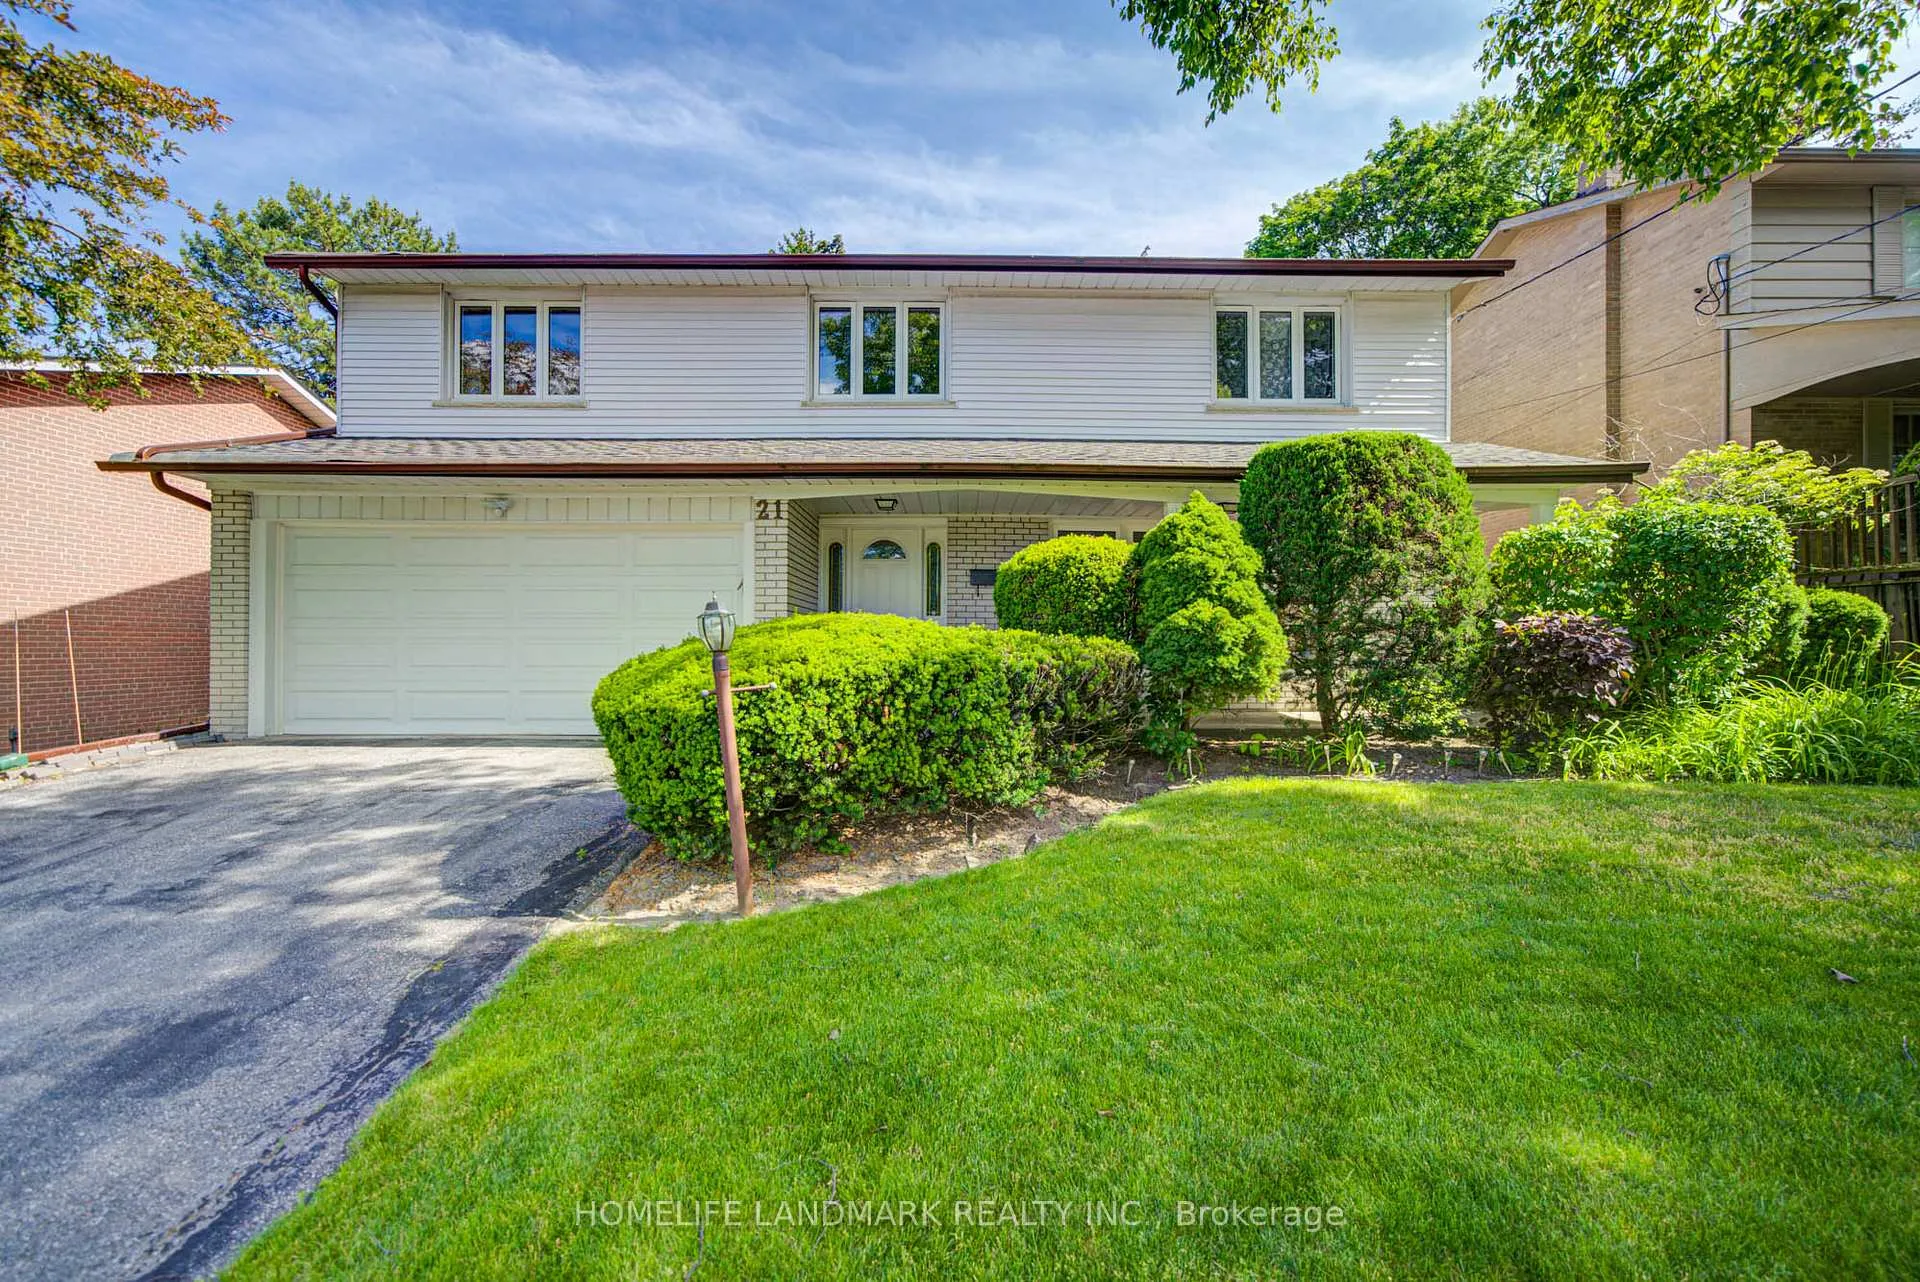
21 Colonnade Road
21 Colonnade Road
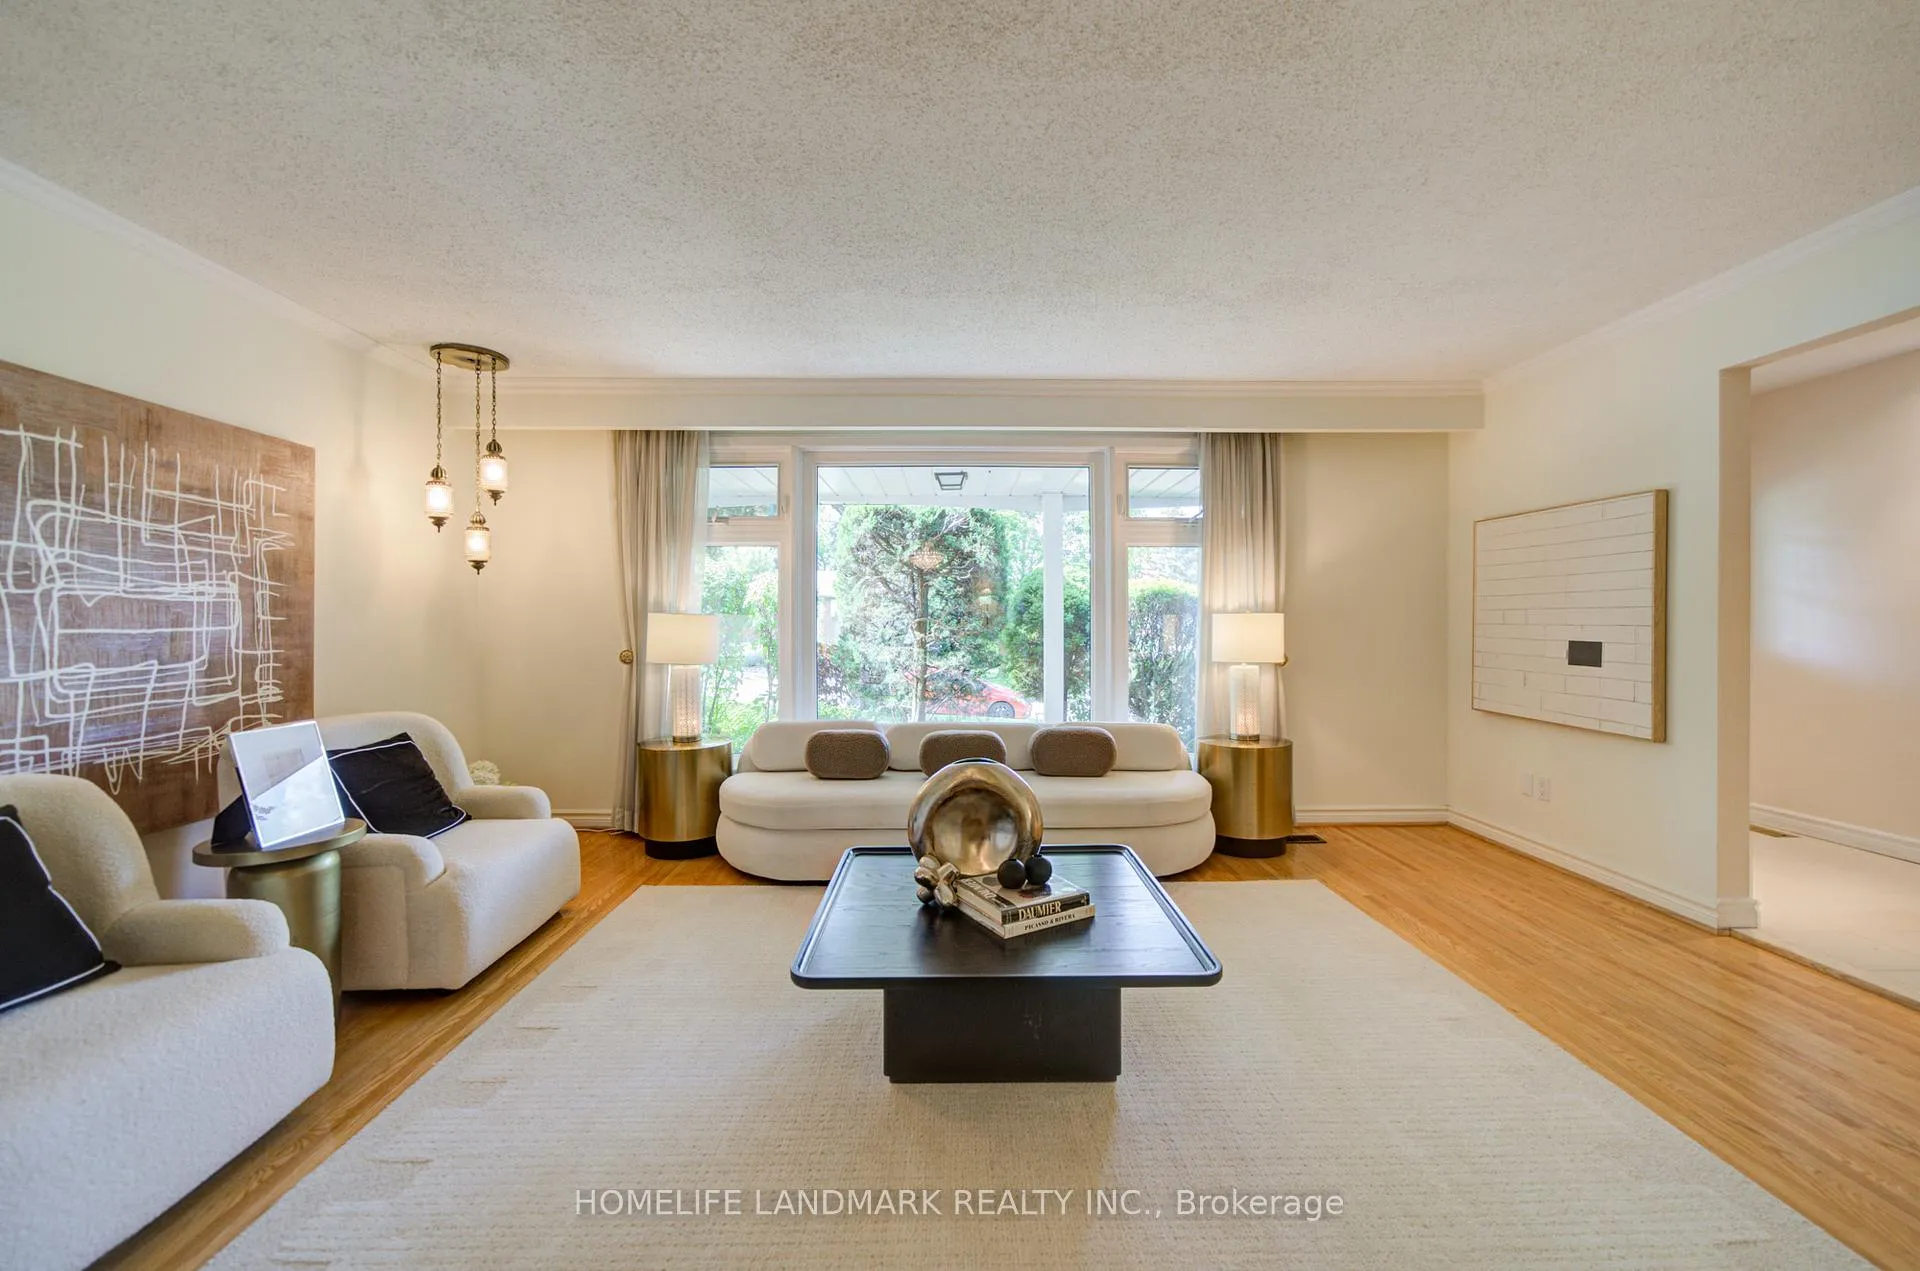 See all 50 photos
Property history
Facts and features
- BasementFinished
- Water, sewerMunicipal
- HeatingForced air
- CoolingCentral air
- Hardwood floors
- Fireplace
- Central air
The homeDetached, Backsplit 4, 2,500–3,000 sq ft
- Type: Detached
- Style: Backsplit 4
- Living space: 2,500–3,000 sq ft
- Basement: Finished
InsideFireplace Yes, Tile, Hardwood, Main level
- Fireplace: Yes
- Flooring: Tile, Hardwood
- Laundry: Main level
- Features: Carpet free
- Rooms above ground: 12
- Bedrooms: 4 + 1 in the basement
- Bathrooms: 3
- Kitchens: 1
- Family room: Yes
Outside and lotBrick, Shingles, Unknown
- Exterior: Brick
- Roof: Shingles
- Foundation: Unknown
- Size: 58.05 × 105.51 ft
Parking2 Garage, Attached, Private double
- Spaces: 2 Garage
- Garage: Attached
- Driveway: Private double
Heating, water and powerForced air, gas, Central air, Municipal water
- Heating: Forced air, gas
- Cooling: Central air
- Water: Municipal water
- Sewer: Municipal sewer
Costs and taxesTaxes $8,149 a year, HST included in the price, Hot water tank
- Taxes, 2026: $8,149 a year
- HST: HST included in the price
- Rental items: Hot water tank
Included in the saleS/s appliances: fridge, b/i dishwasher, stove, rangehood. washer and dryer. all elf's & window coverings!
- Included: S/s appliances: fridge, b/i dishwasher, stove, rangehood. washer and dryer. all elf's & window coverings!
Listing detailsC13472718, Sold, Jun 21, 2026
- MLS® number: C13472718
- Status: Sold
- Listed on: Jun 21, 2026
- Days on market: 3
- Updated: Jun 24, 2026
- Possession: Flexible
- Occupied by: Vacant
- Listing brokerage: HOMELIFE LANDMARK REALTY INC.
About this home
21 Colonnade Road, North York (Bayview Woods-Steeles), ON M2K 2L6
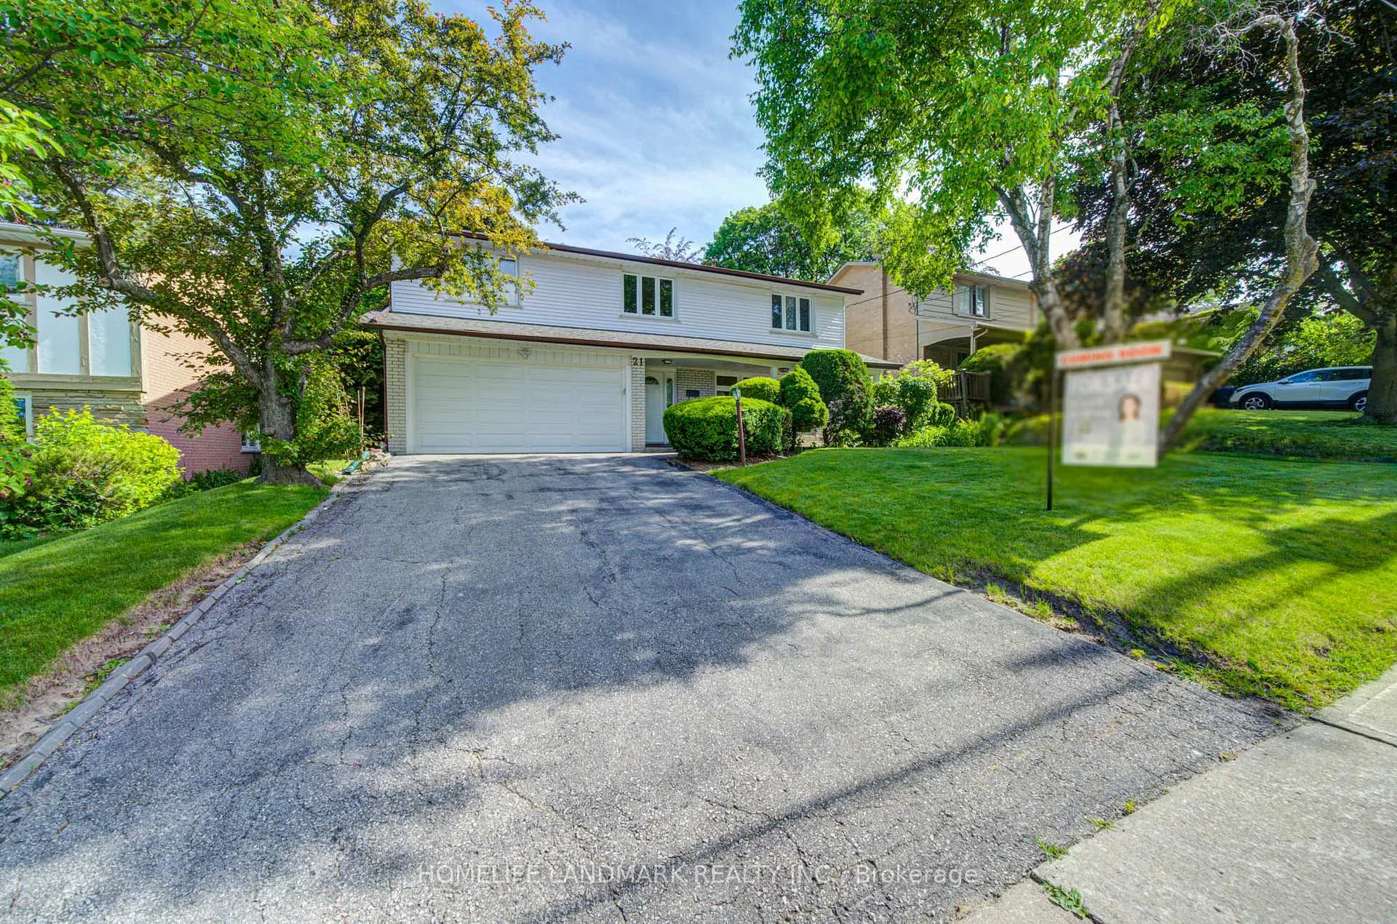
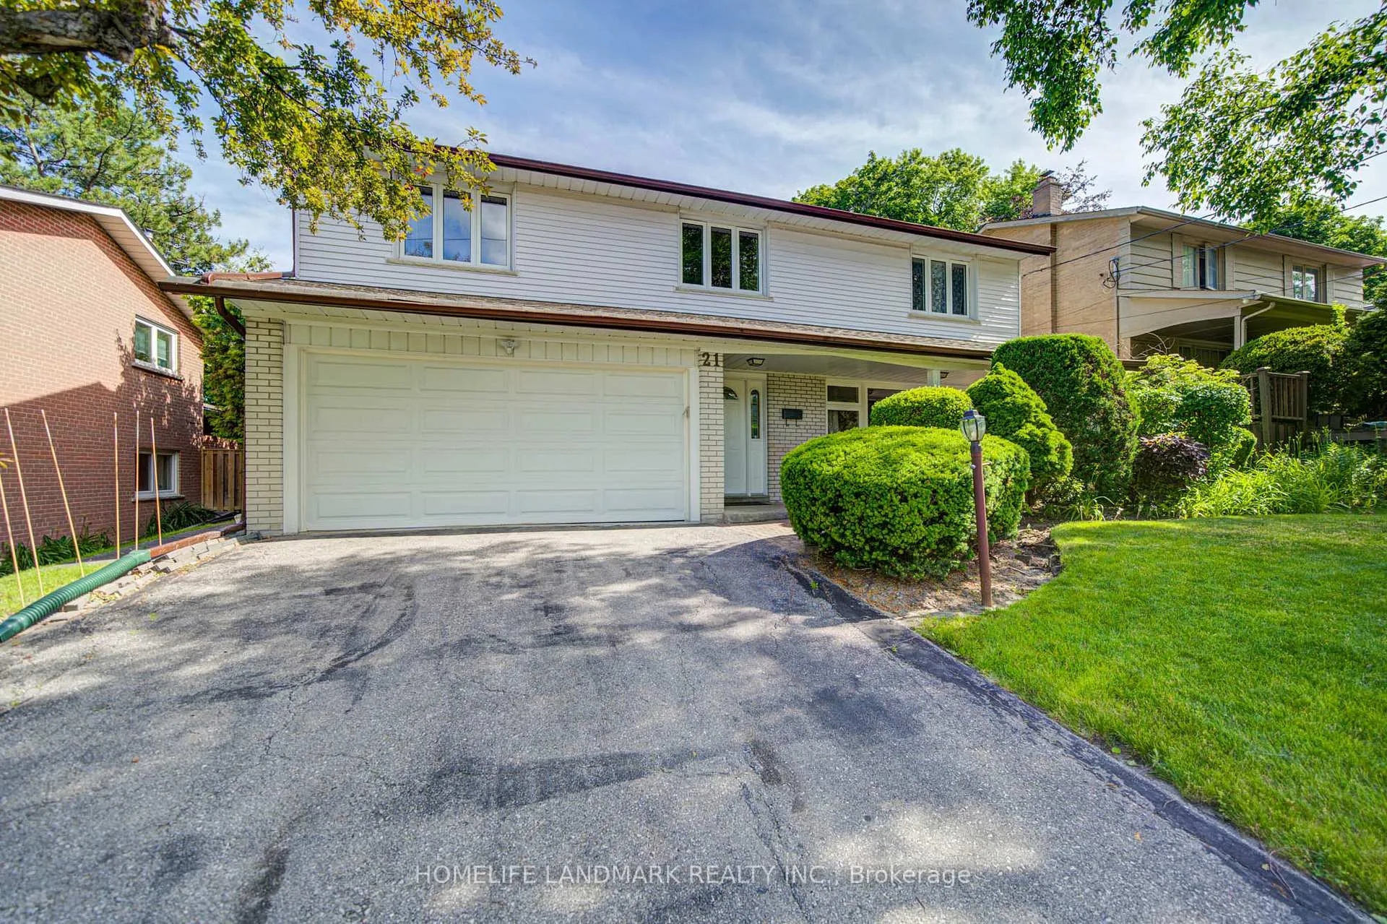
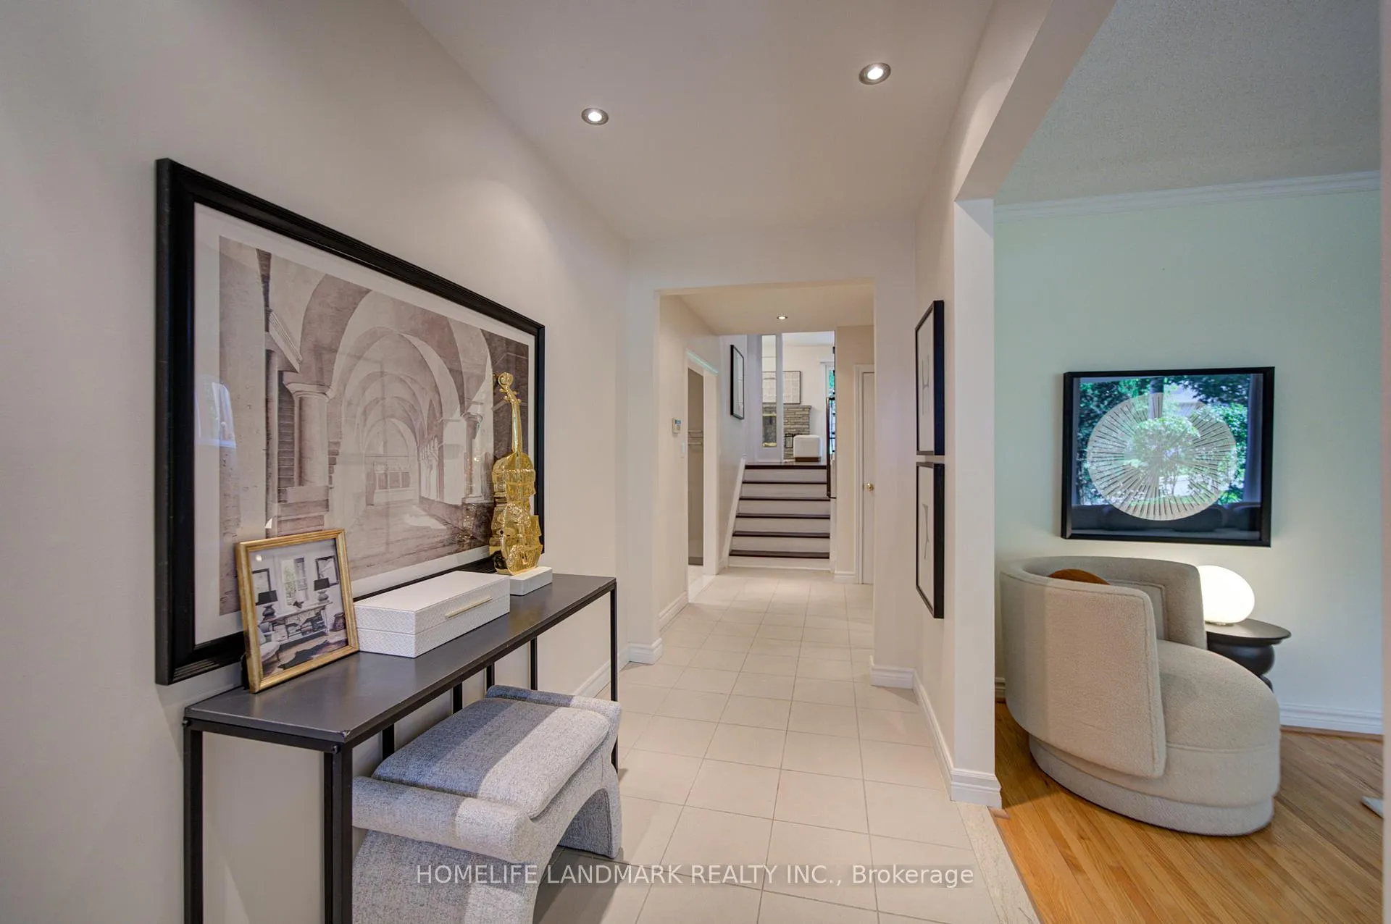
Well-maintained detached backsplit in a highly sought-after family neighbourhood. Proudly owned and cared for by the owner for many years, this spacious home offers a functional layout, large principal rooms, and plenty of space for a growing family.The bright living room overlooks the front yard and is combined with the formal dining room, creating an ideal space for everyday living and entertaining. Hardwood flooring runs throughout the main and upper levels. The updated kitchen features modern cabinetry, stone countertops, backsplash, stainless steel appliances, pot lights, and a bright breakfast area.One of the highlights of the home is the oversized upper-level family room with a fireplace and walkout to the backyard. Large enough to accommodate both a family room and a home office area, it offers excellent flexibility for today's lifestyle.The upper level features 4 spacious bedrooms, including a primary bedroom with its own ensuite bathroom. The laundry room provides convenient access to the backyard deck, perfect for outdoor dining, BBQs, and family gatherings.The finished lower level offers additional living space and excellent potential for an in-law suite or one-bedroom apartment setup, complete with a bedroom, living area, dining area, and ample storage.Situated on a beautifully landscaped lot with mature trees, a covered front porch, no sidewalk, a double-car garage, and an extra-wide driveway with plenty of parking. Conveniently located close to top-rated schools, parks, shopping, transit, and major commuter routes. A rare opportunity to own a spacious, well-cared-for family home in one of the area's most established and desirable communities.
Ask about this home
A HOMEH agent will answer your questions about this home.
Around this home
Daily convenience, out of 100, from the distances below
Schools nearby
School rating, out of 10.
Helpful calculators
Your HOMEH agent

"I would see it this week."