

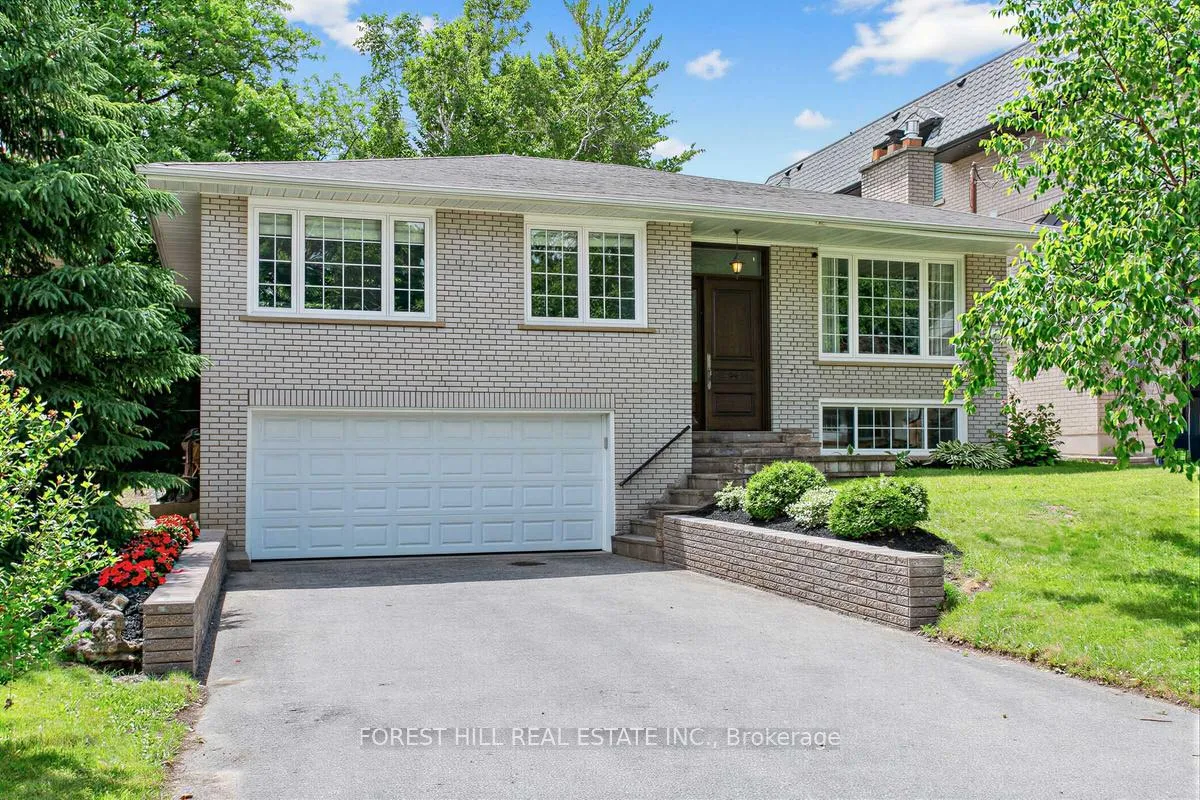
46 Viamede Crescent
46 Viamede Crescent
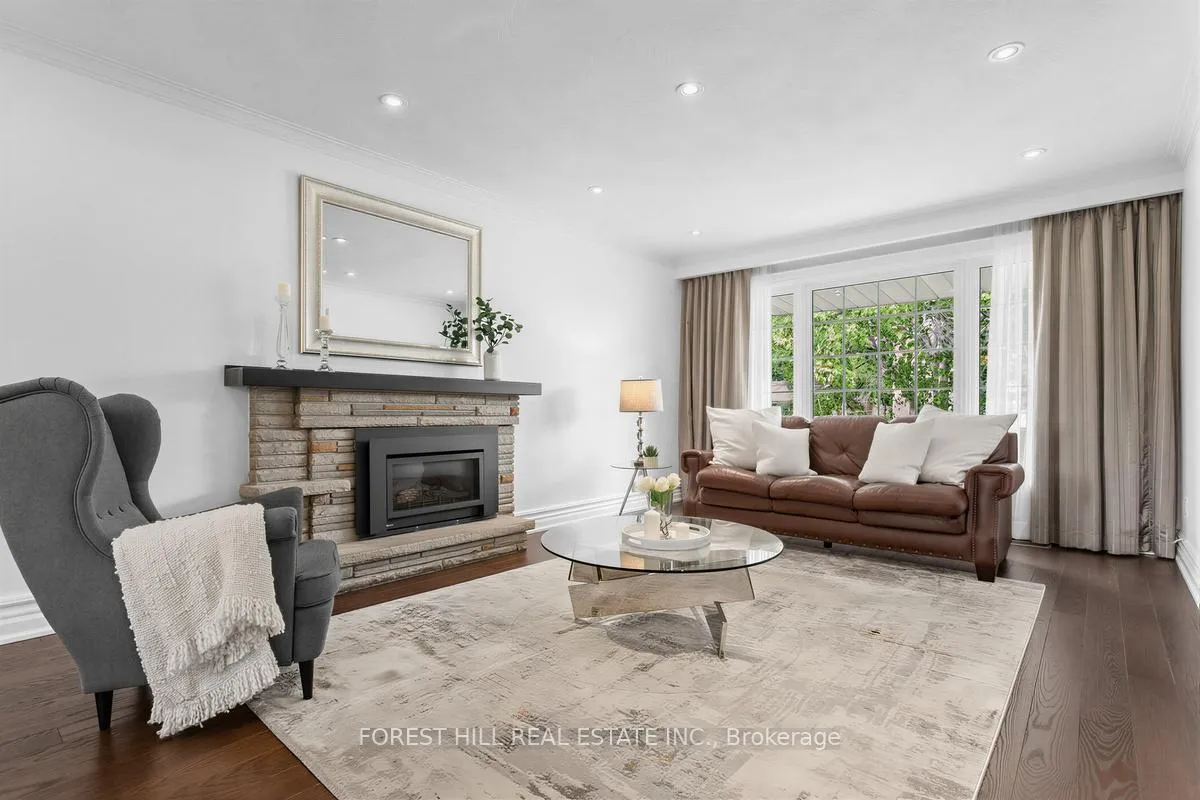 See all 34 photos
Property history
Facts and features
- BasementFinished
- Water, sewerMunicipal
- HeatingForced air
- CoolingCentral air
- Second kitchen
- Hardwood floors
- Fireplace
- Central air
The homeDetached, Bungalow-raised, 1,100–1,500 sq ft
- Type: Detached
- Style: Bungalow-raised
- Living space: 1,100–1,500 sq ft
- Basement: Finished
InsideFireplace Yes, fireplace insert, living room, natural gas, rec room, Hardwood, Primary bedroom - main floor, storage, water heater, water meter
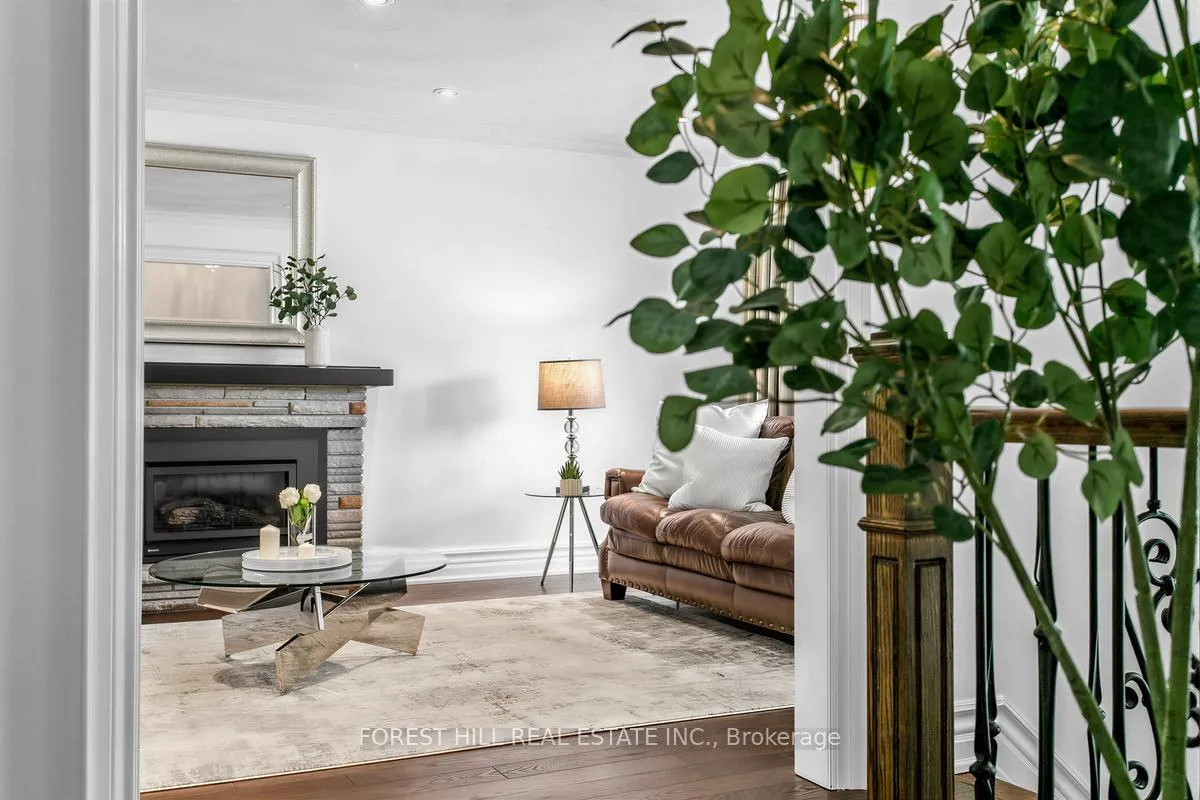
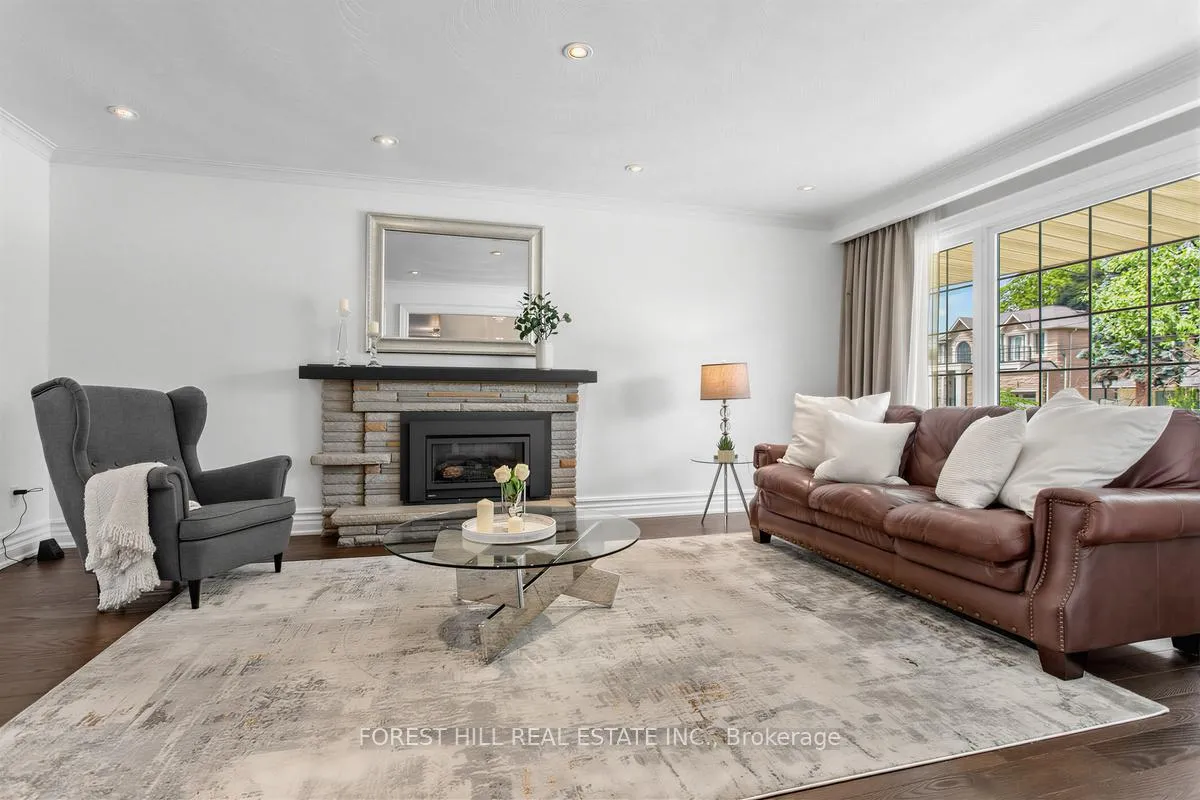
- Fireplace: Yes, fireplace insert, living room, natural gas, rec room
- Flooring: Hardwood
- Features: Primary bedroom - main floor, storage, water heater, water meter
- Security: Carbon monoxide detectors
- Rooms above ground: 6
- Rooms in the basement: 4
- Bedrooms: 3 + 1 in the basement
- Bathrooms: 3
- Kitchens: 2
Outside and lotBrick, Asphalt shingle, Concrete block
- Exterior: Brick
- Roof: Asphalt shingle
- Foundation: Concrete block
- Features: Deck
- Size: 50 × 125 ft
Parking2 Garage, Built-in, Private, available
- Spaces: 2 Garage
- Garage: Built-in
- Driveway: Private, available
Heating, water and powerForced air, gas, Central air, Municipal water
- Heating: Forced air, gas
- Cooling: Central air
- Water: Municipal water
- Sewer: Municipal sewer
Costs and taxesTaxes $9,569 a year, HST No HST, Hot water tank ($48.31/month)
- Taxes, 2025: $9,569 a year
- HST: No HST
- Rental items: Hot water tank ($48.31/month)
Included in the saleAll existing kitchen appliances including samsung refrigerator, ge profile 5-burner gas range, panasonic built-in microwave/range hood, and bosch dishwasher (2023); basement refrigerator and stove; samsung washer and dryer; all existing electric light fixtures; all existing window coverings and blinds; central air conditioning equipment; two gas fireplaces; garage door opener; custom solid mahogany front entry door; bathroom mirrors; and all other permanent fixtures attached to the property., Staging furniture, artwork, decorative accessories, and all seller's personal belongings.
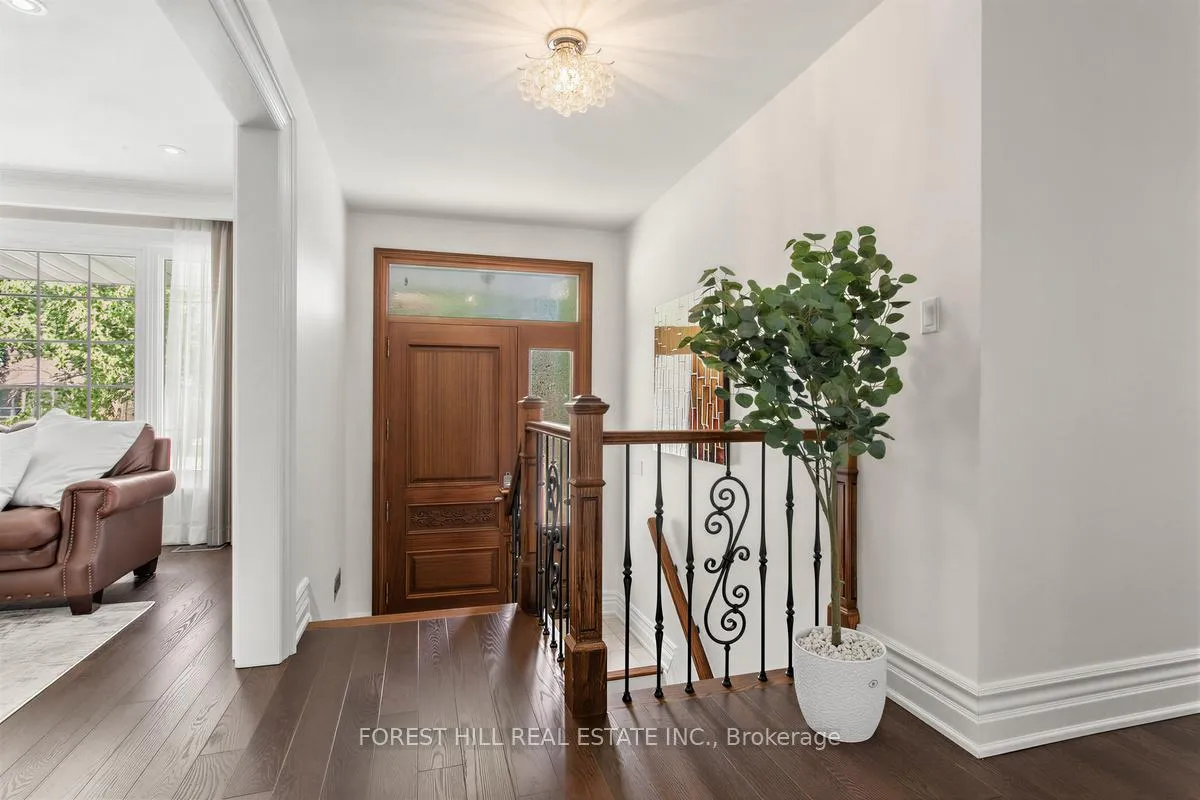
- Included: All existing kitchen appliances including samsung refrigerator, ge profile 5-burner gas range, panasonic built-in microwave/range hood, and bosch dishwasher (2023); basement refrigerator and stove; samsung washer and dryer; all existing electric light fixtures; all existing window coverings and blinds; central air conditioning equipment; two gas fireplaces; garage door opener; custom solid mahogany front entry door; bathroom mirrors; and all other permanent fixtures attached to the property.
- Not included: Staging furniture, artwork, decorative accessories, and all seller's personal belongings.
NearbyFenced yard, hospital, park, place of worship, public transit, school
- Close to: Fenced yard, hospital, park, place of worship, public transit, school
Listing detailsC13473212, Sold, Jun 22, 2026
- MLS® number: C13473212
- Status: Sold
- Listed on: Jun 22, 2026
- Days on market: 14
- Updated: Jul 6, 2026
- Possession: 1-29 days
- Occupied by: Owner
- Listing brokerage: FOREST HILL REAL ESTATE INC.
About this home
46 Viamede Crescent, North York (Bayview Village), ON M2K 2A8
" Rarely offered in the coveted Earl Haig S.S., Bayview M.S., and Elkhorn P.S. districts, this beautifully maintained family home sits on a premium 50' x 125' lot in the heart of Bayview Village. Offering 3+1 bdrms, 3 full baths, a finished lower level with a full second kitchen, and a double-car garage, this move-in-ready home combines comfort, functionality, and exceptional value. The bright main floor features elegant hardwood flooring, crown moulding, pot lights, and large windows that fill the home with natural light. The spacious living and dining areas are ideal for everyday living and entertaining, highlighted by an elegant gas fireplace. The open-concept kitchen features custom cabinetry, quartz countertops, a stylish backsplash, a premium 5-burner GE gas range, S/S appliances, and ample workspace.The main floor offers 3 generous bdrms and 2 full baths. A custom solid mahogany front door creates a warm and elegant first impression.The fully finished lower level expands the living space with a large rec room featuring a second gas fireplace, an additional bdrm, a full bath, a full second kitchen, and direct access through the double-car garage. Its bright at-grade layout offers excellent flexibility for extended family living, guests, or multi-generational households. Thoughtfully updated and meticulously maintained, the home features updated kitchens and baths, updated flooring, newer windows, freshly painted main floor and rec room (June 2026), modern trim and mouldings, a Bosch dishwasher (2023), and a new high-efficiency furnace (2024).Enjoy the private backyard with a spacious deck, mature trees, and plenty of room for entertaining and family gatherings. Conveniently located near Bayview Village Shopping Centre, Bayview Subway Station, TTC, Hwy 401, North York General Hospital, parks, libraries, community centres, places of worship, and all essential amenities.
Ask about this home
A HOMEH agent will answer your questions about this home.
Around this home
Daily convenience, out of 100, from the distances below
Schools nearby
School rating, out of 10.
Helpful calculators
Your HOMEH agent

"I would see it this week."