

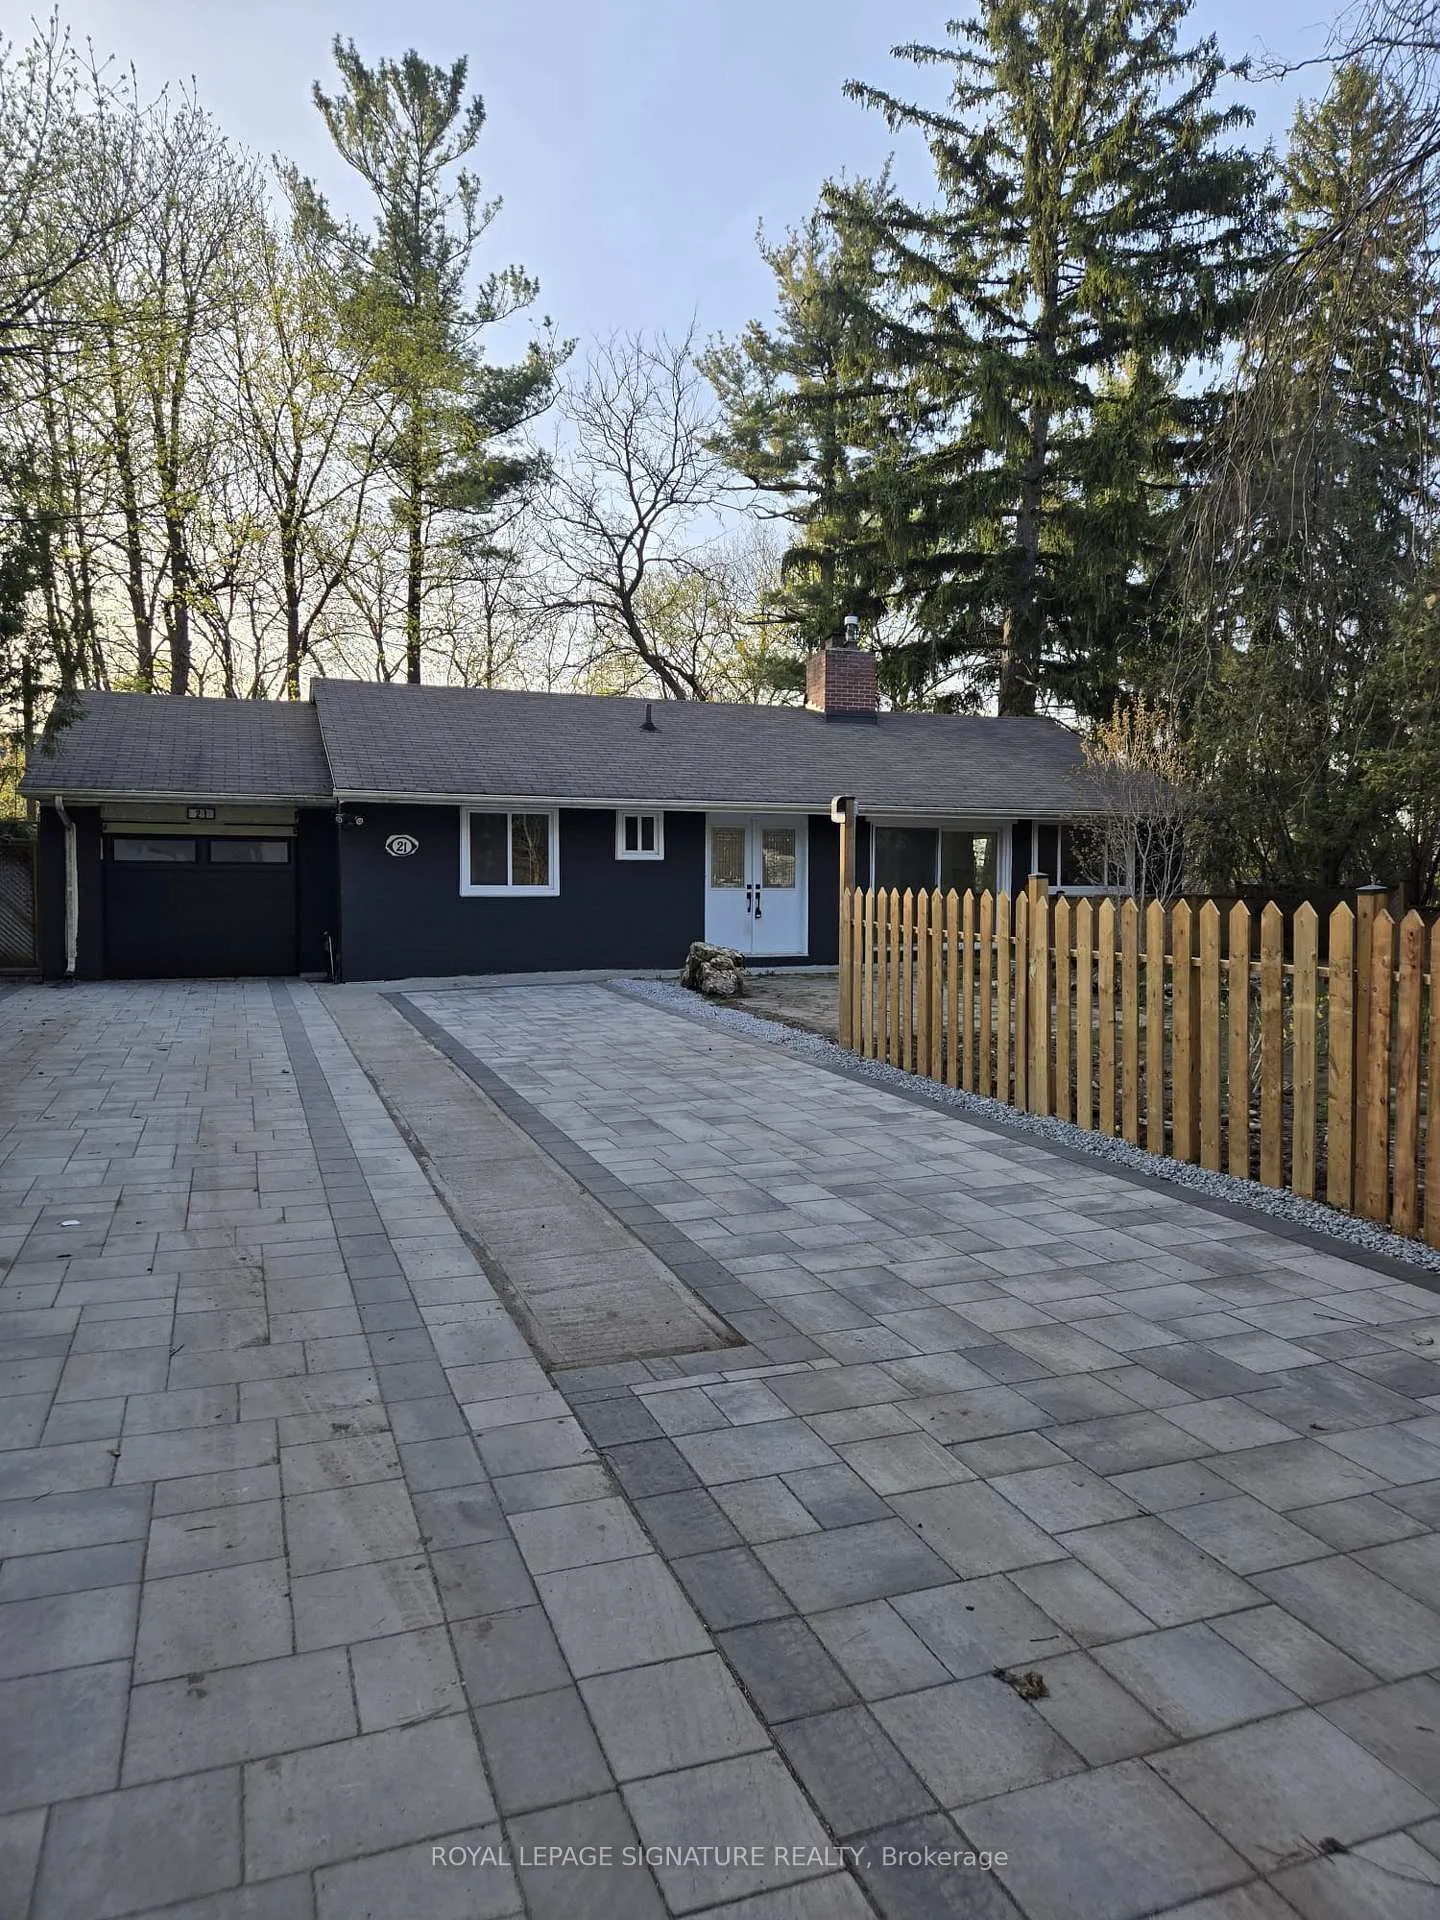
Upper, 21 Donwoods Drive
Upper, 21 Donwoods Drive
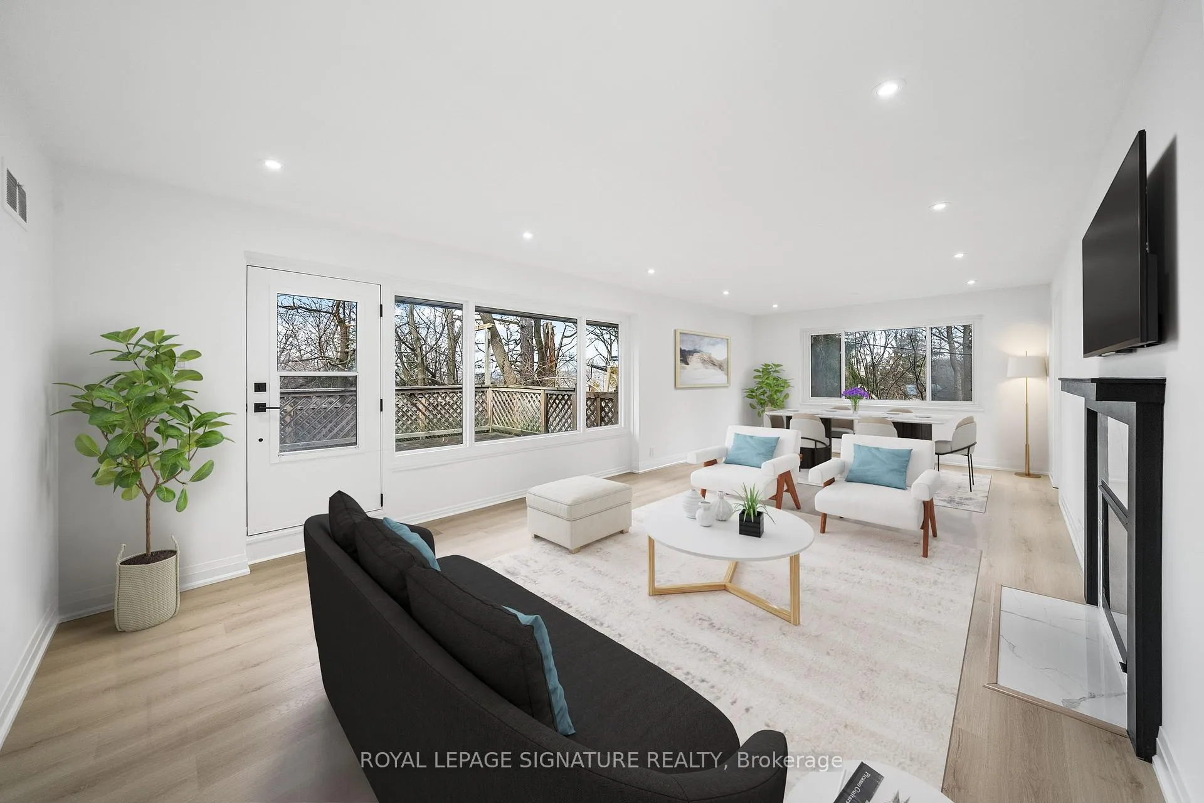
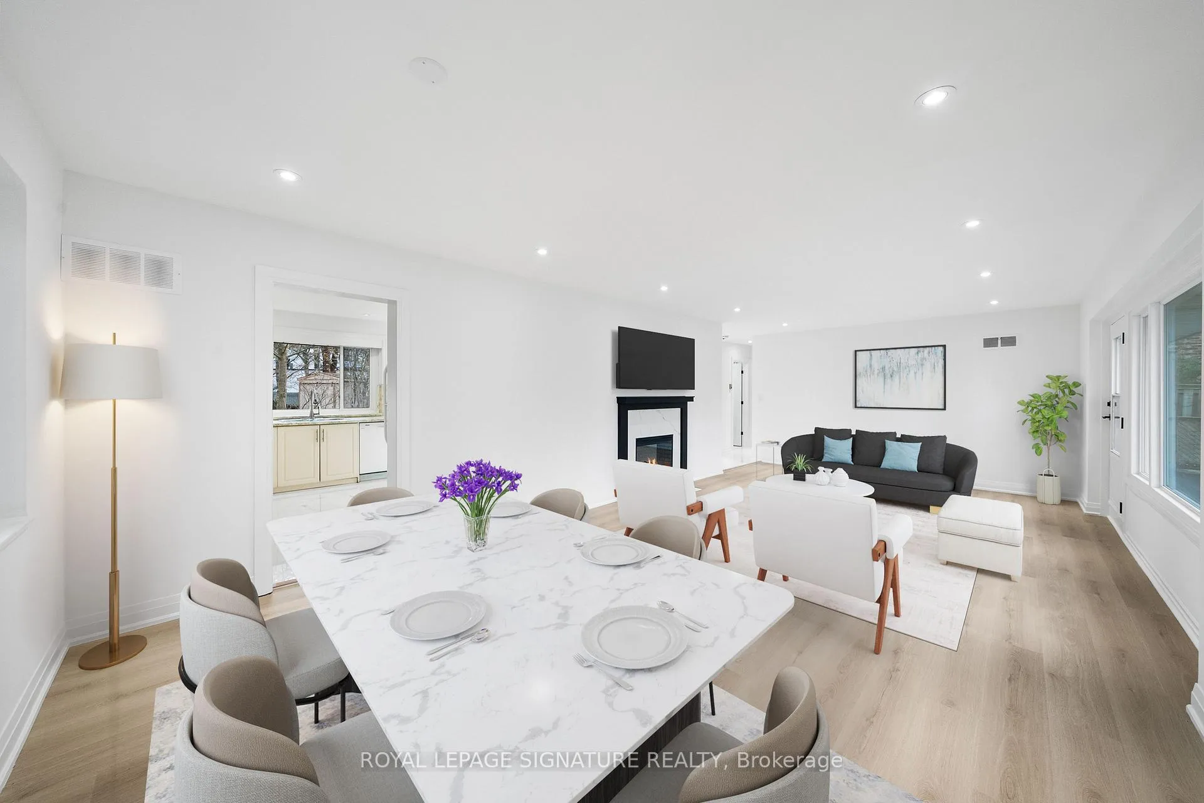
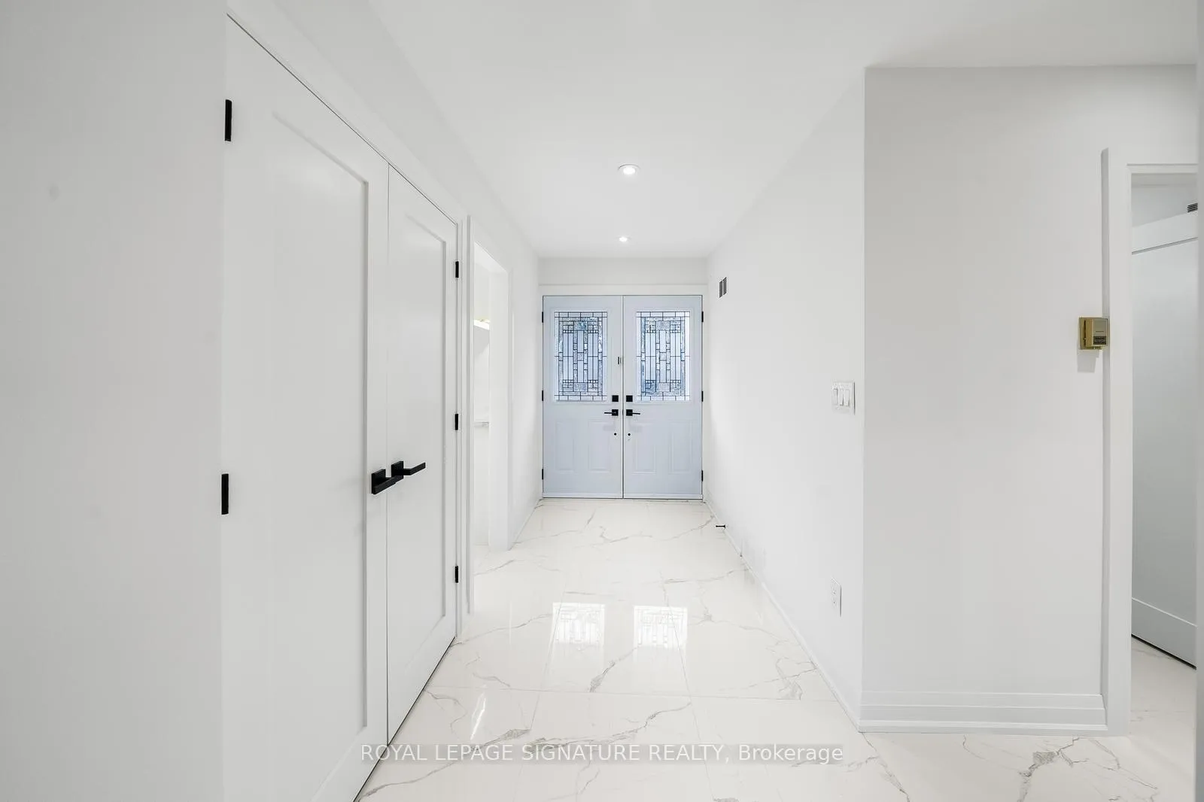
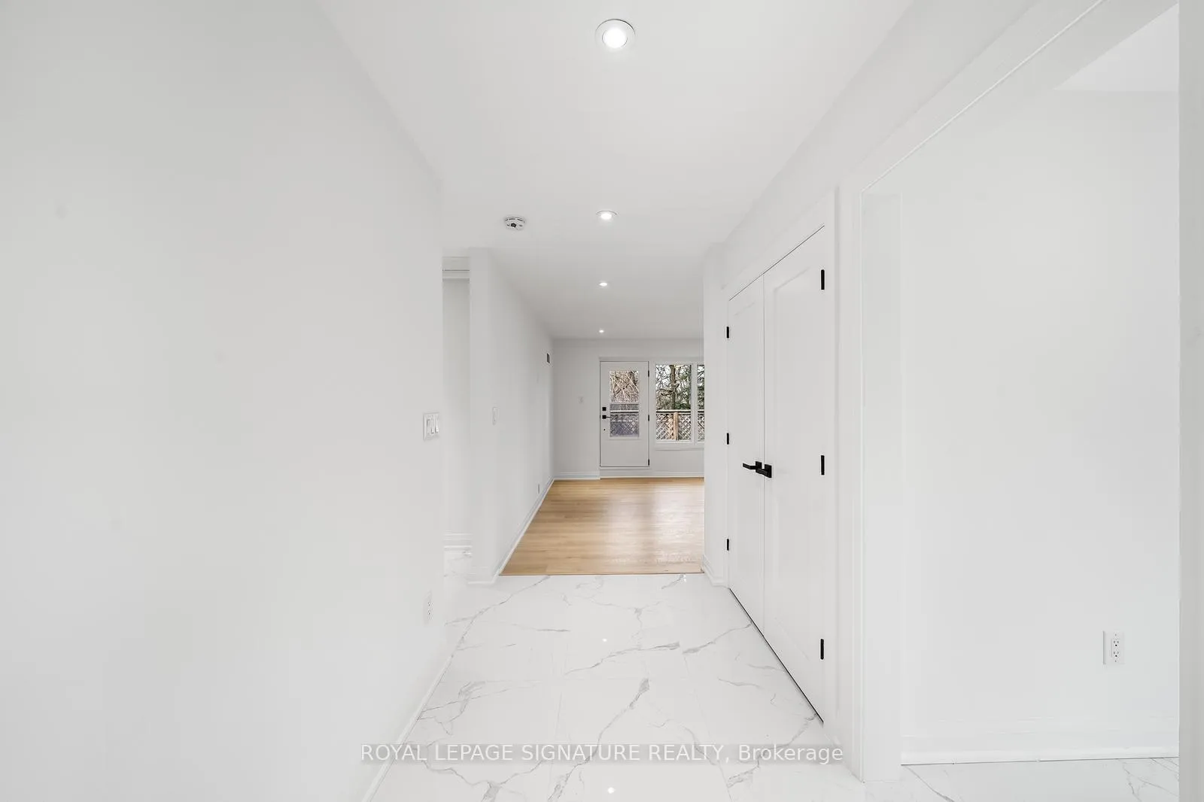 See all 25 photos
Property history
Facts and features
- BasementWalk-out
- Lot size87 × 178 ft
- Lease term12 months
- FurnishedUnfurnished
- Second kitchen
- Fireplace
- Central air
The homeDetached, 2-storey, Age 31–50 years
- Type: Detached
- Style: 2-storey
- Age: 31–50 years
- Living space: 1,100–1,500 sq ft
- Basement: Finished with walk-out
InsideFireplace Yes, In basement, multiple locations, lower level, Rooms above ground 6
- Fireplace: Yes
- Laundry: In basement, multiple locations, lower level
- Rooms above ground: 6
- Bedrooms: 2 + 1 in the basement
- Bathrooms: 1
- Kitchens: 2
- Family room: Yes
Outside and lotBrick, Unknown, Unknown
- Exterior: Brick
- Roof: Unknown
- Foundation: Unknown
- Size: 86.93 × 177.68 ft
- Shape: Irregular
Parking2 Parking, Mutual
- Spaces: 2 Parking
- Driveway: Mutual
Heating, water and powerForced air, gas, Central air, Municipal water
- Heating: Forced air, gas
- Cooling: Central air
- Water: Municipal water
- Sewer: Municipal sewer
Rent and termsRent $4,195 a month, Main, Unfurnished
- Rent: $4,195 a month
- Space for rent: Main
- Furnished: Unfurnished
- Lease: 12 months
- Paid: Monthly
- Deposit: Required
- Credit check: Required
- Employment letter: Required
- Rental application: Required
- References: Required
IncludedFridge, stove, washer & dryer, dishwasher
- Included: Fridge, stove, washer & dryer, dishwasher
Listing detailsC12047274, Rented, Mar 28, 2025
- MLS® number: C12047274
- Status: Rented
- Listed on: Mar 28, 2025
- Days on market: 63
- Updated: May 30, 2025
- Possession: Other
- Occupied by: Vacant
- Listing brokerage: ROYAL LEPAGE SIGNATURE REALTY
About this home
Upper, 21 Donwoods Drive, North York (Bridle Path-Sunnybrook-York Mills), ON M4N 2E9
Welcome to 21 Donwoods, nestled in the heart of the prestigious Hogg's Hollow! This unique home offers the perfect blend of cottage charm and city living, situated on an exclusive, private ravine setting on a quiet no-exit laneway.Recently renovated from top to bottom (excluding kitchen cabinets), this bright and airy home features pot lights throughout, spacious rooms, and ample storage. The brand-new bathroom boasts high-end finishes, including upgraded tiles and a luxurious wash-let toilet.Enjoy seamless indoor-outdoor living with walkouts to a large deck from both the living room and master bedroom.Upcoming Upgrades Prior to Occupancy: Smart doorbell installation Smart thermostat Zebra Blinds. Steps to TTC, parks, and top-rated schools, with easy access to shopping and nearby golf clubs. Experience ultimate privacy in this serene retreat while enjoying all the conveniences of city life!
Ask about this home
A HOMEH agent will answer your questions about this home.
Around this home
Daily convenience, out of 100, from the distances below
Schools nearby
School rating, out of 10.
Helpful calculators
Your HOMEH agent

"I would see it this week."