

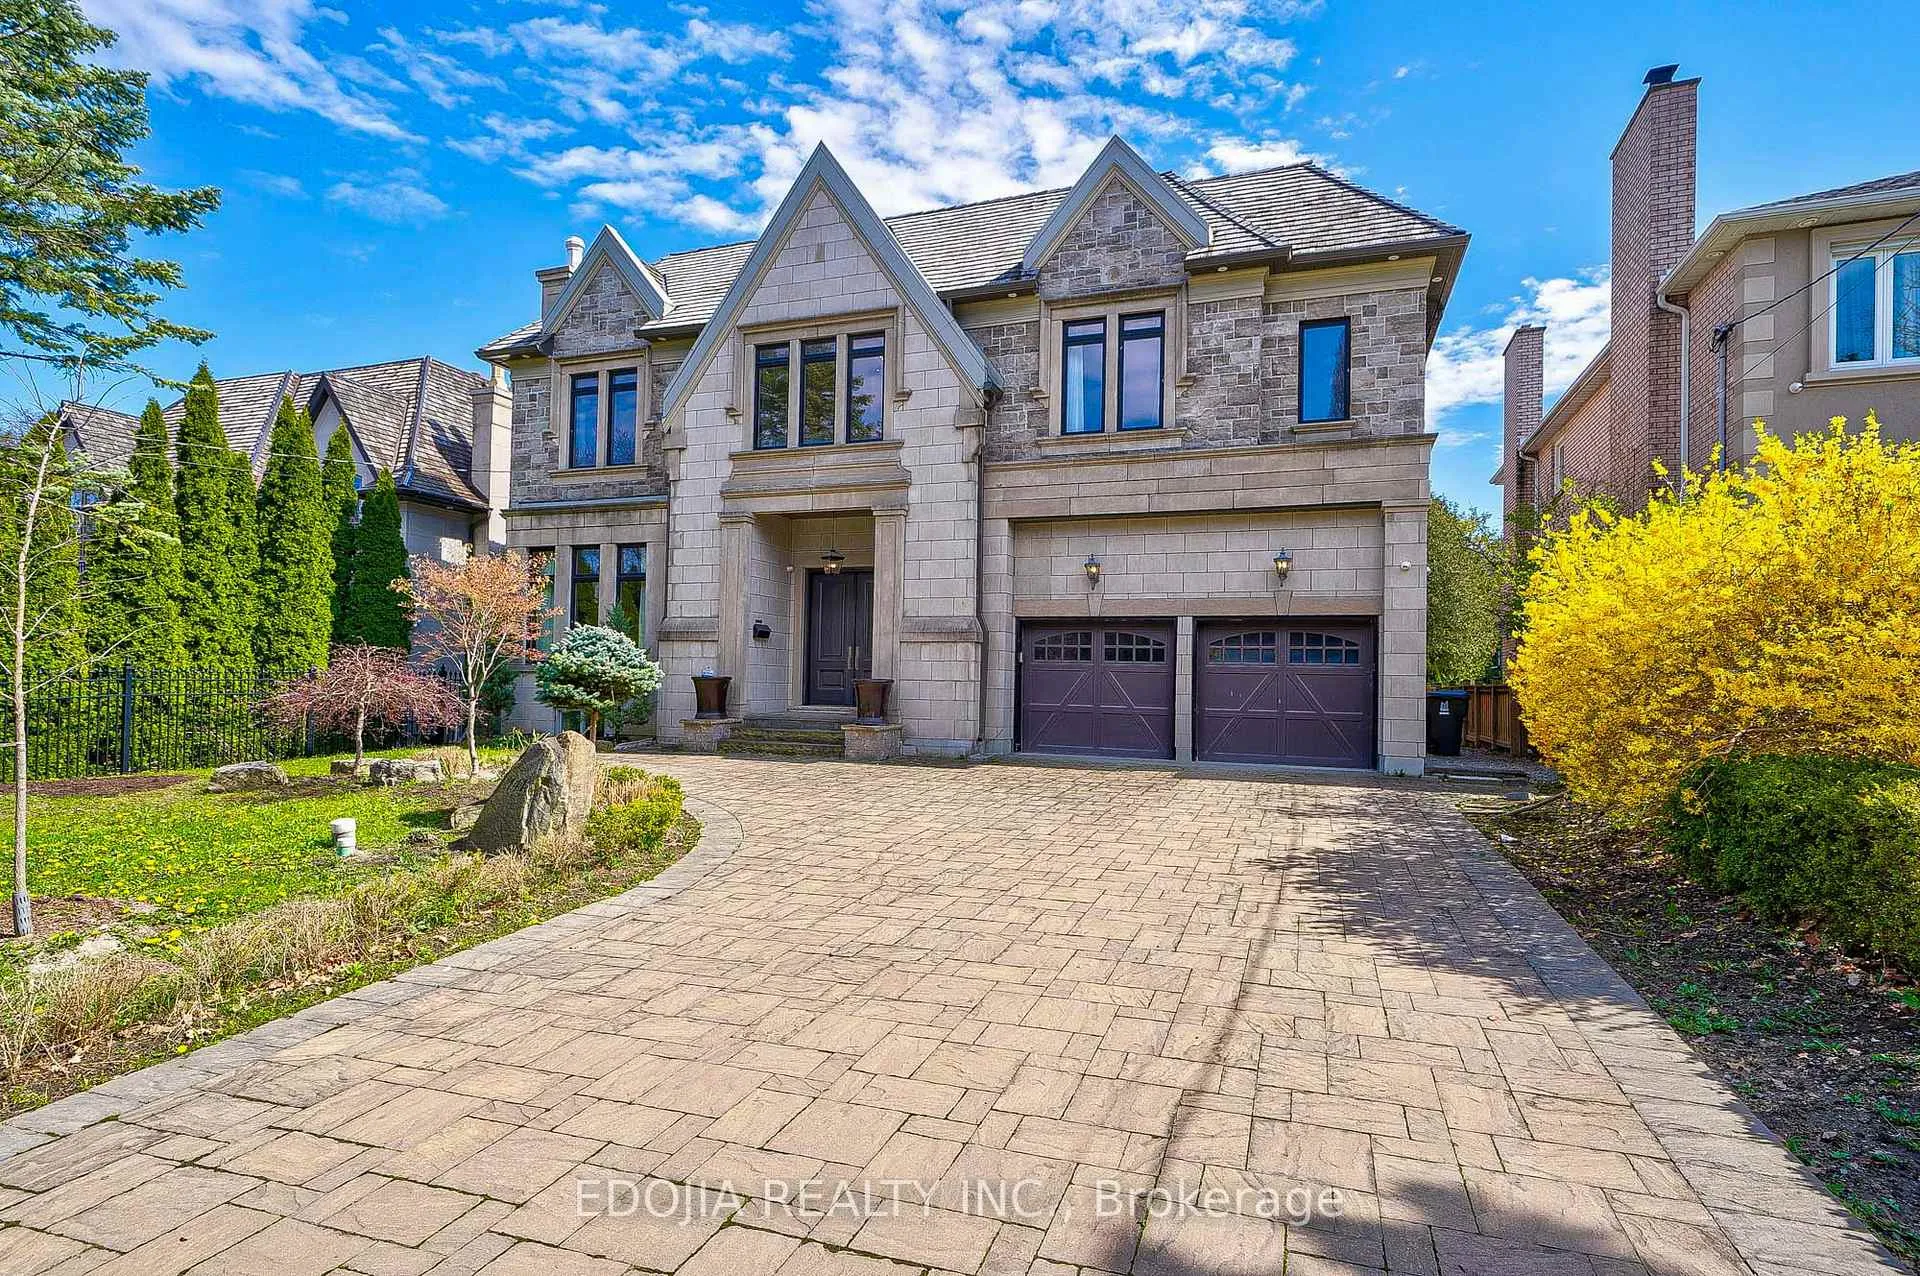
141 Highland Crescent
Detached Sold
1/50141 Highland Crescent
Detached Sold
 See all 50 photos
5+1 Bedrooms
8 Bathrooms
3 Garage
5K+ sq.ft
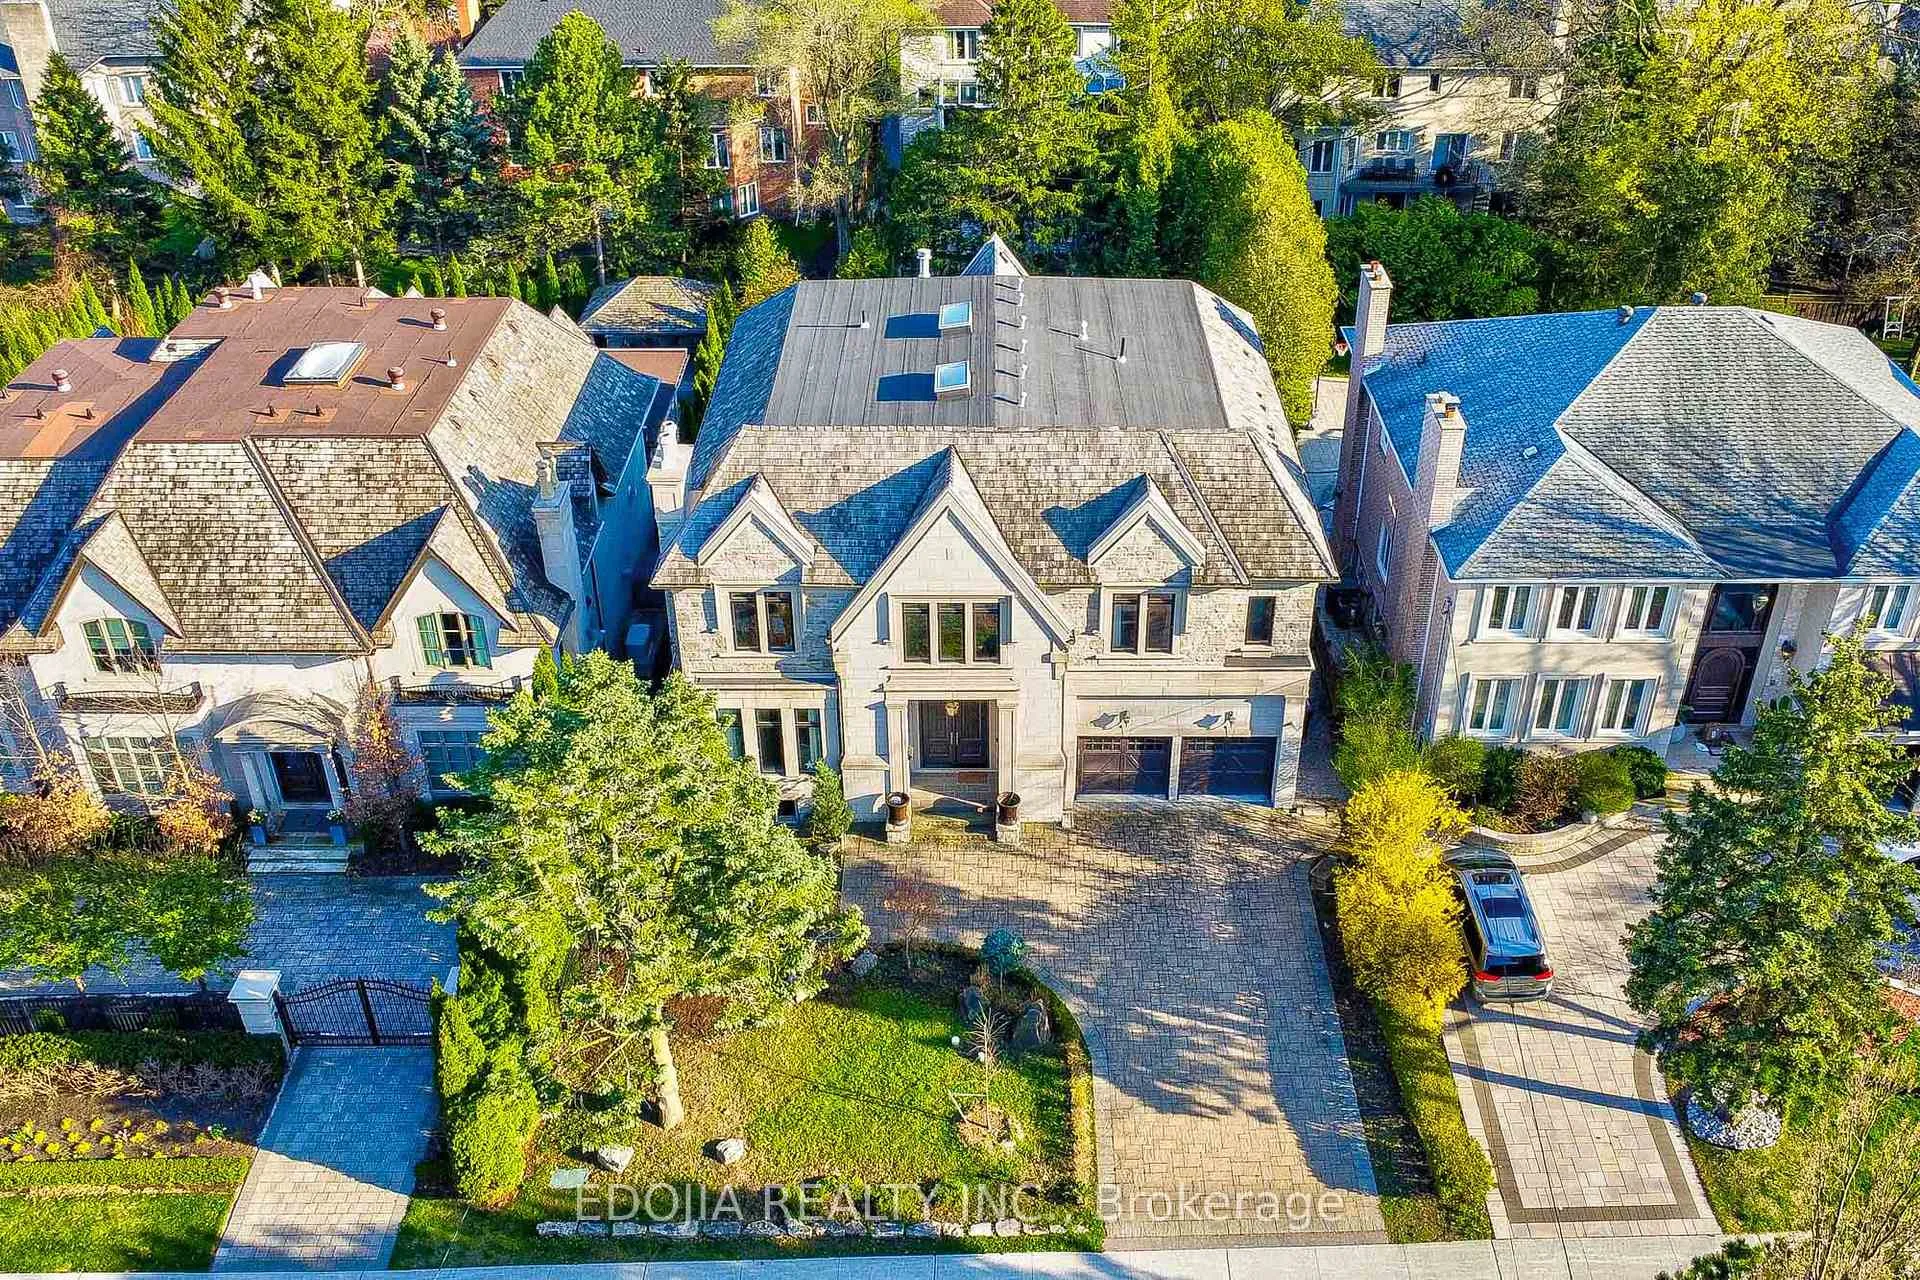
65×144.96 ft
$35,344/yr
Property history
Facts and features
- BasementWalk-up
- Age of home6–15 years
- Water, sewerMunicipal
- HeatingForced air
What stands out
- Hardwood floors
- Fireplace
- Central air
The homeDetached, 2-storey, Age 6–15 years
- TypeDetached
- Style2-storey
- Age6–15 years
- Living space5,000+ sq ft
- BasementWalk-up
InsideFireplace Yes, natural gas, Hardwood, Heated, Bar fridge, built-in oven
- FireplaceYes, natural gas
- FlooringHardwood, Heated
- FeaturesBar fridge, built-in oven
- Rooms above ground11
- Rooms in the basement4
- Bedrooms5 + 1 in the basement
- Bathrooms8
- Kitchens1
- Family roomYes
Outside and lotBrick, Asphalt shingle, cedar, Concrete
- ExteriorBrick
- RoofAsphalt shingle, cedar
- FoundationConcrete
- Size65 × 144.96 ft
Parking3 Garage, Attached
- Spaces3 Garage
- GarageAttached
Heating, water and powerForced air, gas, Central air, Municipal water
- HeatingForced air, gas
- CoolingCentral air
- WaterMunicipal water
- SewerMunicipal sewer
Costs and taxesTaxes $35,344 a year, HST included in the price, Water heaters
- Taxes, 2025$35,344 a year
- HSTHST included in the price
- Rental itemsWater heaters
Included in the sale6 bedrooms w/6 ensuites, 2 furnaces, 2 air conditioners, 4 fireplaces & 2nd laundry room. basement with wine cellar, wet bar.tandem 3 cargarage, sprinkler system. 3 fridges, wine firdge, dishwasher, dryer and washer, 48 inch rangehood, built in oven and built in mic, built in coffeemachine. please check inclusions sheet for details.
- Included6 bedrooms w/6 ensuites, 2 furnaces, 2 air conditioners, 4 fireplaces & 2nd laundry room. basement with wine cellar, wet bar.tandem 3 cargarage, sprinkler system. 3 fridges, wine firdge, dishwasher, dryer and washer, 48 inch rangehood, built in oven and built in mic, built in coffeemachine. please check inclusions sheet for details.
Listing detailsC12629868, Sold, Dec 12, 2025
- MLS® numberC12629868
- StatusSold
- Listed onDec 12, 2025
- Days on market51
- UpdatedFeb 2, 2026
- PossessionImmediate
- Occupied byVacant
- Listing brokerageEDOJIA REALTY INC.
About this home
141 Highland Crescent, North York (Bridle Path-Sunnybrook-York Mills), ON M2L 1H2
Bar FridgeBuilt-In Oven
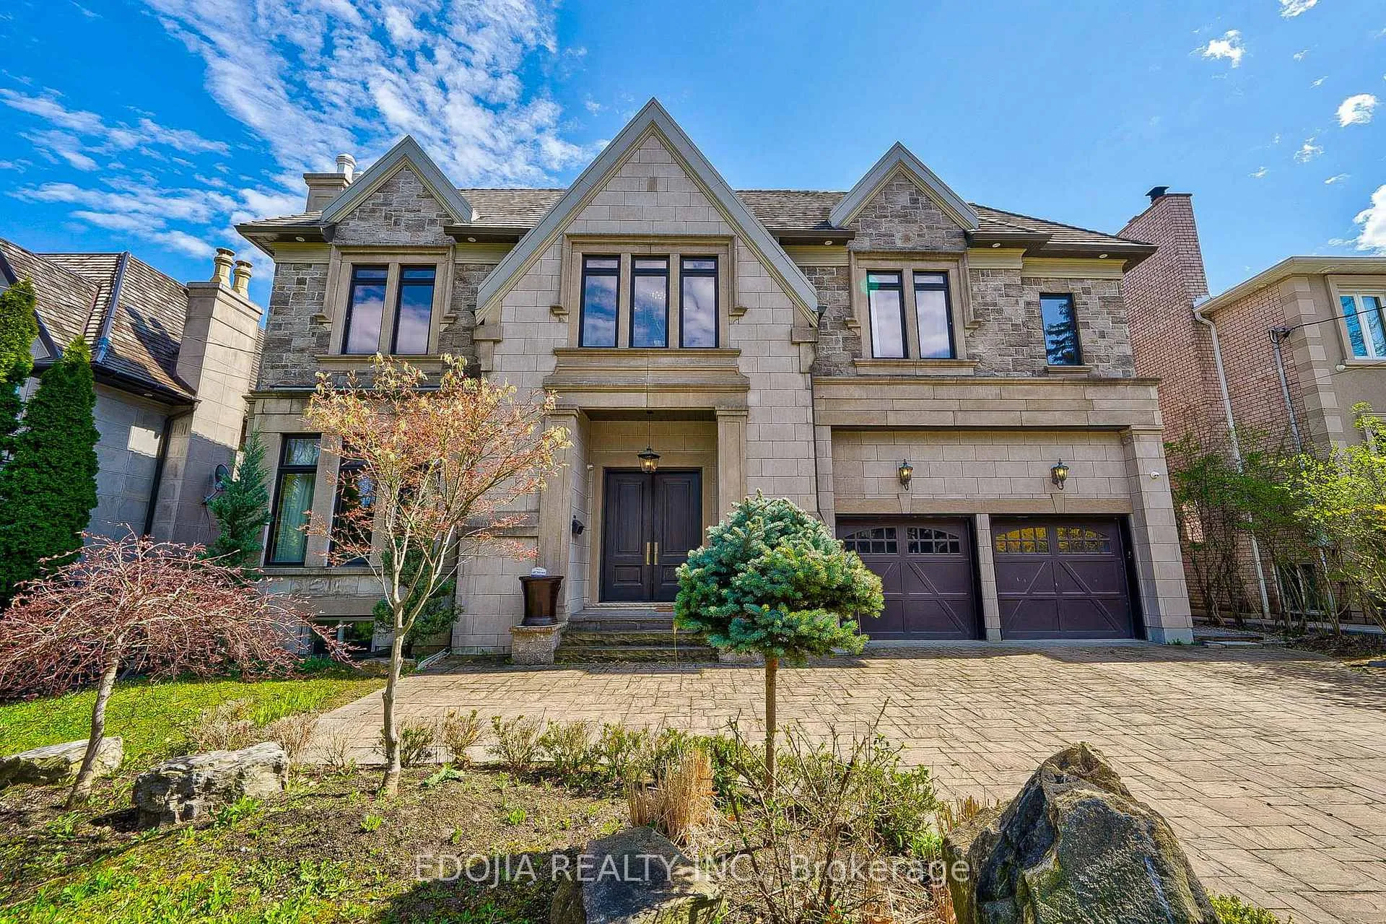
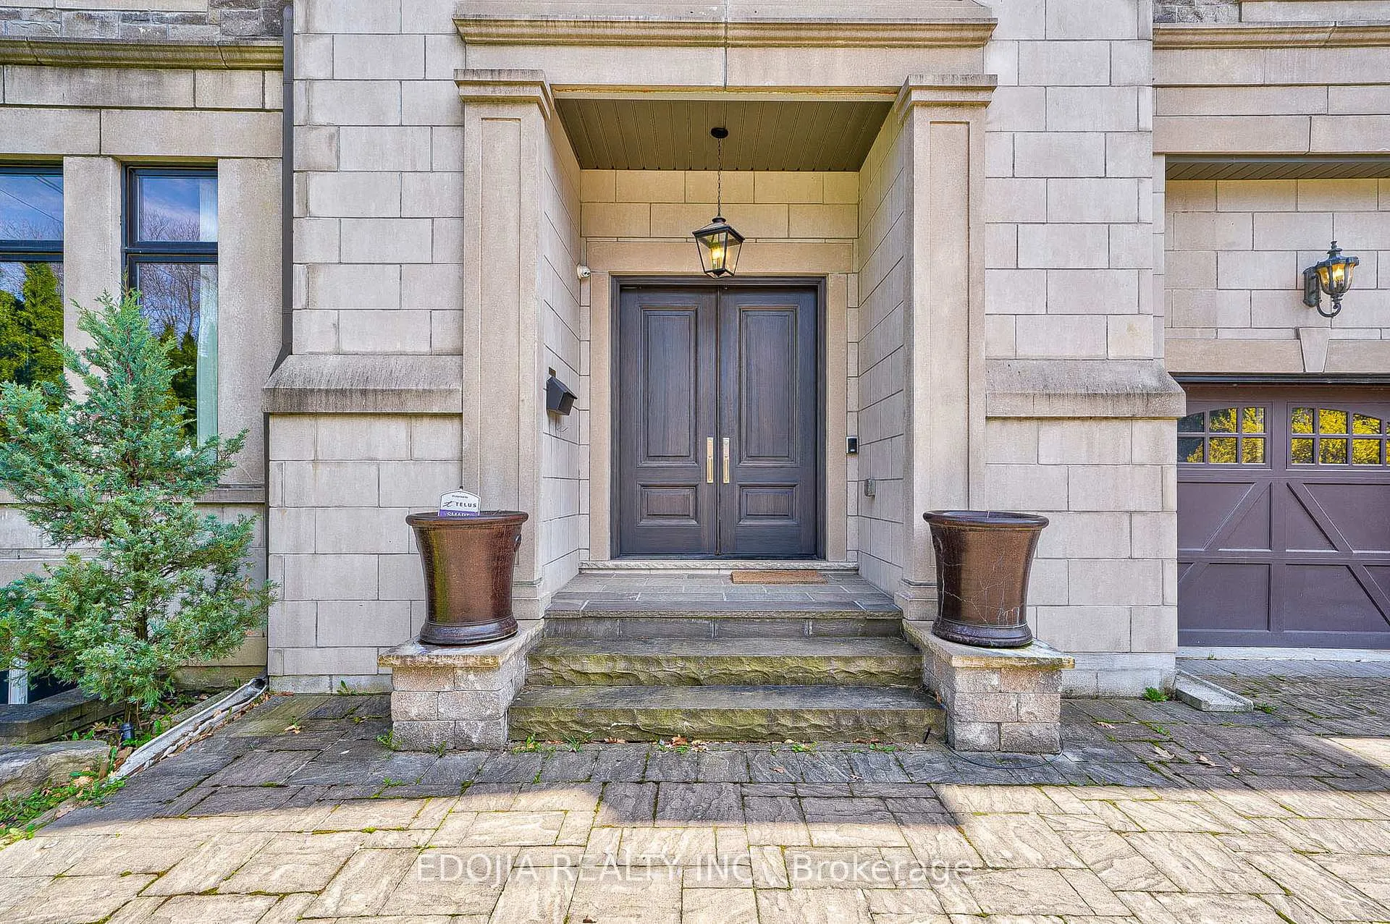
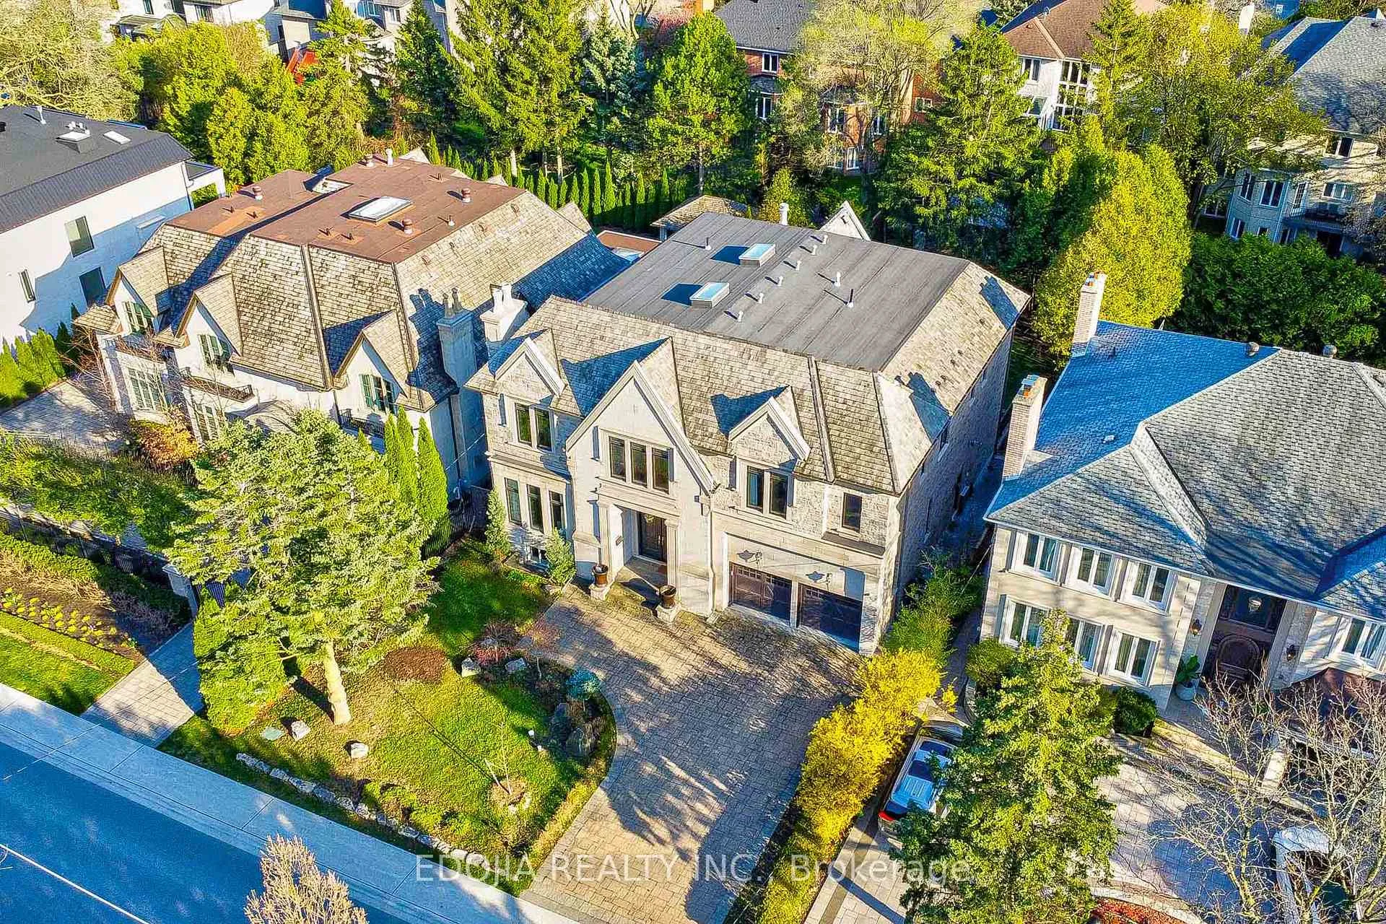
Luxurious Custom Built Residence Nestled On Beautiful Landscaped 65' By 145' Lot In The Heart Of Prestigious Bayview Ridge Area. MagnificentCraftsmanship Using The Finest Moulding & Finishes Throughout.Features Approximate 7463 Sq Ft. Of Luxury W/Walk Up Basement. TheSpectacular Open Concept Is An Entertainer's Dream Kit W/All Built In State Of Art Appliances.Smart Home W/6 Camera,Convenient To The BestPrivate & Public Schools,Parks & Shopping.
Read more
Ask about this home
A HOMEH agent will answer your questions about this home.
Ask a question
Thinking of selling your home?See what your home is worth today.
Around this home
Bayview Ave & York Mills Rd
Errands
Parks
Schools
Daily convenience, out of 100, from the distances below
ParkYork Mills Park · 3 within 1 km6 min walk355 m
GroceryMetro4 min walk220 m
SchoolOwen Public School11 min walk660 m
PharmacyShoppers Drug Mart3 min walk196 m
Cafés & foodKernels Popcorn · 7 within 1 km3 min walk205 m
Gym & rec centreYork Mills Arena5 min walk327 m
WalkDriveStraight-line distance, open map data
Grocery0.2 km
Park0.4 km
Coffee0.2 km
Dining0.2 km
Gym1.4 km
Schools nearby
School rating, out of 10.
Owen Public Schoolelementary · Public · 0.7 km
—
St Andrew's Middle Schoolelementary · Public · 0.8 km
—
York Mills Collegiate Institutesecondary · Public · 1.2 km
9.0/10Excellent
Contact agent
Helpful calculators
Mortgage
Affordability
Closing costs
Land transfer tax
Property tax
Down payment
CMHC insurance
Stress test
Cashback Rebate
Your HOMEH agent

NimaHOMEH agent · North York
"I would see it this week."
Ask Nima