

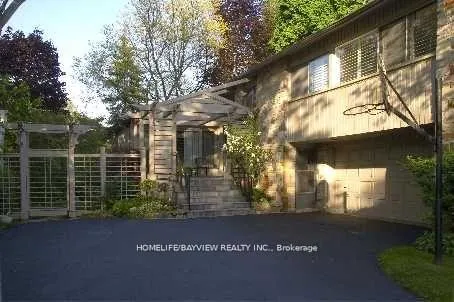
409 Banbury Road
Detached Rented
1/9409 Banbury Road
Detached Rented
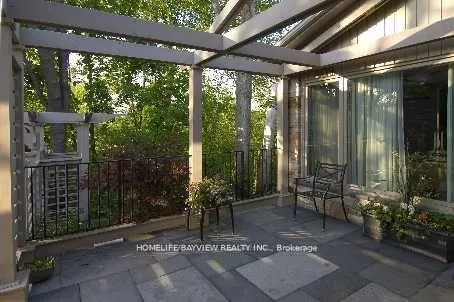
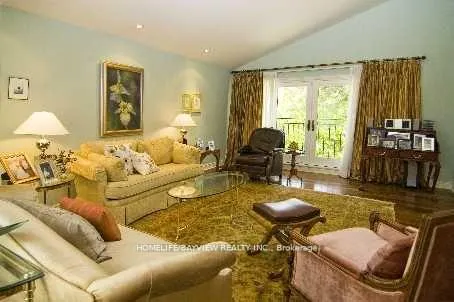
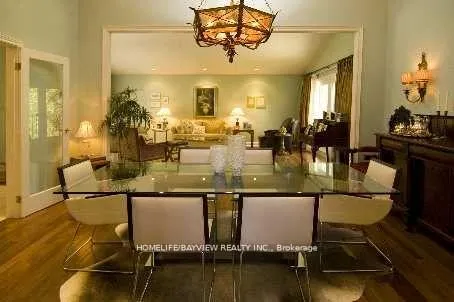
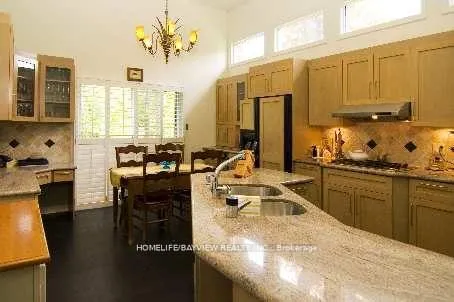 See all 9 photos
4+1 Bedrooms
5 Bathrooms
2 Garage
2.5K–3K sq.ft
Entire Home
— Unit
Property history
Facts and features
- BasementWalk-out
- Lot size70 × 120 ft
- Lease term12 months
- FurnishedUnfurnished
What stands out
- Hardwood floors
- Fireplace
- Central air
The homeDetached, Sidesplit 4, 2,500–3,000 sq ft
- Type: Detached
- Style: Sidesplit 4
- Living space: 2,500–3,000 sq ft
- Basement: Finished with walk-out
InsideFireplace Yes, Marble, Hardwood, Slate flooring, Ensuite
- Fireplace: Yes
- Flooring: Marble, Hardwood, Slate flooring
- Laundry: Ensuite
- Rooms above ground: 8
- Rooms in the basement: 2
- Bedrooms: 4 + 1 in the basement
- Bathrooms: 5
- Kitchens: 1
- Family room: Yes
Outside and lotBrick, stone, Asphalt shingle, Concrete block
Outside
- Exterior: Brick, stone
- Roof: Asphalt shingle
- Foundation: Concrete block
- Size: 70.09 × 120.15 ft
Parking2 Garage, Built-in, Private
- Spaces: 2 Garage
- Garage: Built-in
- Driveway: Private
Heating, water and powerForced air, gas, Central air, Municipal water
- Heating: Forced air, gas
- Cooling: Central air
- Water: Municipal water
- Sewer: Municipal sewer
Rent and termsRent $5,950 a month, Entire property, Unfurnished
- Rent: $5,950 a month
- Space for rent: Entire property
- Furnished: Unfurnished
- Lease: 12 months
- Rent includes: Other
- Deposit: Required
- Credit check: Required
- Employment letter: Required
- Rental application: Required
- References: Required
IncludedB/i ge fridge, microwave, s/s: gas cooktop, jenn air oven, hoodfan, b/i d/w, washer & dryerd, all electric light fixtures, all window coverings/shutters, 2 furnaces, 2 cac.
- Included: B/i ge fridge, microwave, s/s: gas cooktop, jenn air oven, hoodfan, b/i d/w, washer & dryerd, all electric light fixtures, all window coverings/shutters, 2 furnaces, 2 cac.
NearbyCul de sac/dead end, fenced yard, ravine
- Close to: Cul de sac/dead end, fenced yard, ravine
Listing detailsC12420510, Rented, Sep 23, 2025
- MLS® number: C12420510
- Status: Rented
- Listed on: Sep 23, 2025
- Days on market: 104
- Updated: Jan 5, 2026
- Possession: 2025-11-06 / 30-59 days
- Occupied by: Vacant
- Listing brokerage: HOMELIFE/BAYVIEW REALTY INC.
About this home
409 Banbury Road, North York (St. Andrew-Windfields), ON M2L 2C1
Cul de Sac/Dead EndFenced YardRavine
Exclusive Ucci Built Home On Ravine Lot In Exceptional High Demand Area On Quiet Cul-De-Sac Surrounded By Lush Greenery & Ravine Views. Close To All Amenities & Good Schools. 2 W/O's To Private Garden Backing Onto Ravine. Soaring 13' Ceilings On Main Fl. Premium Walnut Hdwd Flrs, Crown Moulding & Pot Lighting Thru-Out. Over 4000Sq.Ft. Of Lux Spacious Living. Kitchen W/O To 2 Tier Deck. Lots Of Large Windows & Natural Light. Finished W/O Basement W/ 4Pc Spa Bath.
Read more
Ask about this home
A HOMEH agent will answer your questions about this home.
Ask a question
Around this home
York Mills/Banbury
Errands
Transit
Parks
Schools
Daily convenience, out of 100, from the distances below
ParkDunlace Park · 11 within 1 km8 min walk504 m
GroceryIKEA Swedish Food Market16 min walk993 m
SchoolWindfields Middle School5 min walk290 m
Train stationOriole16 min walk988 m
PharmacyShoppers Drug Mart18 min walk1.1 km
Cafés & foodThe Keg · 2 within 1 km15 min walk910 m
Gym & rec centreHogtown Boulders17 min walk1.0 km
WalkDriveStraight-line distance, open map data
Grocery1.0 km
Park0.5 km
Coffee1.0 km
Dining0.9 km
Gym1.0 km
Oriole1.0 km
Schools nearby
School rating, out of 10.
Windfields Middle Schoolelementary · Public · 0.3 km
—
Harrison Public Schoolelementary · Public · 0.4 km
—
Dunlace Public Schoolelementary · Public · 0.4 km
—
Contact agent
Helpful calculators
Rent vs buy
Affordability
Mortgage
Down payment
Stress test
CMHC insurance
Your HOMEH agent

KimHOMEH agent · North York
"I would see it this week."
Ask Kim