

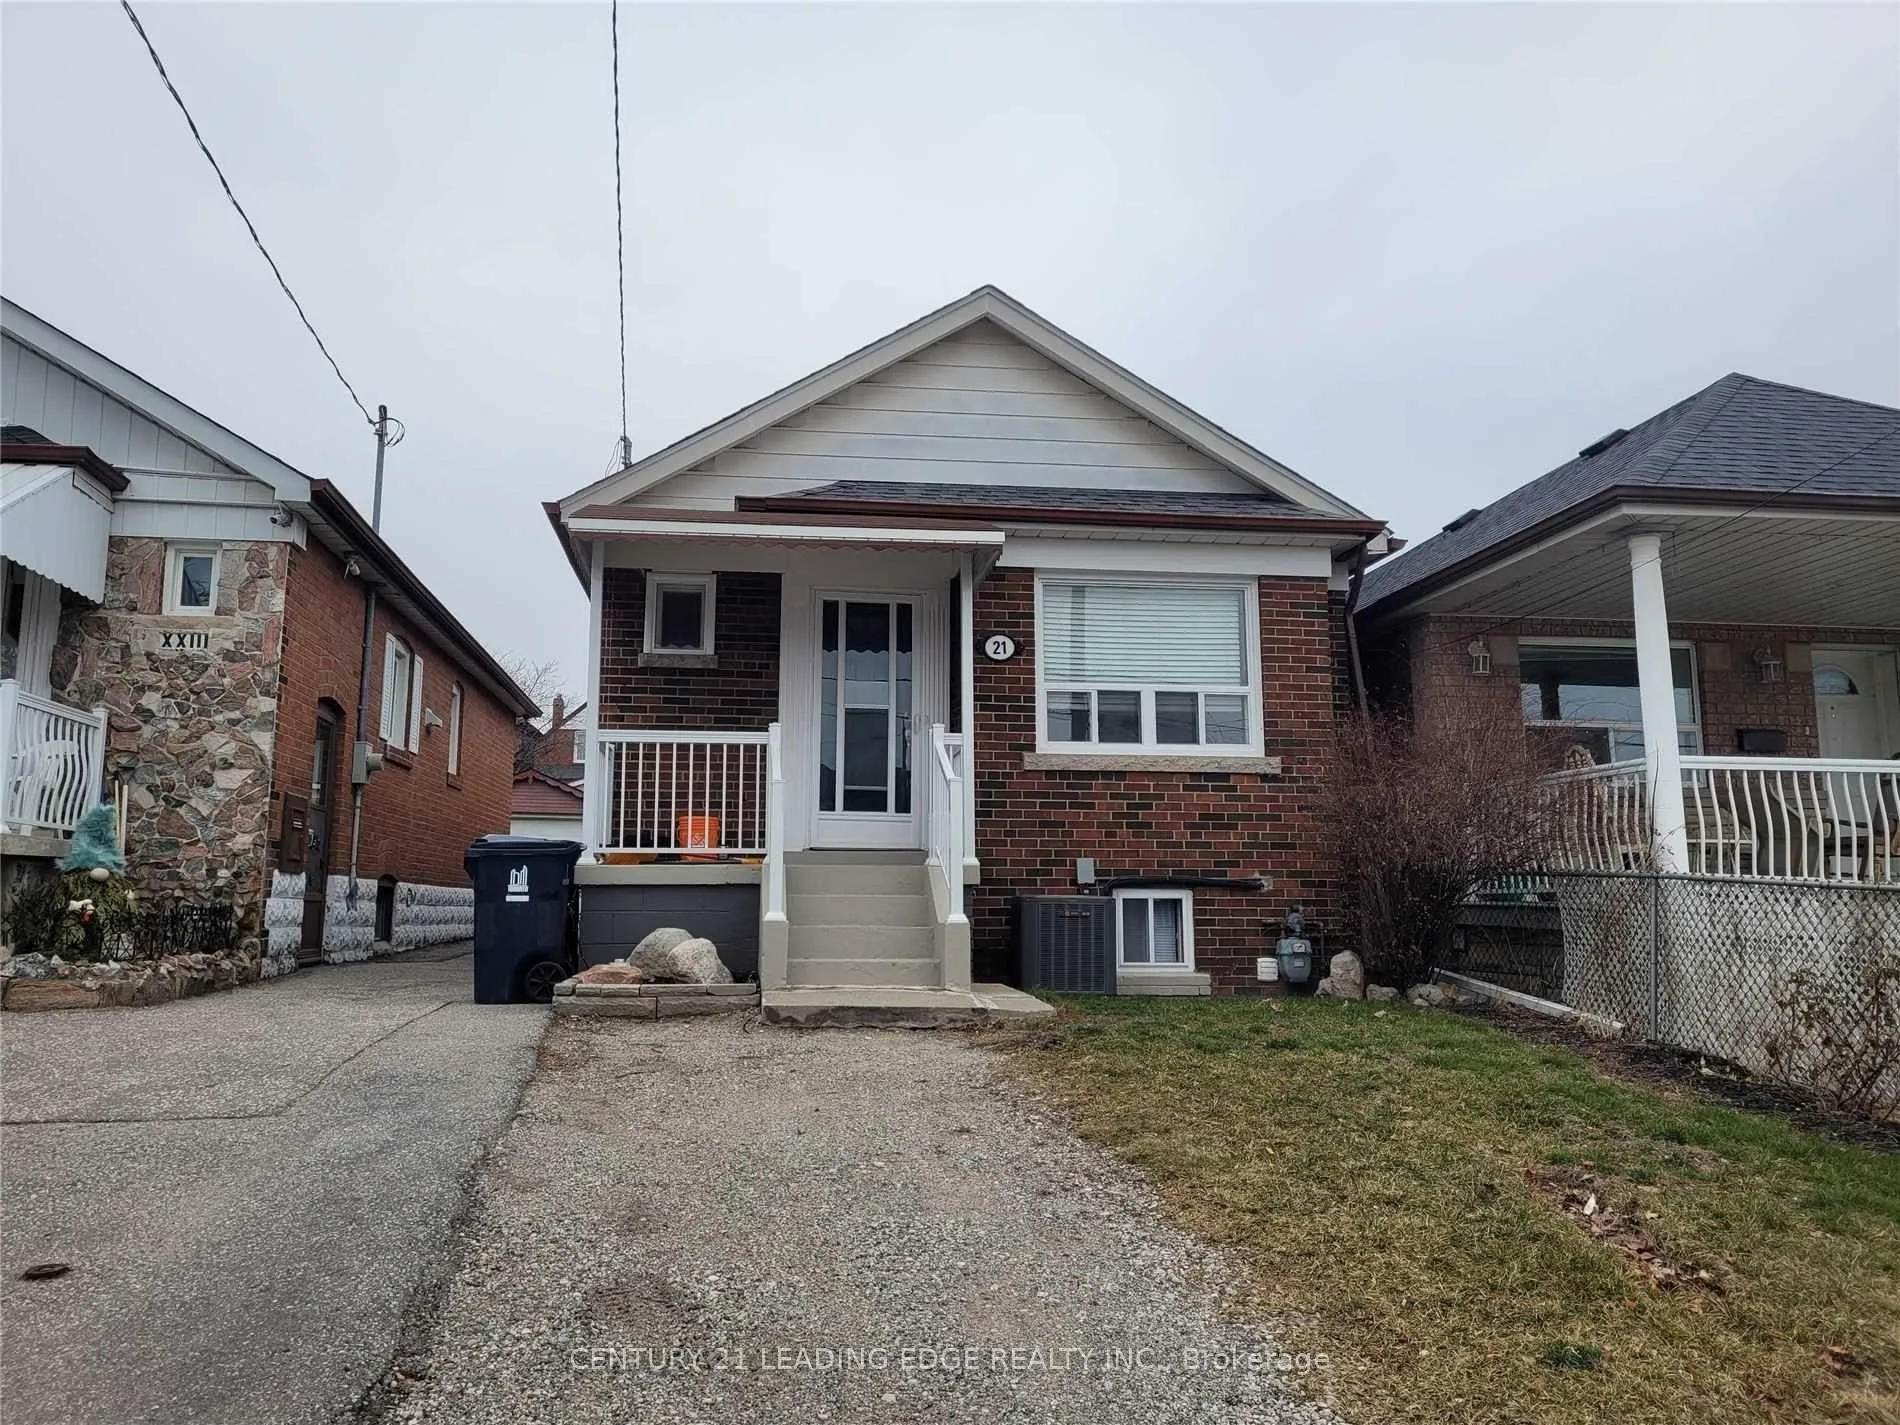
21 Ronald Avenue
Detached Rented
1/1721 Ronald Avenue
Detached Rented
 See all 17 photos
2+1 Bedrooms
2 Bathrooms
1 Garage
700–1.1K sq.ft
Entire Home
— Unit
Property history
Facts and features
- BasementFinished
- Lease term12 months
- FurnishedUnfurnished
- LaundryEnsuite
What stands out
- Separate entrance
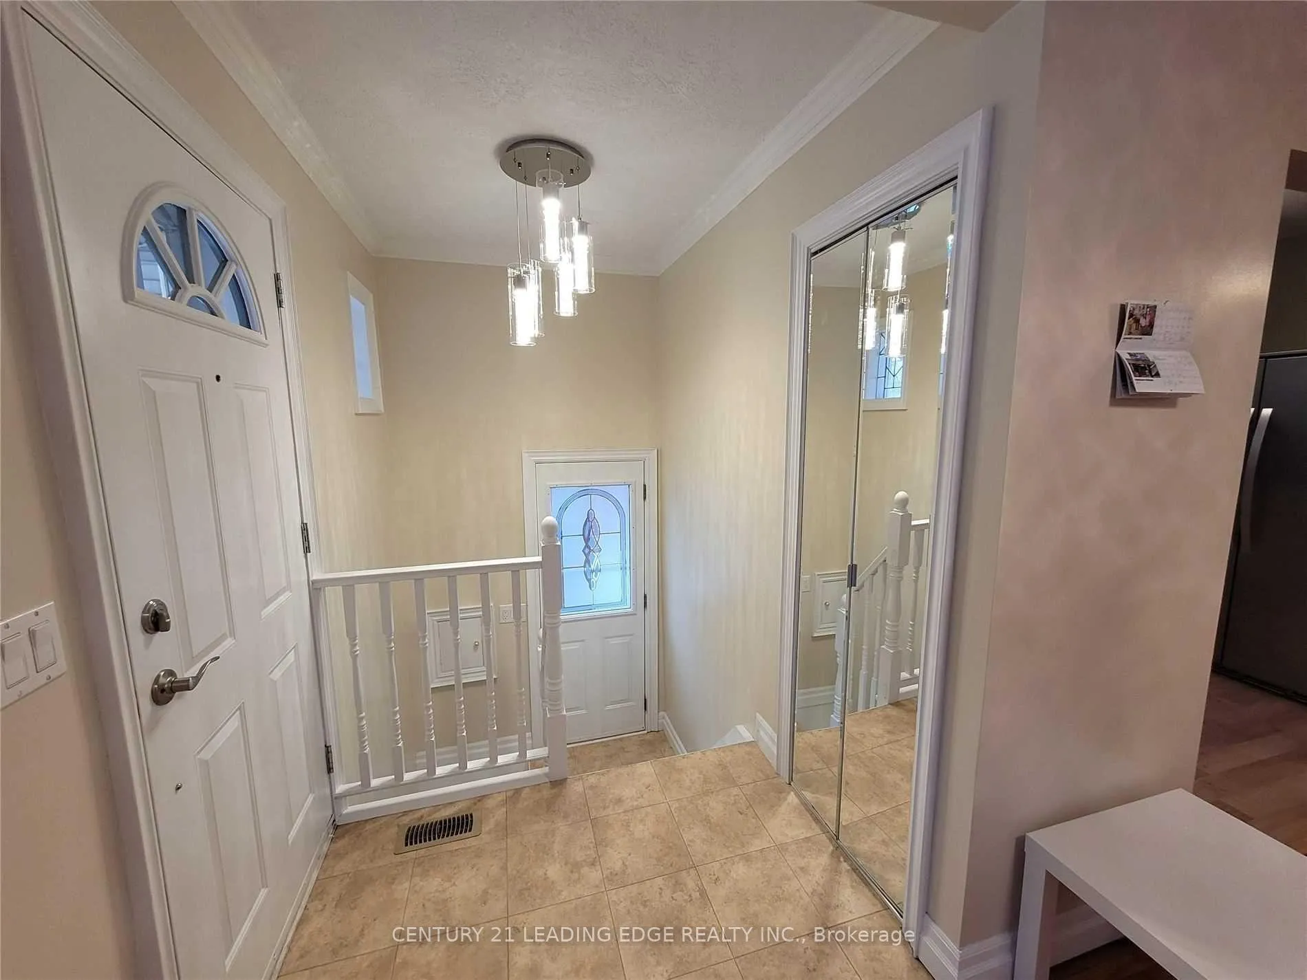
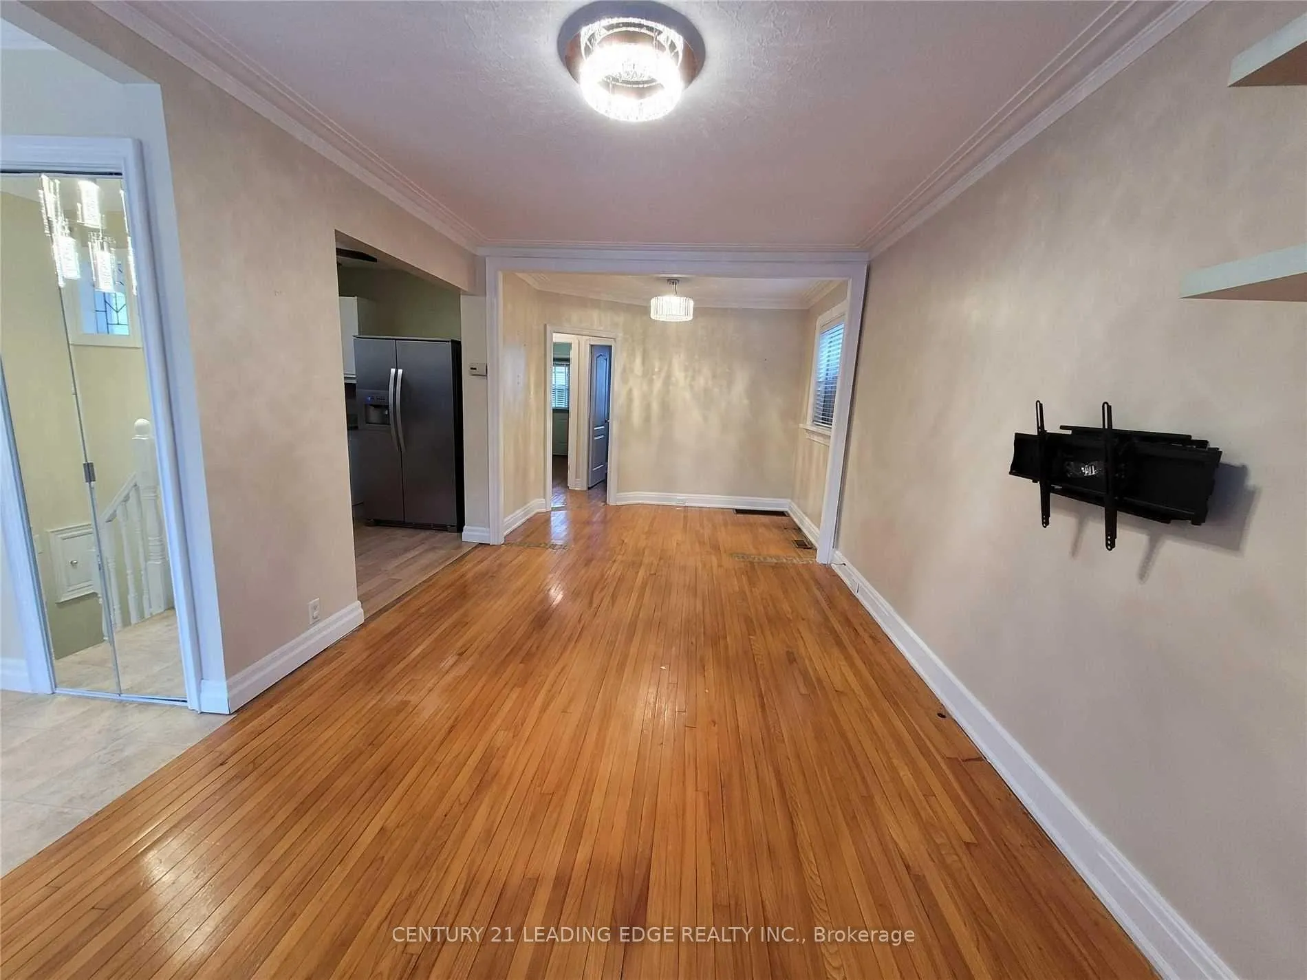
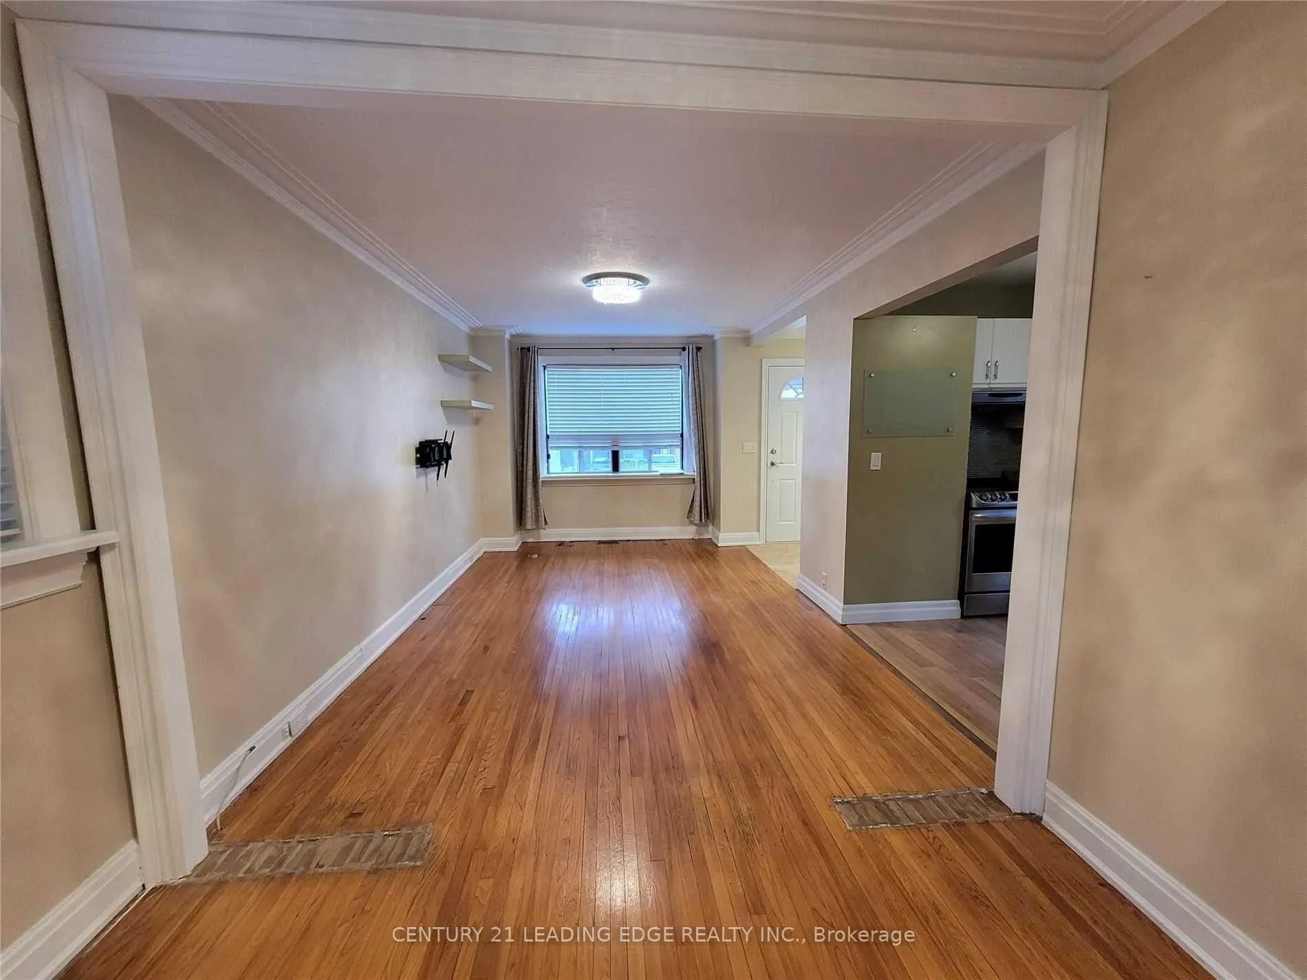
- Hardwood floors
- Central air
The homeDetached, Bungalow, 700–1,100 sq ft
- Type: Detached
- Style: Bungalow
- Living space: 700–1,100 sq ft
- Basement: Finished, separate entrance
InsideHardwood, Ensuite, Carpet free, sump pump
- Flooring: Hardwood
- Laundry: Ensuite
- Features: Carpet free, sump pump
- Rooms above ground: 5
- Rooms in the basement: 3
- Bedrooms: 2 + 1 in the basement
- Bathrooms: 2
- Kitchens: 1
Outside and lotBrick, Asphalt shingle, Block
- Exterior: Brick
- Roof: Asphalt shingle
- Foundation: Block
Parking1 Garage, Carport, Front yard parking
- Spaces: 1 Garage
- Garage: Carport
- Driveway: Front yard parking
Heating, water and powerForced air, gas, Central air, Municipal water
- Heating: Forced air, gas
- Cooling: Central air
- Water: Municipal water
- Sewer: Municipal sewer
Rent and termsRent $3,150 a month, Entire property, Unfurnished
- Rent: $3,150 a month
- Space for rent: Entire property
- Furnished: Unfurnished
- Lease: 12 months
- Paid: Monthly
- Rent includes: Parking
- Deposit: Required
- Credit check: Required
- Employment letter: Required
- Rental application: Required
- References: Required
- Rental items: Hot water tank rental at approx. $23/month.
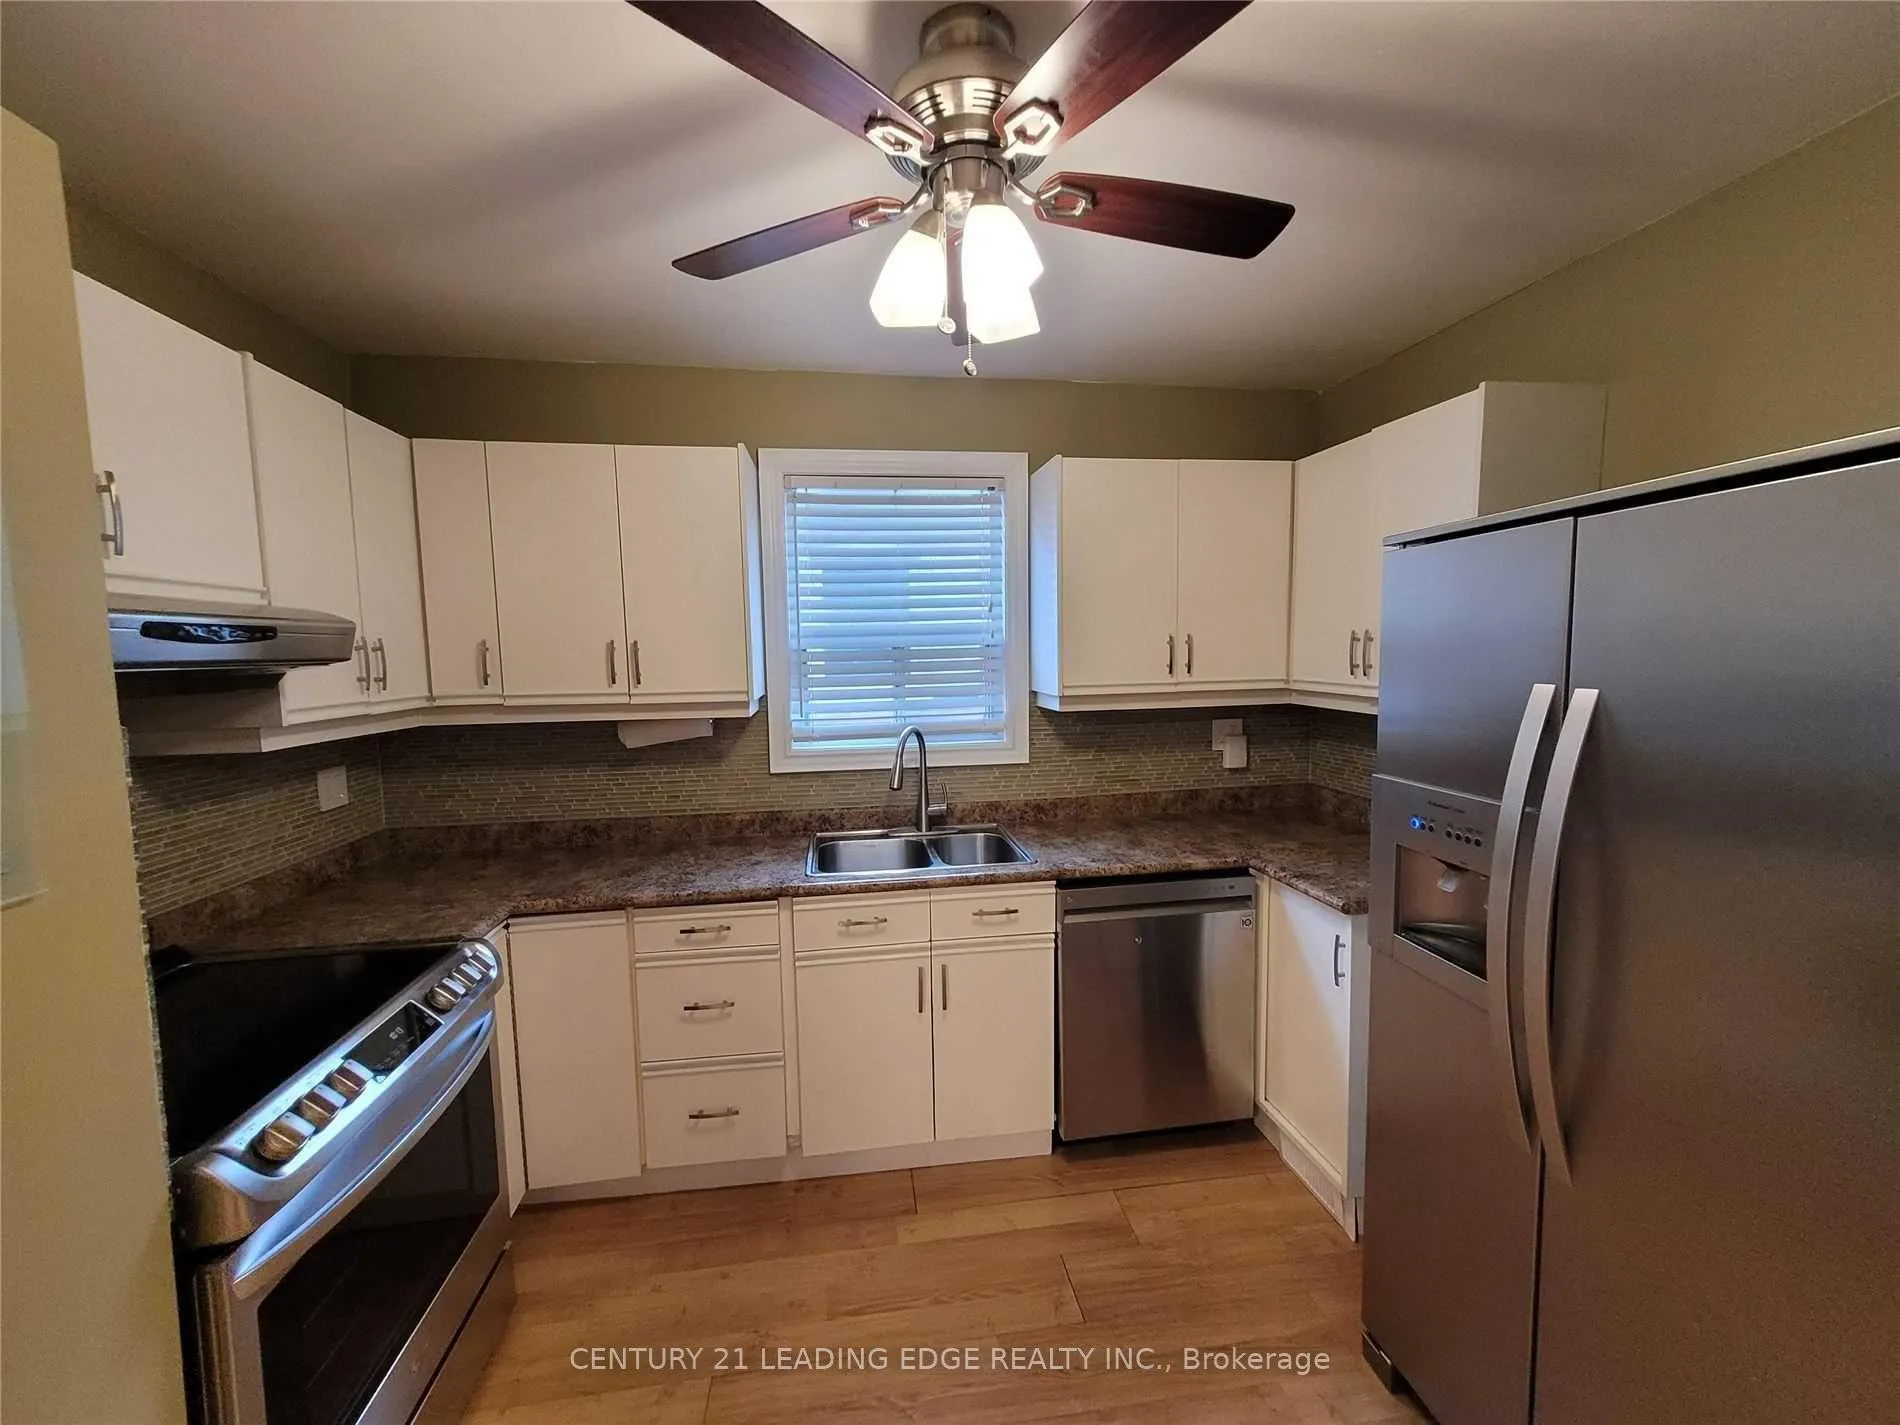
IncludedSamsung fridge (new), samsung convection range with air fry and wifi (new), range hood, dishwasher, washer, dryer, 2 ceiling fans, jacuzzi, electric light fixtures, all window coverings, couch and chest of drawers in basement, garden shed, workshop with hydro. fenced yard. hwt(r). also included in 'as-is' condition: microwave, lg flat screen tv, iron and ironing board, electric lawn mower & trimmer, gardening tools, hose, propane bbq, ladder, patio table & chairs, tool bench inside the workshop.
- Included: Samsung fridge (new), samsung convection range with air fry and wifi (new), range hood, dishwasher, washer, dryer, 2 ceiling fans, jacuzzi, electric light fixtures, all window coverings, couch and chest of drawers in basement, garden shed, workshop with hydro. fenced yard. hwt(r). also included in 'as-is' condition: microwave, lg flat screen tv, iron and ironing board, electric lawn mower & trimmer, gardening tools, hose, propane bbq, ladder, patio table & chairs, tool bench inside the workshop.
NearbyFenced yard, public transit, school
- Close to: Fenced yard, public transit, school
Listing detailsW12887062, Rented, Mar 16, 2026
- MLS® number: W12887062
- Status: Rented
- Listed on: Mar 16, 2026
- Days on market: 7
- Updated: Mar 23, 2026
- Possession: Immediate
- Occupied by: Vacant
- Listing brokerage: CENTURY 21 LEADING EDGE REALTY INC.
About this home
21 Ronald Avenue, North York (Briar Hill-Belgravia), ON M6E 4M5
Carpet FreeSump PumpFenced YardPublic TransitSchool
Move-in ready! Bright and spacious 2+1 bedroom bungalow in the Briar Hill-Belgravia community. Open concept main floor. Updated kitchen with new kitchen cabinets, new fridge and new stove. Two baths. Sit-down jacuzzi for you to wind down at the end of your work day. Sep entrance to basement. Close to school, TTC, Shops and parks. Minutes to two stations on the newly opened Eglinton LRT. Easy access to 401/400/Allen Rd. Tenant responsible for all utilities (including HWT rental) and ground maintenance.
Read more
Ask about this home
A HOMEH agent will answer your questions about this home.
Ask a question
Around this home
Eglinton Ave./Dufferin St.
Errands
Transit
Parks
Schools
Daily convenience, out of 100, from the distances below
ParkEglinton Gilbert Parkette · 8 within 1 km10 min walk601 m
GroceryTerra Brazil Market2 min walk95 m
SchoolFairbank Memorial Community School7 min walk400 m
SubwayFairbank9 min walk552 m
PharmacyGuardian3 min walk157 m
Cafés & foodSushi Zuki · 15 within 1 km2 min walk121 m
Gym & rec centreDufferin Social Club10 min walk593 m
LibraryToronto Public Library - Maria A. Shchuka14 min walk831 m
WalkDriveStraight-line distance, open map data
Grocery0.1 km
Park0.6 km
Coffee0.5 km
Dining0.1 km
Gym0.8 km
Fairbank0.6 km
Schools nearby
School rating, out of 10.
Fairbank Memorial Community Schoolelementary · Public · 0.4 km
—
Fairbank Public Schoolelementary · Public · 0.7 km
4.4/10Low
Lycée Français de Torontoelementary · Private · 0.7 km
—
Contact agent
Helpful calculators
Rent vs buy
Affordability
Mortgage
Down payment
Stress test
CMHC insurance
Your HOMEH agent

NimaHOMEH agent · North York
"I would see it this week."
Ask Nima