

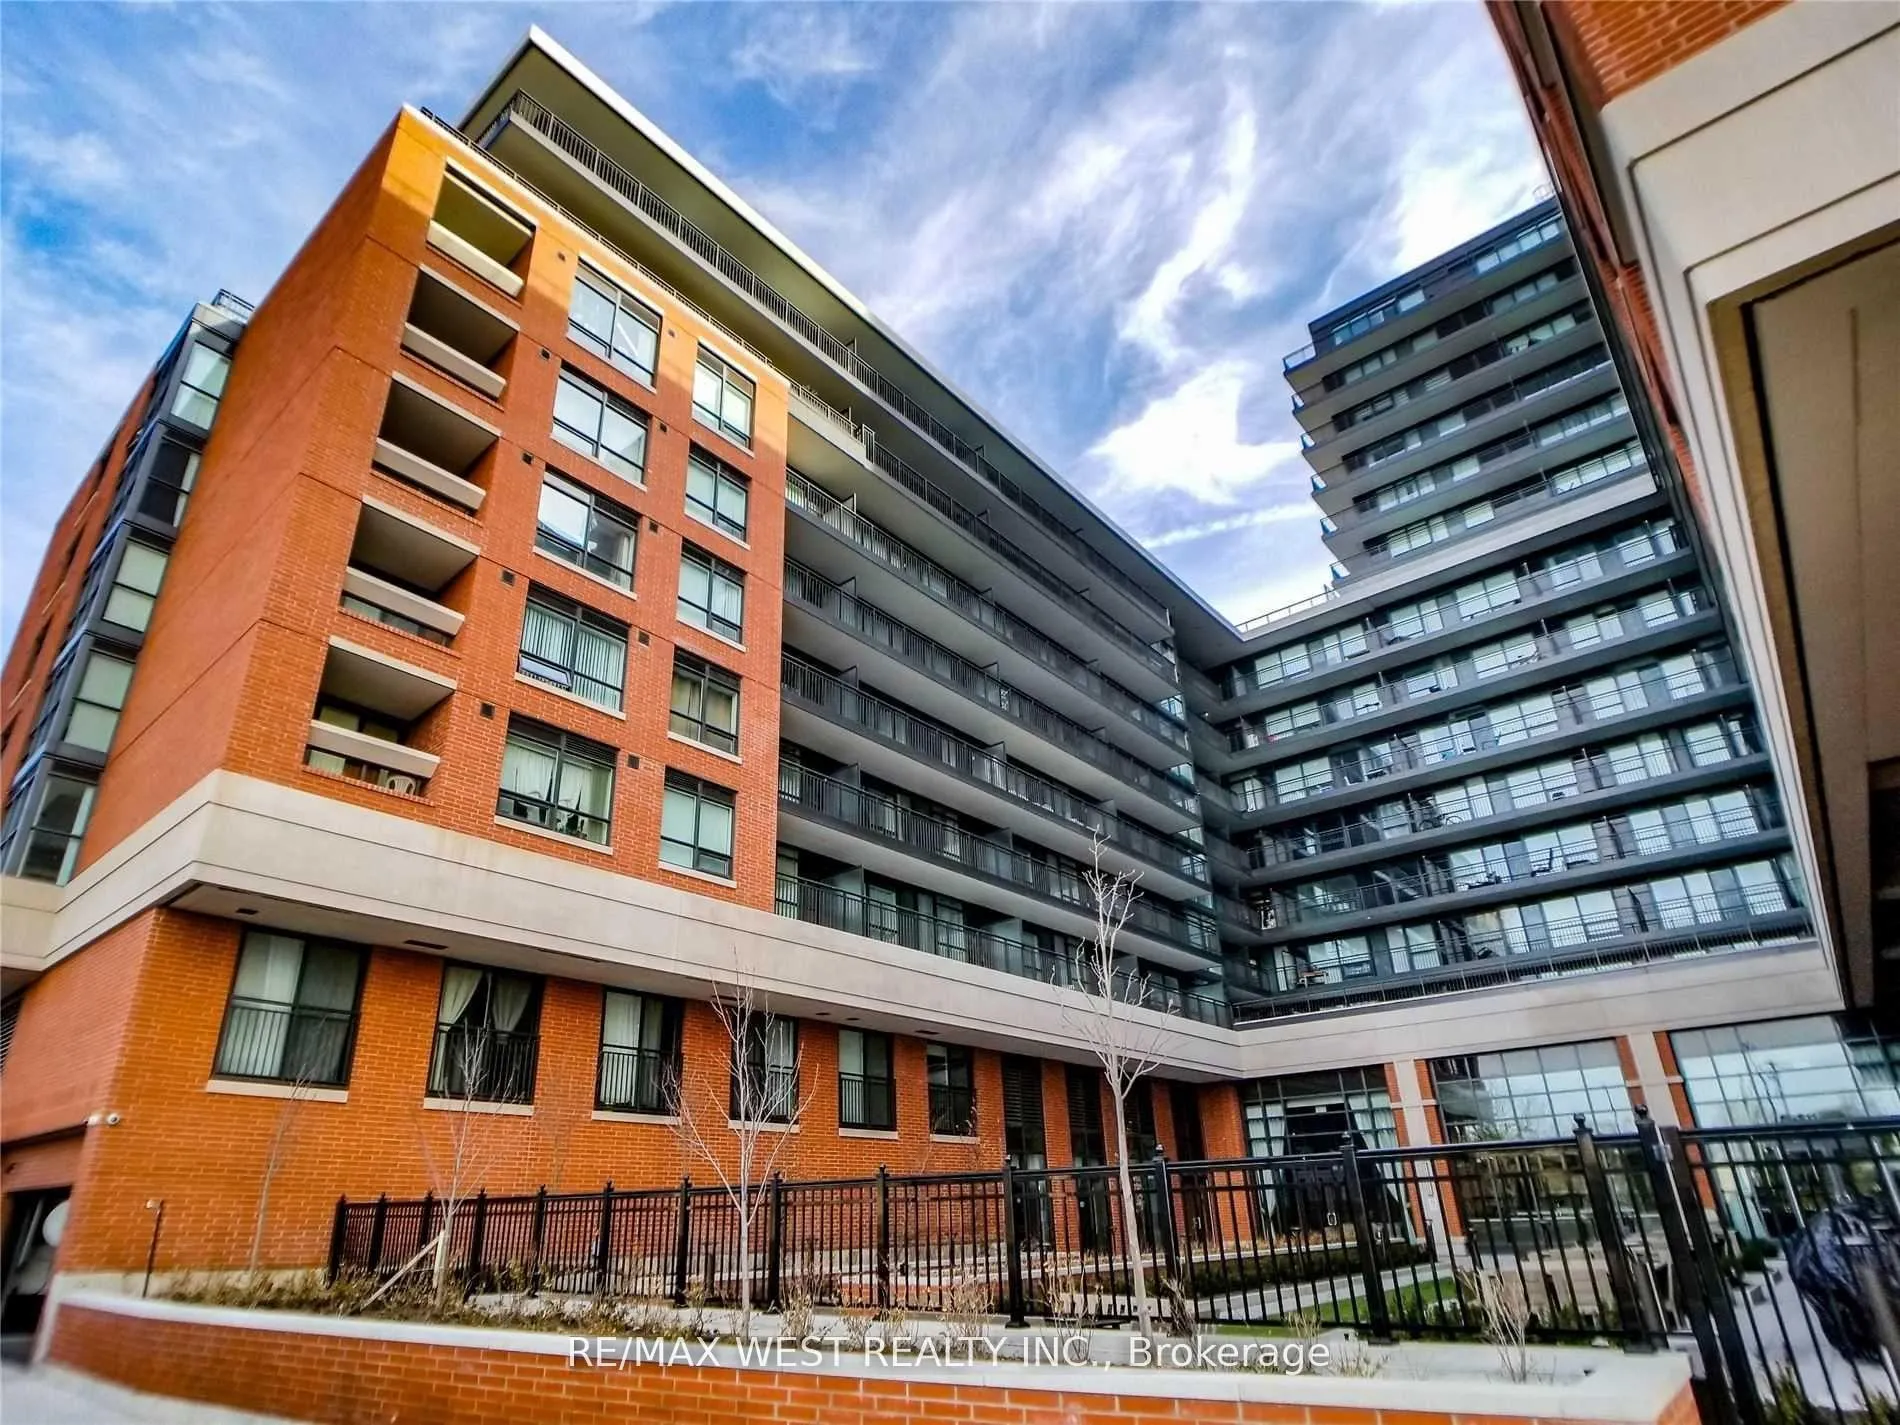
Unit 801, 3091 Dufferin Street
Unit 801, 3091 Dufferin Street
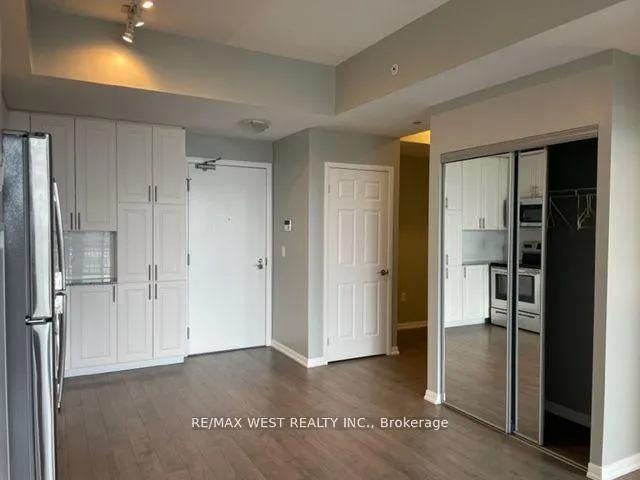
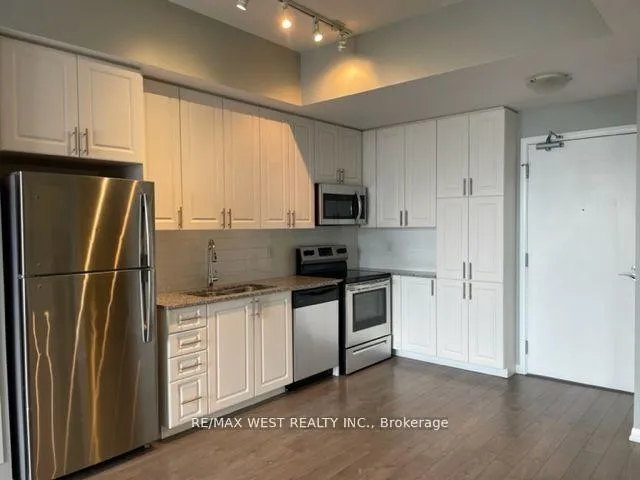
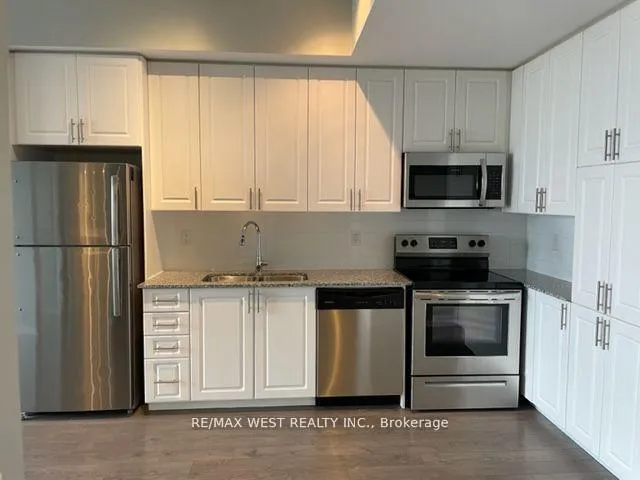
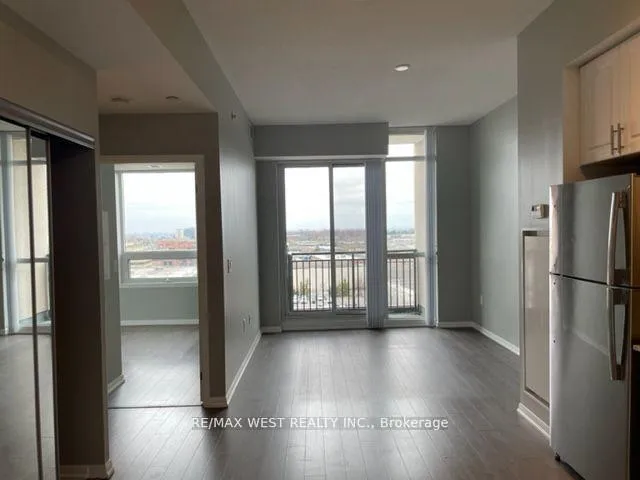 See all 14 photos
Property history
Facts and features
- ExposureWest
- LaundryEnsuite
- LockerOwned
- BalconyOpen
- Central air
- Concierge
- Gym
- Indoor pool
- Party room/meeting room
The homeCondo Apartment, Apartment, Age 0–5 years
- Type: Condo Apartment
- Style: Apartment
- Age: 0–5 years
- Living space: 500–599 sq ft
- Basement: None
- Exposure: West
InsideEnsuite, Carpet free, Rooms above ground 5
- Laundry: Ensuite
- Features: Carpet free
- Rooms above ground: 5
- Bedrooms: 1 + 1 in the basement
- Bathrooms: 1
- Kitchens: 1
OutsideConcrete, Open
- Exterior: Concrete
- Balcony: Open
Parking and locker1 Parking, Underground, Parking type Owned
- Spaces: 1 Parking
- Garage: Underground
- Parking type: Owned
- Driveway: Underground
- Locker: Owned
- Locker unit: 181
- Locker level: C
BuildingResidenze Palazzo Treviso III, Storeys 15, Units 390
- Name: Residenze Palazzo Treviso III
- Storeys: 15
- Units: 390
- Registered: 2017
- Condo corporation: 2705
- Amenities: Bike storage, concierge, gym, indoor pool, party room/meeting room, visitor parking
- Pets: Allowed
Heating, water and powerFan coil, gas, Central air
- Heating: Fan coil, gas
- Cooling: Central air
Rent and termsRent $2,350 a month, Entire property, Unfurnished
- Rent: $2,350 a month
- Space for rent: Entire property
- Furnished: Unfurnished
- Lease: 12 months
- Rent includes: Building insurance, central air conditioning, common elements, heat, parking, water
- Deposit: Required
- Credit check: Required
- Employment letter: Required
- Rental application: Required
- References: Required
IncludedS/s fridge, stove, microwave and dishwasher. washer/dryer. state-of-the-art facilities include a gym, rooftop outdoor pool, party rooms & bbq's. ample visitor parking. 1 parking & 1 locker incl.
- Included: S/s fridge, stove, microwave and dishwasher. washer/dryer. state-of-the-art facilities include a gym, rooftop outdoor pool, party rooms & bbq's. ample visitor parking. 1 parking & 1 locker incl.
NearbyLibrary, park, place of worship, public transit, rec./commun.centre, school
- Close to: Library, park, place of worship, public transit, rec./commun.centre, school
Listing detailsW12887876, Rented, Mar 16, 2026
- MLS® number: W12887876
- Status: Rented
- Listed on: Mar 16, 2026
- Days on market: 56
- Updated: May 11, 2026
- Possession: 2026-05-01 / 30-59 days
- Occupied by: Tenant
- Listing brokerage: RE/MAX WEST REALTY INC.
About this home
Unit 801, 3091 Dufferin Street, North York (Yorkdale-Glen Park), ON M6A 2S7
Welcome To Treviso III! This Immaculate And Bright 1+Den Suite Offers Stunning West-Facing Views And A Large Private Terrace-Perfect For Relaxing Or Entertaining. Featuring Floor-To-Ceiling Windows That Fill The Space With Natural Light, Laminate Flooring Throughout, And A Functional Open-Concept Layout. The Modern Kitchen Is Equipped With Granite Countertops, Ceramic Backsplash, And Stainless Steel Appliances. The Spacious Den Is Ideal For A Home Office Or Guest Space. Enjoy 5-Star Building Amenities Including 24-Hour Concierge, A Rooftop Outdoor Pool With Hot Tub, Fitness Centre, Party Room, And Communal BBQ Area. Ideally Located In A Vibrant Neighbourhood, Just Steps To The Subway, Public Transit, Parks, Schools, Shops, And Restaurants. Minutes To Yorkdale Mall, Major Highways (401 & 400), And All The Conveniences Of City Living.
Ask about this home
A HOMEH agent will answer your questions about this home.
Know more about Residenze Palazzo Treviso III
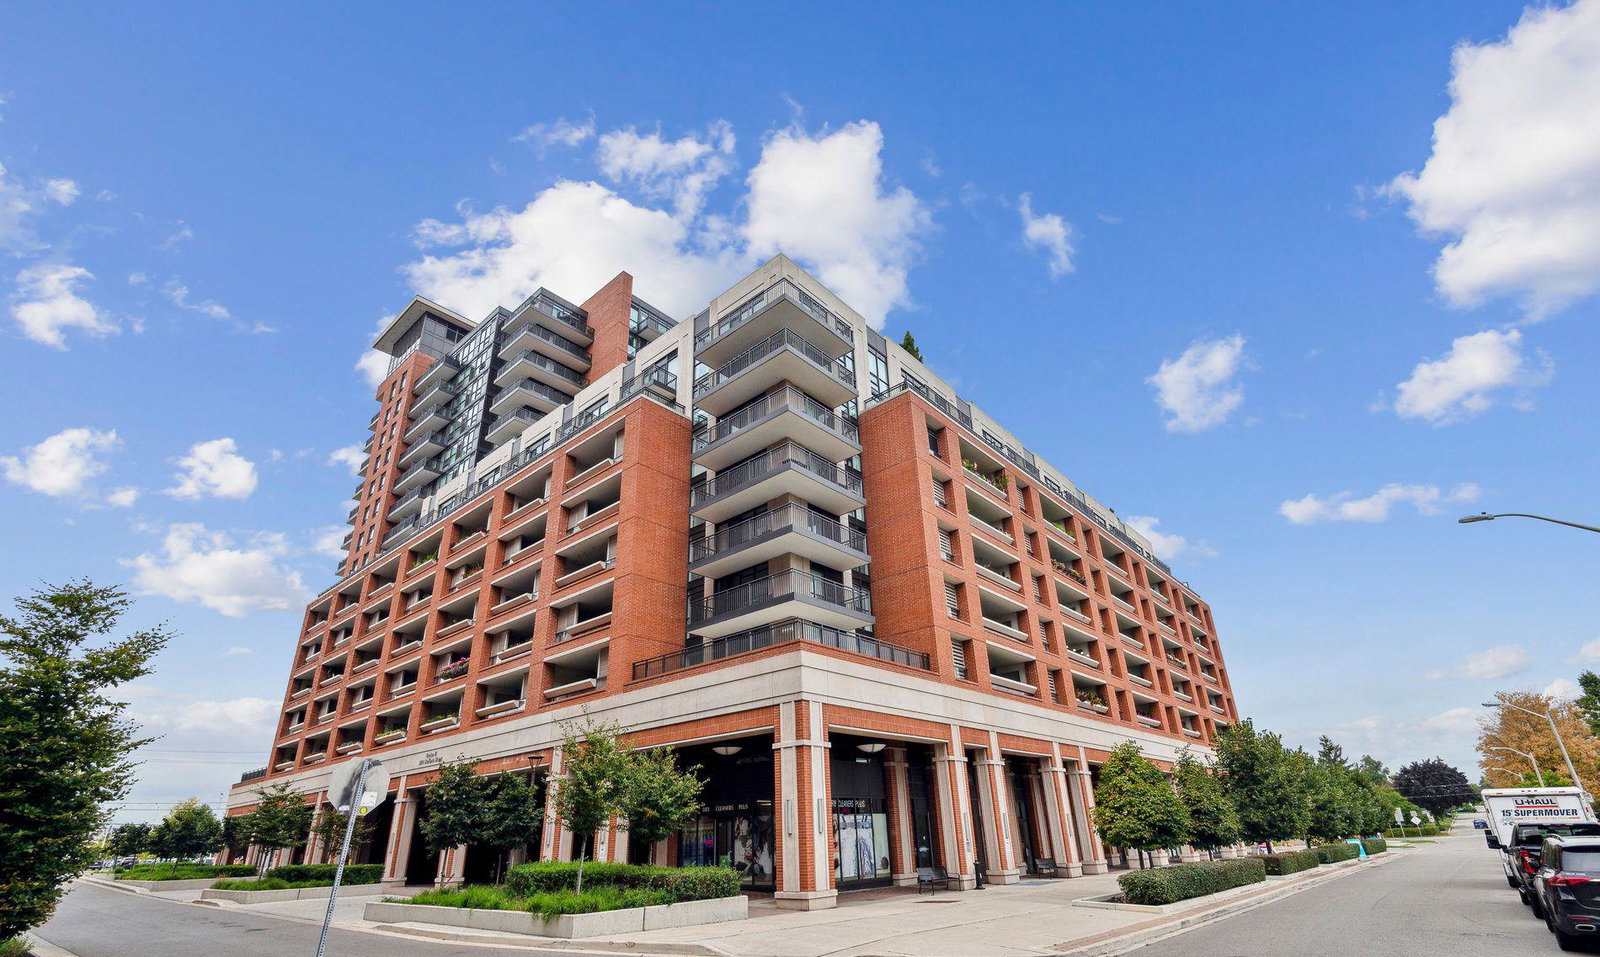
Condo building · 3091 Dufferin Street
Residenze Palazzo Treviso III is a 15-storey condo with 390 suites, built in 2017 by Lanterra Developments. Right now 5 for sale and 6 for rent are on the market here.
- 15storeys
- 390suites
- $764/sq ft
- 2017built
No similar units for rent in Residenze Palazzo Treviso III right now.
Around this home
Daily convenience, out of 100, from the distances below
Schools nearby
School rating, out of 10.
Helpful calculators
Your HOMEH agent

"I would see it this week."