

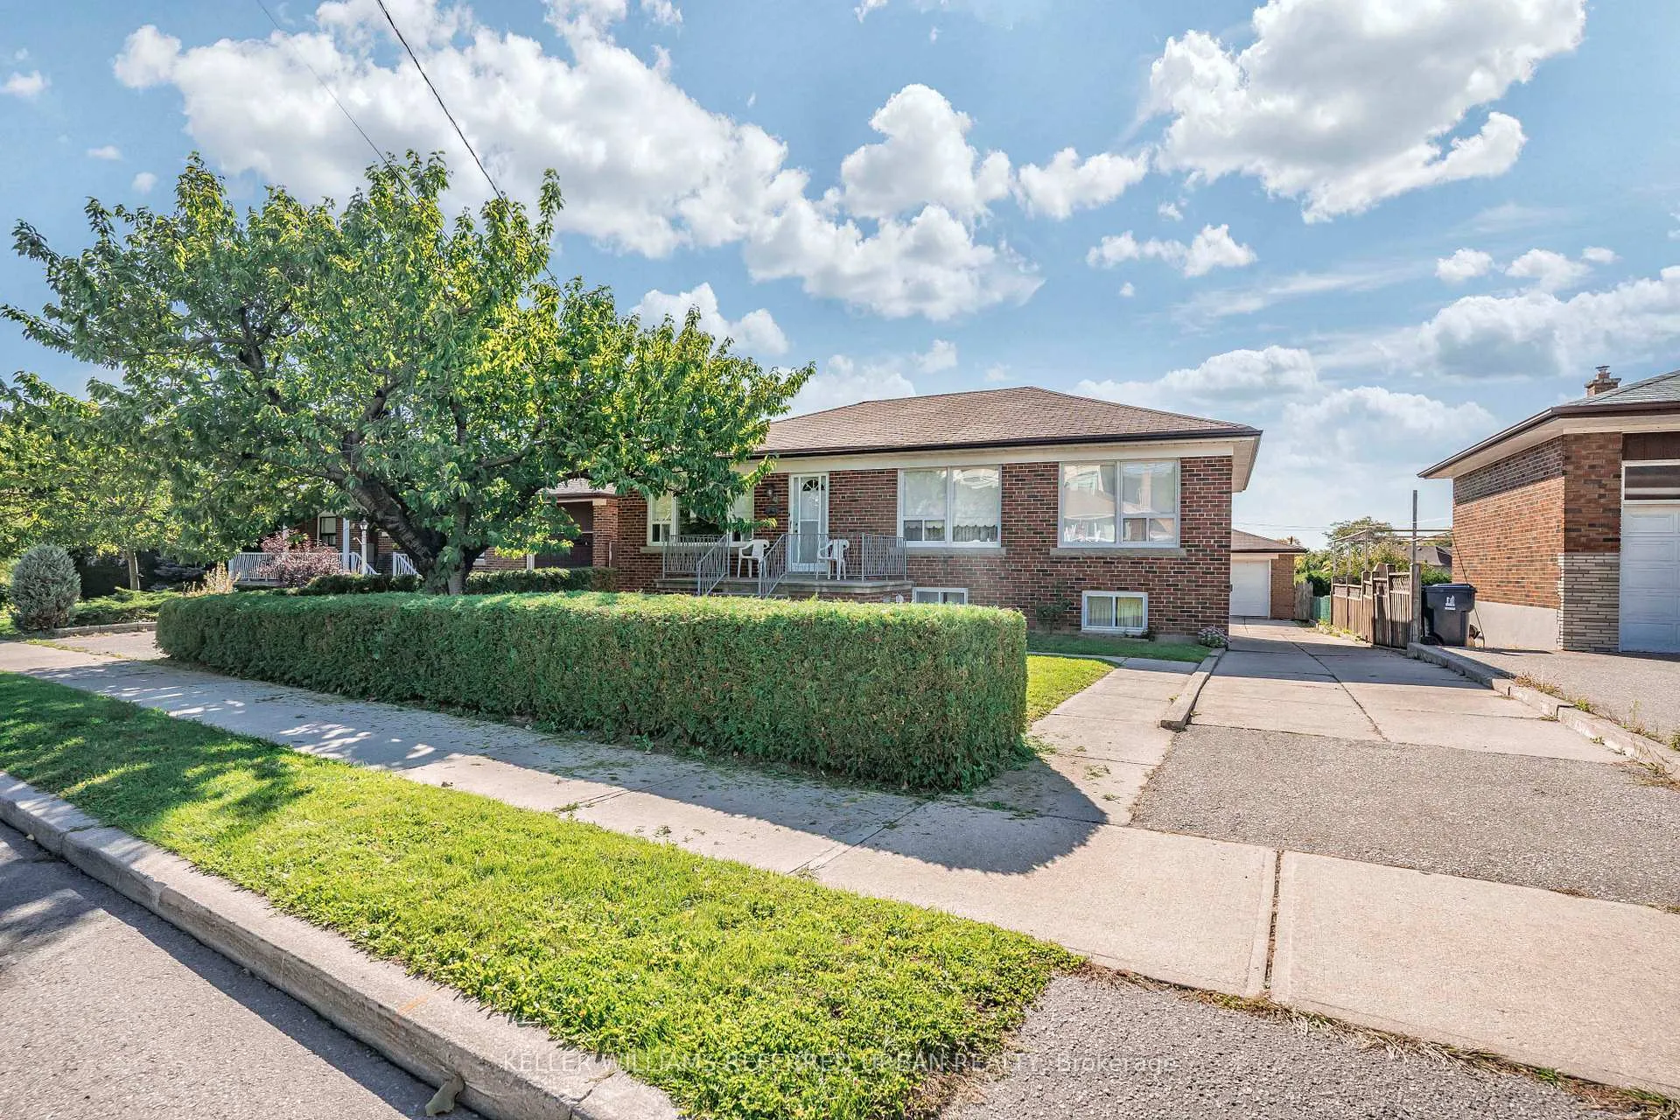
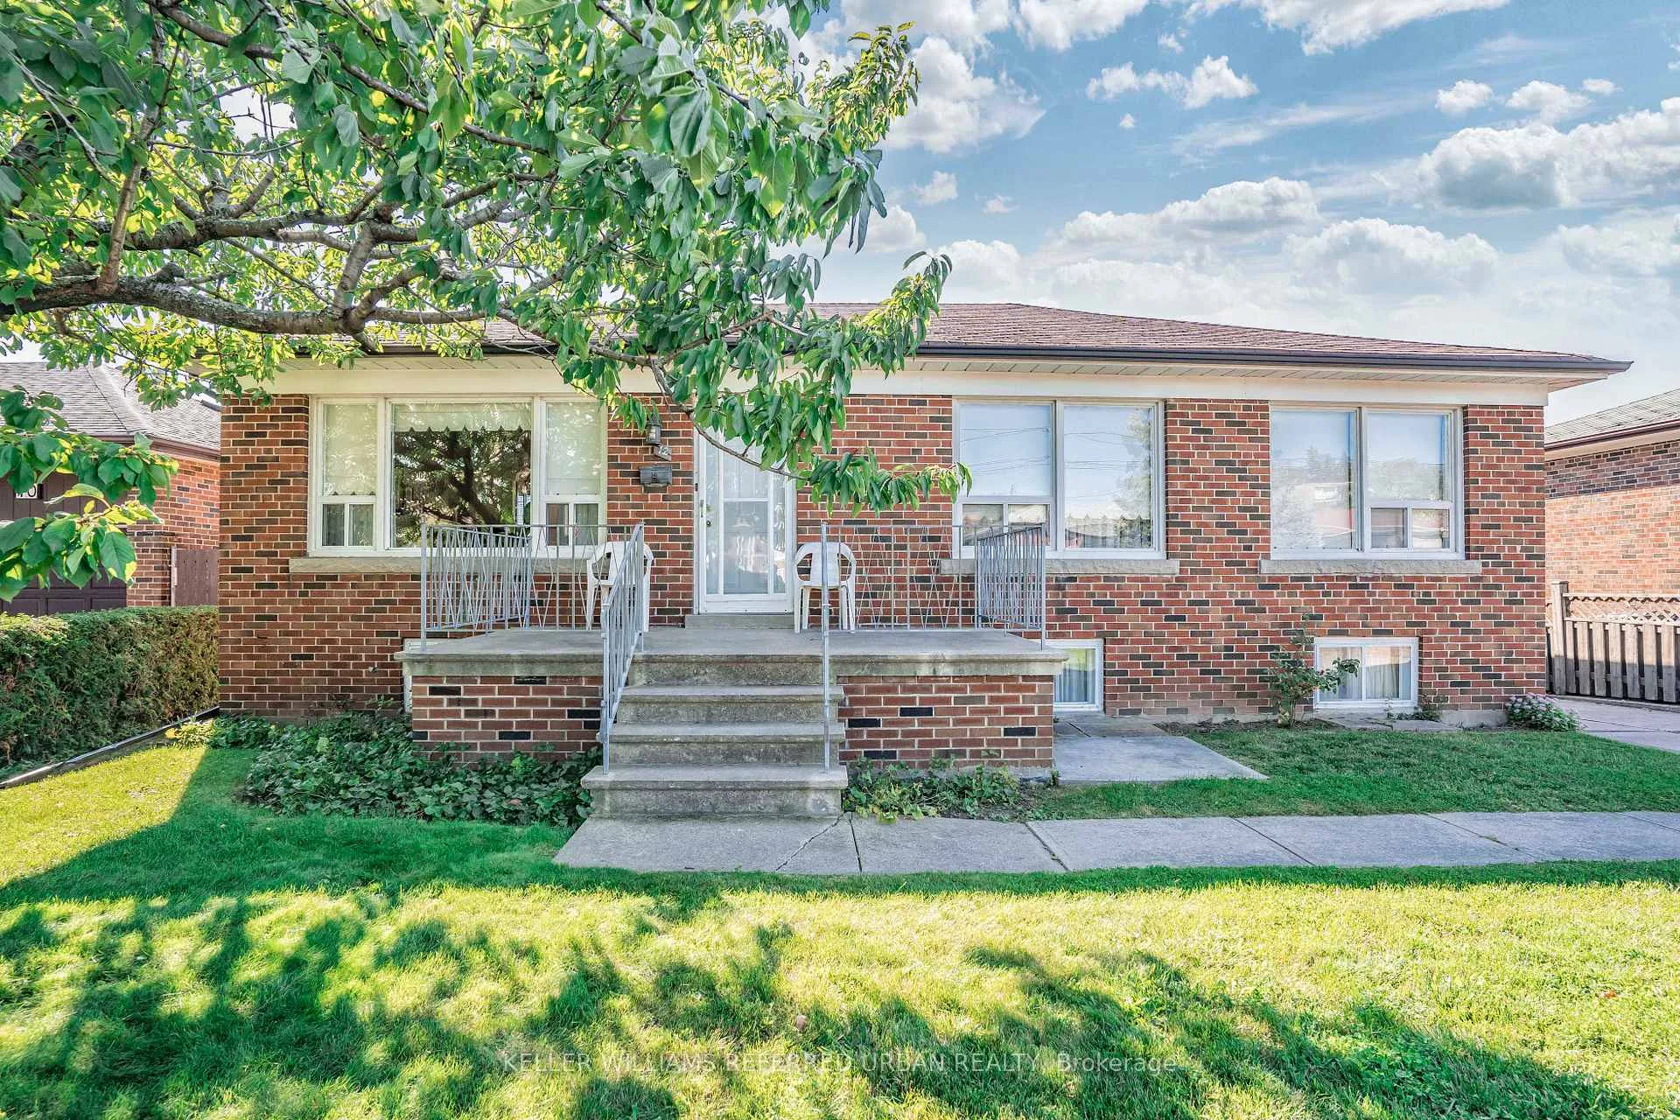
Main, 12 Erie Street
Main, 12 Erie Street
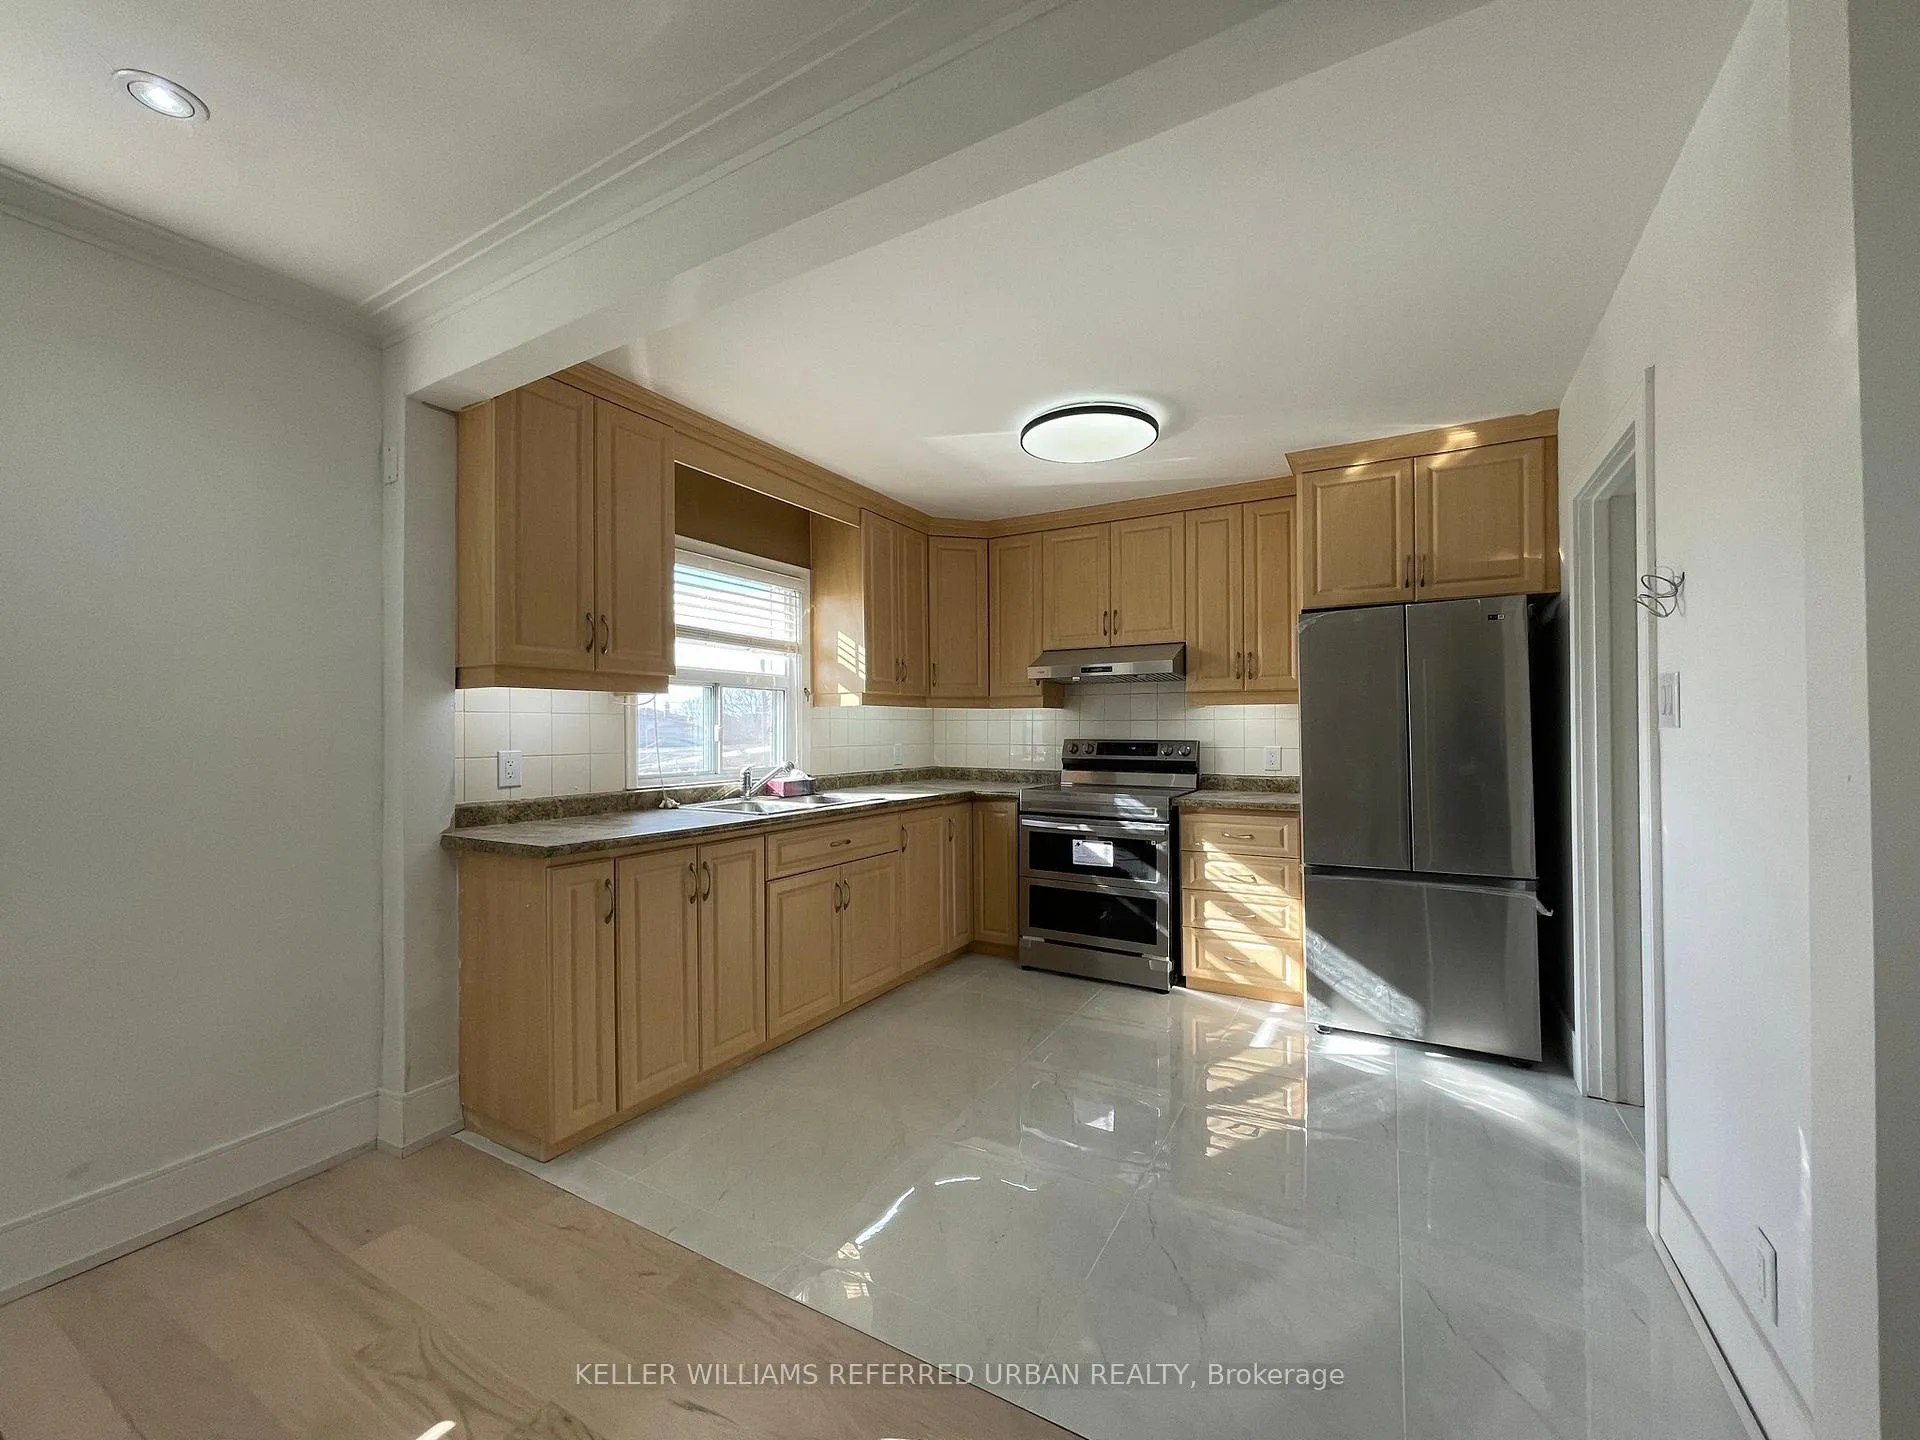 See all 12 photos
Property history
Facts and features
- BasementApartment
- Lot size54 × 139 ft
- Lease term12 months
- FurnishedUnfurnished
- Central air
The homeDetached, Bungalow, 1,100–1,500 sq ft
- Type: Detached
- Style: Bungalow
- Living space: 1,100–1,500 sq ft
- Basement: Apartment
InsideEnsuite, Carpet free, Rooms above ground 6
- Laundry: Ensuite
- Features: Carpet free
- Rooms above ground: 6
- Bedrooms: 3
- Bathrooms: 2
- Kitchens: 1
Outside and lotBrick, Asphalt shingle, Concrete block
- Exterior: Brick
- Roof: Asphalt shingle
- Foundation: Concrete block
- Size: 53.58 × 139 ft
Parking1 Parking, Private
- Spaces: 1 Parking
- Driveway: Private
Heating, water and powerForced air, gas, Central air, Municipal water
- Heating: Forced air, gas
- Cooling: Central air
- Water: Municipal water
- Sewer: Municipal sewer
Rent and termsRent $2,750 a month, Main, Unfurnished
- Rent: $2,750 a month
- Space for rent: Main
- Furnished: Unfurnished
- Lease: 12 months
- Paid: Monthly
- Rent includes: Parking
- Deposit: Required
- Credit check: Required
- Employment letter: Required
- Rental application: Required
- References: Required
IncludedFridge, stove, dishwasher, washer, dryer
- Included: Fridge, stove, dishwasher, washer, dryer
NearbyHospital, library, park, public transit, rec./commun.centre, school
- Close to: Hospital, library, park, public transit, rec./commun.centre, school
Listing detailsW12887914, Rented, Mar 16, 2026
- MLS® number: W12887914
- Status: Rented
- Listed on: Mar 16, 2026
- Days on market: 38
- Updated: Apr 23, 2026
- Possession: 2026-03-15 / Immediate
- Occupied by: Vacant
- Listing brokerage: KELLER WILLIAMS REFERRED URBAN REALTY
About this home
Main, 12 Erie Street, North York (Maple Leaf), ON M6L 2P7
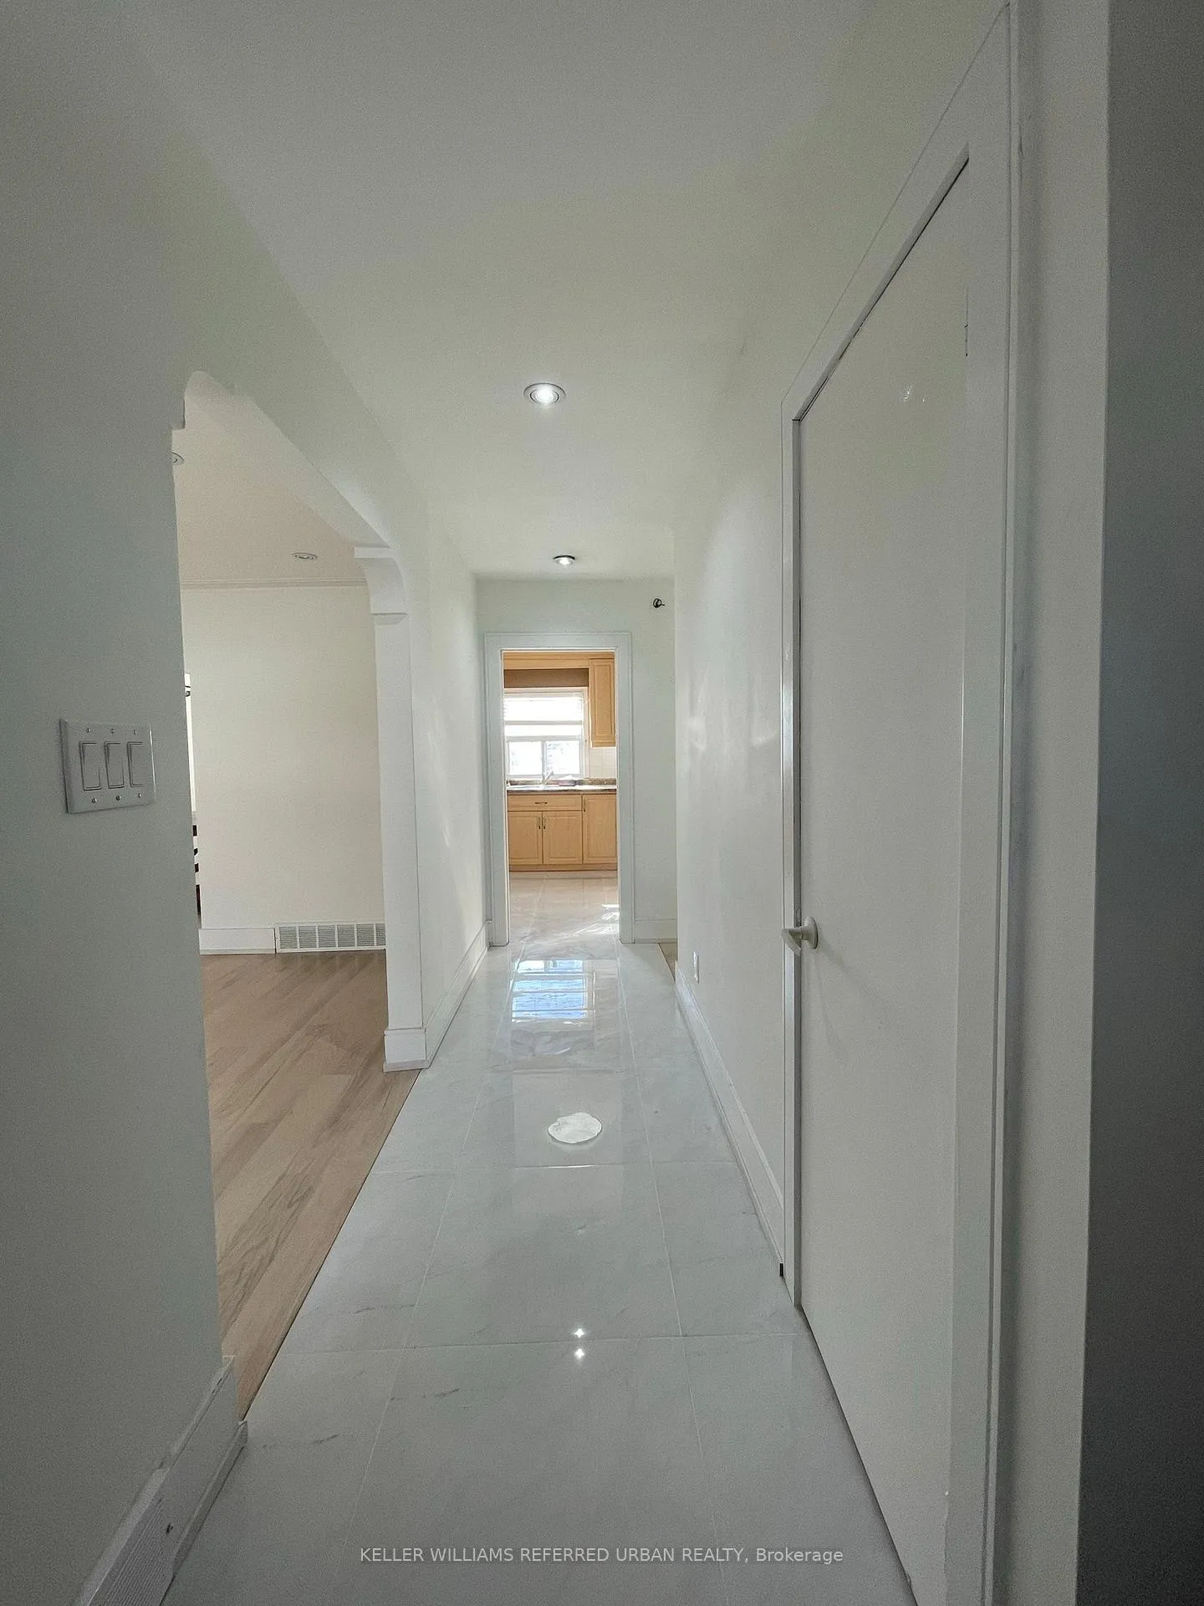
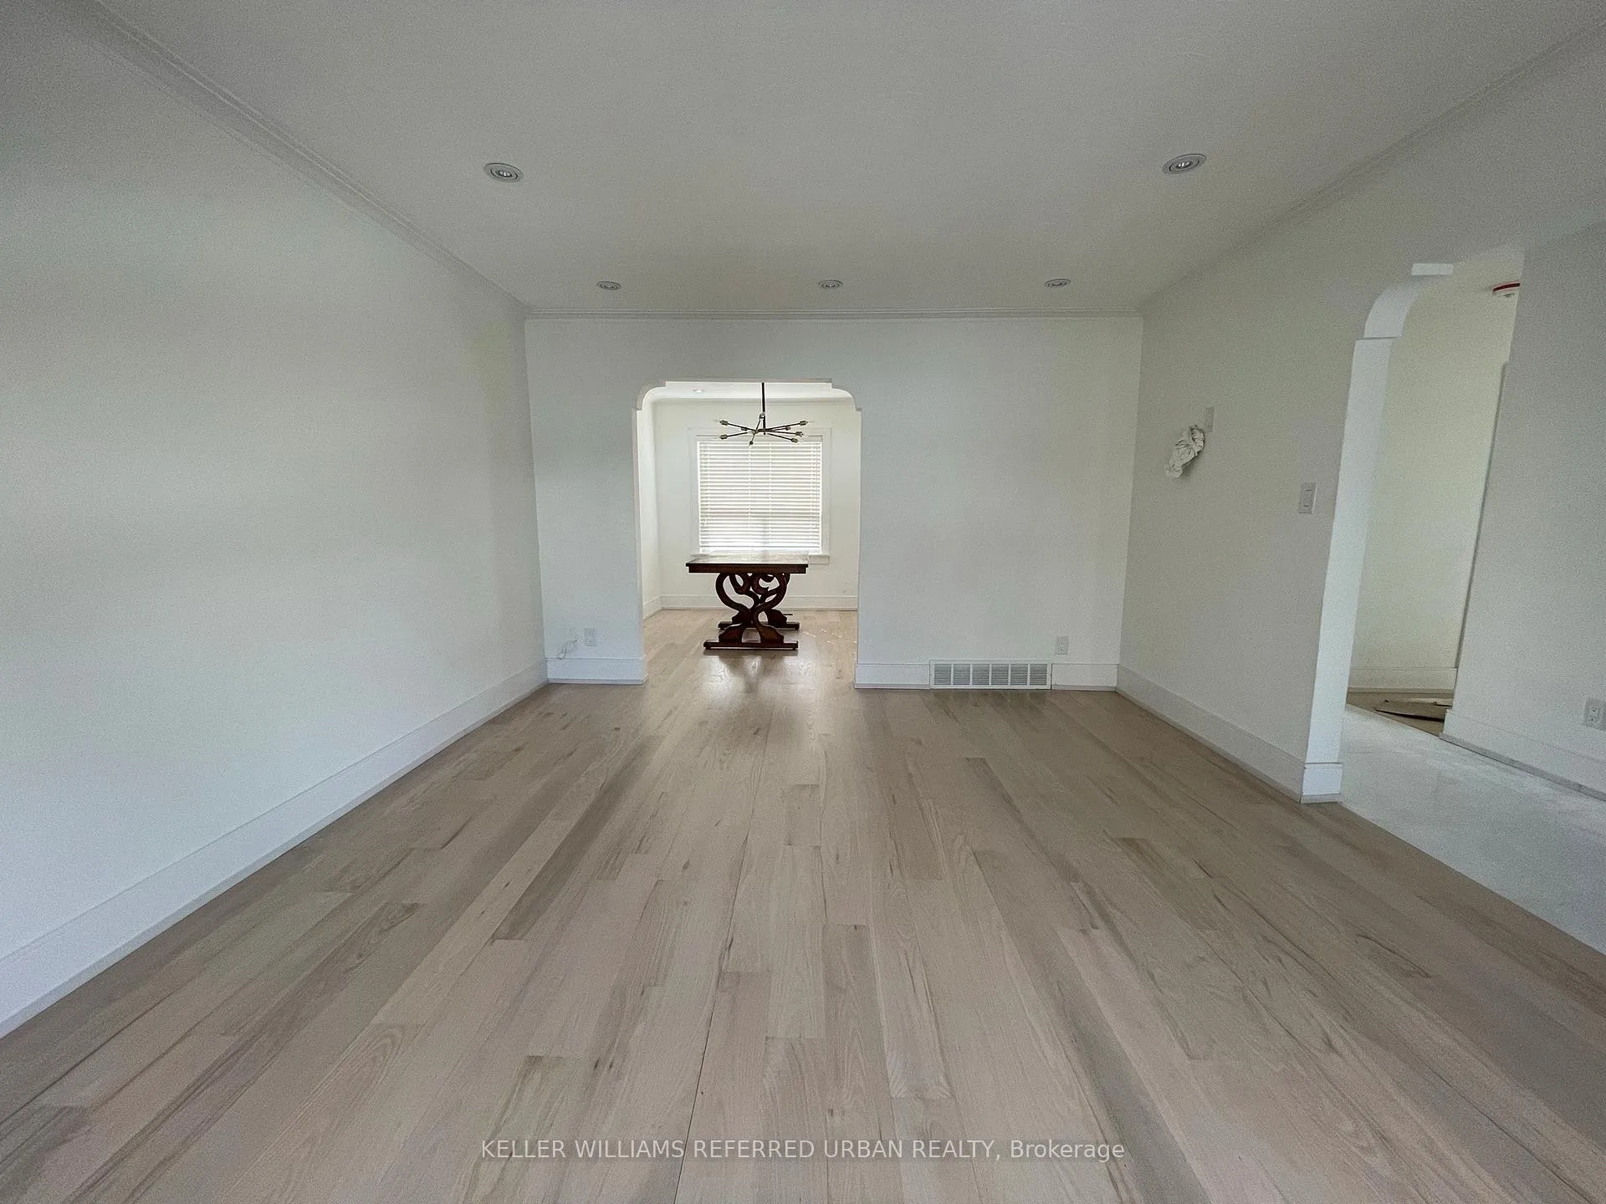
Bungalow In The Sought After Maple Leaf Neighbourhood! Main Floor Only. House Was Renovated & Updated With Brand New Bathroom, Tiles, Hardwood Flooring, Powder Room, & Separate Laundry On Main. Tenants Responsible For Snow Shovelling. No Smoking. Garage Not Included, But Driveway Parking Space Available. (Basement Will Be Leased Separately, Has Separate Entrance To Basement.) Only A+++ Tenants. Tenant to pay 60% of total utilities (heat,hydro,water). Tenant has access to front yard only (no backyard). Tenant is responsible for front yard grass and snow maintenance.
Ask about this home
A HOMEH agent will answer your questions about this home.
Around this home
Daily convenience, out of 100, from the distances below
Schools nearby
School rating, out of 10.
Helpful calculators
Your HOMEH agent

"I would see it this week."