

Unit 130, 1001 Roselawn Avenue
Unit 130, 1001 Roselawn Avenue
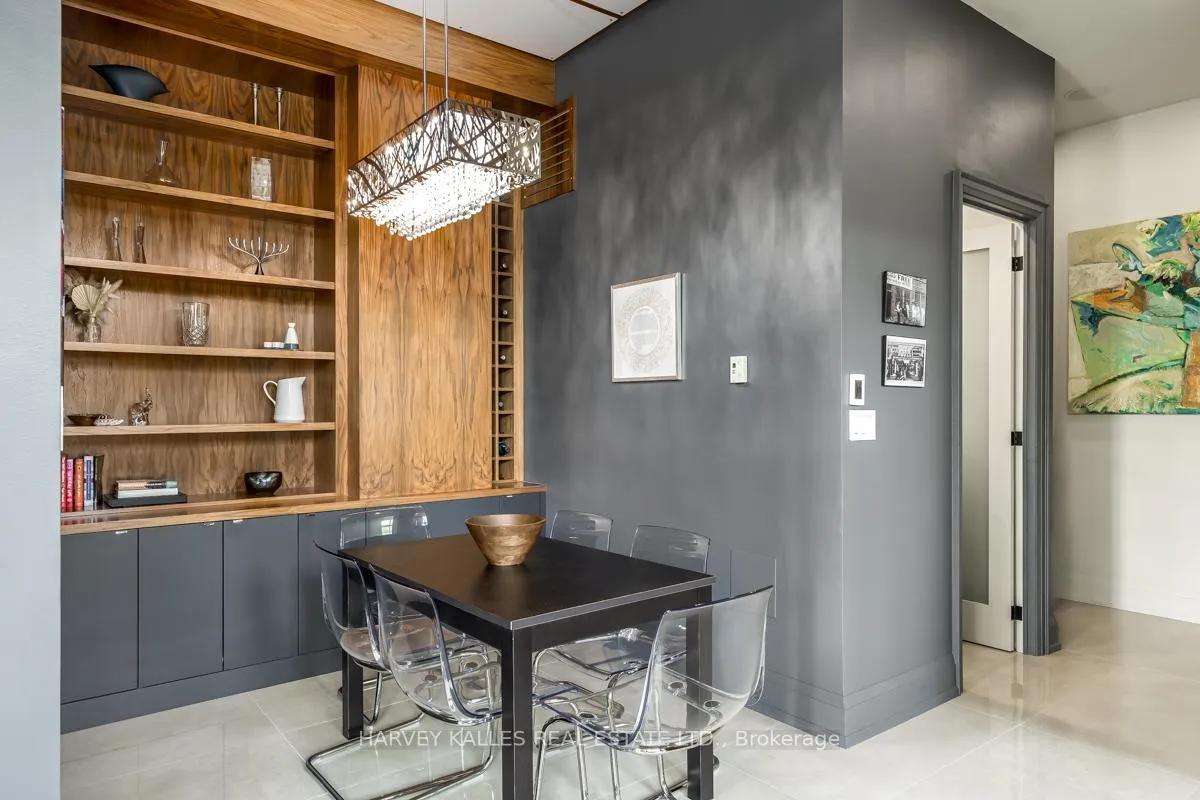 See all 19 photos
Property history
Facts and features
- ExposureSouth west
- LaundryIn-suite
- LockerOwned
- BalconyJuliette
- Central air
- Party room/meeting room
- Rooftop deck/garden
- Exercise room
The homeCondo Apartment, Loft, Age 16–30 years
- Type: Condo Apartment
- Style: Loft
- Age: 16–30 years
- Living space: 1,000–1,199 sq ft
- Basement: None
- Exposure: South West
InsideHeated, In-suite laundry, Primary bedroom - main floor, carpet free
- Flooring: Heated
- Laundry: In-suite laundry
- Features: Primary bedroom - main floor, carpet free
- Security: Carbon monoxide detectors, security system, smoke detector
- Rooms above ground: 5
- Bedrooms: 2 + 1 in the basement
- Bathrooms: 2
- Kitchens: 1
OutsideConcrete, stucco (plaster), Juliette
- Exterior: Concrete, stucco (plaster)
- Balcony: Juliette
Parking and locker1 Parking, Parking type Owned, Underground
- Spaces: 1 Parking
- Parking type: Owned
- Driveway: Underground
- Spot: 30
- Locker: Owned
- Locker unit: 122
- Locker number: 122
- Locker level: A
BuildingForest hill lofts, Storeys 4, Units 137
- Name: Forest hill lofts
- Storeys: 4
- Units: 137
- Registered: 2003
- Condo corporation: 1577
- Amenities: Bbqs allowed, community bbq, party room/meeting room, rooftop deck/garden, visitor parking, exercise room
- Pets: Allowed
Heating, water and powerFan coil, gas, Central air
- Heating: Fan coil, gas
- Cooling: Central air
Costs and taxesTaxes $3,408 a year, Condo fee $870 a month, Heat included, hydro included, water included, cac included, common elements included, building insurance included, parking included
- Taxes, 2025: $3,408 a year
- Condo fee: $870 a month
- Fee includes: Heat included, hydro included, water included, cac included, common elements included, building insurance included, parking included
- HST: HST included in the price
- Rental items: N/a
Included in the saleStainless frigidaire fridge, frigidaire induction cooktop, frigidaire oven, hood fan, frigidaire dishwasher, electrolux washer/dryer, pax in 2nd bedroom, elf's, window coverings., N/a
- Included: Stainless frigidaire fridge, frigidaire induction cooktop, frigidaire oven, hood fan, frigidaire dishwasher, electrolux washer/dryer, pax in 2nd bedroom, elf's, window coverings.
- Not included: N/a
NearbyFenced yard, park, place of worship, public transit, school bus route
- Close to: Fenced yard, park, place of worship, public transit, school bus route
Listing detailsW12888142, Sold, Mar 16, 2026
- MLS® number: W12888142
- Status: Sold
- Listed on: Mar 16, 2026
- Days on market: 66
- Updated: May 21, 2026
- Possession: 2026-06-30 / 60-89 days
- Occupied by: Owner
- Listing brokerage: HARVEY KALLES REAL ESTATE LTD.
About this home
Unit 130, 1001 Roselawn Avenue, North York (Briar Hill-Belgravia), ON M6B 4M4
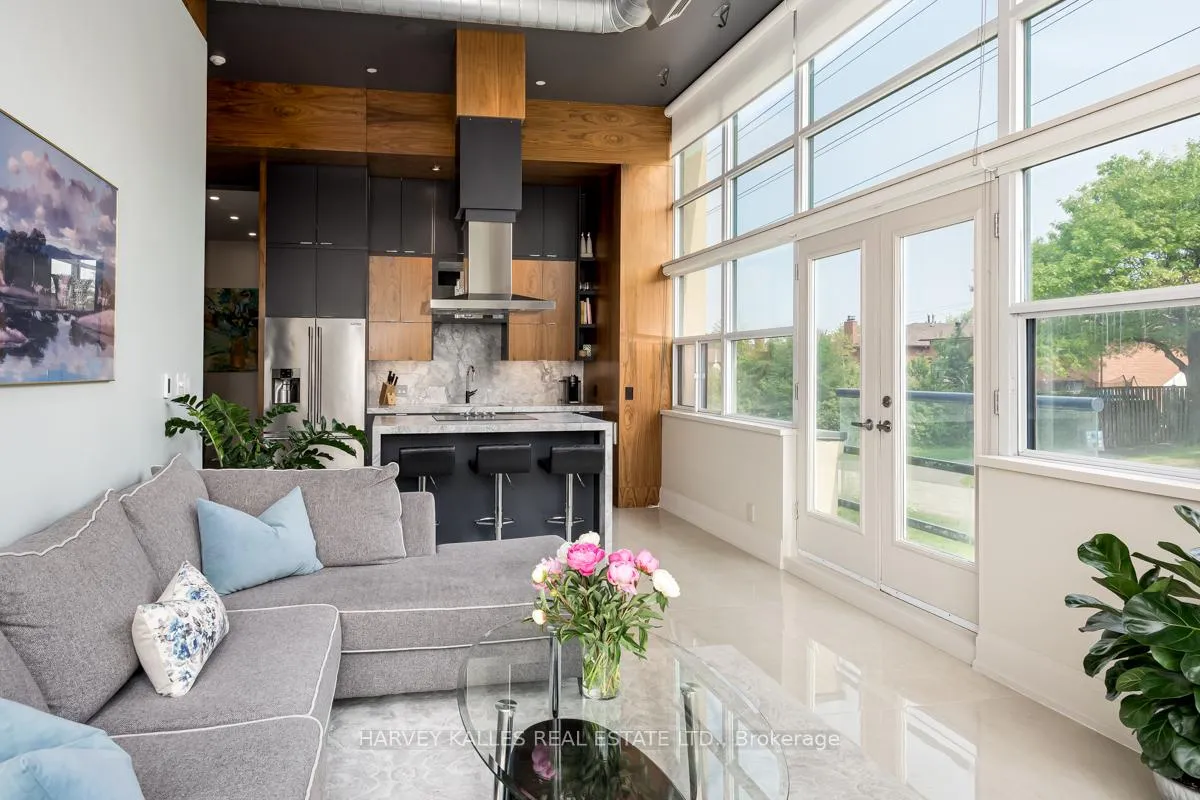
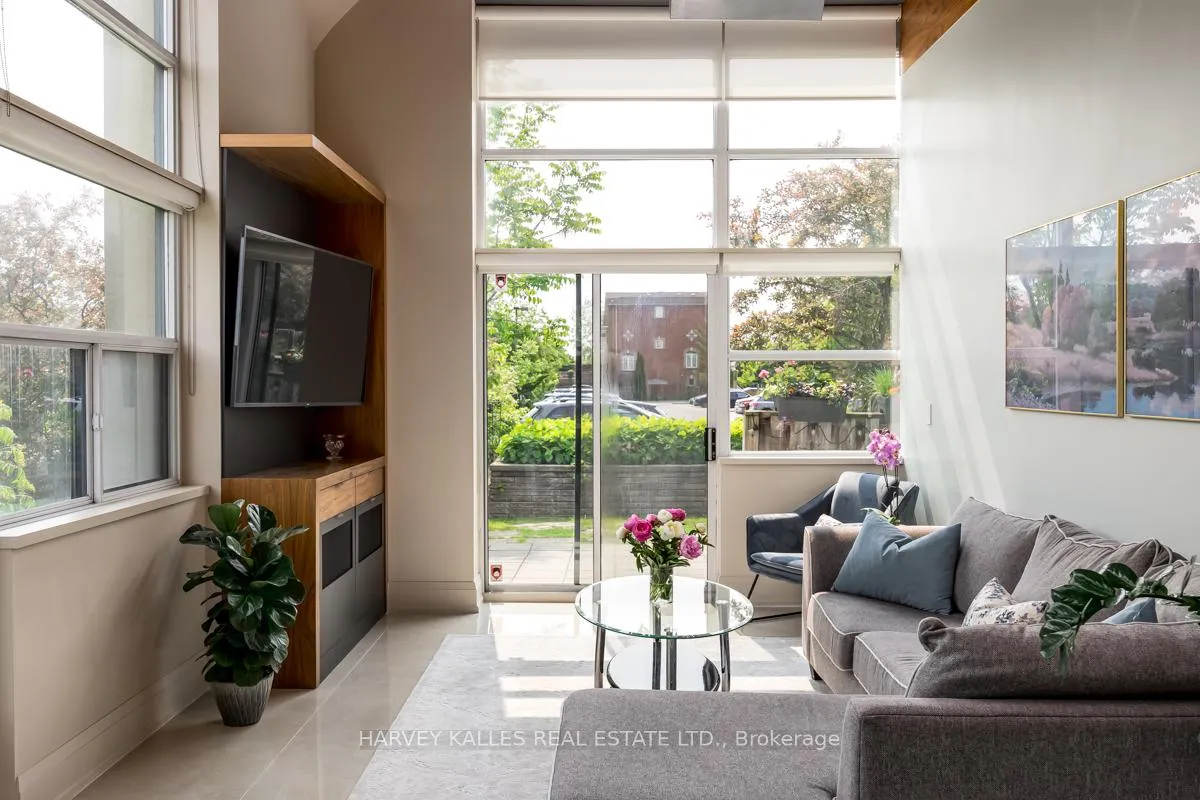
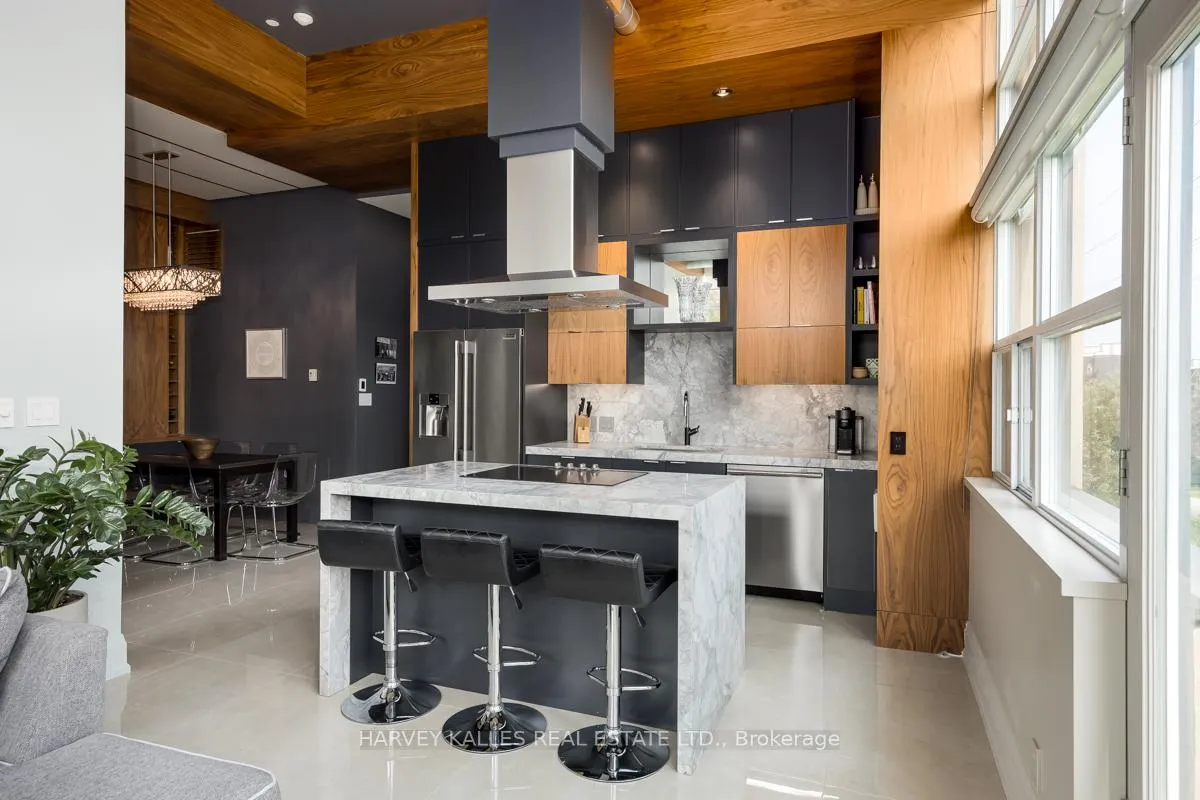
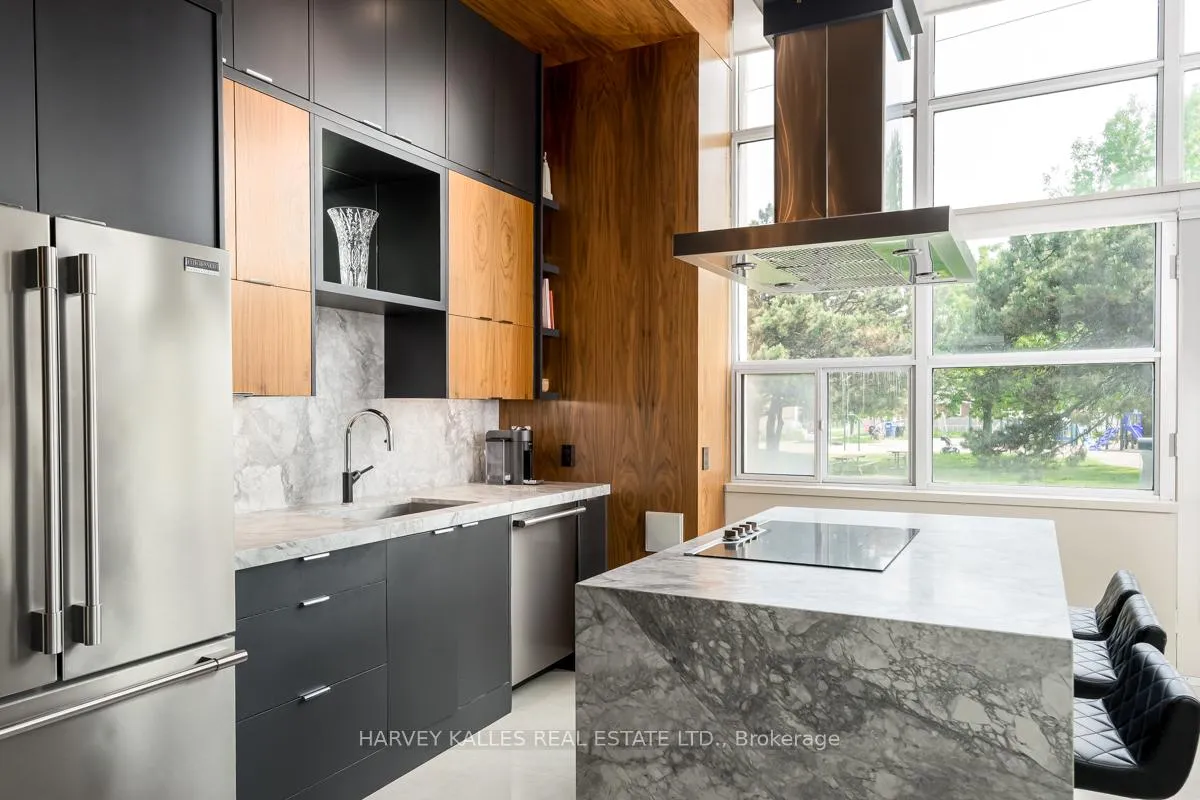
Rarely offered main floor corner unit condo with soaring 13-ft ceilings, heated floors throughout and private patio walk-out! Beautifully updated 2+1 bedroom residence offering the space and comfort of a home with the ease of condo living. The bright, open layout features dramatic ceilings, 2 full bathrooms, including a three piece spa-like ensuite and a versatile den perfect for dining or a home office space. The custom chef's kitchen is designed to impress, complete with stainless appliances showcasing a striking Quartz waterfall centre island, ideal for entertaining and everyday living. Custom built-in cabinetry throughtout adds both elegance and practical storage. Enjoy seamless indoor-outdoor living with a walk-out to your private fenced back patio, ideal for barbecuing, entertaining, or relaxing outdoors. Located beside lush green space, this unique unit offers a peaceful setting and added tranquility. Parking and locker are included, adding convenience and valuable additional storage. Residents also enjoy amenities including an exercise room, rooftop terrace, newly renovated party room, and visitor parking in this pet friendly building. A rare opportunity to own a spacious, beautifully finished condo that truly feels like a home. A few of the top features enjoyed by the owners are: Bus stop outside, steps to Eglinton West Subway and the LRT. Quick access to Allen Road and Yorkdale Shopping Centre. Rare privacy with only one shared wall and located beside an emergency exit. Private patio with personal BBQ permitted. Pet-friendly bulding with fenced grassy area. Steps to the Beltline Trail, parks, and splash pad.
Ask about this home
A HOMEH agent will answer your questions about this home.
Know more about Forest Hill Lofts
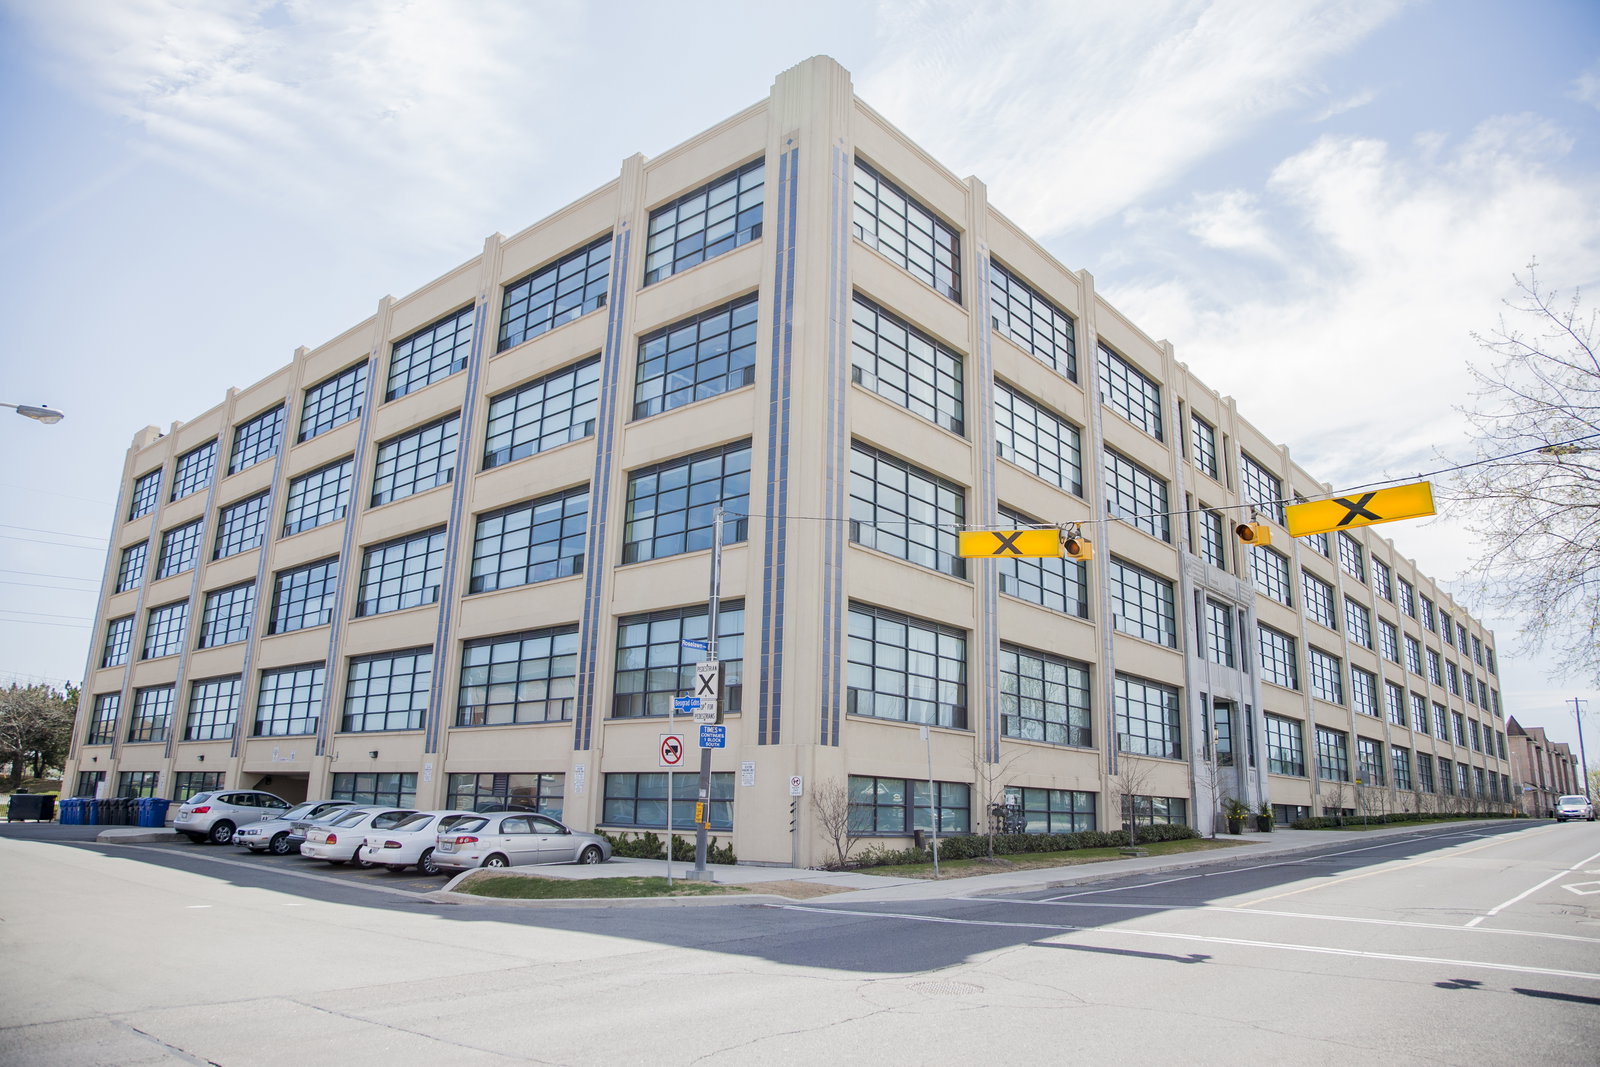
Condo building · 1001 Roselawn Avenue
Forest Hill Lofts is a 4-storey condo with 137 suites, built in 2003 by 1001 Roselawn Avenue Inc. Right now 1 for rent is on the market here.
- 4storeys
- 137suites
- $787/sq ft
- 2003built
No similar units for sale in Forest Hill Lofts right now.
Around this home
Daily convenience, out of 100, from the distances below
Schools nearby
School rating, out of 10.
Helpful calculators
Your HOMEH agent

"Priced 5% over the Hestimate. I would see it this week."