

21 Yewfield Crescent
21 Yewfield Crescent
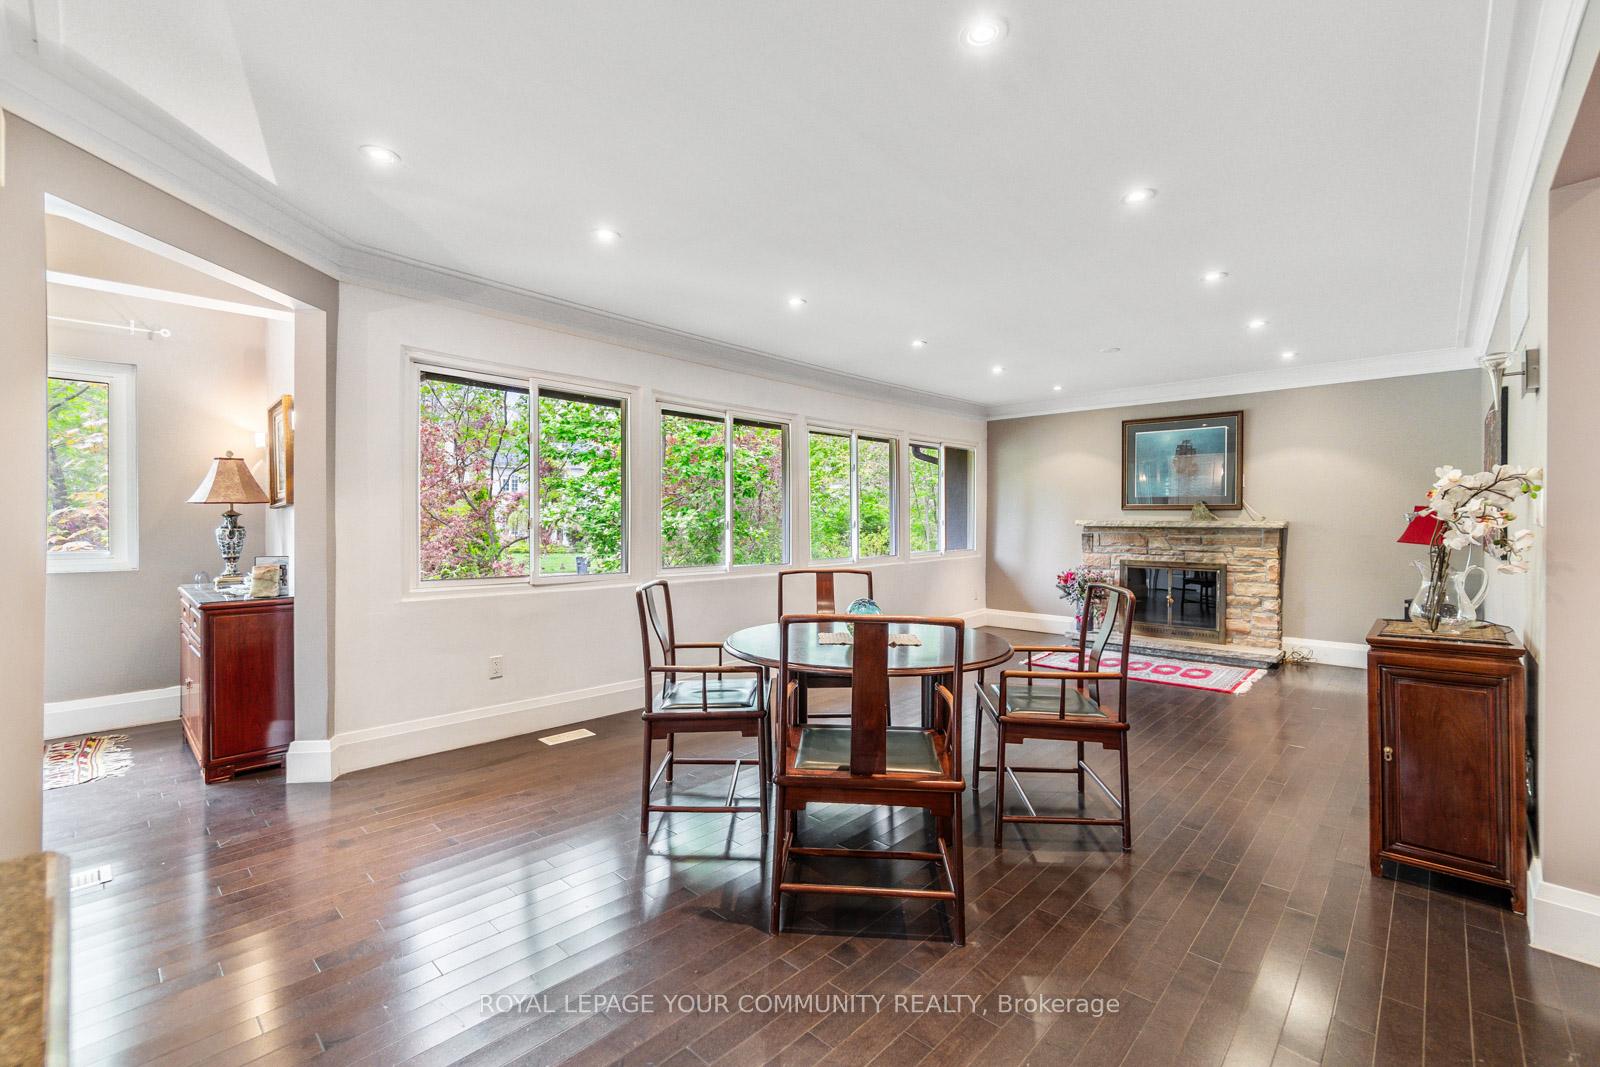 See all 37 photos
Property history
- $2,500,000TerminatedList: 2025-06-11|End: 2025-07-24|43 daysC12214154
- $2,599,000TerminatedList: 2025-04-07|End: 2025-06-11|65 daysC12065784
- $2,699,000ExpiredList: 2024-10-01|End: 2024-12-15|75 daysC9375127
Facts and features
- BasementApartment
- Water, sewerMunicipal
- HeatingForced air
- CoolingCentral air
- 3 kitchens
- Separate entrance
- Hardwood floors
- Fireplace
- Central air
The homeDetached, Bungalow, Separate entrance, apartment
- Type: Detached
- Style: Bungalow
- Basement: Separate entrance, apartment
InsideFireplace Yes, Hardwood, Other
- Fireplace: Yes
- Flooring: Hardwood
- Features: Other
- Rooms above ground: 10
- Bedrooms: 3 + 3 in the basement
- Bathrooms: 3
- Kitchens: 3
Outside and lotBrick, Asphalt shingle, Concrete block
- Exterior: Brick
- Roof: Asphalt shingle
- Foundation: Concrete block
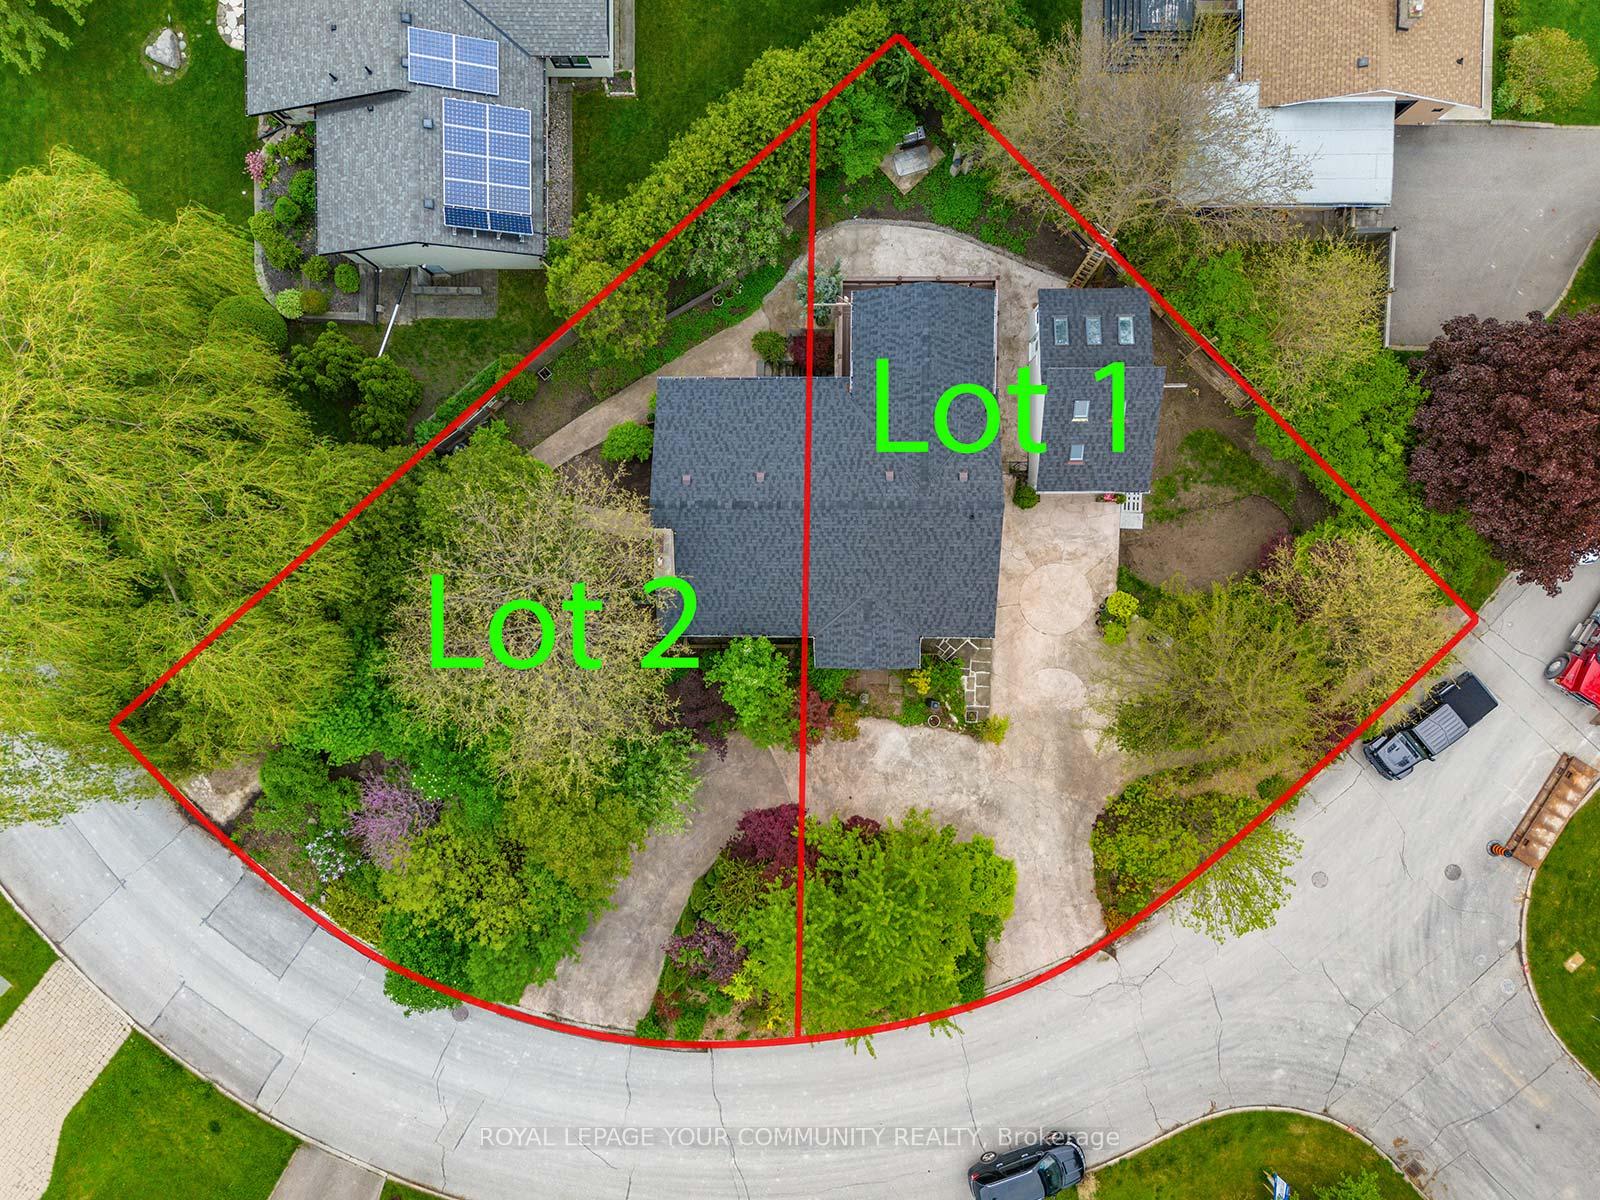
- Size: 92.44 × 193.44 ft
Parking2 Garage, Detached, Circular drive
- Spaces: 2 Garage
- Garage: Detached
- Driveway: Circular drive
Heating, water and powerForced air, gas, Central air, Municipal water
- Heating: Forced air, gas
- Cooling: Central air
- Water: Municipal water
- Sewer: Municipal sewer
Costs and taxesTaxes $8,808 a year, HST included in the price
- Taxes, 2023: $8,808 a year
- HST: HST included in the price
Included in the saleAll appliances, 2 sets of washer and dryers, 3 fridges, 3 stoves, furnace, air conditioner, elfs and all electric fire places., 2 light fixtures in primary bedroom with the cathedral ceilings.
- Included: All appliances, 2 sets of washer and dryers, 3 fridges, 3 stoves, furnace, air conditioner, elfs and all electric fire places.
- Not included: 2 light fixtures in primary bedroom with the cathedral ceilings.
Listing detailsC9375127, Expired, Oct 1, 2024
- MLS® number: C9375127
- Status: Expired
- Listed on: Oct 1, 2024
- Days on market: 75
- Updated: Dec 15, 2024
- Possession: Immediately/TBD
- Occupied by: Owner
- Listing brokerage: ROYAL LEPAGE YOUR COMMUNITY REALTY
About this home
21 Yewfield Crescent, North York (Banbury-Don Mills), ON M3B 2Y4
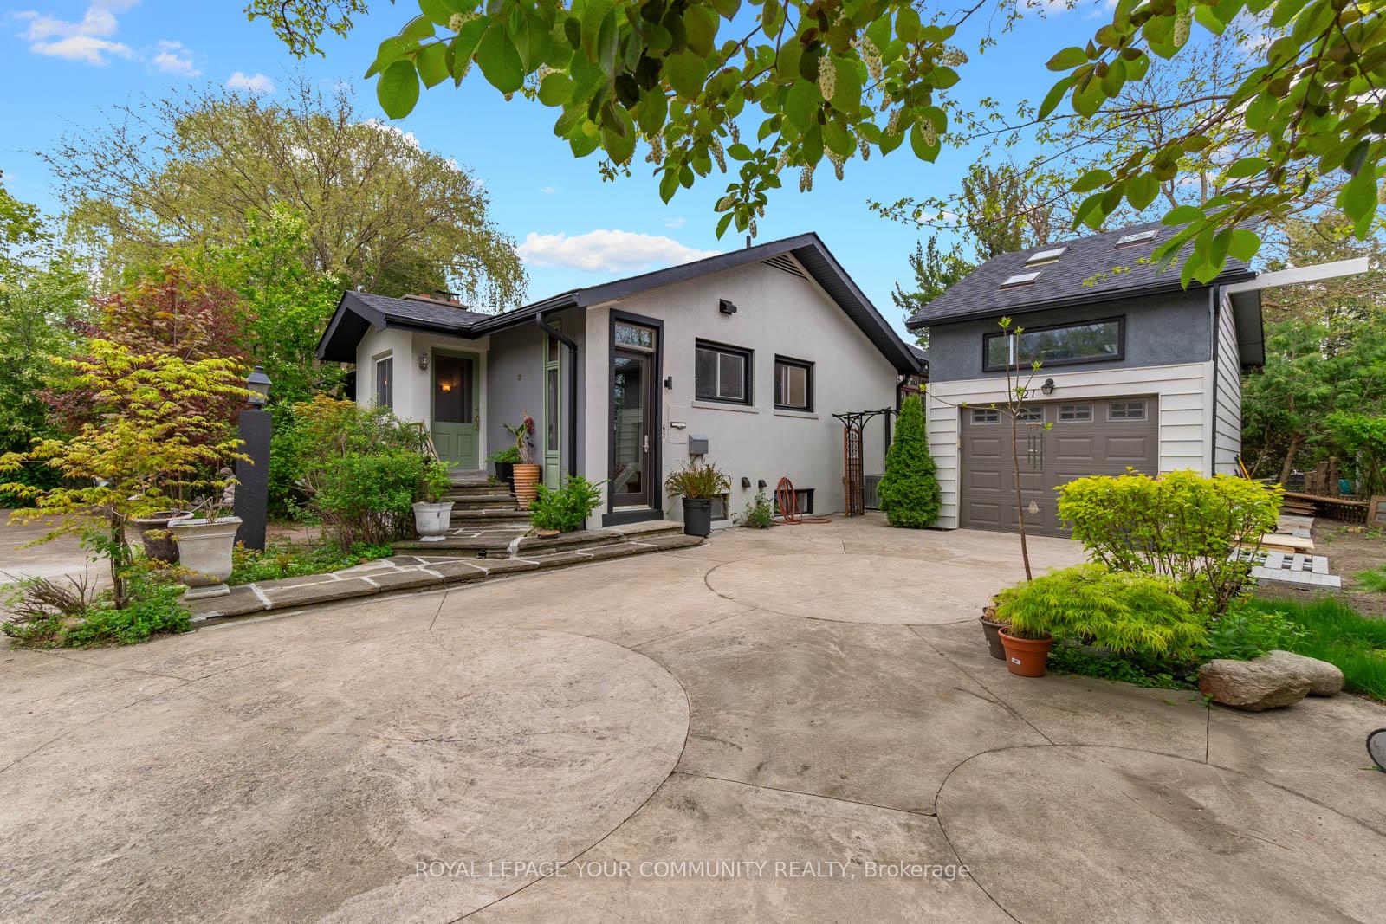
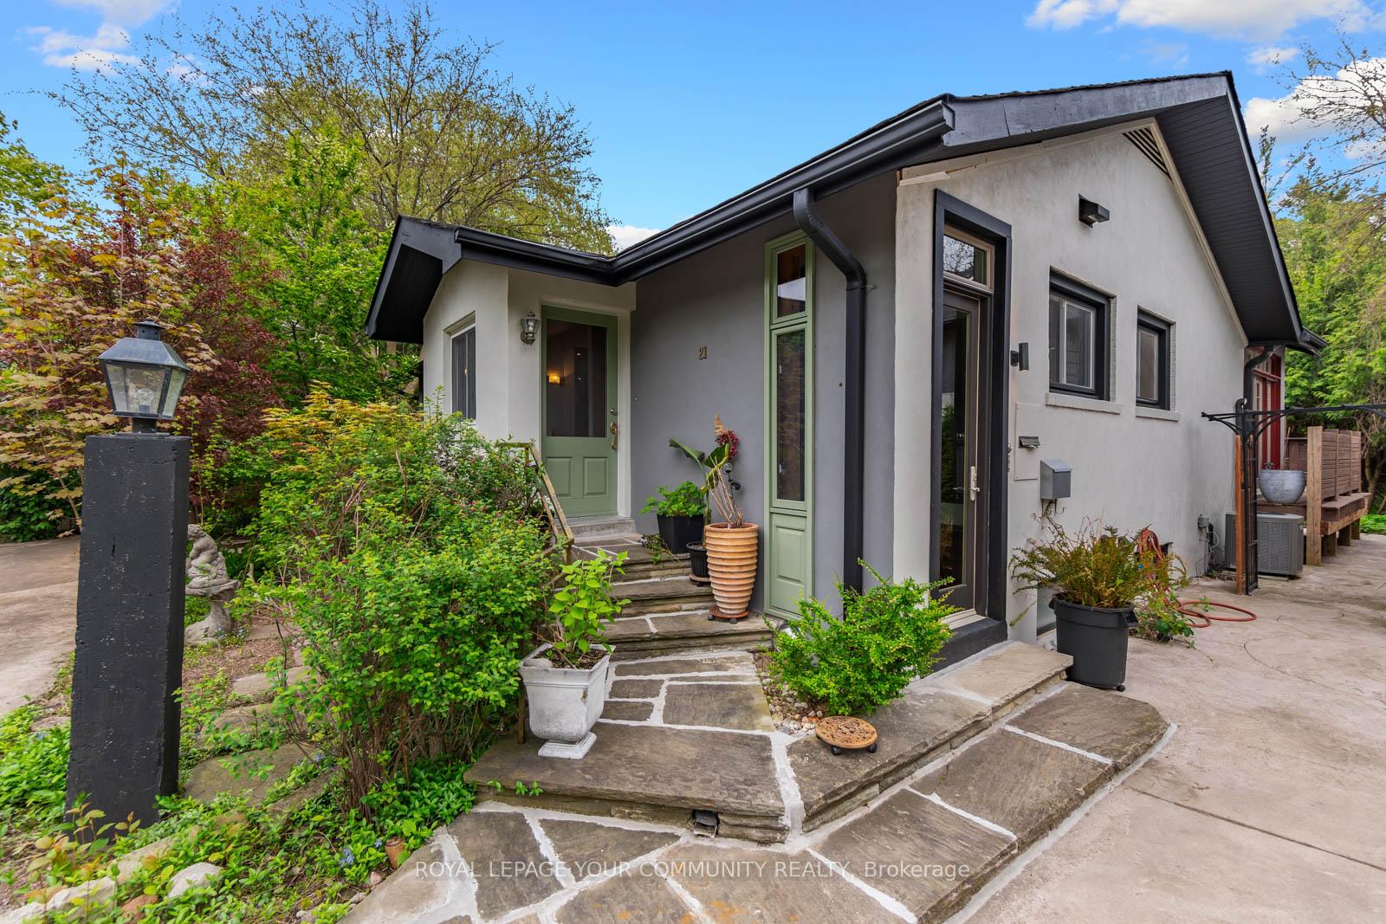
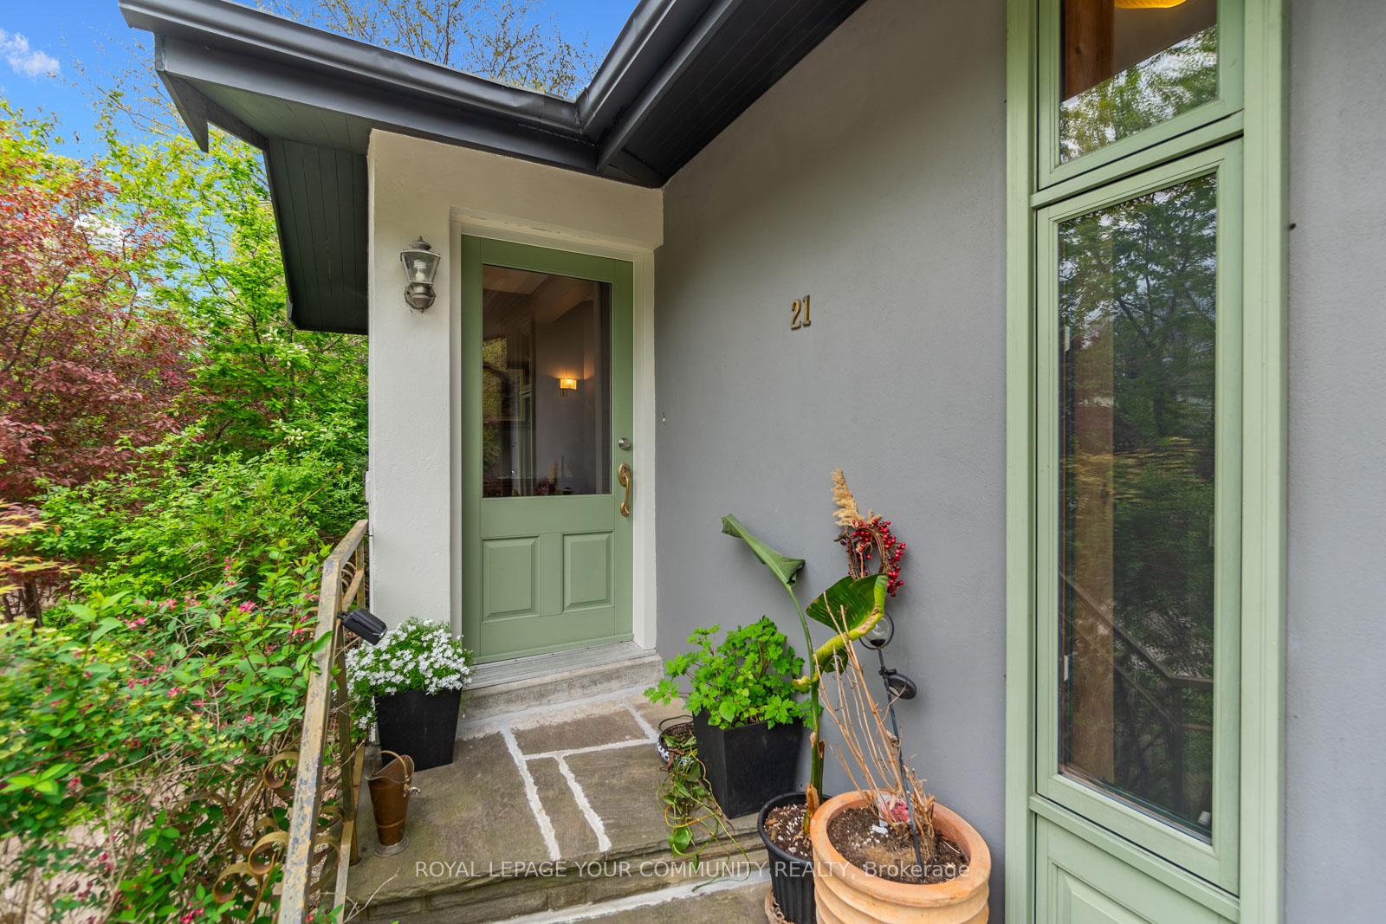
Endless potential exists for Families, Residential Developers, Investors and end users! Embrace the tranquil harmony of nature with meticulously maintained park-like setting. Circular concrete drive welcomes you home.92x193 double lot. Newly renovated oversized prime bungalow offers 3+3 beds,3 baths& 3 kitchens. Enjoy the floor to ceiling windows looking over a gorgeous landscaped yard that boasts a roughed in irrigation system. The cathedral ceilings, wrap around deck, crown moldings, designer doors and high baseboards add an elegant feel. Potential to sever into 2 lots (preliminary plans complete).We have 4 separate units that boast 3 separate entrances to the home and 1 to the detached garage that has been converted to a garden suite. Build your dream home on a 10,828 SF sq.ft. lot or sever and put a second dwelling for family or resale; this double lot presents unparalleled opportunity. End users aiming to realize their dream home and capitalize on selling the second lot. Great opportunity to create GENERATIONAL WEALTH!
Ask about this home
A HOMEH agent will answer your questions about this home.
Around this home
Daily convenience, out of 100, from the distances below
Schools nearby
School rating, out of 10.
Helpful calculators
Your HOMEH agent

"Priced 6% over the Hestimate. I would see it this week."