

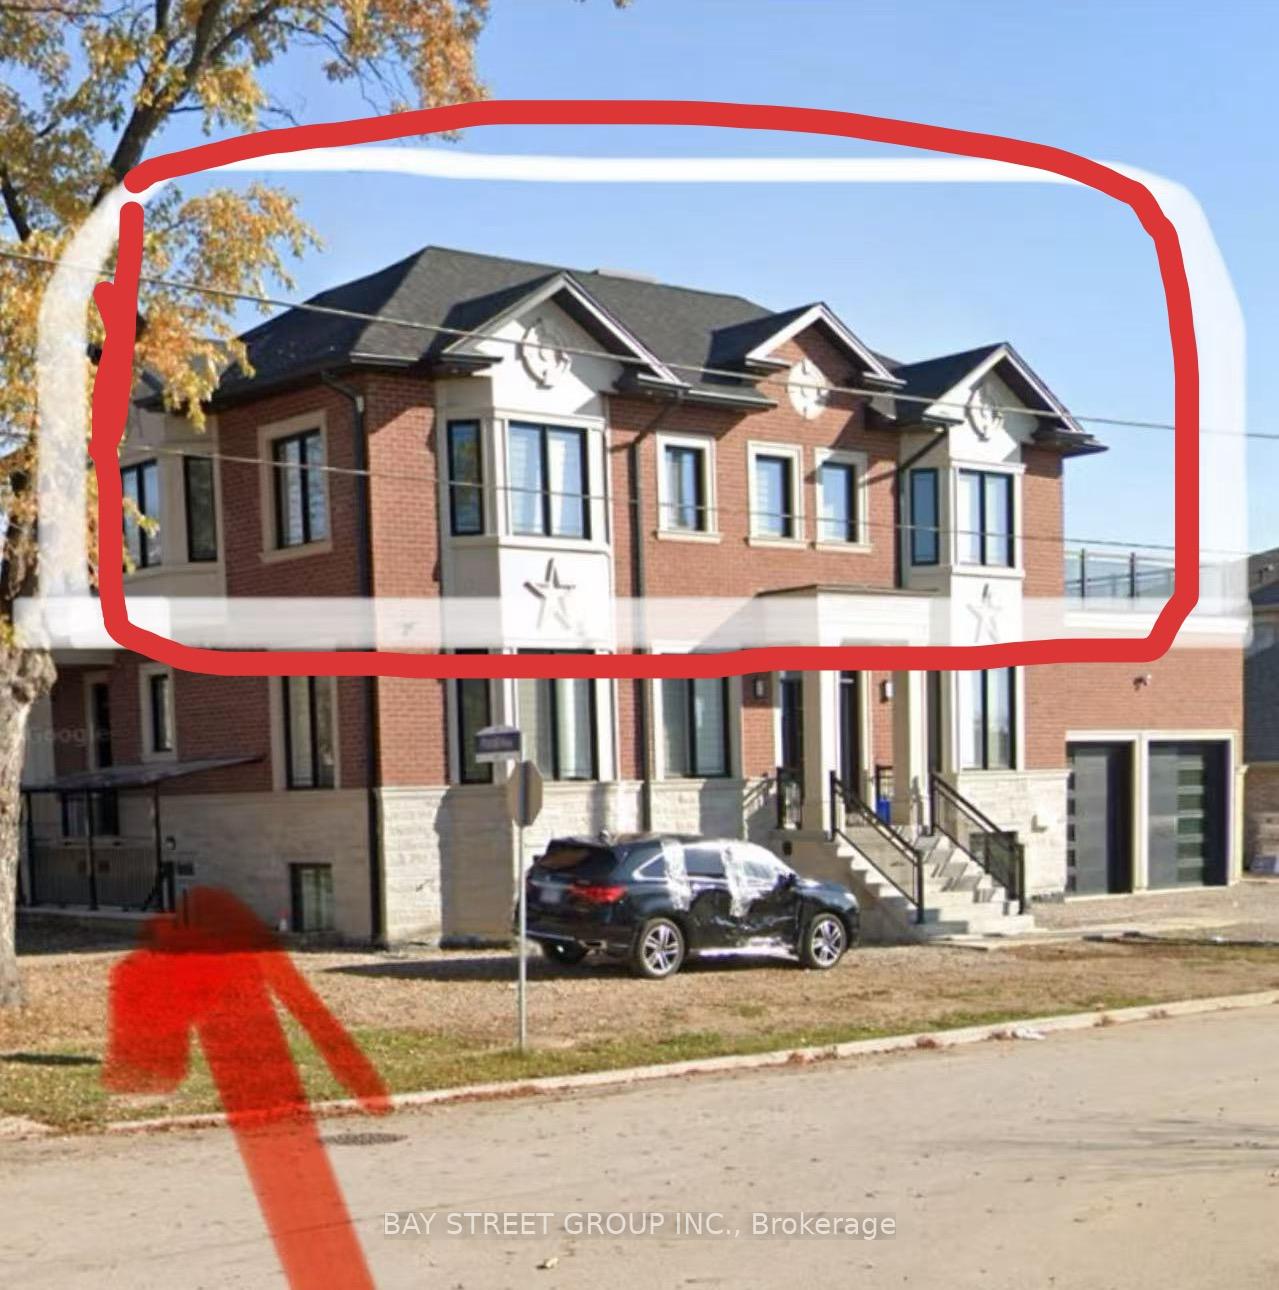
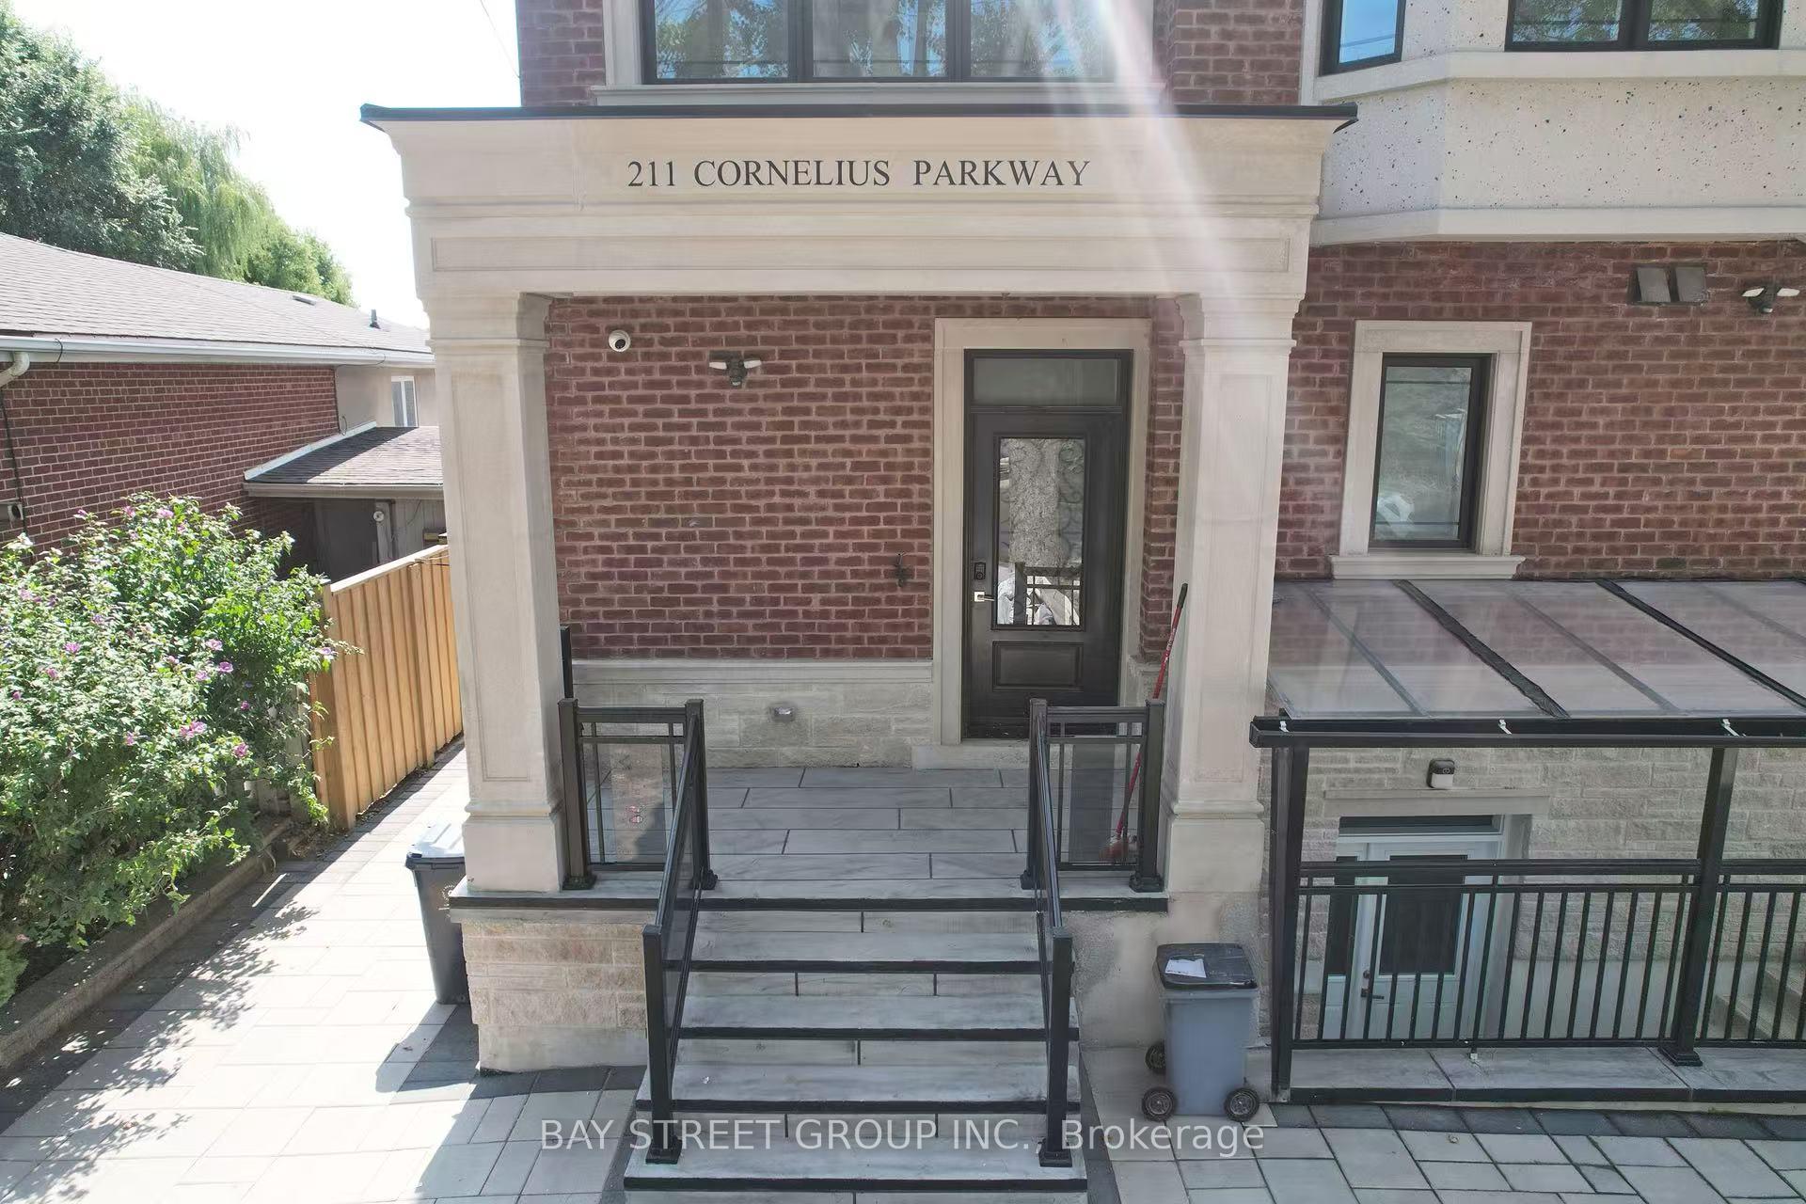
211 Cornelius Parkway
Detached Terminated
1/18211 Cornelius Parkway
Detached Terminated
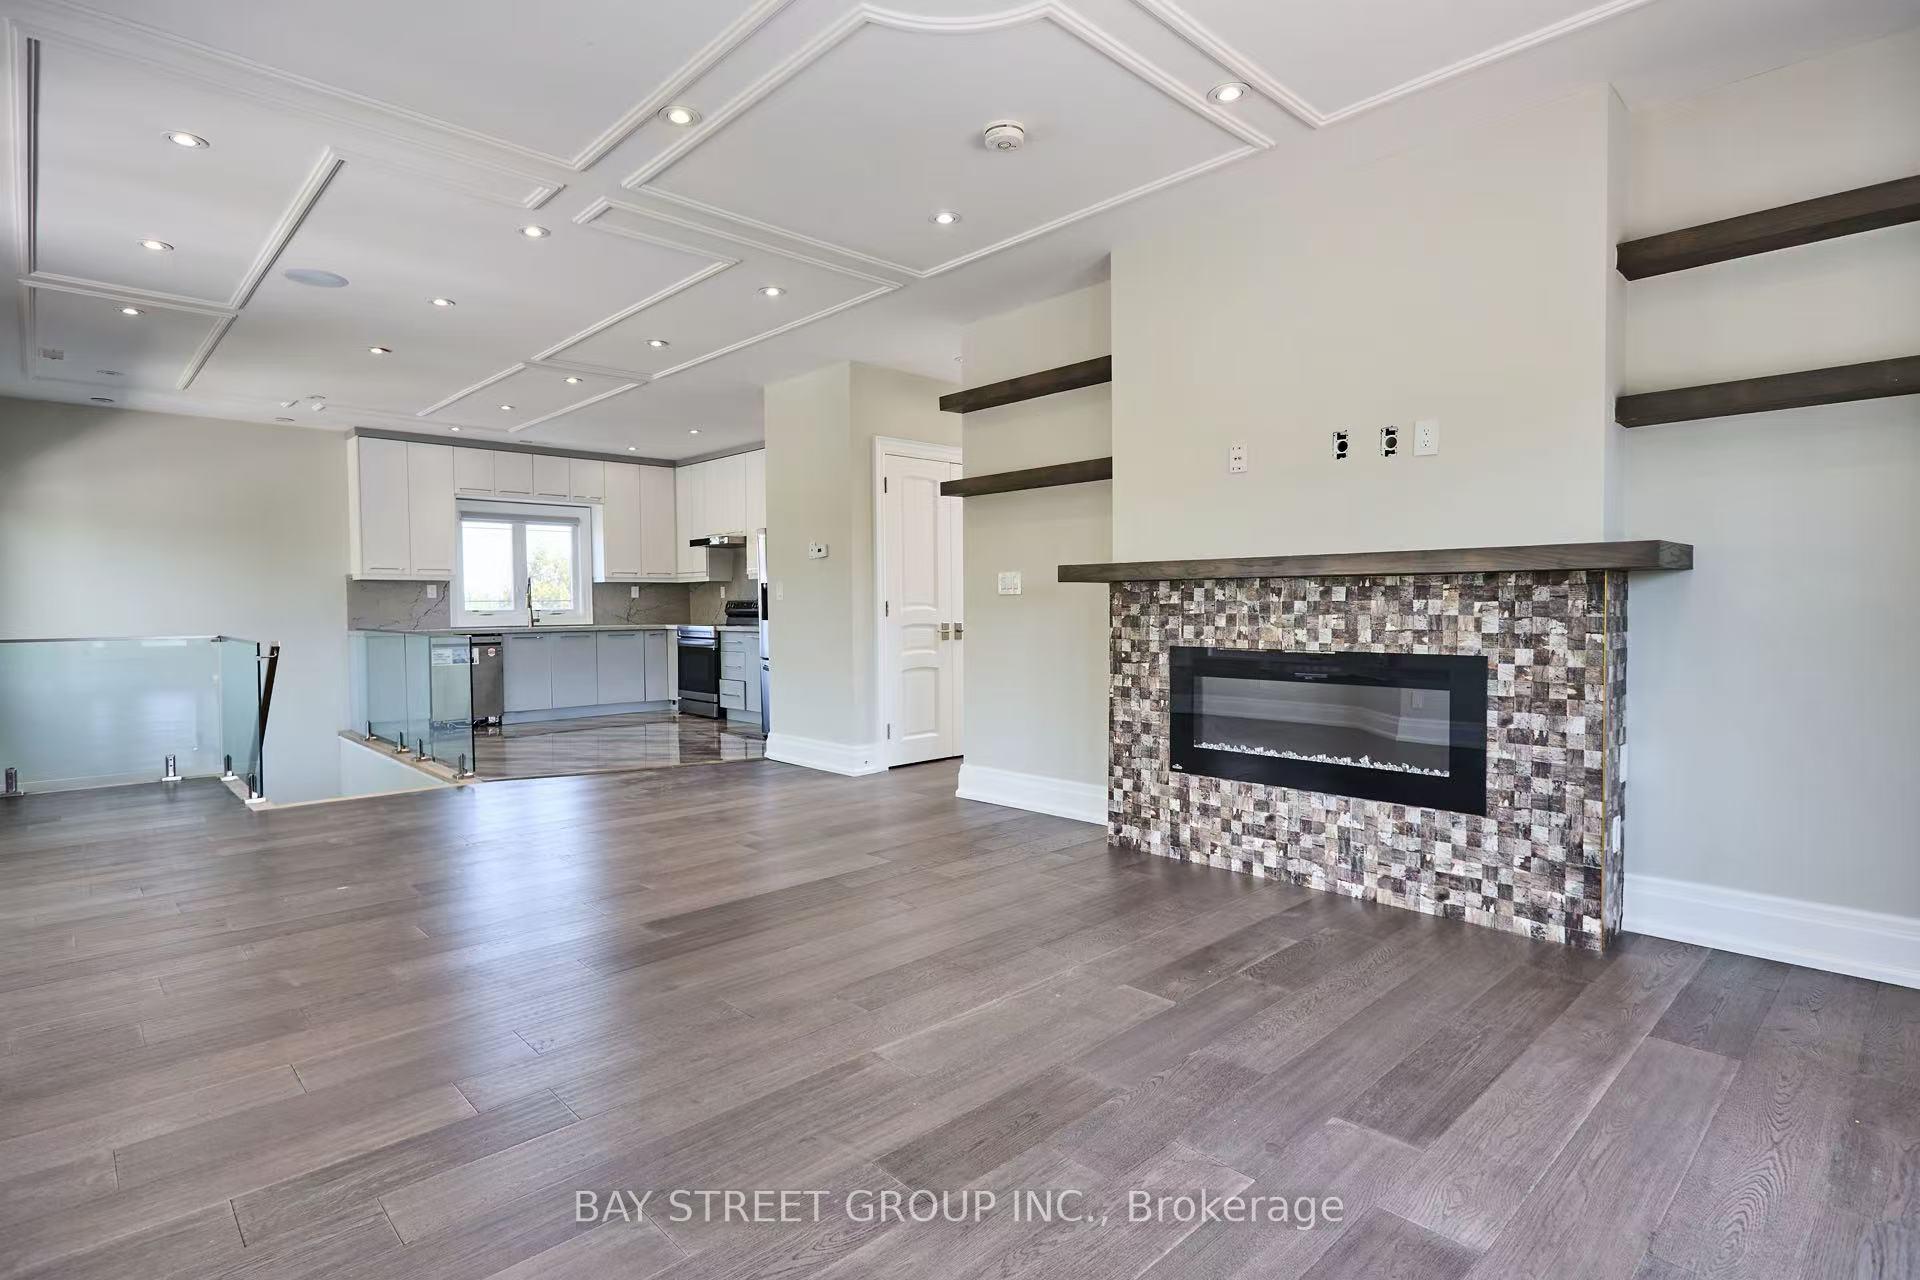 See all 18 photos
3 Bedrooms
2 Bathrooms
0 Garage
1.5K–2K sq.ft
2nd Floor
— Unit
Property history
- $3,500TerminatedList: 2025-09-10|End: 2025-09-16|6 daysW12393327
Facts and features
- BasementFinished
- Lot size58 × 117 ft
- Lease term12 months
- FurnishedUnfurnished
What stands out
- Separate entrance
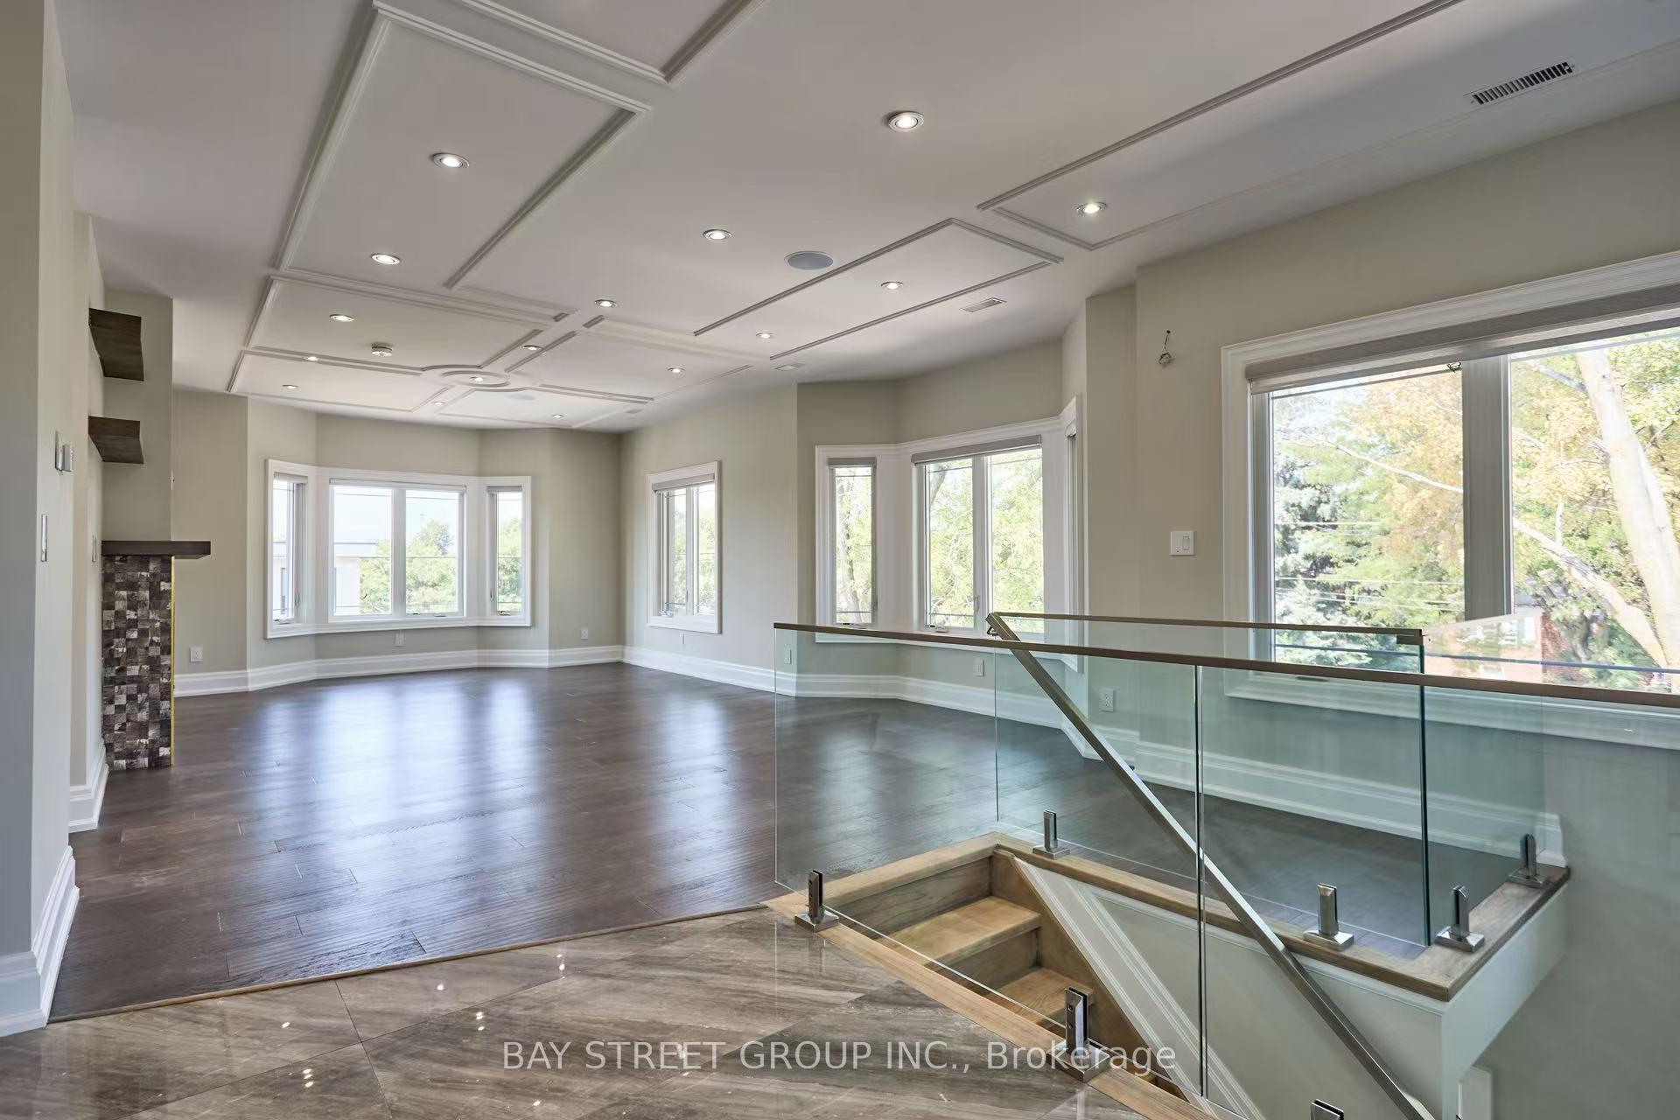
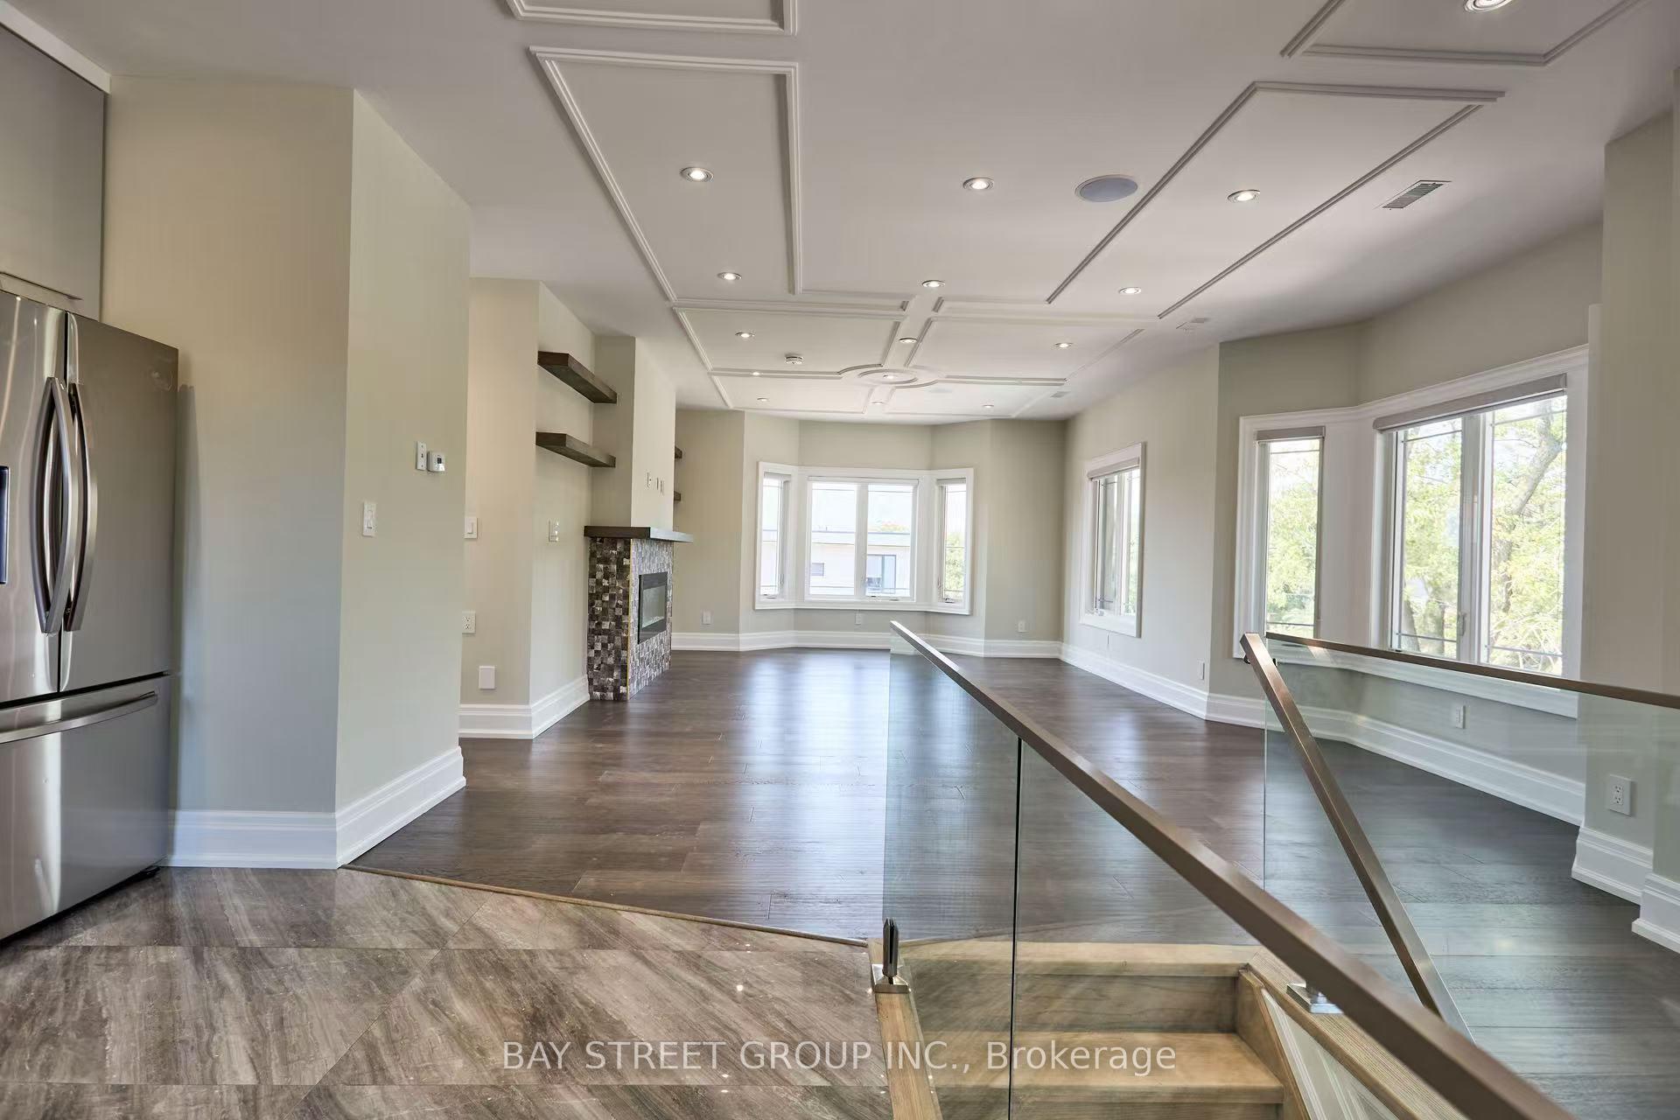
- Hardwood floors
- Fireplace
- Central air
The homeDetached, Bungalow, 1,500–2,000 sq ft
- Type: Detached
- Style: Bungalow
- Living space: 1,500–2,000 sq ft
- Basement: Finished, separate entrance
InsideFireplace Yes, Hardwood, Ensuite
- Fireplace: Yes
- Flooring: Hardwood
- Laundry: Ensuite
- Features: Other
- Rooms above ground: 6
- Bedrooms: 3
- Bathrooms: 2
- Kitchens: 1
- Family room: Yes
Outside and lotBrick, shingle, Shingles, Concrete
Outside
- Exterior: Brick, shingle
- Roof: Shingles
- Foundation: Concrete
- Size: 58 × 117 ft
Parking1 Parking, Attached
- Spaces: 1 Parking
- Garage: Attached
Heating, water and powerForced air, gas, Central air, Municipal water
- Heating: Forced air, gas
- Cooling: Central air
- Water: Municipal water
- Sewer: Municipal sewer
Rent and termsRent $3,500 a month, 2nd floor, Unfurnished
- Rent: $3,500 a month
- Space for rent: 2nd floor
- Furnished: Unfurnished
- Lease: 12 months
- Rent includes: Common elements, parking
- Deposit: Required
- Credit check: Required
- Employment letter: Required
- Rental application: Required
- References: Required
- Rental items: Hot water tank
IncludedWindow coverings /all kitchen appliances, private landry
- Included: Window coverings /all kitchen appliances, private landry
Listing detailsW12393327, Terminated, Sep 10, 2025
- MLS® number: W12393327
- Status: Terminated
- Listed on: Sep 10, 2025
- Days on market: 6
- Updated: Sep 16, 2025
- Possession: 2025-09-16 / Immediate
- Occupied by: Vacant
- Listing brokerage: BAY STREET GROUP INC.
About this home
211 Cornelius Parkway, North York (Maple Leaf), ON M6L 2K8
Other
Welcome To This new built In One Of The Most Desirable Locations!Separate entrance, second floor unit, 1900 sf, 9-foot ceiling, well-renovated. open concept. private 500 sf balcony, 3 bedroom, and 2 bathroom private Laundry room.
Read more
Ask about this home
A HOMEH agent will answer your questions about this home.
Ask a question
Around this home
Keele & Hwy 401
Errands
Parks
Schools
Daily convenience, out of 100, from the distances below
ParkErnie Lustig - Rainbow Park · 5 within 1 km11 min walk669 m
GroceryBtrust Supermarket11 min walk687 m
SchoolÉcole élémentaire Mathieu-da-Costa8 min walk490 m
PharmacyWilson Compounding Pharmacy10 min walk593 m
Cafés & foodPattycom Cafe & Bake Shop · 15 within 1 km9 min walk533 m
Gym & rec centreWynn Fitness9 min walk525 m
LibraryToronto Public Library - Downsview14 min walk862 m
HospitalHennick Humber Hospital16 min walk1.0 km
WalkDriveStraight-line distance, open map data
Grocery0.7 km
Park0.7 km
Coffee0.5 km
Dining0.6 km
Gym0.5 km
Hospital1.0 km
Schools nearby
School rating, out of 10.
École élémentaire Mathieu-da-Costaelementary · Public · 0.5 km
9.9/10Excellent
École Élémentaire Mathieu-Da-Costaelementary · Public · 0.5 km
—
Madonna Catholic Secondary Schoolsecondary · Catholic · 0.7 km
4.6/10Low
Contact agent
Helpful calculators
Rent vs buy
Affordability
Mortgage
Down payment
Stress test
CMHC insurance
Your HOMEH agent

NimaHOMEH agent · North York
"I would see it this week."
Ask Nima