

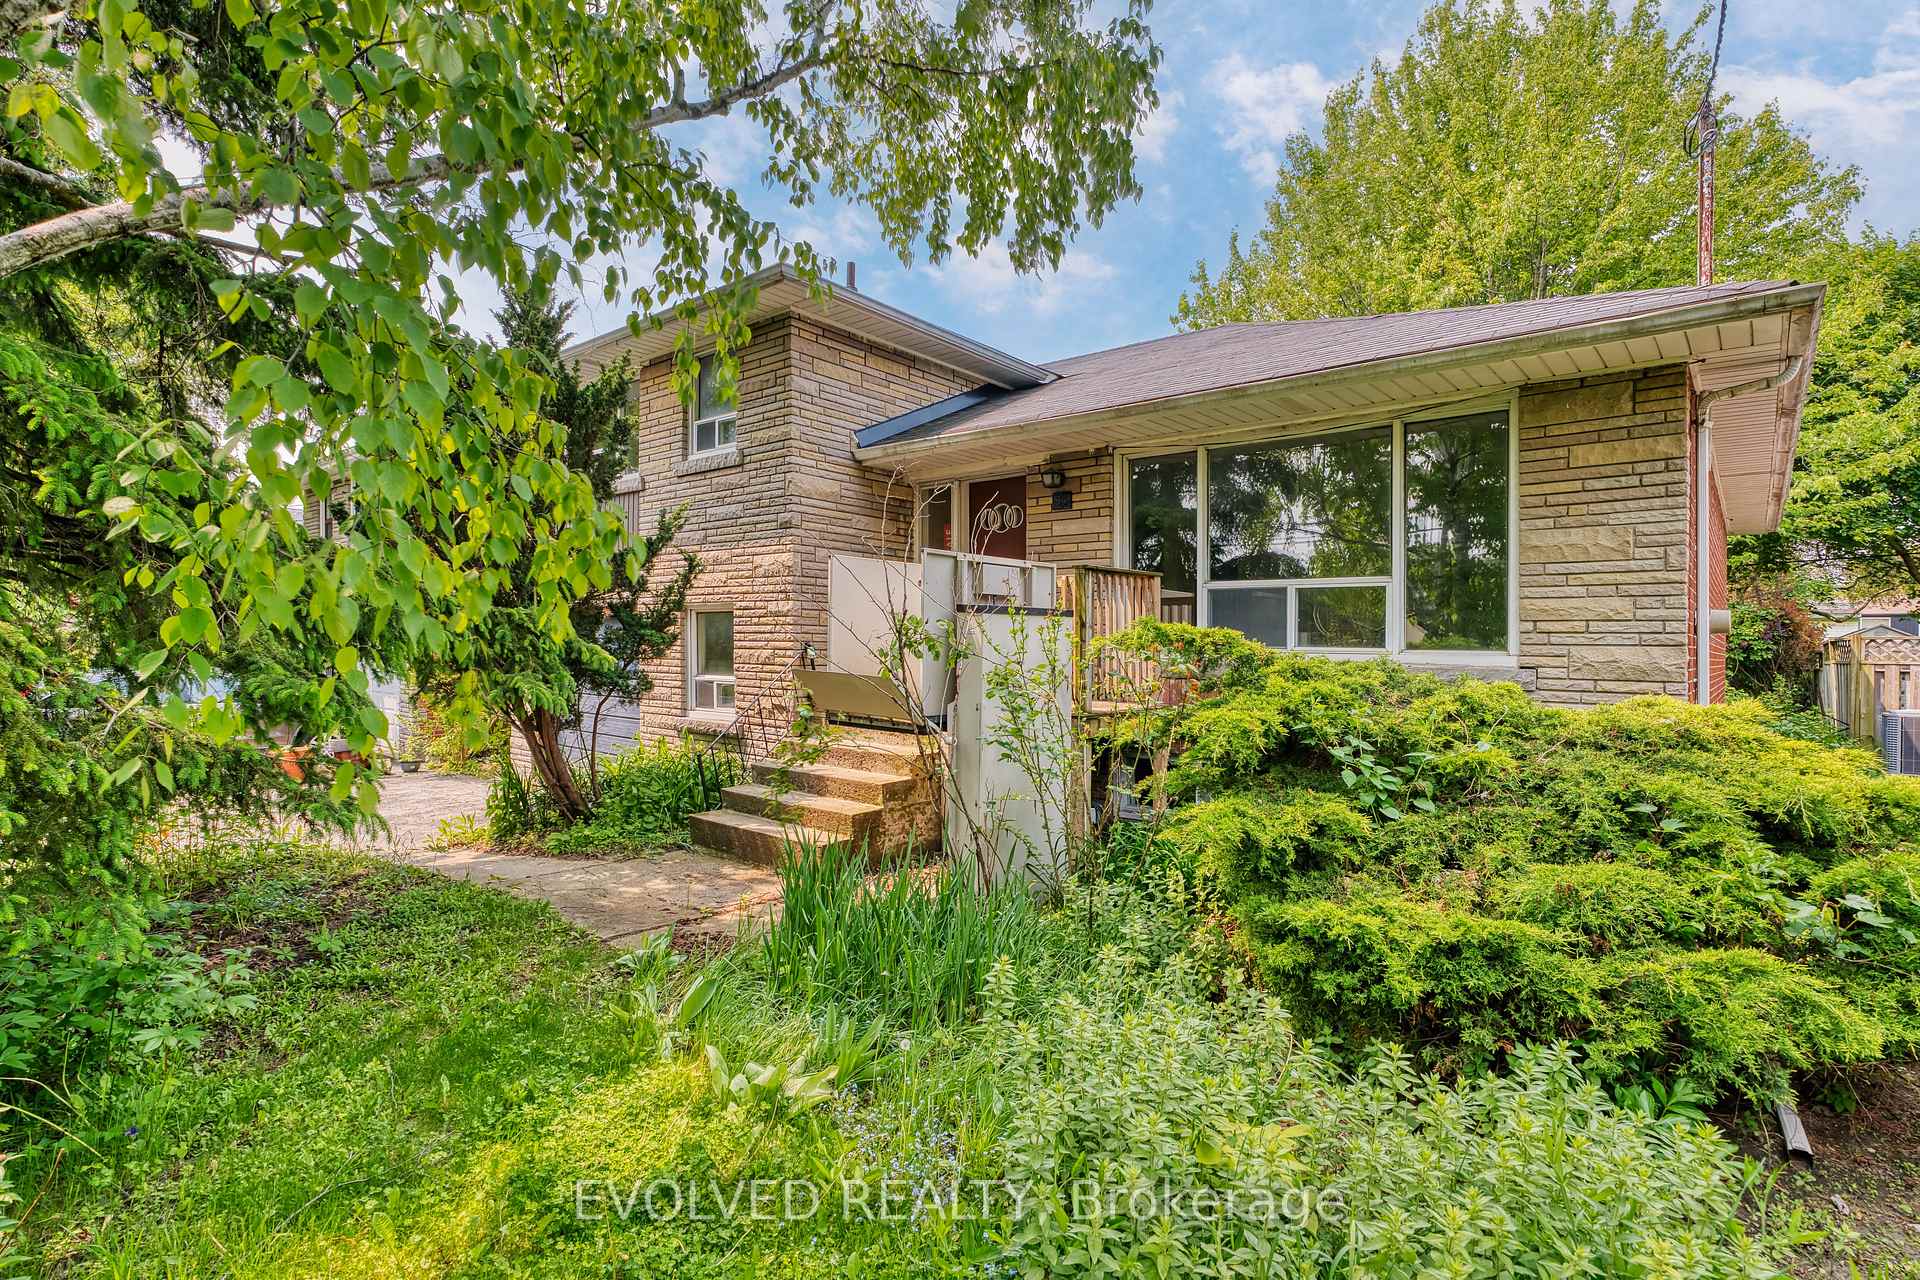
34 Marianfeld Avenue
34 Marianfeld Avenue
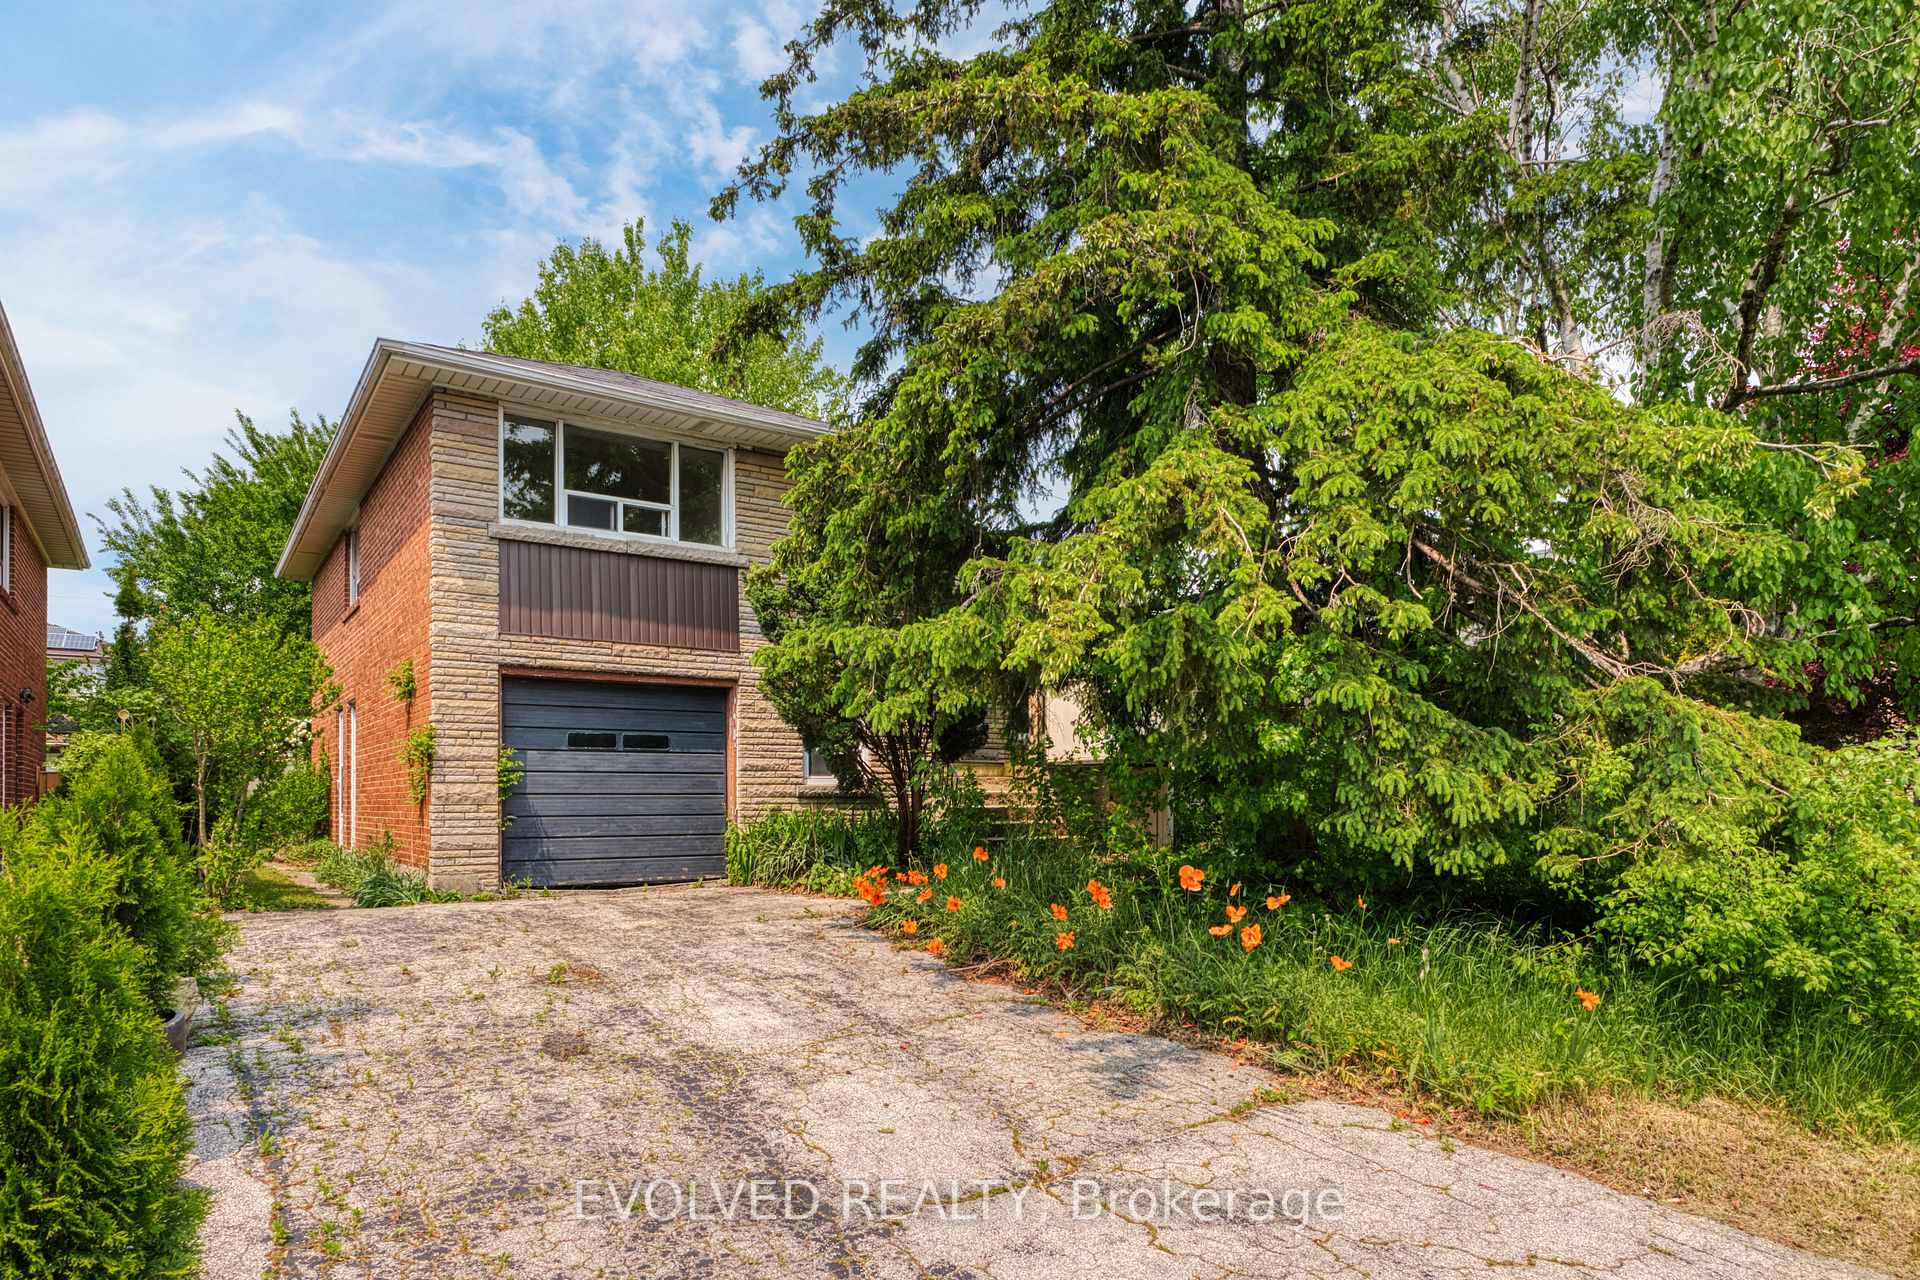 See all 47 photos
Property history
Facts and features
- BasementPart finished
- Water, sewerMunicipal
- HeatingForced air
- Type of homeDetached
The homeDetached, Sidesplit, 1,500–2,000 sq ft
- Type: Detached
- Style: Sidesplit
- Living space: 1,500–2,000 sq ft
- Basement: Partially finished
InsideOther, Rooms above ground 8, Rooms in the basement 2
- Features: Other
- Rooms above ground: 8
- Rooms in the basement: 2
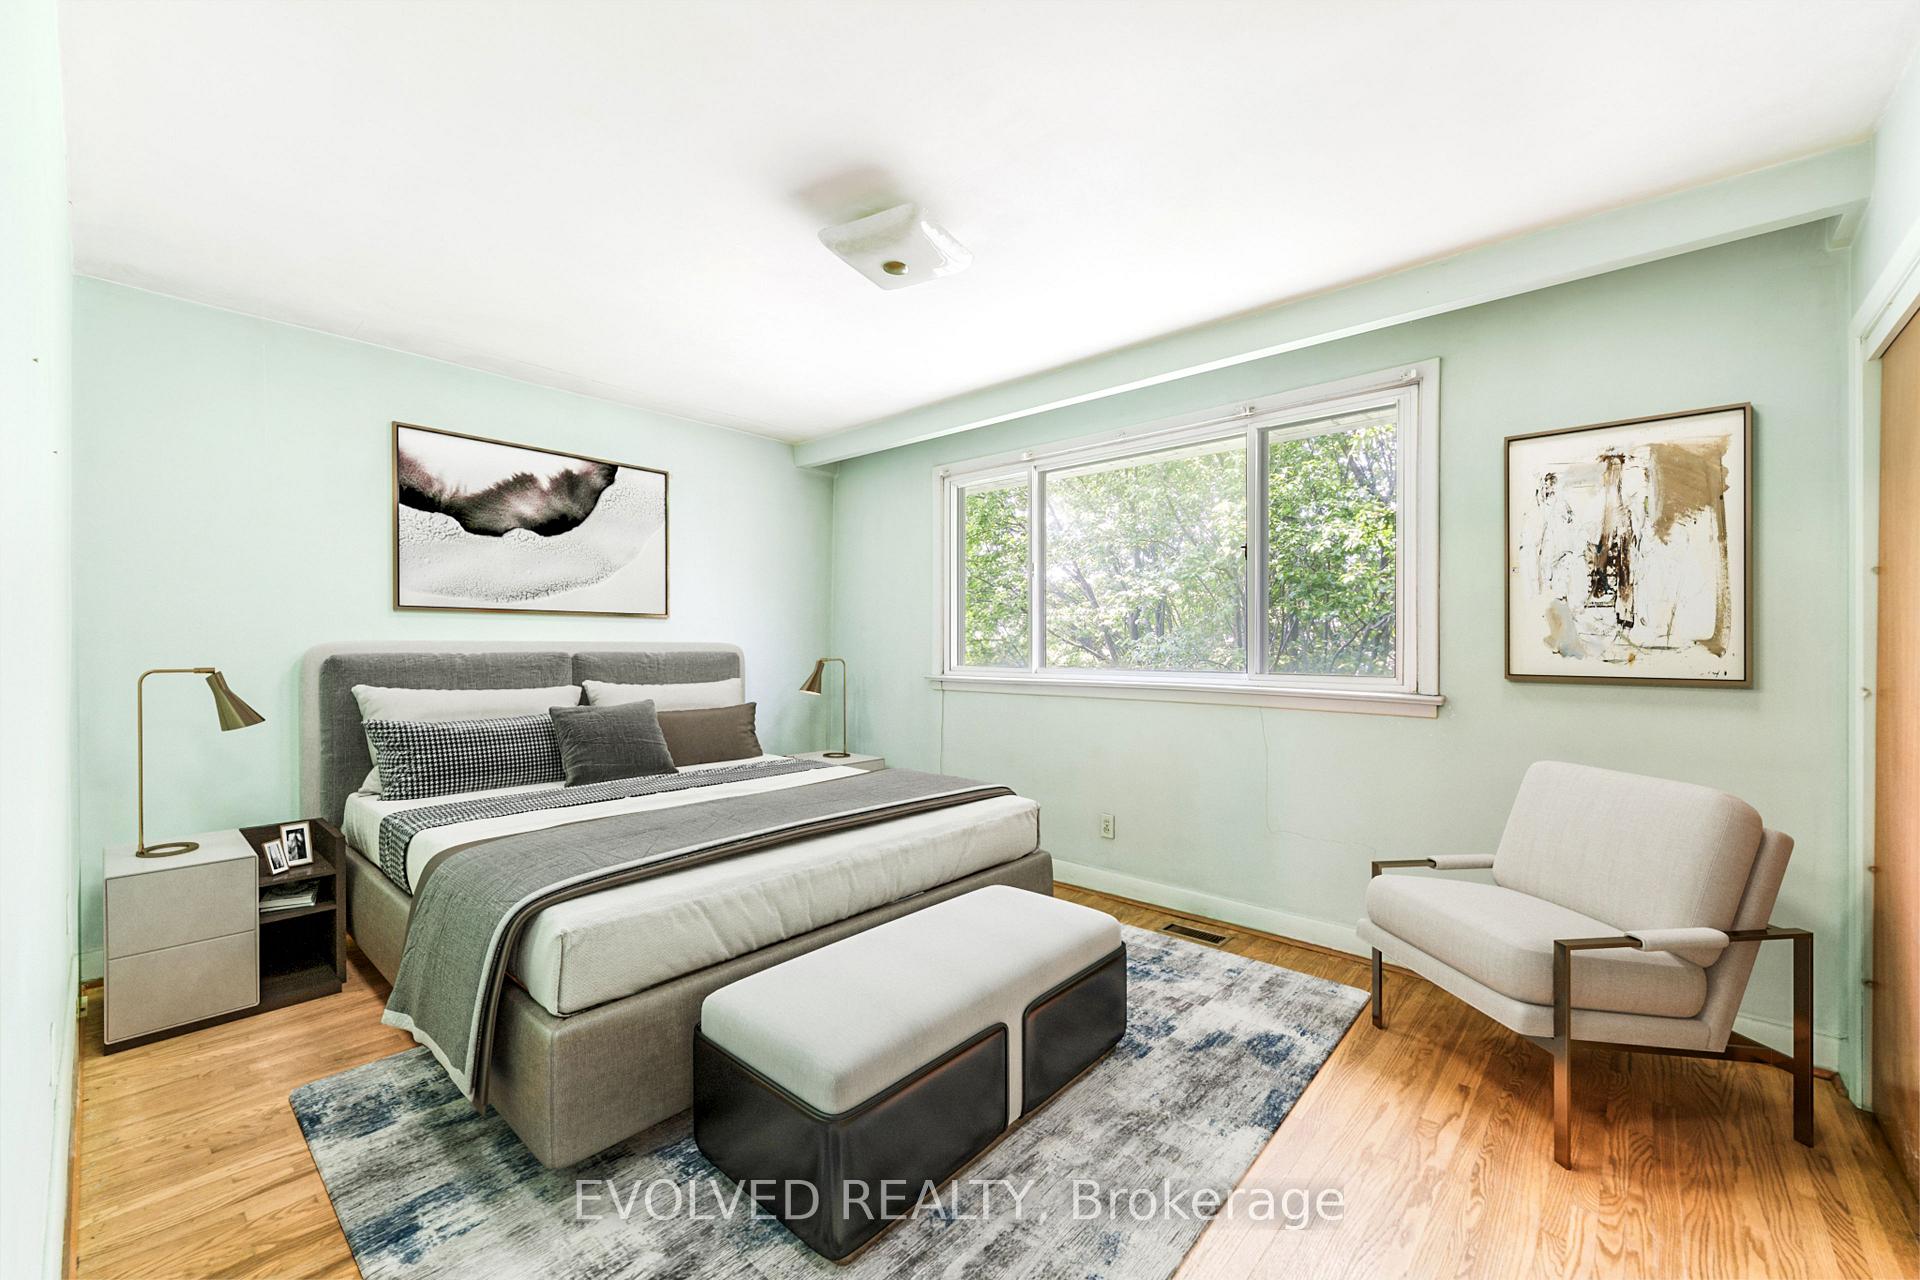
- Bedrooms: 3
- Bathrooms: 2
- Kitchens: 1
Outside and lotOther, Other, Other
- Exterior: Other
- Roof: Other
- Foundation: Other
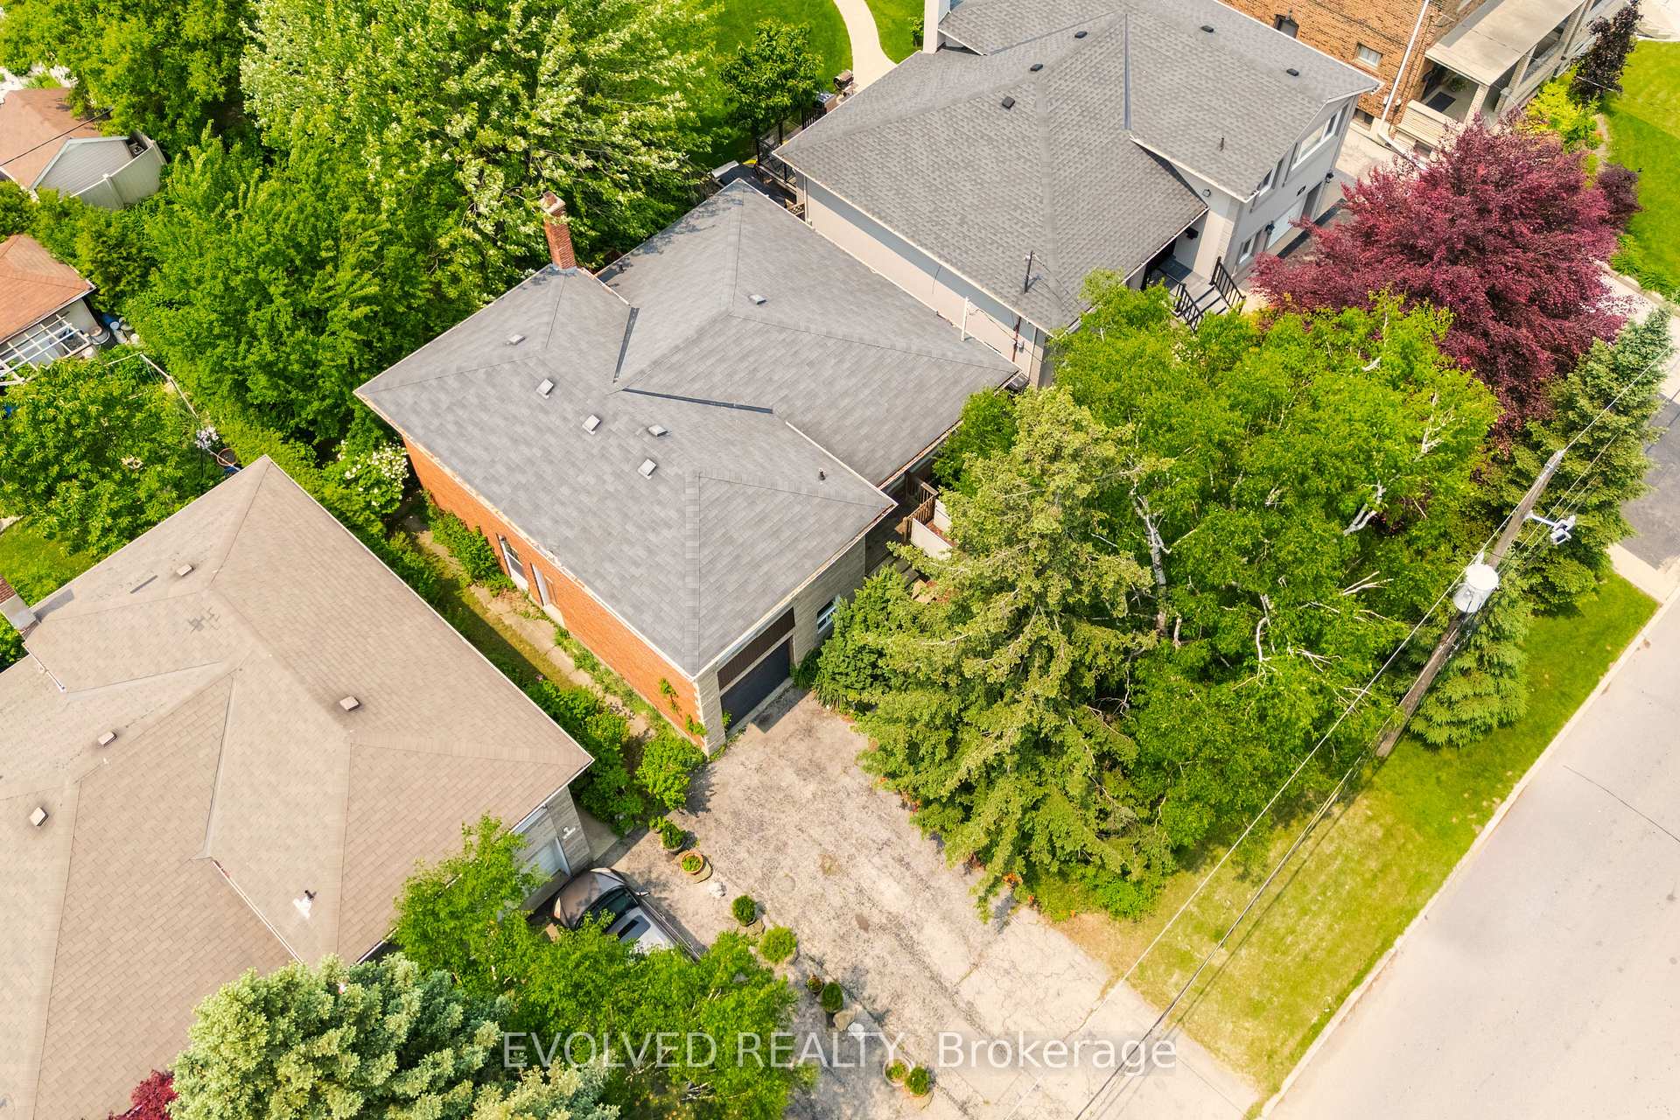
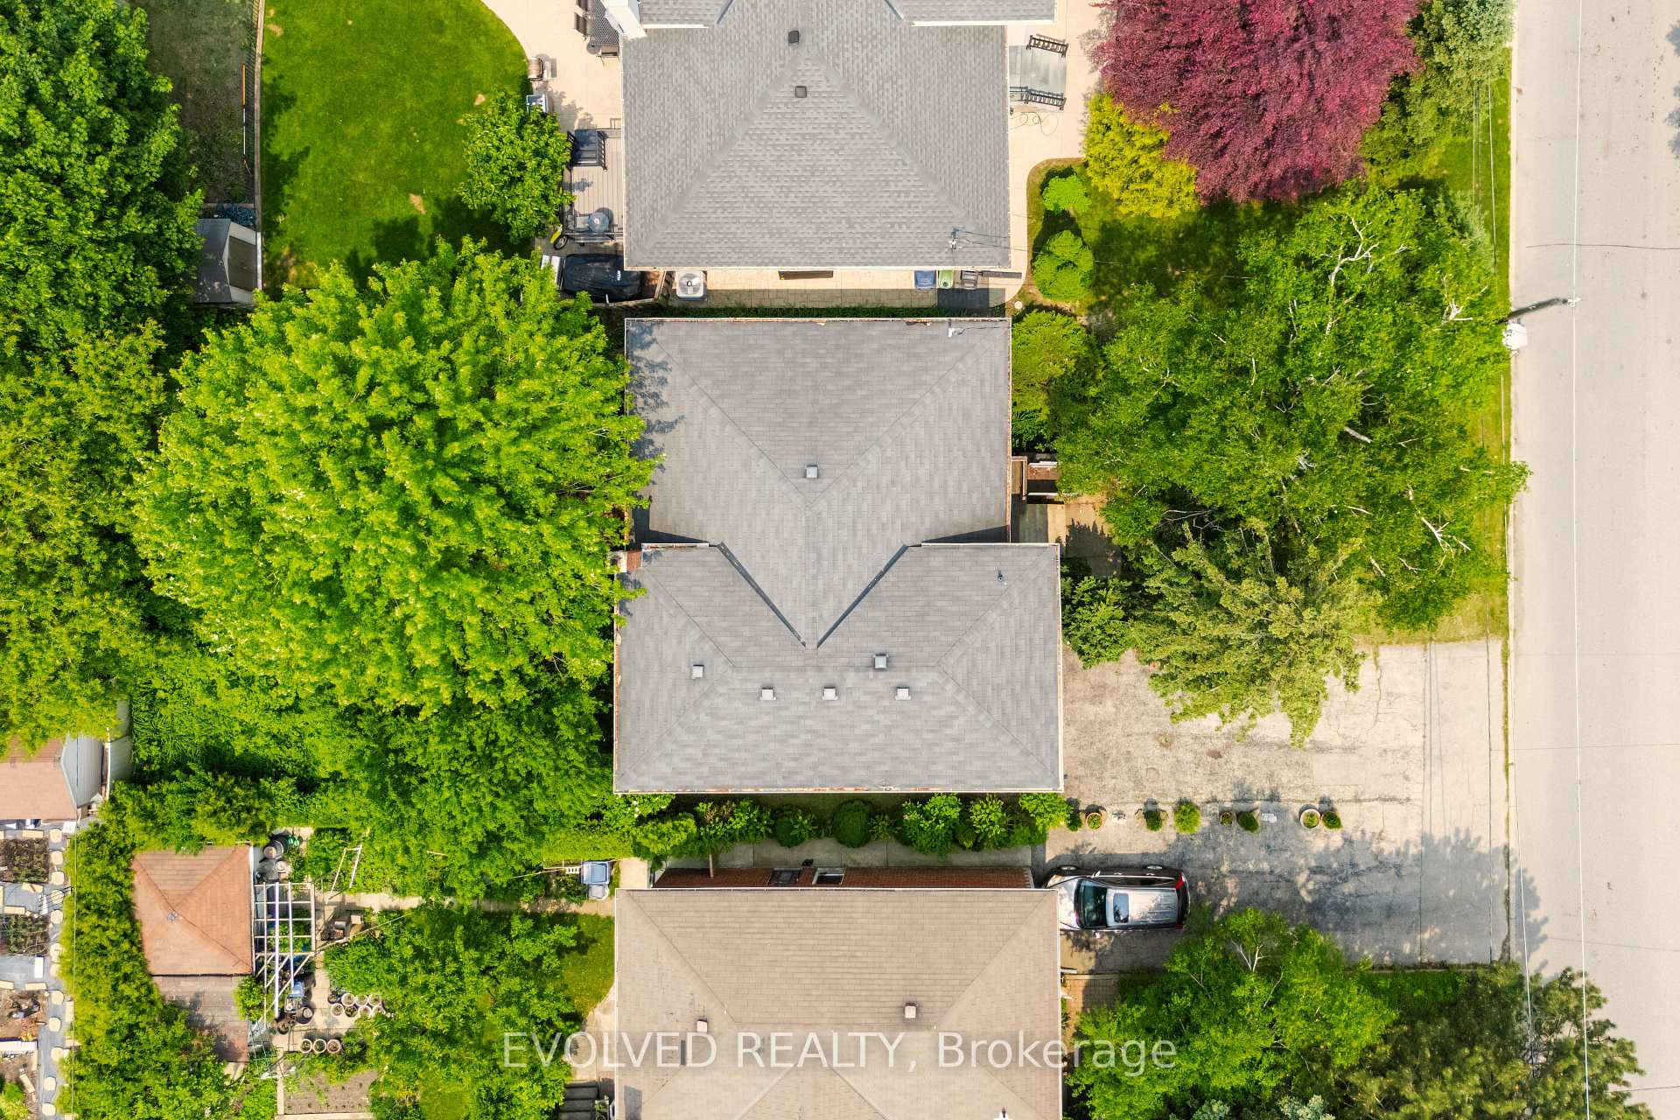
- Size: 50 × 120 ft
Parking1 Garage, Attached
- Spaces: 1 Garage
- Garage: Attached
Heating, water and powerForced air, gas, Municipal water, Municipal sewer
- Heating: Forced air, gas
- Water: Municipal water
- Sewer: Municipal sewer
Costs and taxesTaxes $5,307 a year, HST included in the price, Hwt (if rental)
- Taxes, 2025: $5,307 a year
- HST: HST included in the price
- Rental items: Hwt (if rental)
Included in the saleAll chattels, fixtures, appliances, mechanical, electrical, heating, ventilation and all other equipment on the real property are in"as is " conditions
- Included: All chattels, fixtures, appliances, mechanical, electrical, heating, ventilation and all other equipment on the real property are in"as is " conditions
Listing detailsW12194124, Sold, Jun 4, 2025
- MLS® number: W12194124
- Status: Sold
- Listed on: Jun 4, 2025
- Days on market: 18
- Updated: Jun 22, 2025
- Possession: Flexible
- Occupied by: Vacant
- Listing brokerage: EVOLVED REALTY
About this home
34 Marianfeld Avenue, North York (Yorkdale-Glen Park), ON M6B 3W3
Attention Builders, Renovators, and Savvy Buyers!Welcome to 34 Marianfeld Avean incredible opportunity in the highly desirable Yorkdale-Glen Park neighbourhood of North York. Nestled on a quiet, family-friendly street, this charming property sits on a premium 50 x 120 ft lot, offering endless potential for end-users and investors alike.This solid 3-bedroom, 2-bathroom detached home features a functional layout, an attached garage, and parking for three cars. A separate side entrance to the basementcomplete with a full bathroom and rough-ins for a second kitchenoffers excellent potential for an in-law suite, duplex conversion, or income-generating unit.Whether you're looking to renovate, rent, live in, or build your dream home, the possibilities here are truly limitless. Retain the home's original character or reimagine it entirelyeither way, this is a rare find in a rapidly appreciating pocket.Surrounded by conveniences and nature, youre just minutes from Lawrence West Subway Station, Yorkdale Shopping Centre, Highway 401, Caledonia Park, Columbus Community Centre, great schools, local shops, restaurants, and scenic trails.Dont miss your chance to secure a prime piece of real estate in one of Torontos most accessible and vibrant neighbourhoods! Some Photos Have Been Virtually Staged
Ask about this home
A HOMEH agent will answer your questions about this home.
Around this home
Daily convenience, out of 100, from the distances below
Schools nearby
School rating, out of 10.
Helpful calculators
Your HOMEH agent

"I would see it this week."