

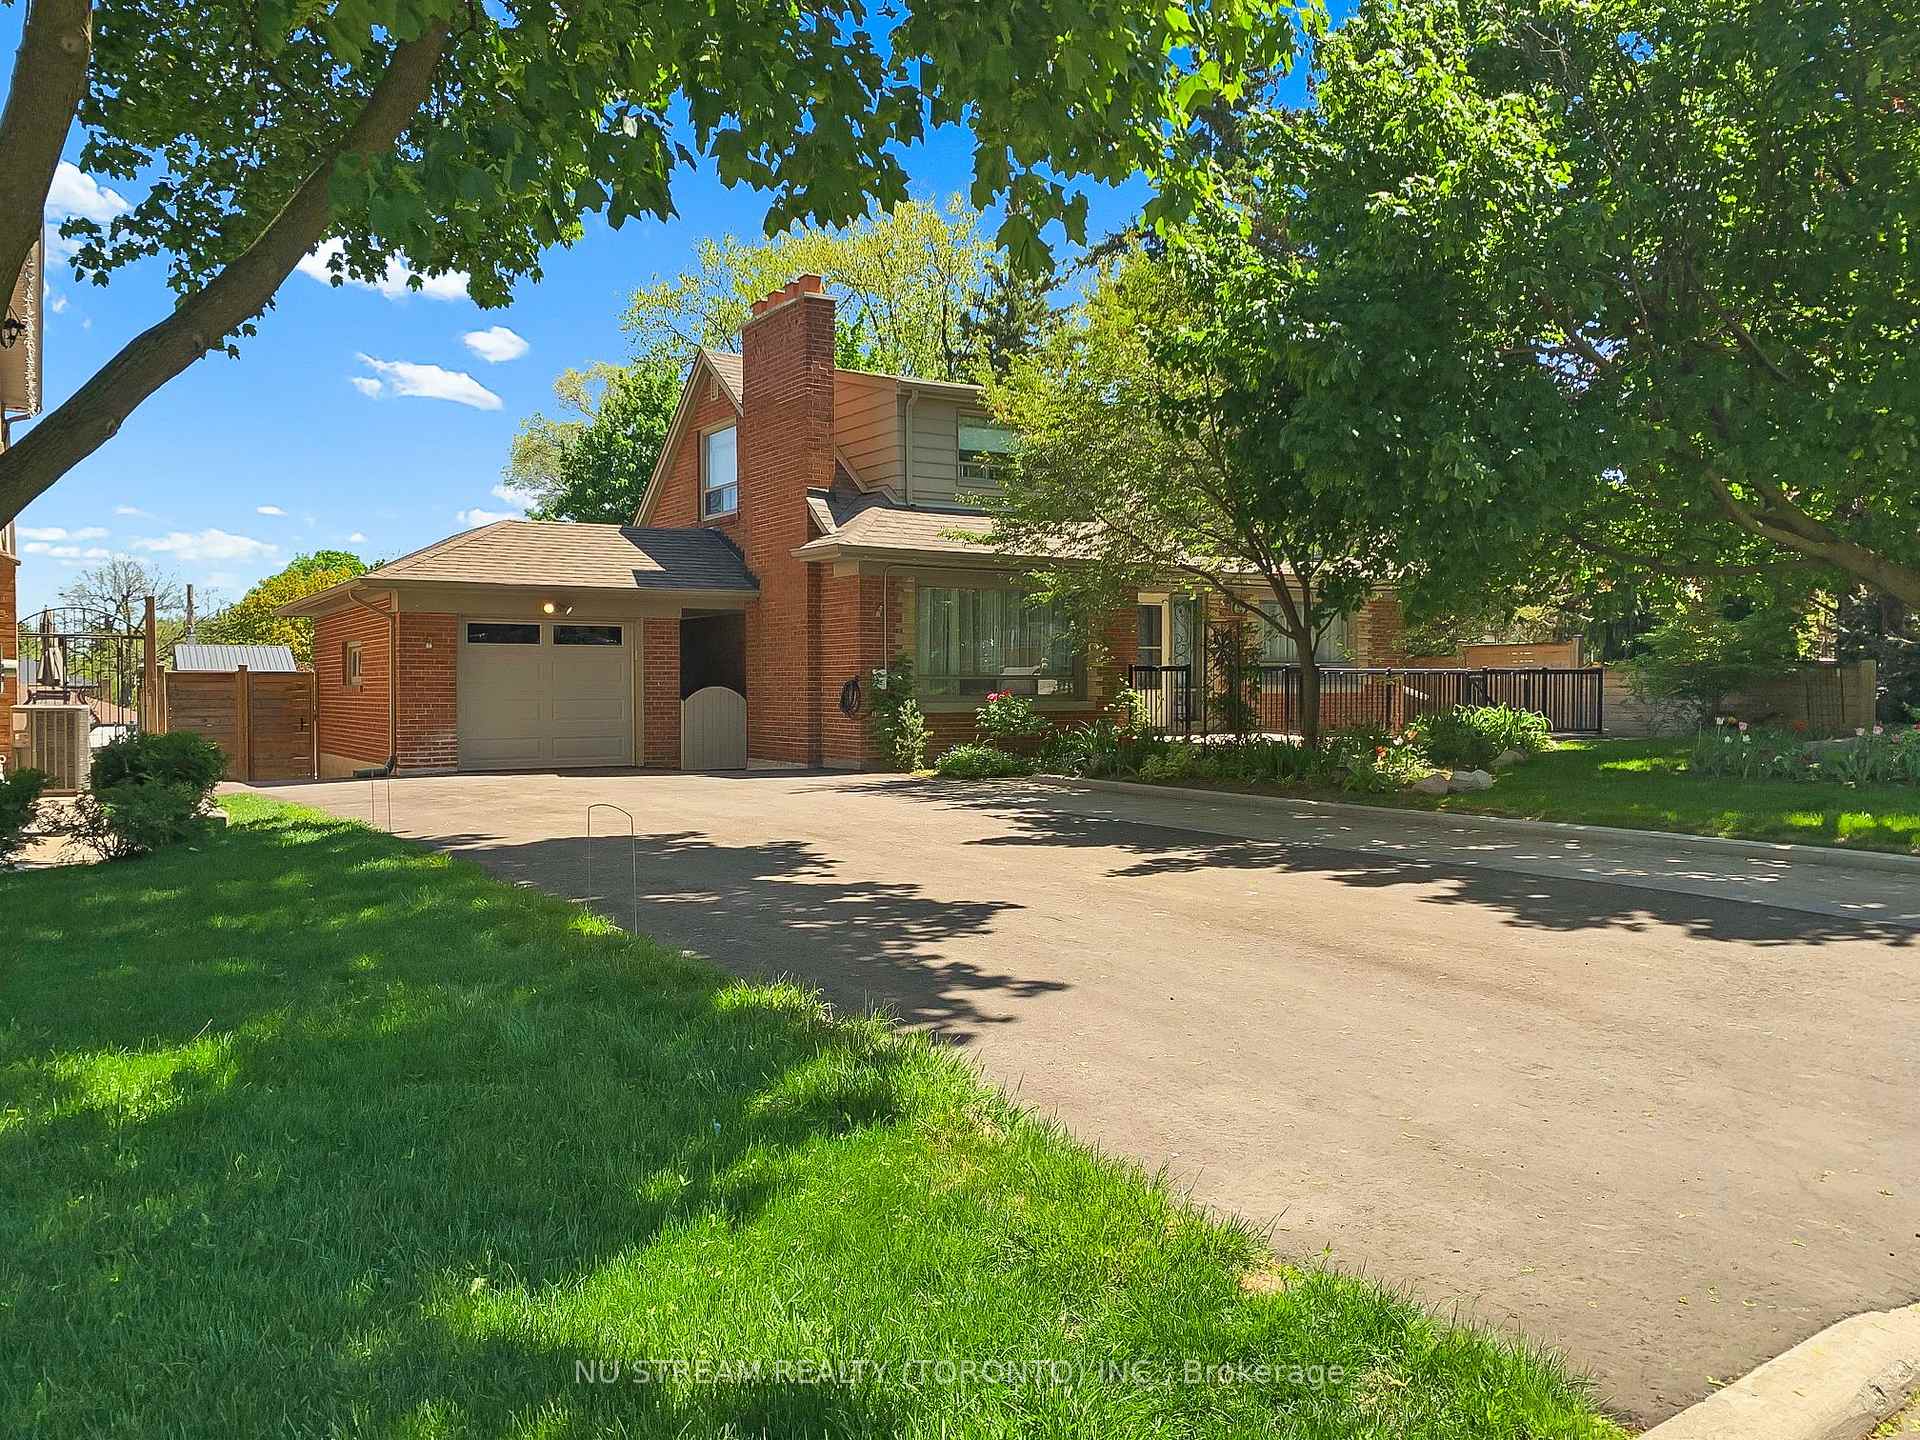
51 Grattan Street
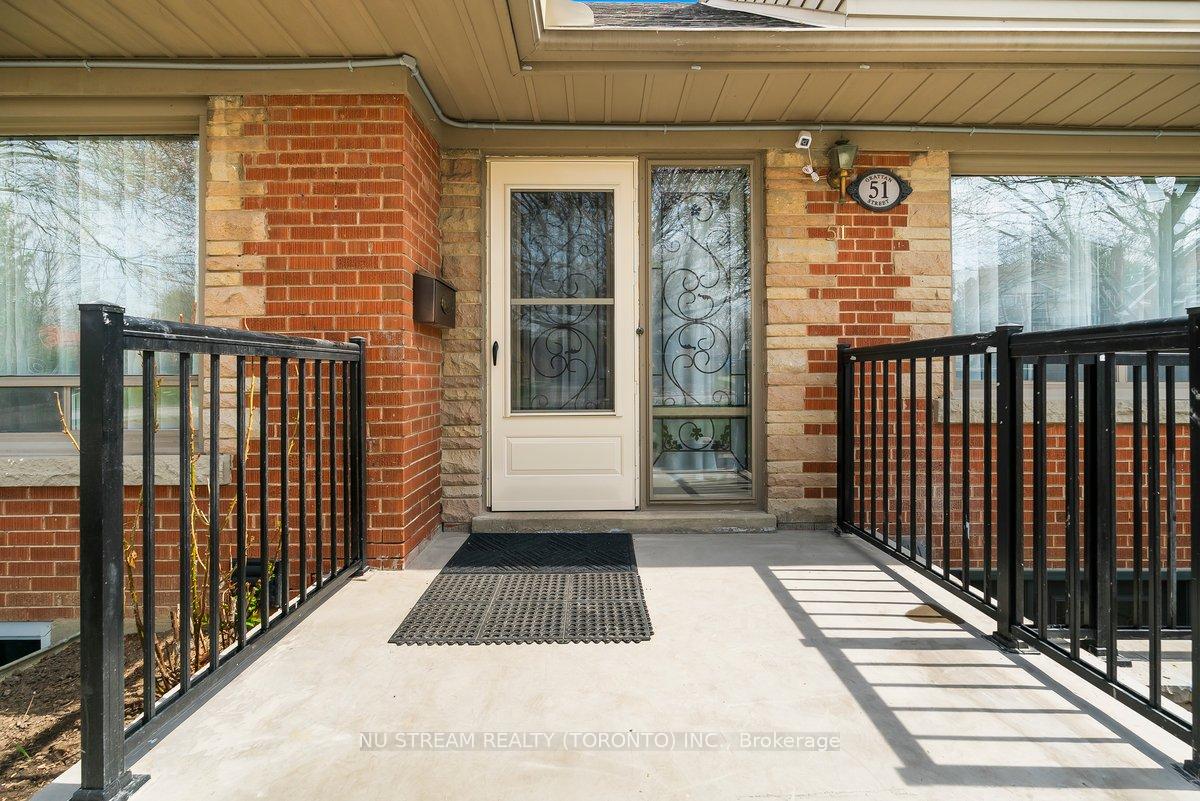
51 Grattan Street
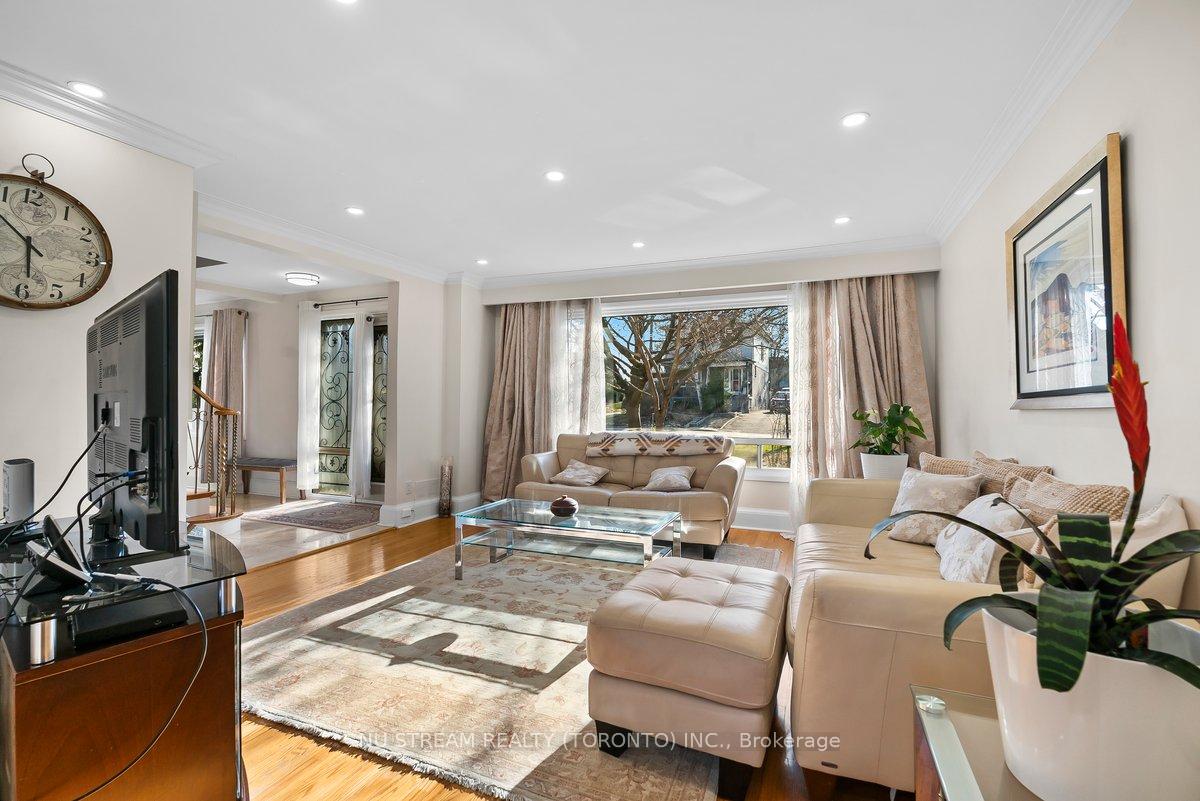 See all 40 photos
Property history
- $1,469,000TerminatedList: 2025-04-24|End: 2025-06-23|60 daysW12101118
Facts and features
- BasementFinished
- Age of home51–99 years
- Price per sq ft~$839
- Water, sewerMunicipal
- Second kitchen
- Separate entrance
- Hardwood floors
- Central air
The homeDetached, 2-storey, Age 51–99 years
- Type: Detached
- Style: 2-storey
- Age: 51–99 years
- Living space: 1,500–2,000 sq ft
- Basement: Separate entrance, finished
- View: Park/greenbelt
- Waterfront: None
InsideTile, Hardwood, Ceramic, Lower level, Auto garage door remote
- Flooring: Tile, Hardwood, Ceramic
- Laundry: Lower level
- Features: Auto garage door remote
- Rooms above ground: 6
- Rooms in the basement: 3
- Bedrooms: 4 + 2 in the basement
- Bathrooms: 3
- Kitchens: 2
Outside and lotBrick, Asphalt shingle, Poured concrete
- Exterior: Brick
- Roof: Asphalt shingle
- Foundation: Poured concrete
- Features: Landscaped, year round living, deck
- Size: 66 × 110 ft
- Shape: Irregular
Parking1 Garage, Detached
- Spaces: 1 Garage
- Garage: Detached
Heating, water and powerForced air, gas, Central air, Municipal sewer
- Heating: Forced air, gas
- Cooling: Central air
- Sewer: Municipal sewer
- Natural gas: Yes
- Hydro: Yes
- Cable: Yes
- Telephone: Yes
Costs and taxesTaxes $6,030 a year, HST No HST, Rental items No rental items
- Taxes, 2024: $6,030 a year
- HST: No HST
- Rental items: No rental items
Included in the saleEv charging station, garage door remote . furnace and water heater owned.
- Included: Ev charging station, garage door remote . furnace and water heater owned.
Listing detailsW12101118, Terminated, Apr 24, 2025
- MLS® number: W12101118
- Status: Terminated
- Listed on: Apr 24, 2025
- Days on market: 60
- Updated: Jun 23, 2025
- Possession: 30-59 days
- Occupied by: Owner+tenant
- Listing brokerage: NU STREAM REALTY (TORONTO) INC.
About this home
51 Grattan Street, North York (Weston), ON M9N 3J6
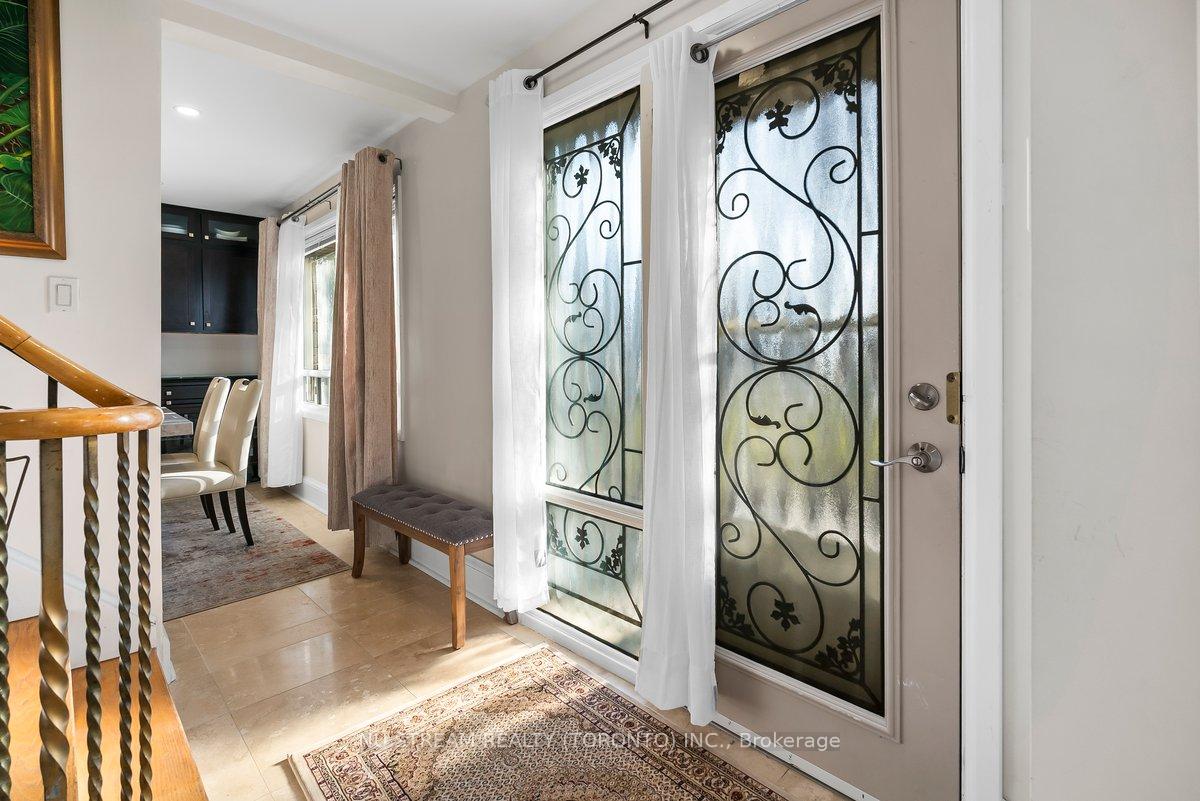
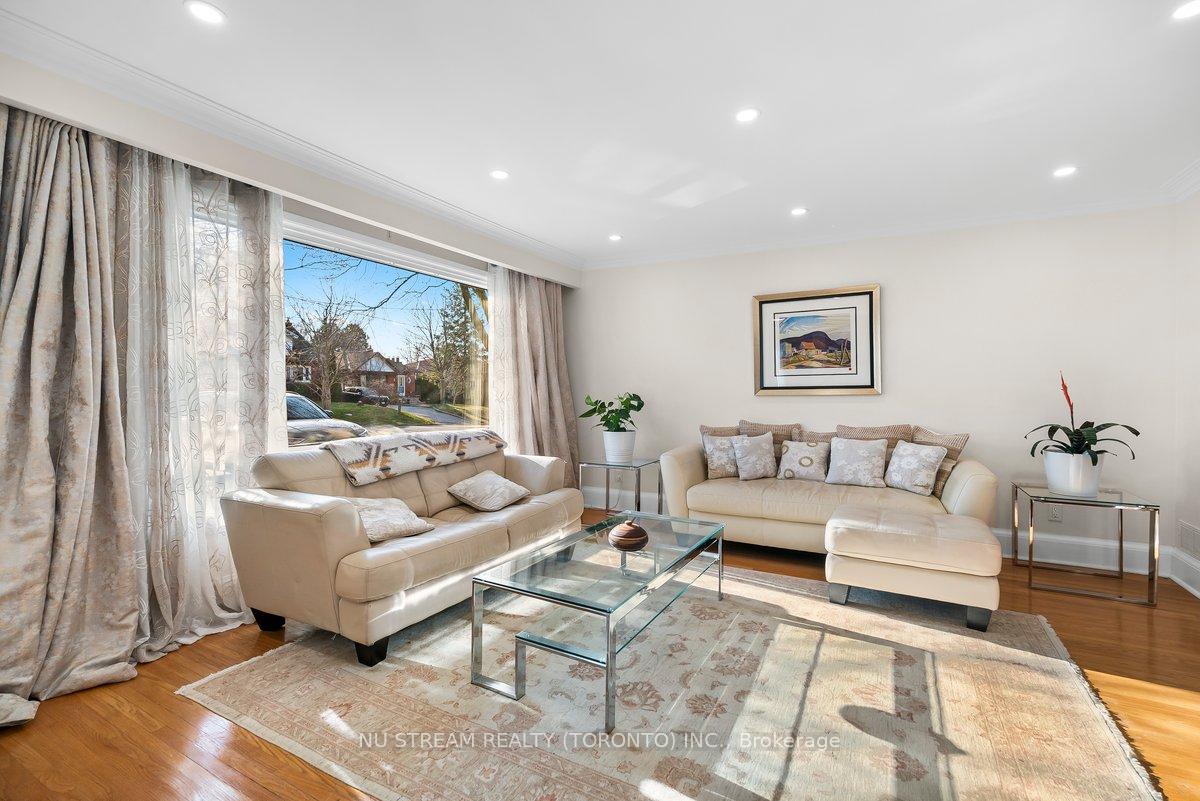
Bathed in natural light, this thoughtfully constructed and meticulously maintained home offers practicality and timeless elegance. Built on a large 66 x 110 lot, the recently renovated home with updated insulation, is beautiful inside and out. Its wide, newly paved driveway and remote-controlled detached garage, with a conveniently located EV charger, provide unobstructed parking for six cars. The executive home with 3 bedrooms, plus a den on the ground floor, and a legal tenanted 2-bedroom basement($2000.00/month) apartment with separate entrance, feature two modern kitchens with quality cabinetry and natural stone countertops and travertine floor tiles. High-end appliances complement the spacious kitchens for everyday cooking and special dining occasions. Dimmable LED pot lights make the nights glow at low costs. Well-manicured lawns and four-season gardens mark out this home as a delightful oasis in the city. The ample backyard supports food gardening and has room for a garden suite too! Roomy storage sheds protect your equipment and other items from the elements. The uniquely located home in Weston Village is surrounded by parks, close to a library, schools, highways 401 and 400, as well as public, GO and Union-Pearson transits, and is only 15-minutes drive to Pearson International Airport.
Ask about this home
A HOMEH agent will answer your questions about this home.
Around this home
Daily convenience, out of 100, from the distances below
Schools nearby
School rating, out of 10.
Helpful calculators
Your HOMEH agent

"I would see it this week."